


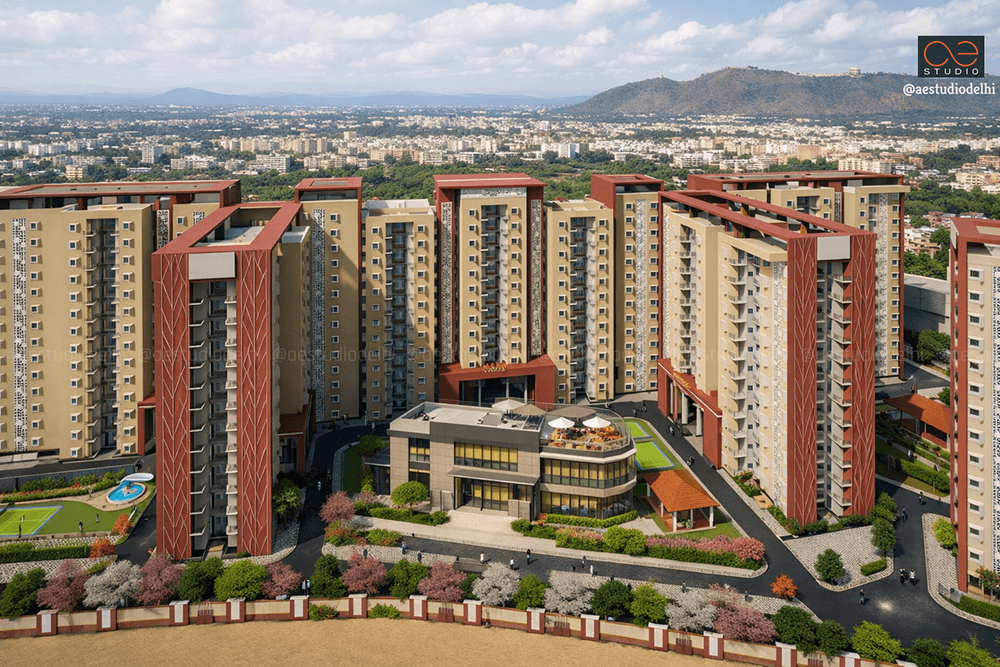
Chief Minister Employee Residential Scheme | Dwarkapuri, Jaipur
LIG Housing. Heritage Sensibilities. Sustainable Strategies.
Client
Rajasthan Housing Board
Location
Jaipur
Net Plot Area
4.65 Acres
No of D.U
884 Dwelling Units
Duration
DESIGN COMPETITION
Rajasthan Housing Board
Location
Jaipur
Net Plot Area
4.65 Acres
No of D.U
884 Dwelling Units
Duration
DESIGN COMPETITION
Chief Minister Employee Residential Scheme | Dwarkapuri, Jaipur
THE BROAD DESCRIPTION
Chief Minister Employee Residential Scheme | Dwarkapuri, Sector-26, Pratap Nagar, Jaipur.
Located in Dwarkapuri, Sector-26, Pratap Nagar, Jaipur, this project for the Rajasthan Housing Board responds to a dual brief: to provide LIG (2BHK) housing for Chief Minister employees, and to do so in a city recently inscribed as a UNESCO World Heritage Site.
Jaipur — the Pink City — is known for its intricate carvings, skilled craftsmanship, and a distinct architectural language. Any new intervention must engage with this legacy, not ignore it.
Chief Minister Employee Residential Scheme | Dwarkapuri, Sector-26, Pratap Nagar, Jaipur.
Located in Dwarkapuri, Sector-26, Pratap Nagar, Jaipur, this project for the Rajasthan Housing Board responds to a dual brief: to provide LIG (2BHK) housing for Chief Minister employees, and to do so in a city recently inscribed as a UNESCO World Heritage Site.
Jaipur — the Pink City — is known for its intricate carvings, skilled craftsmanship, and a distinct architectural language. Any new intervention must engage with this legacy, not ignore it.
Site & Massing
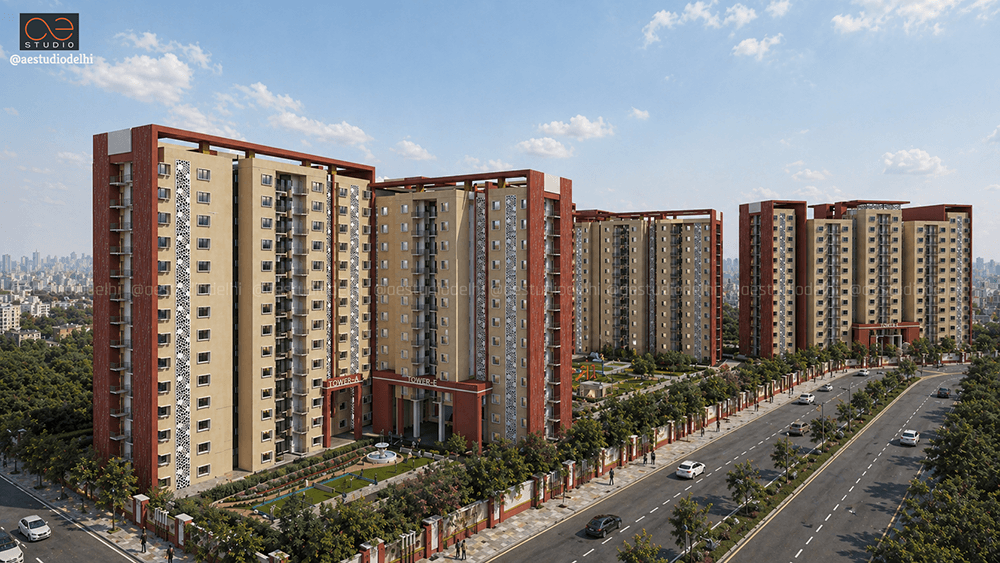
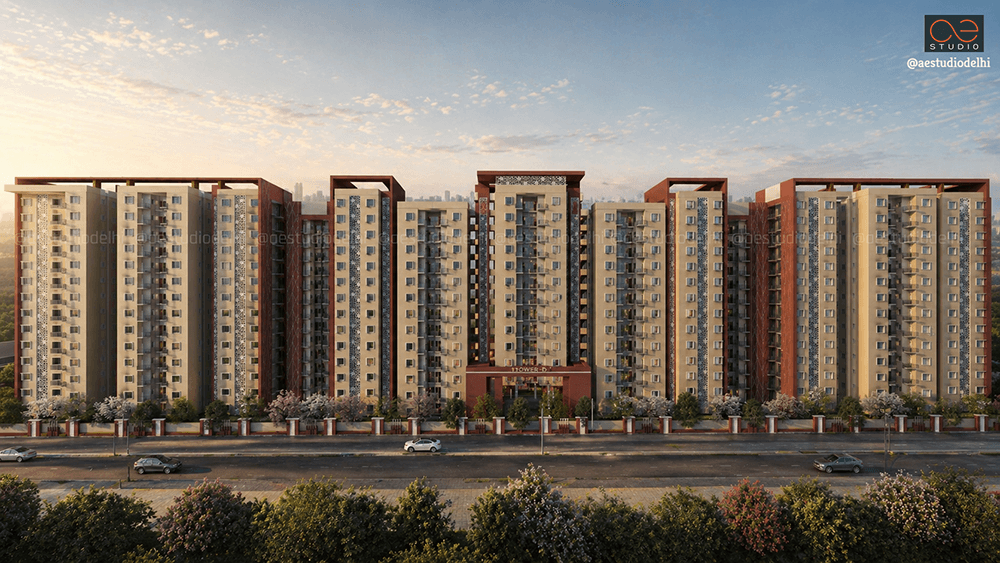
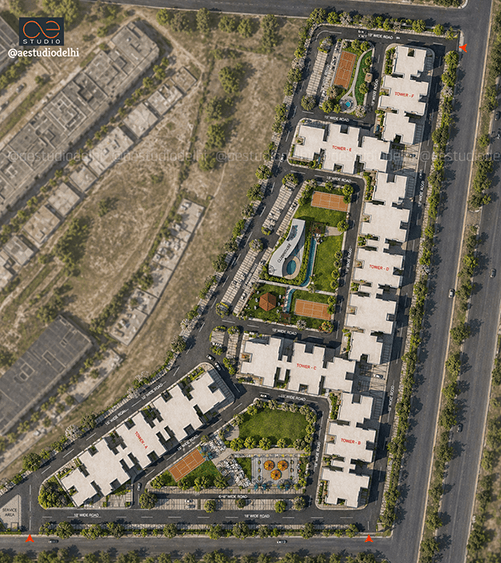
The site is located along a 60m wide road, with a green belt to one side and existing parking infrastructure nearby. The proposed building rises G+13 stories — a height that was carefully evaluated for its shadow impact on surrounding open spaces.
A tower of 8 units per floor was adopted to:
• Reduce the length of internal corridors.
• Provide direct ventilation to all units.
• Maintain required distance between two fire staircases.
• Accommodate two lifts, one of them a stretcher lift.
Openings are provided in the corridor itself to ensure cross-ventilation even in the common areas.
Courtyard Logic: A Traditional Response
Courtyards are to traditional Indian homes what a soul is to a human body. In Rajasthan, they serve a critical function: a source of sunlight and air for adjacent activities, while providing shade and gathering space.
This project adapts the courtyard principle at multiple scales — between blocks, within the site layout, and as organizing voids that allow the building to breathe.
Landscape Strategy: Local & Seasonal
The landscaping is designed for year-round green cover using:
• Seasonal and local trees — ensuring blooming across all seasons.
• Medicinal and flowering plants — adding ecological value.
• Indian Cork Tree, Kadamb, Saptaparni, Amaltas — planted along the boundary wall.
• Champa, White Jaru, Neem — in the open green areas.
Each open court is designed independently to provide:
• Sports courts
• Children's play areas
• Seating spaces for residents
Climate Responsiveness: Passive Strategies First
The design prioritizes passive strategies over active systems:
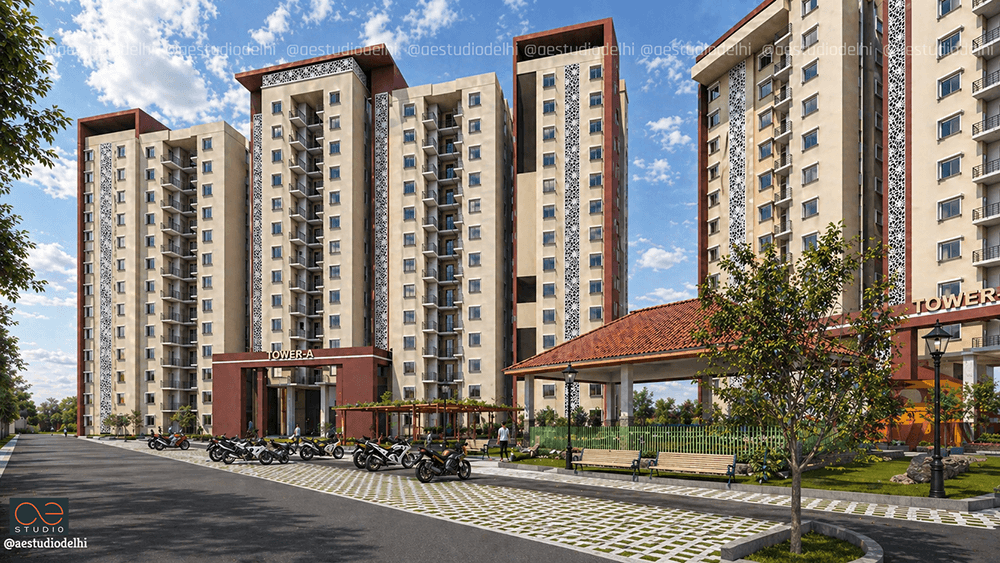
• Orientation: Heat gain is restricted from the south and west sides, where blank walls dominate.
• Inset Balconies: Where openings are necessary on these sides, balconies are consciously recessed — shaded for most of the day.
• Open Corridors: Openings in the corridor wall allow cross-ventilation even in common areas.
The Unifying Idea
This is not just housing for government employees. It is a model for how Jaipur can grow — respecting its UNESCO heritage while delivering dignified, sustainable, and well-ventilated homes for the city's workforce.
Courtyard logic. Local landscaping. Passive climate strategies. Nine sustainable moves. A tower of 8 units per floor, designed to breathe.
“Courtyards for air. Local trees for green. Solar, STP, rainwater harvesting for sustainability. LIG housing, planned with the same care as any premium project. That was the brief. This is the design.”
- Dr. RASHMI B TANDON