URBANIA | Mohan Nagar, Ghaziabad
Designed Around Life: Retail • Work • Stay • Experience
Location
Mohan Nagar, Ghaziabad
Site Area
1.92 Acres
B.U.A.
210000 SqFT
Duration
2026-2028
Mohan Nagar, Ghaziabad
Site Area
1.92 Acres
B.U.A.
210000 SqFT
Duration
2026-2028
Urbania, Mohan Nagar, Ghaziabad
Project Overview
Conceived for a prominent corner site near Mohan Nagar, Ghaziabad, URBANIA is a landmark mixed-use destination envisioned for the future of urban living. The project brings together retail, hospitality, workplaces, and vibrant public spaces into a seamless urban experience, creating an address that remains active throughout the day.
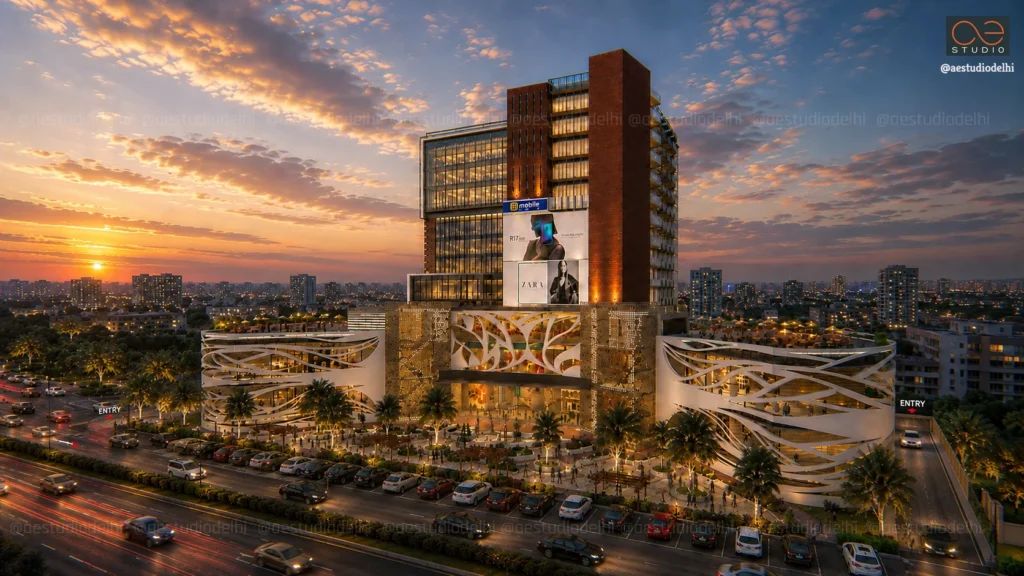
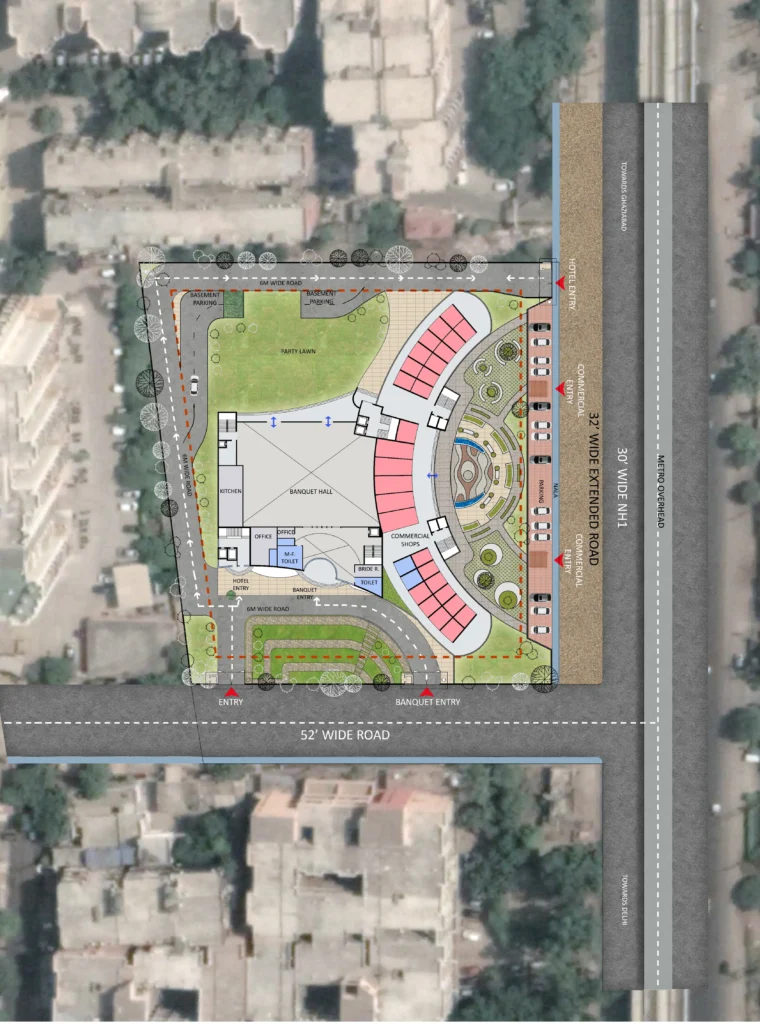
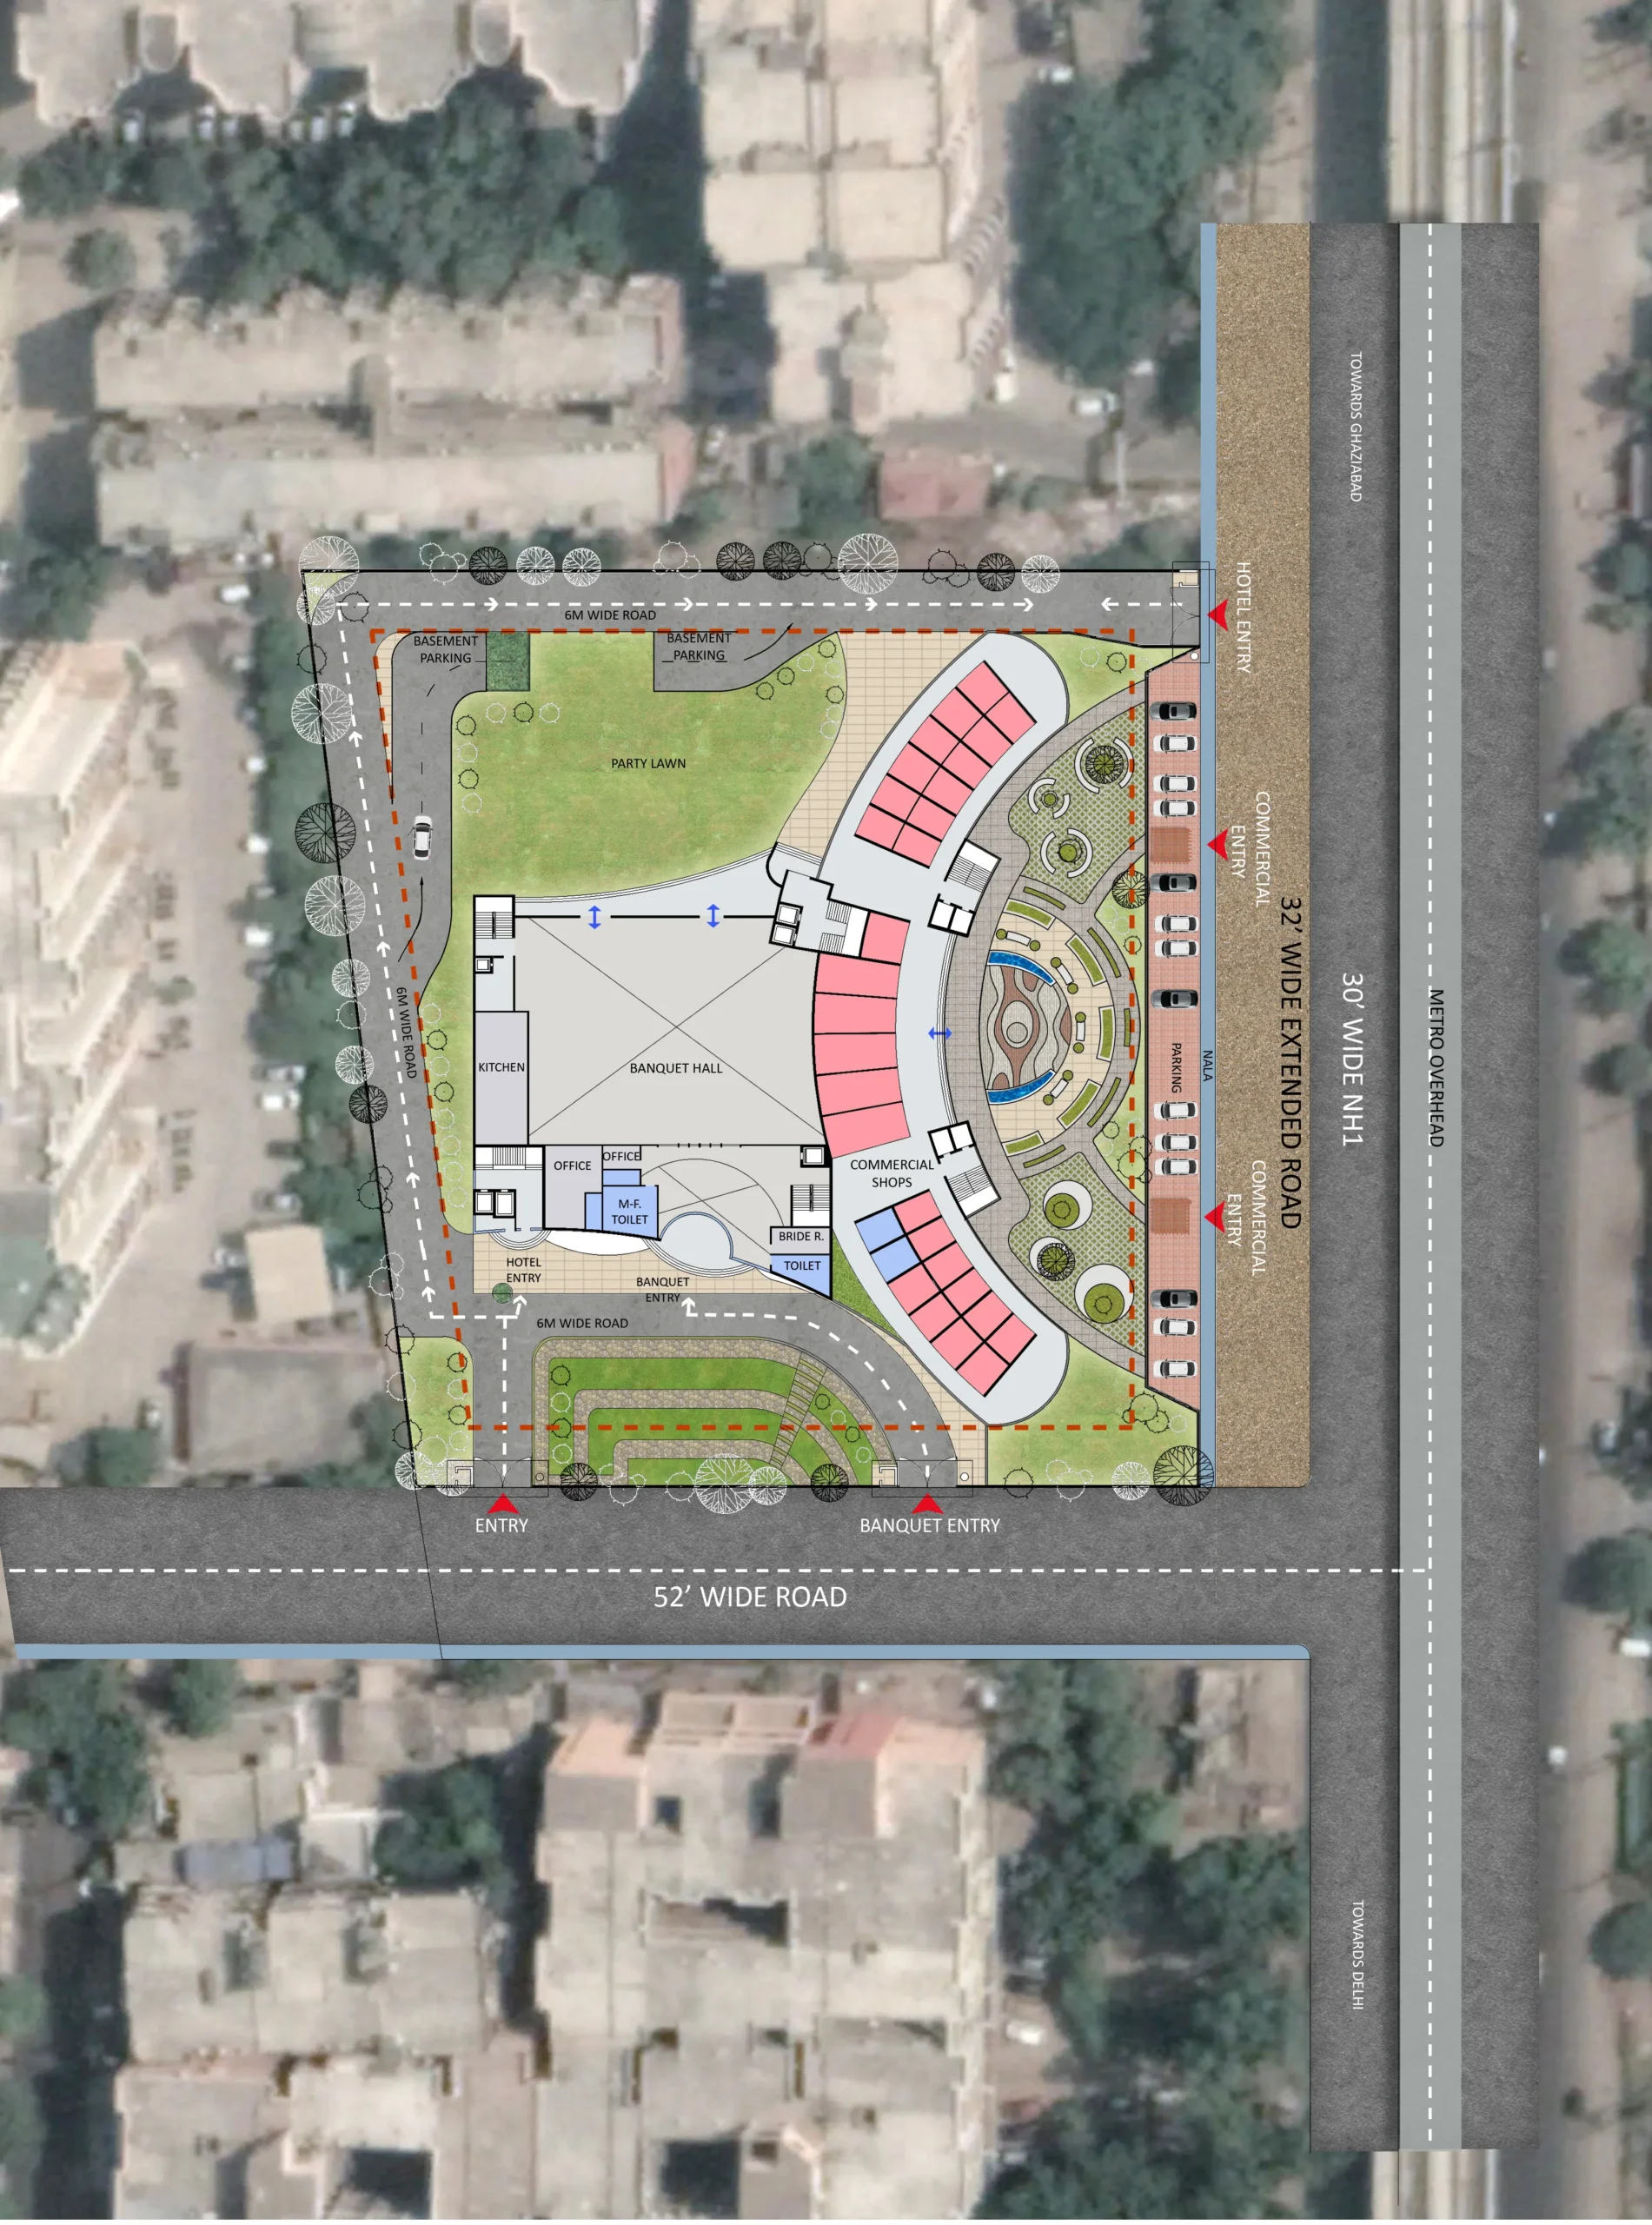
Positioned prominently along the arterial National Highway-1 (NH-1) corridor, the project is bounded by a 30-foot-wide extended road parallel to the main highway and flanked by a 52-foot-wide secondary road. Its strategic location ensures high visibility from vehicular traffic and the adjacent elevated Metro line.
Read More
Site Response & Urban Stature
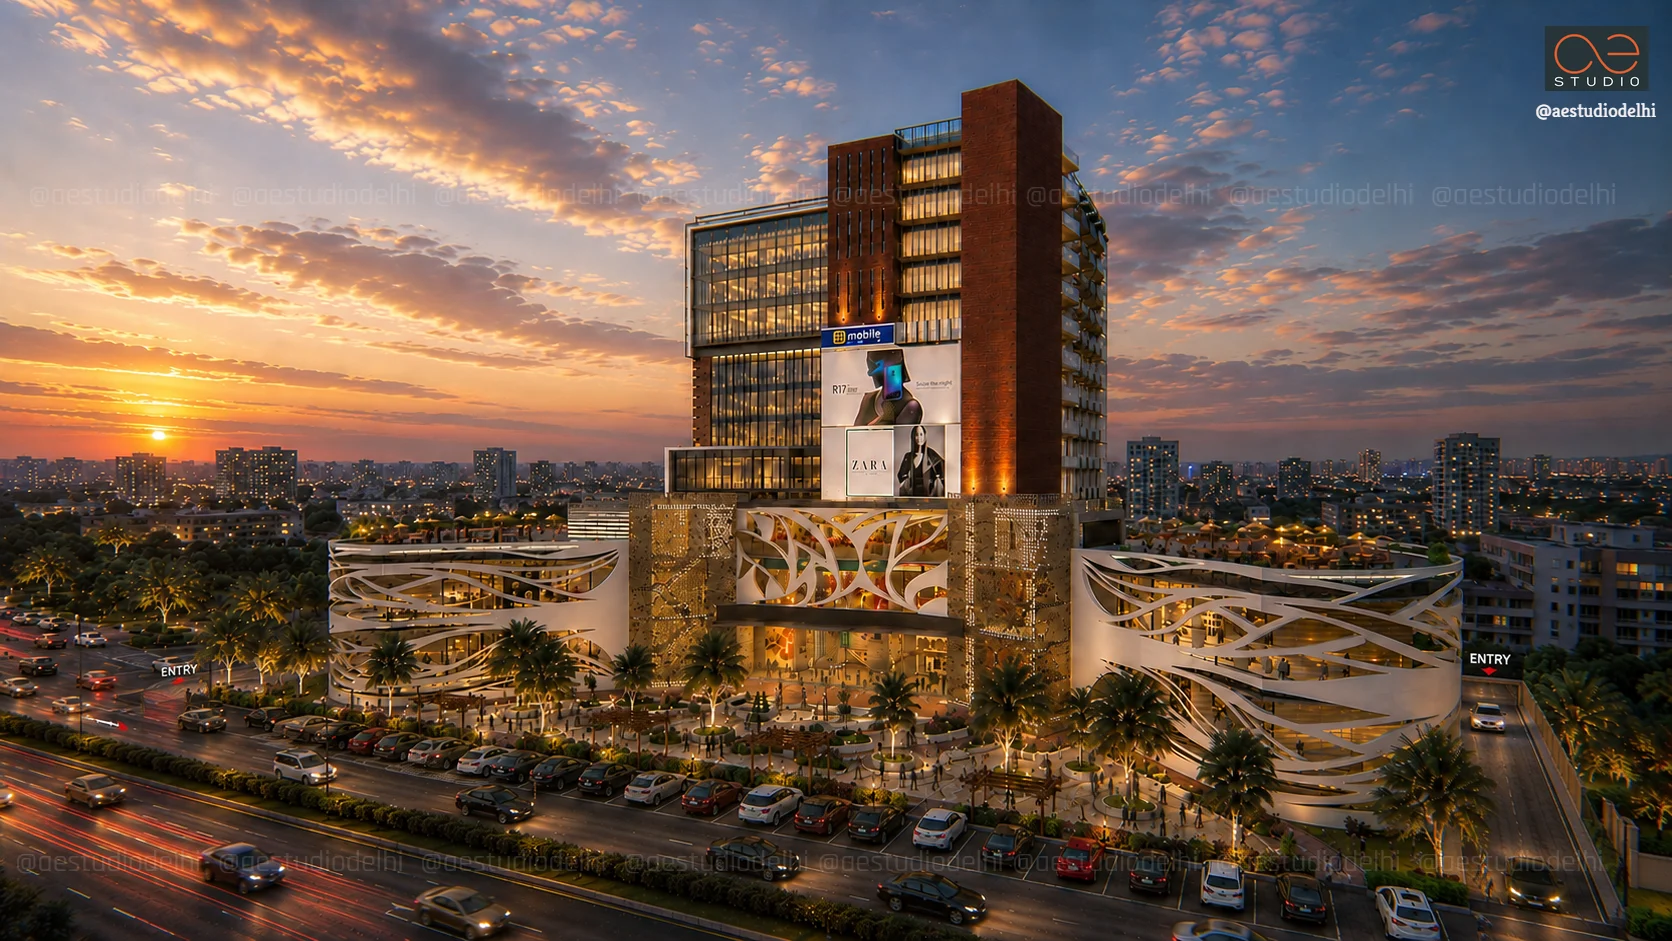
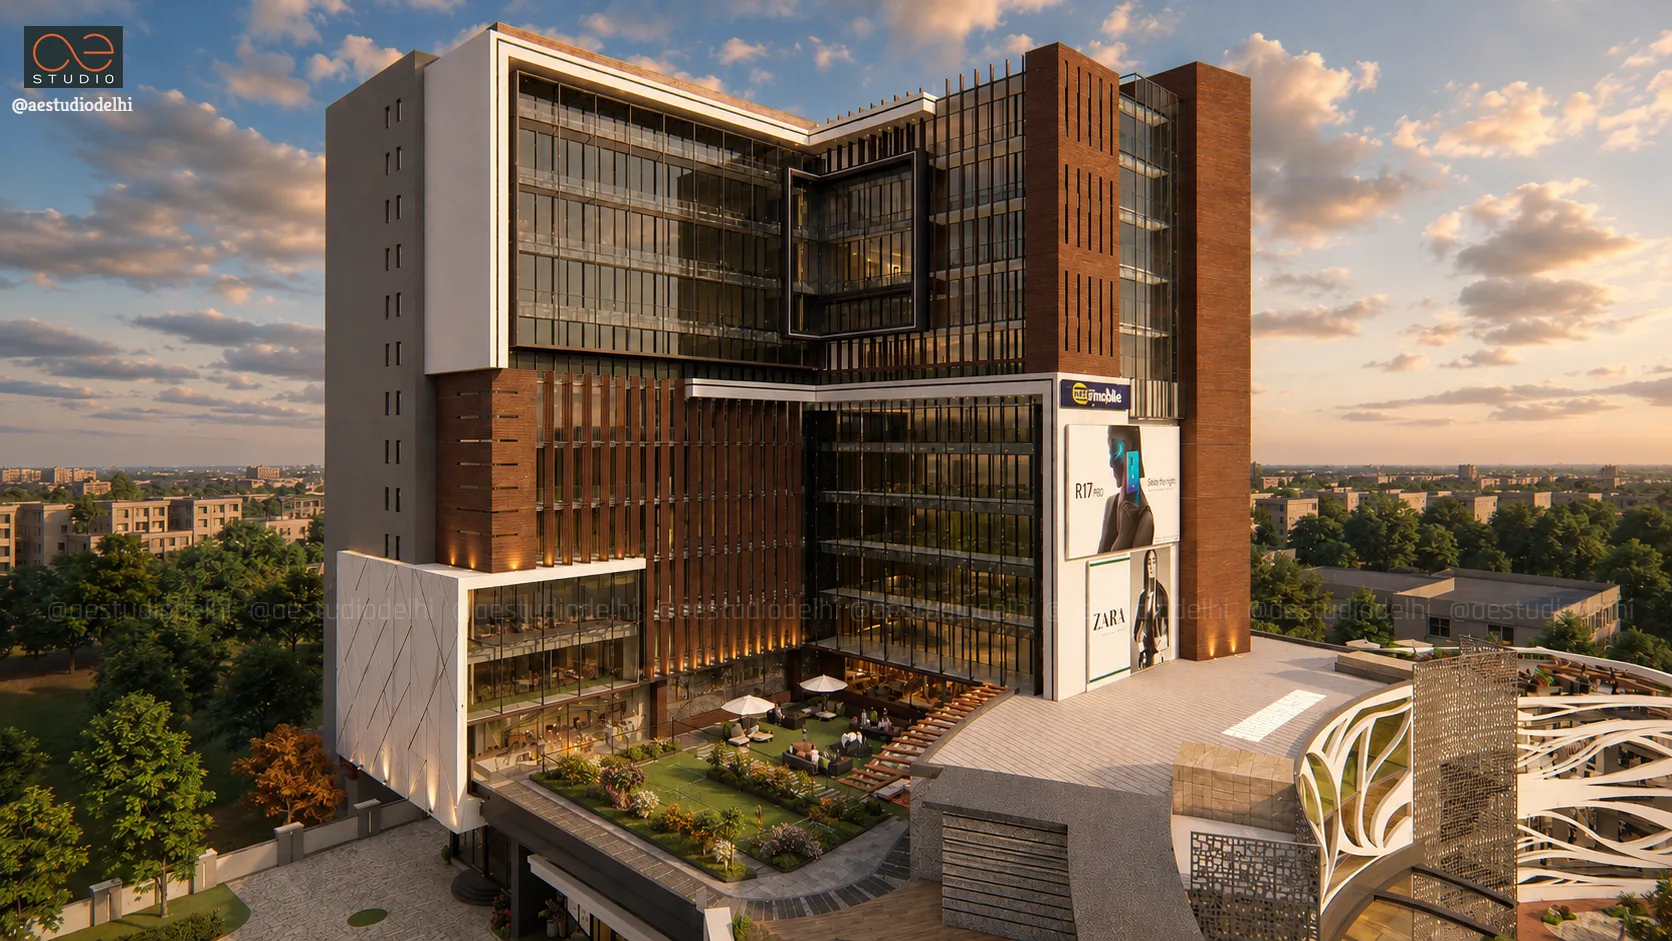
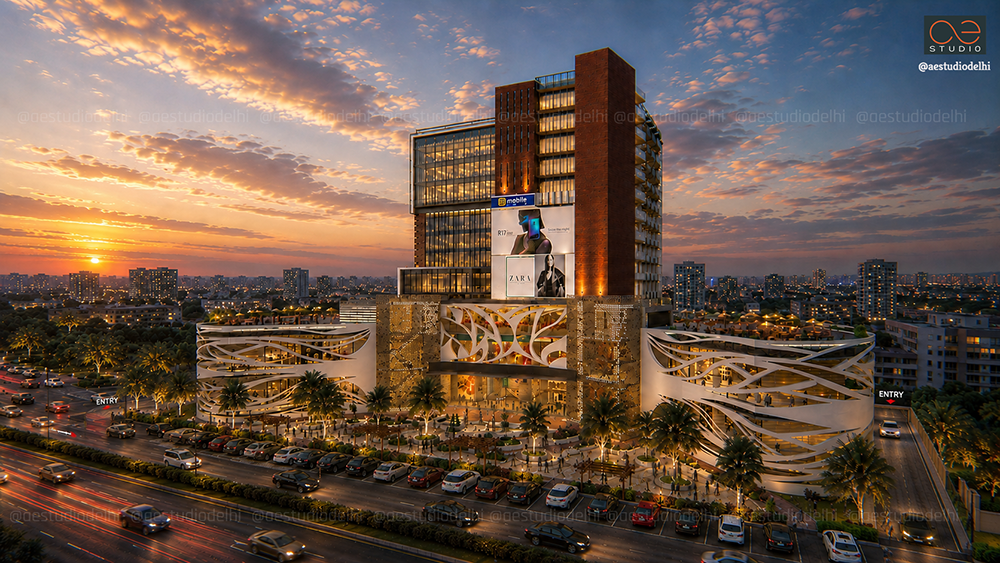
The massing translates its multi-program brief, combining retail, commercial offices, banqueting, and luxury hospitality, into a bold vertical statement. The contrast between the expansive horizontal podium and the rising commercial and hotel tower establishes an instantly recognizable skyline along the Ghaziabad-Delhi transit corridor.
This is not a building dropped onto a corner. It is an urban gateway.
Master Plan & Spatial Morphology
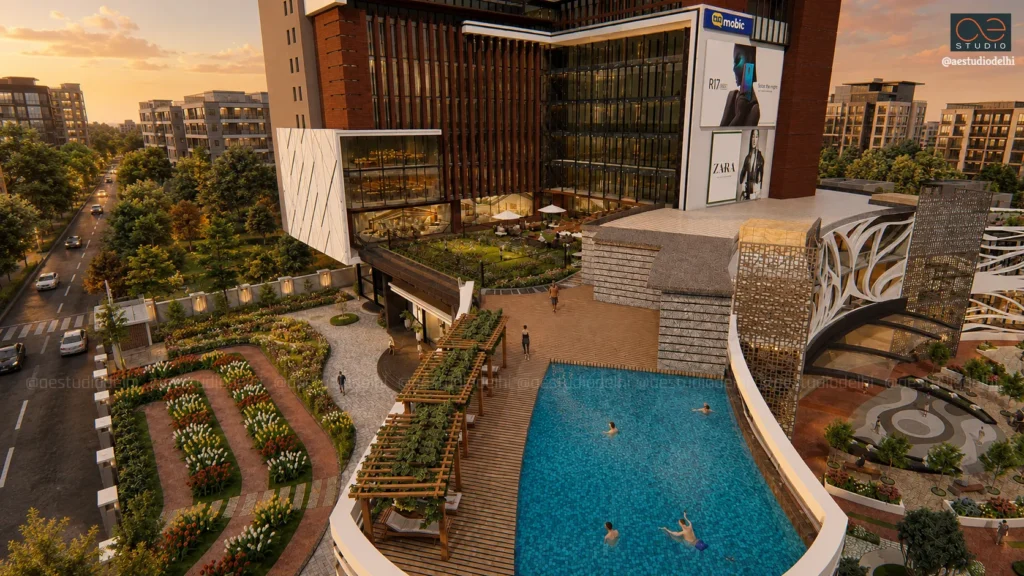
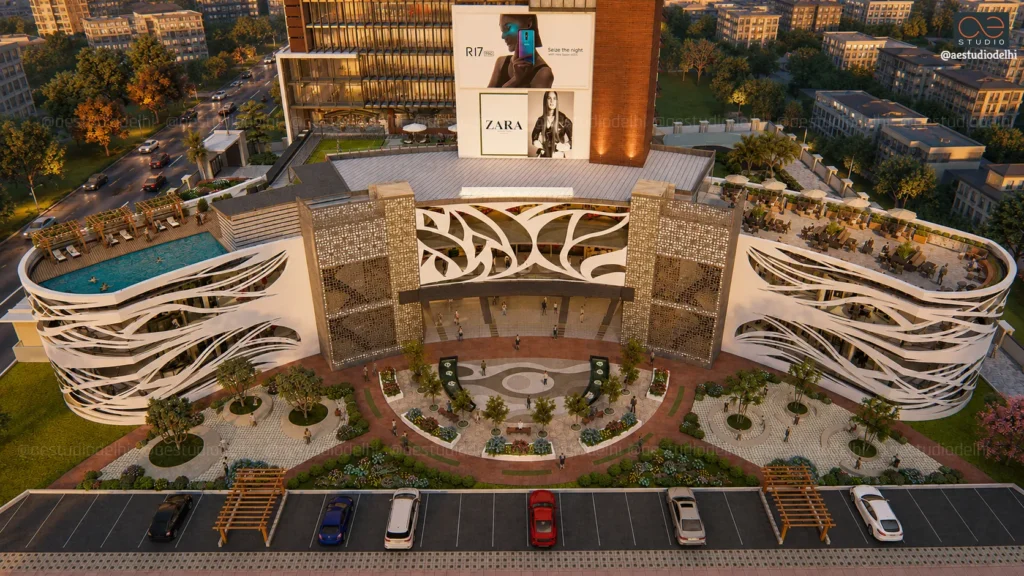
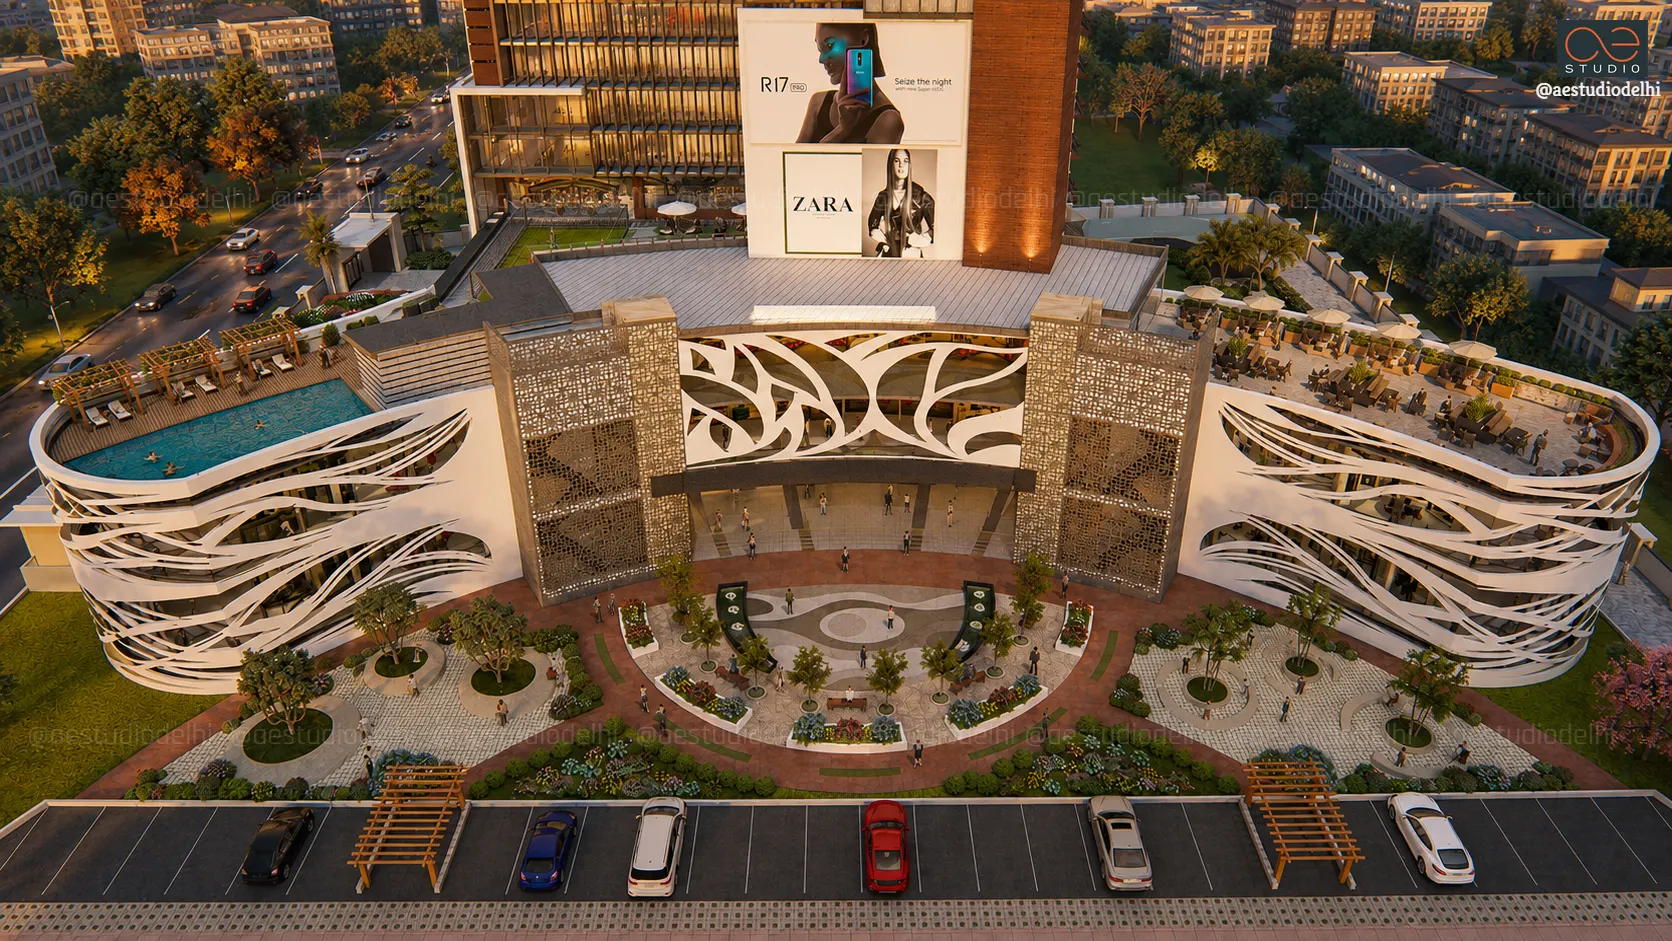
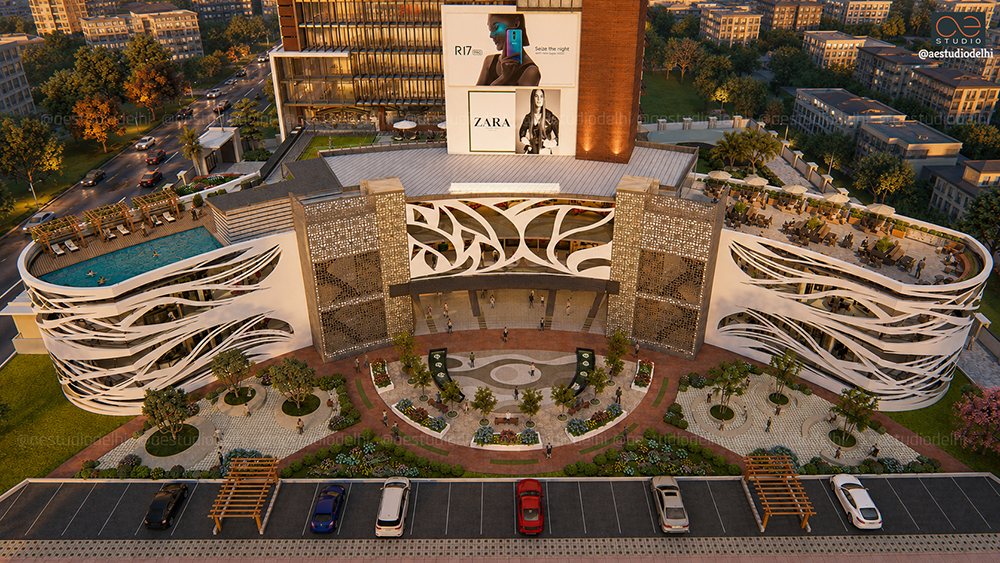
The site layout utilizes a clear semi-circular radial podium that embraces an inviting, pedestrian-centric urban plaza along the main highway edge.
The Commercial Retail Podium: The base of the development features a sweeping, curved retail front. Designed with fluid, organic parametric screening, the podium hosts high-street commercial shops (SCOs and retail modules) arranged around wide, shaded concourses.
The Central Civic Plaza: Rather than pushing built mass to the boundary, the layout carves out a generous, landscaped plaza in front of the main commercial entry. This plaza incorporates structured hardscapes, lush planting pockets, seating zones, and decorative water elements, acting as a vibrant public realm that draws footfall into the retail arcades.
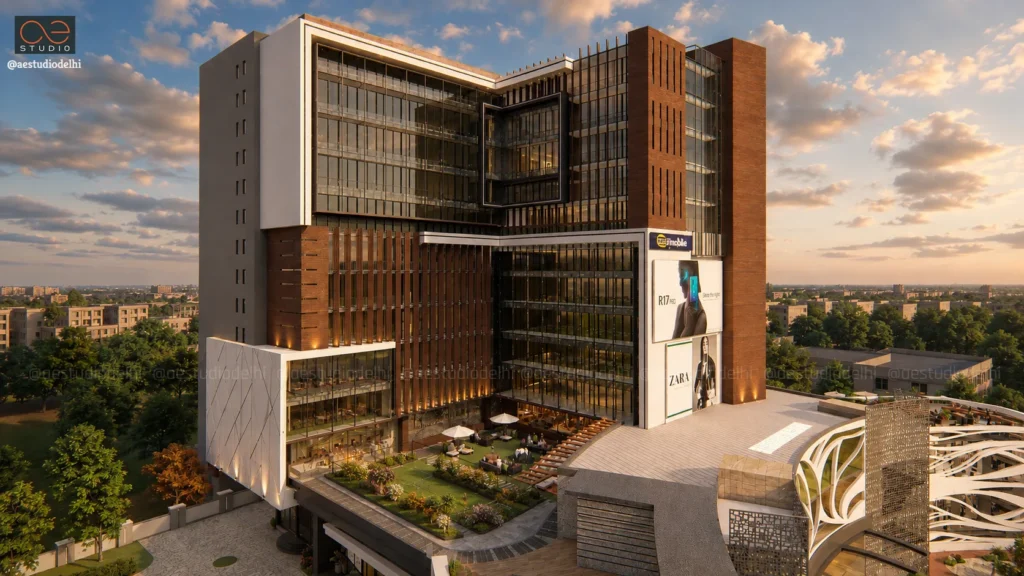
The Banquet & Event Zone: Positioned discreetly behind the main retail arcades is an expansive banquet hall with an attached outdoor party lawn. This configuration isolates heavy event crowds from high-street retail traffic while allowing seamless access to supporting service kitchens and back-of-house amenities.
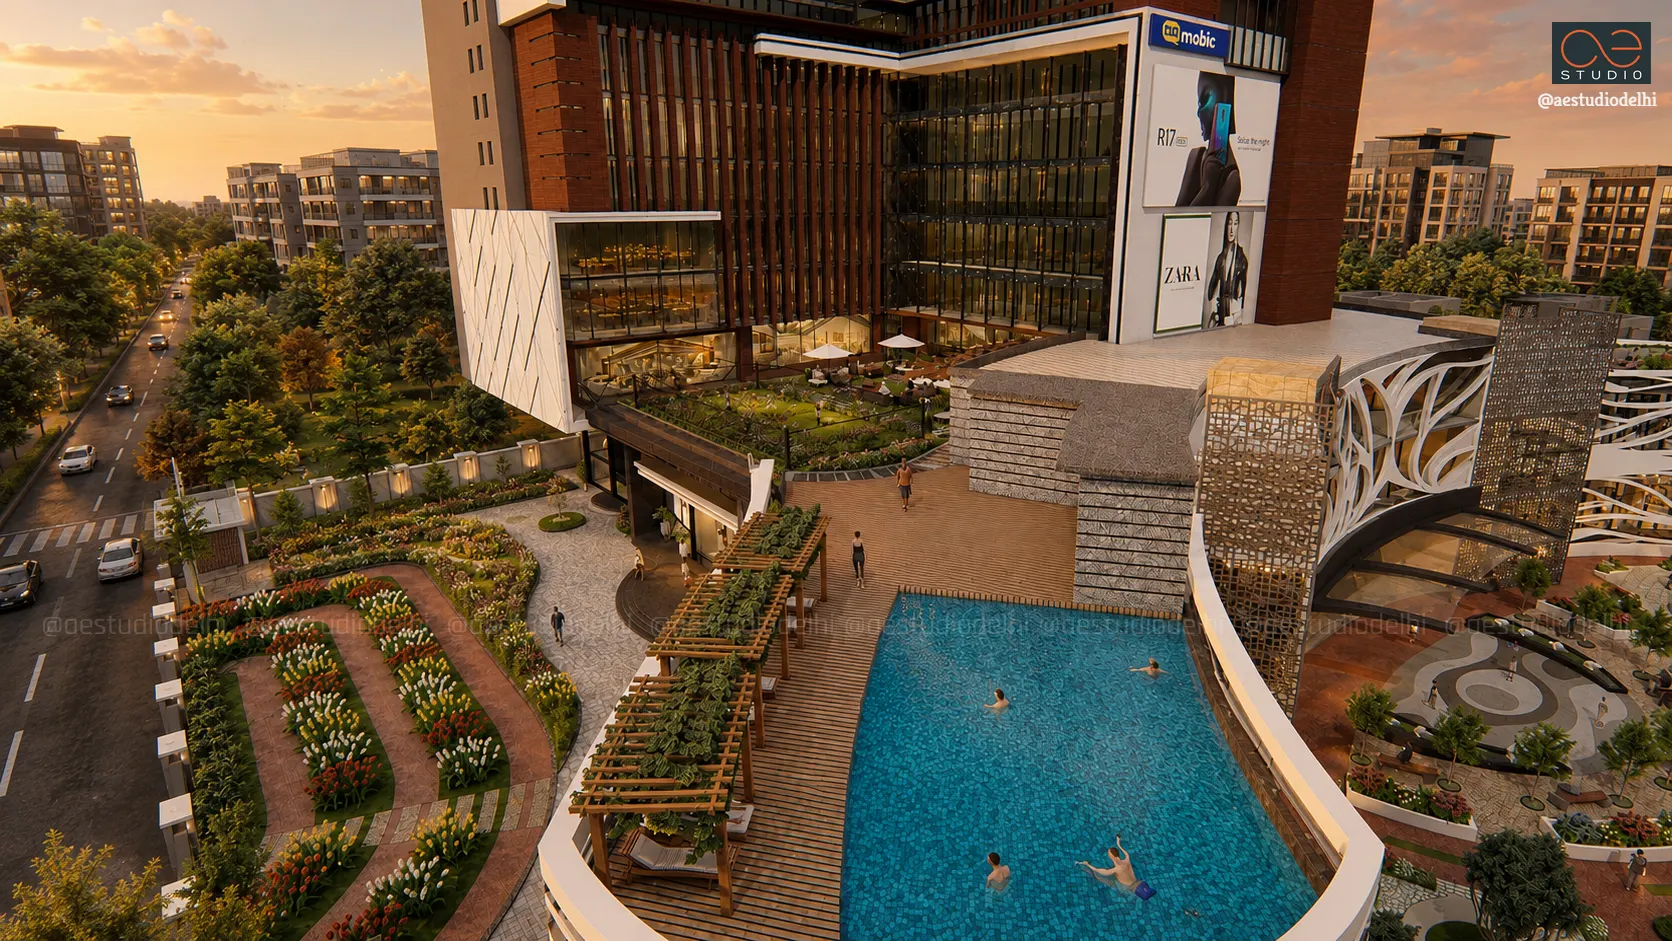
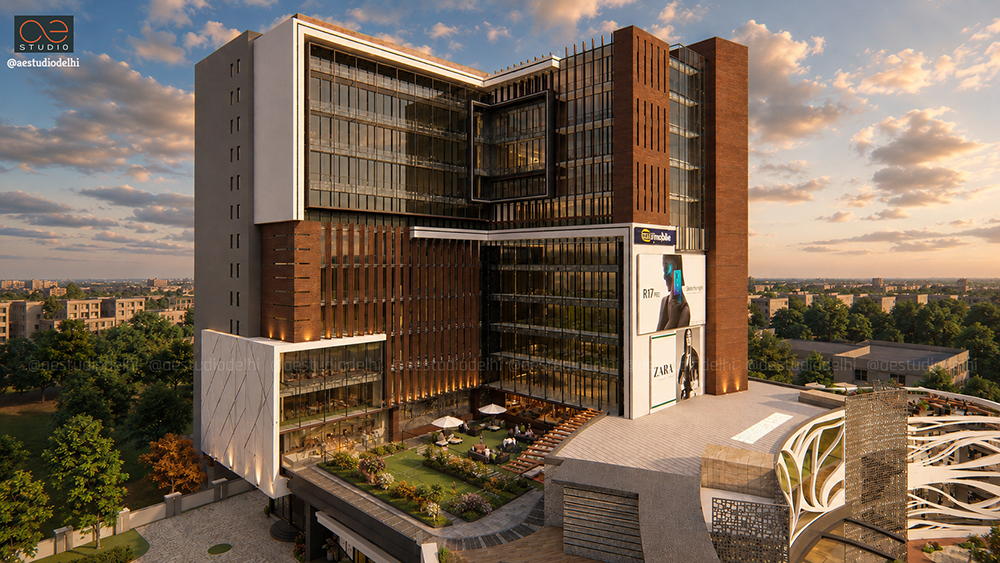
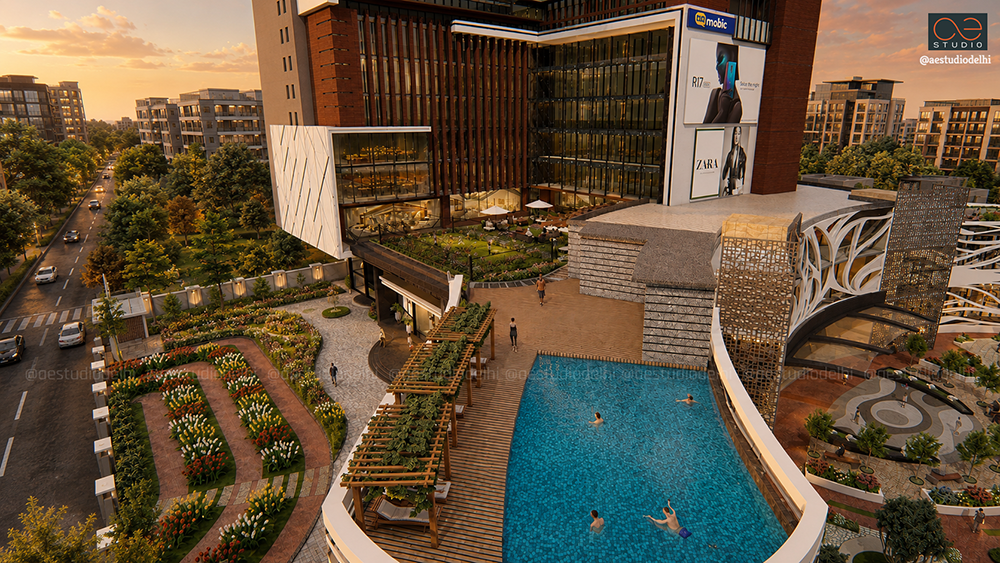
The Vertical Tower (Commercial Offices & Hotel): Rising above the podium, the high-rise tower houses premium office floors and hotel suites. The upper levels transition into exclusive recreational terraces, featuring an elevated swimming pool, outdoor dining decks, and landscaped sky courts overlooking the urban context.
Facade Articulation & Material Language
The facade design creates a striking dialogue between organic fluid geometry and structured corporate modernism.
Parametric Podium Envelope: The low-rise podium is wrapped in dynamic, fluid white parametric ribbing, an organic web-like skin that acts as an environmental screen, breaking solar glare while offering an iconic aesthetic that catches the eye of passing traffic.
Central LED & Media Anchor: The central core of the building features a monumental solid frame designed for high-impact media signage and branding displays, maximizing commercial value for anchor tenants.
Contemporary Tower Glazing: The vertical tower utilizes high-performance curtain wall glazing juxtaposed against warm, terracotta-toned vertical louvers and textured masonry blocks. These vertical louvers provide solar shading to the western facade while reinforcing the tower's slender, soaring proportions.
Circulation & Vehicular Strategy
To prevent congestion on the main roads, vehicular traffic is segregated by function:
- Commercial & Retail Entry: Primary visitors enter directly from the main extended road into dedicated surface parking bays or drop-off plazas.
- Banquet & Hotel Entry: Private event guests and hotel residents utilize the secondary 52-foot-wide side road, directing them smoothly to dedicated drop-off porches and basement parking ramps, away from the retail rush.
- Peripheral Circulation: A continuous peripheral drive wraps around the boundary, ensuring uninterrupted service access, emergency vehicle movement, and fire tender routes.
Cars know their place. People have theirs. The two rarely meet.
The Unifying Idea
URBANIA is a proposal for urban intensity, a mixed-use destination where retail, work, stay, and experience converge on a single corner site in Ghaziabad. A sweeping parametric podium that bends along the highway. A central civic plaza that invites footfall. A banquet hall discreetly tucked behind. A vertical tower rising above it all, with sky courts and a pool overlooking the city.
And a facade that speaks in two languages: fluid organic screening at the base, terracotta louvers and glass above.
This is not just a building. It is a vision for the future of urban living — active all day, vibrant all night, unmistakable always.
“""As Zaha Hadid said, 'Buildings and programmes need to break open and embrace each other.' At URBANIA, that is precisely what we have done—retail, work, stay, and experience woven into a seamless whole on a prominent corner site." ”
- SANDEEP TANDON