


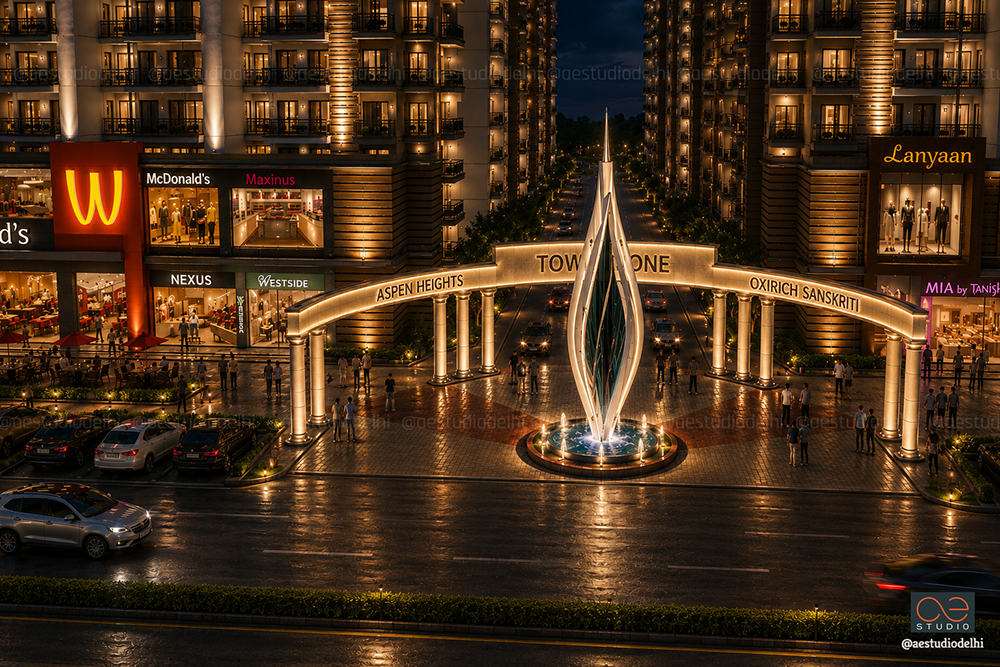
Towne One High Street | Bhiwadi, Rajasthan
A Colonnaded Entry. A Civic Landmark. A Commercial Destination.
Location
Bhiwari, Rajasthan
B.U.A.
72,500 Sq.ft
Duration
2017 - 20202
Bhiwari, Rajasthan
B.U.A.
72,500 Sq.ft
Duration
2017 - 20202
Towne One High Street | Bhiwadi, Rajasthan
Project Overview
A Colonnaded Portal. A Kinetic Beacon. A High-Street Destination.
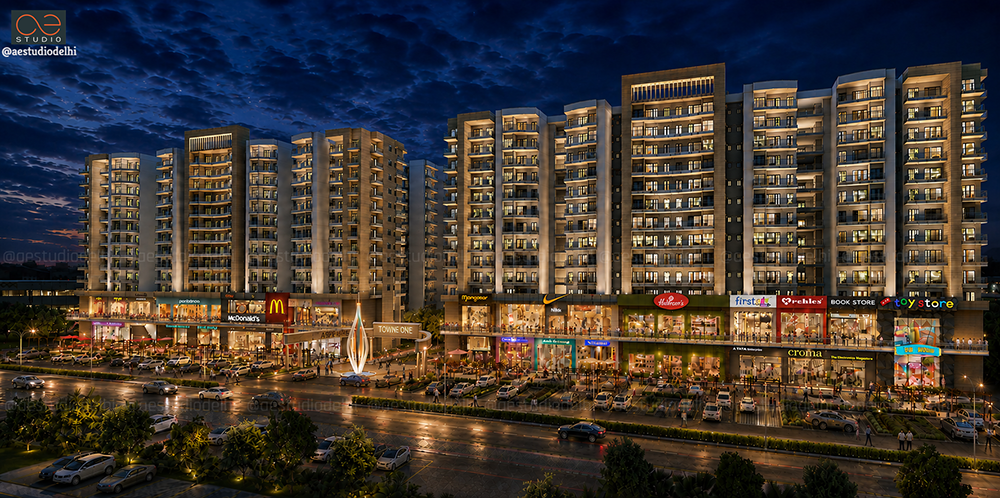
Positioned as a monumental gateway along the regional arterial corridor of the Alwar-Bhiwadi Highway, Highstreet, Towne One High Street is designed to serve as an urban anchor for the growing Bhiwadi district. The site master plan establishes a formal geometric axis that seamlessly negotiates the dynamic relationship between a high-density vehicular transit corridor and a pedestrian-centric civic realm.
This is not just a building. It is a threshold.
Read More
The Colonnaded Portal
The main vehicular axis is defined by a majestic, Neoclassical colonnaded portal, framed by fluted Doric-inspired colonnades and deep entablatures. The portal creates a dignified sense of threshold and arrival, announcing the development's presence long before visitors step inside.
The portal is not decorative. It is the ceremonial entrance to a new urban destination.
The Kinetic Light Anchor
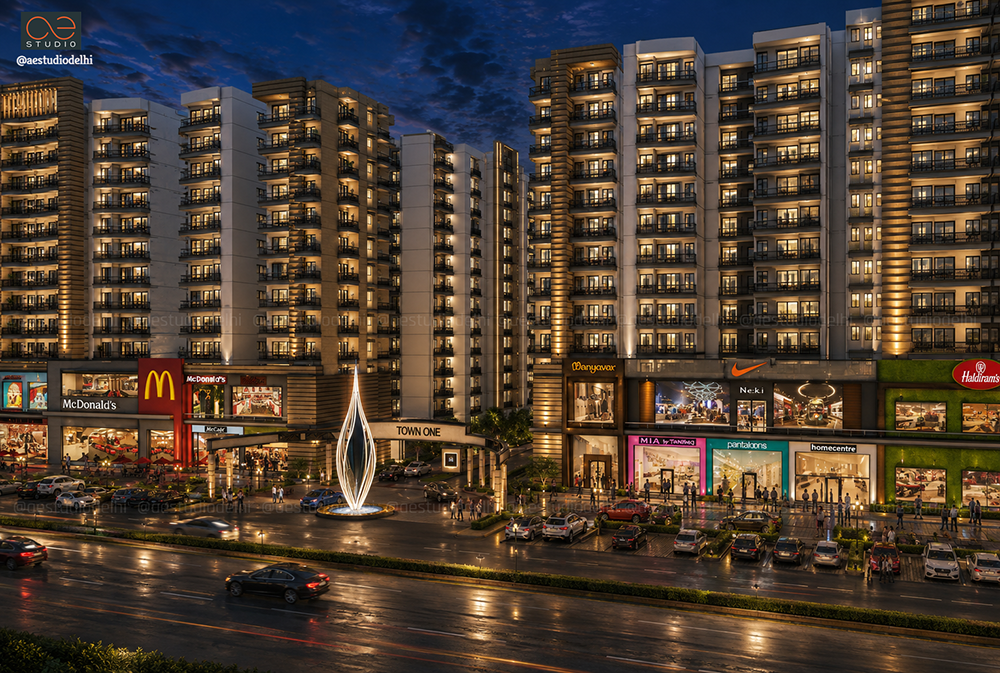
Situated within a circular reflecting basin at the intersection of the primary axis, a dynamic, multi-petaled vertical light sculpture rises as a beacon. Illuminated by submerged RGB lighting, this central installation functions as a landmark terminal vista, providing powerful visual identification along the highway by day and night.
The light sculpture is not an amenity. It is a signature.
Commercial Podium & Spatial Strategy
The base of the development comprises a massive, highly activated two-tier (G+1) retail podium, acting as an urban pedestal for two residential towers above.
Volumetric Flexibility & Verticality: The ground-floor retail units are designed with an expansive 16-foot slab-to-slab clear height. This generous volume allows tenants to introduce internal mezzanine floors, maximizing usable floor area while giving the shopfronts an imposing, grand scale.
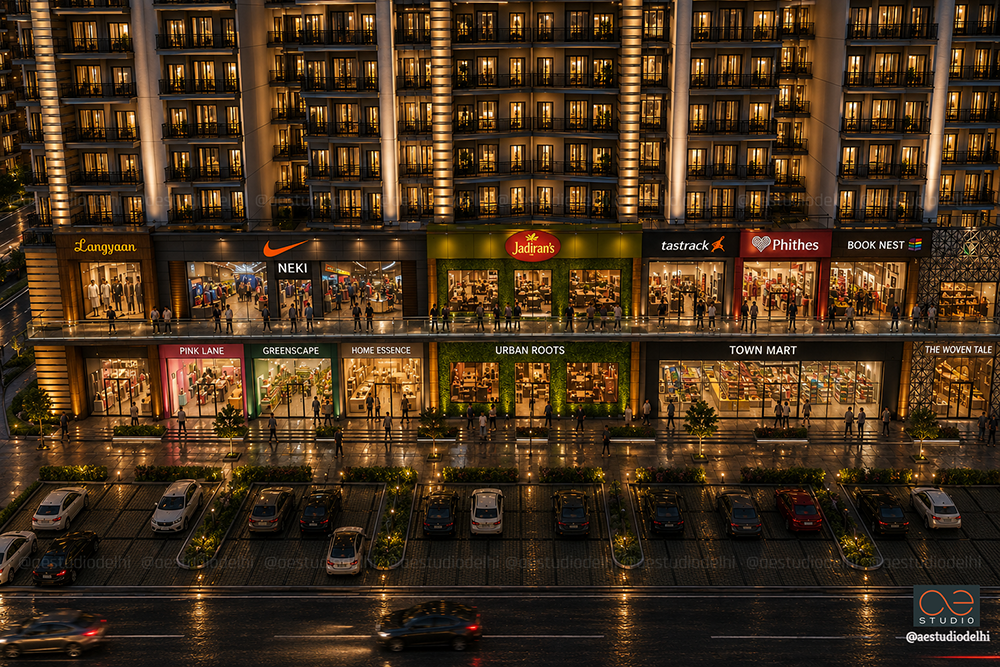
Double-Loaded Promenade & Promenade Deck: The ground level is organized around broad, covered arcades with uninterrupted glazing, optimizing pedestrian circulation. The upper level (first floor) extends onto a cantilevered promenade deck framed by glass balustrades, offering transparent sightlines down to the active streetscape while facilitating fluid horizontal movement across the retail block.
Fascia Rhythms & Retail Branding: The facade integrates structural banding that organizes store signage into a continuous, disciplined visual register. Anchor stores, boutiques, and dining venues are integrated into uniform bays, preventing visual clutter while maintaining a strong commercial identity.
Facade Tectonics & Illumination
The elevation strategy harmonizes modern commercial transparency with heavy, structural masonry piers.
Chiaroscuro & Nightscape Illumination: A carefully calculated lighting scheme uses warm-toned grazing lights to bathe the vertical piers and rusticated pilasters, emphasizing texture, depth, and verticality during twilight and nighttime hours.
Materiality: High-performance, low-E frameless glazing is juxtaposed with warm-toned stone cladding, vertical wooden-finish louvers, and biophilic vertical green walls, softening the urban edge and giving the complex a refined finish.
Vehicular Hierarchy & Urban Edge
Buffered Pedestrian Plaza: The building mass is set back from the highway to establish a substantial multi-layered buffer. This zone accommodates structured surface parking, shaded pedestrian paths, biophilic planters, and open-air seating terraces that shield pedestrians from highway traffic.
Segregated Circulation Vectors: Vehicular ingress for residential occupants is routed directly through the central portal arch into private internal corridors, completely isolating residential traffic from commercial shoppers and service logistics.
The Unifying Idea
Towne One High Street Retail is an urban anchor for a growing district, a mixed-use destination where retail, residence, and civic space converge on a single highway-fronting site.
This is not just a commercial development. It is a gateway — to Bhiwadi, to high-street retail, and to a new kind of urban living.
“ "Great cities have defined thresholds - a sense of arrival, a moment of visual drama, an increase in quality and density of buildings - an 'iconic' symbol."”
- Stephen Pimbley