PHOENIX THE CLUB | Dwarka Expressway, Gurugram
Futuristic Solitude: An Iconic Geodesic Landmark for Urban Luxury
Location
Sector 103, Dwarka Expressway, Gurugram
Built-up Area
86,399 Sq.ft
Typology
Ultra-Luxury Multi-Tier Clubhouse & Recreation Hub
Stage
Proposal
Signature Feature
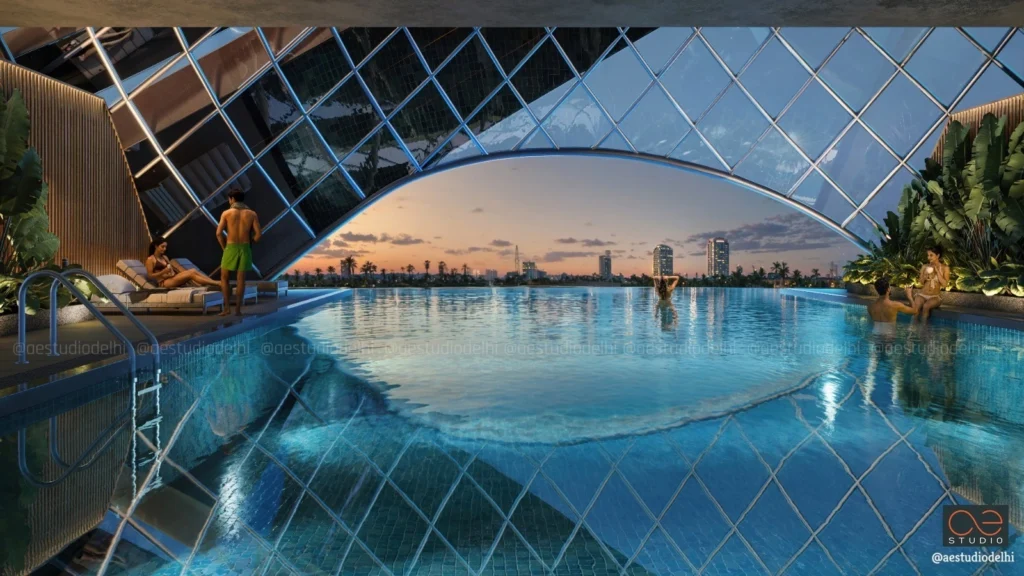
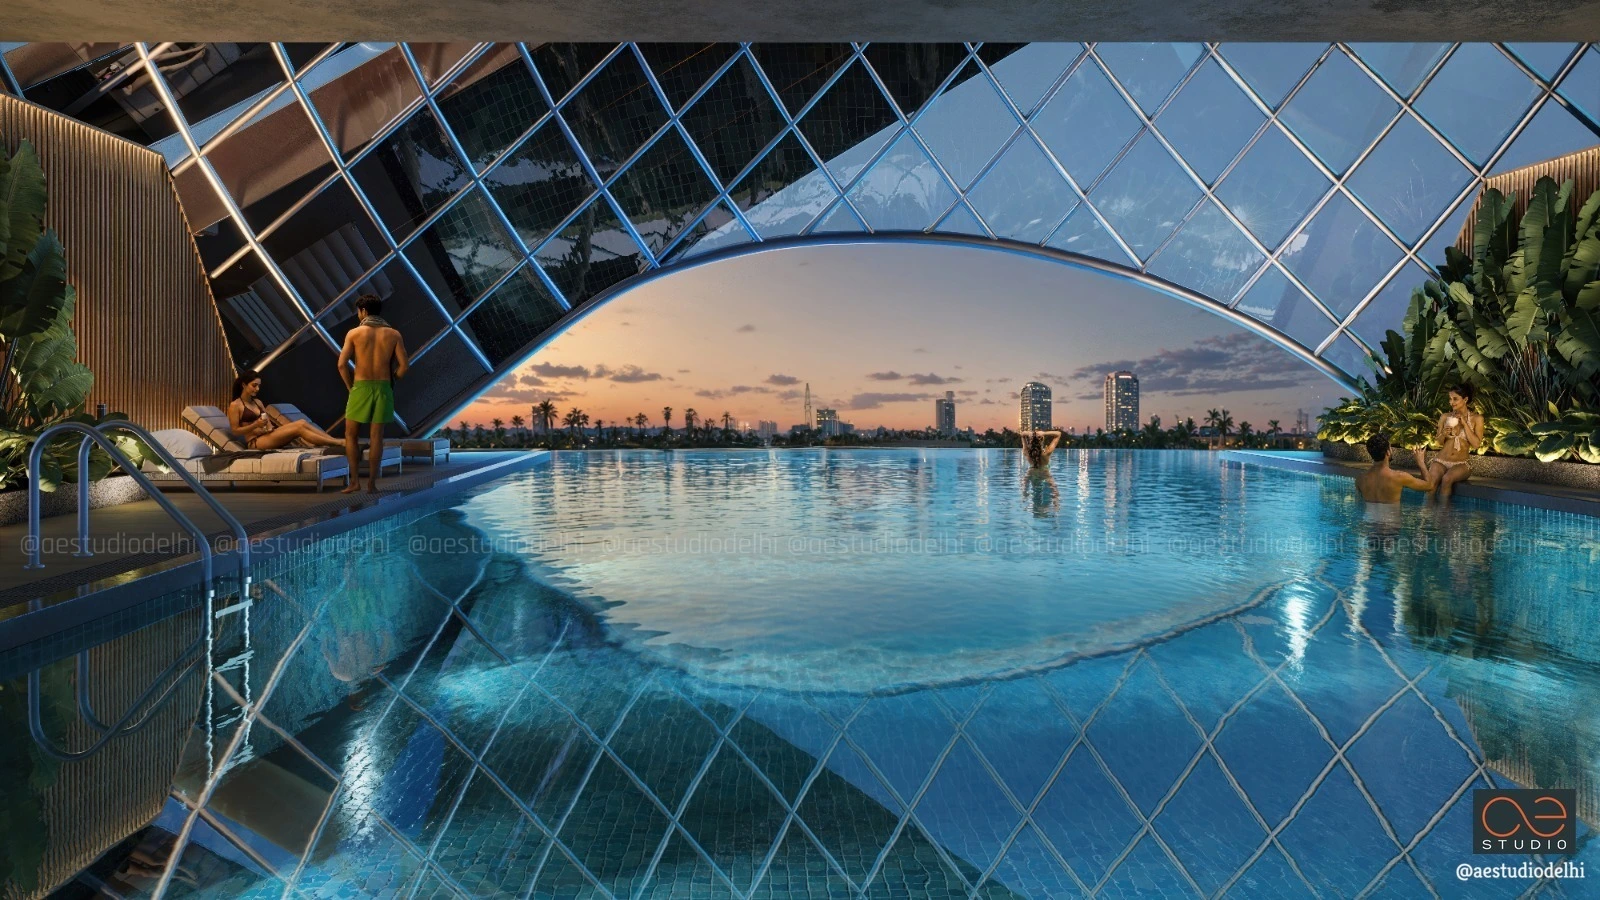
All-Weather Temperature-Controlled Infinity Edge Sky Pool within a Geodesic Dome Atrium
Sector 103, Dwarka Expressway, Gurugram
Built-up Area
86,399 Sq.ft
Typology
Ultra-Luxury Multi-Tier Clubhouse & Recreation Hub
Stage
Proposal
Signature Feature
All-Weather Temperature-Controlled Infinity Edge Sky Pool within a Geodesic Dome Atrium
PHOENIX THE CLUB | Dwarka Expressway, Gurugram
Facade & Structural Expressiveness
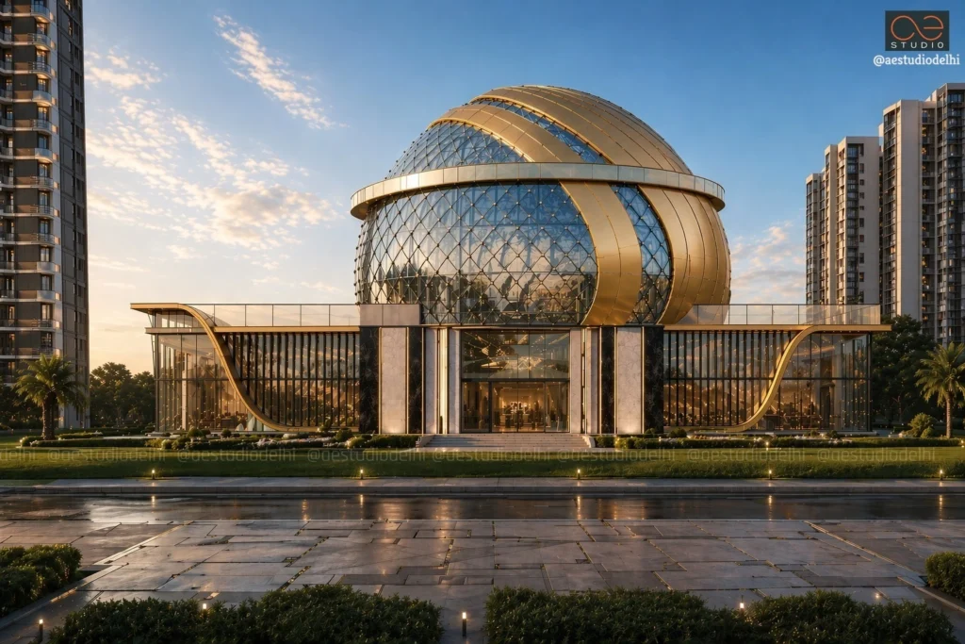
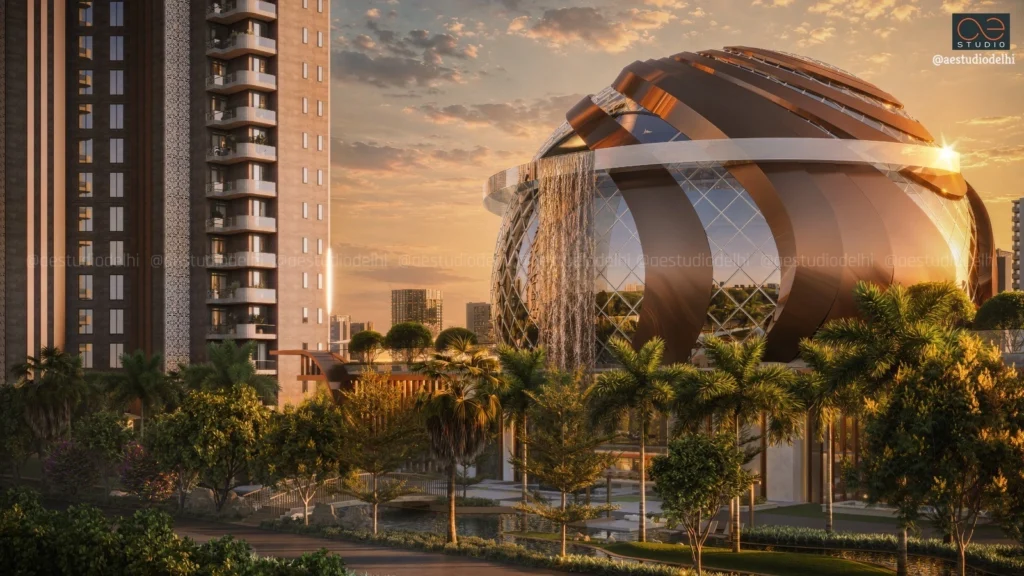
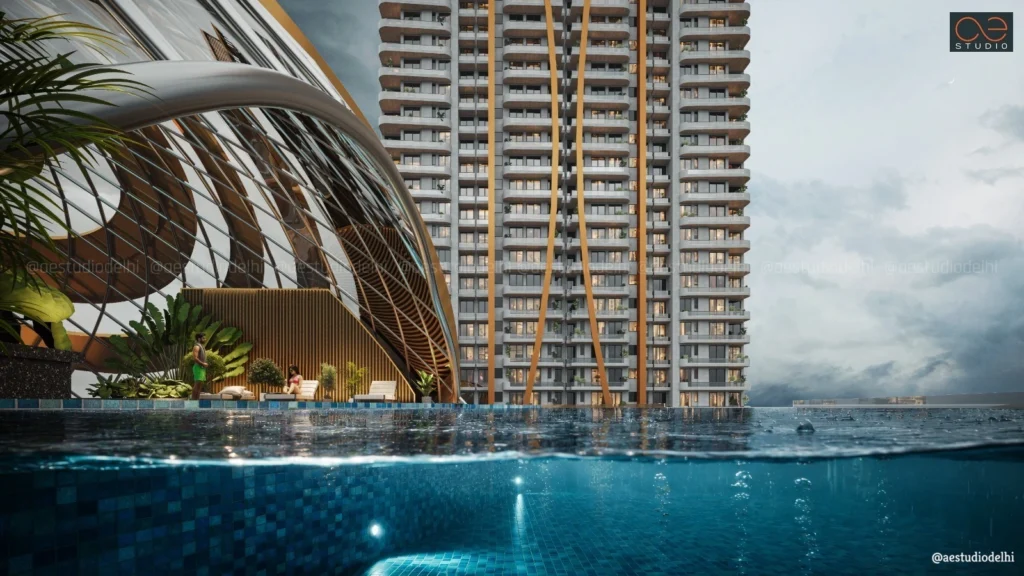
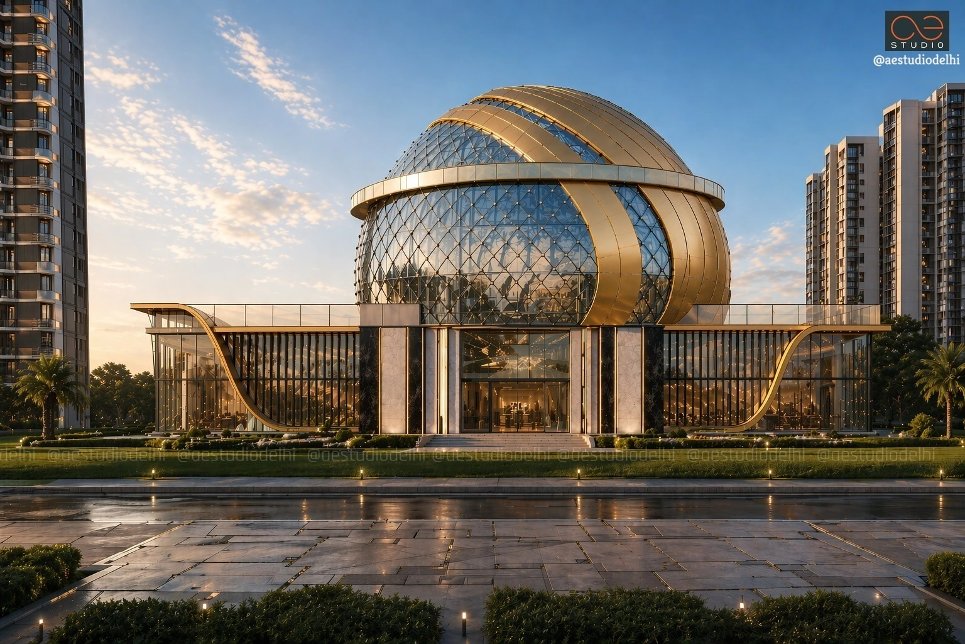
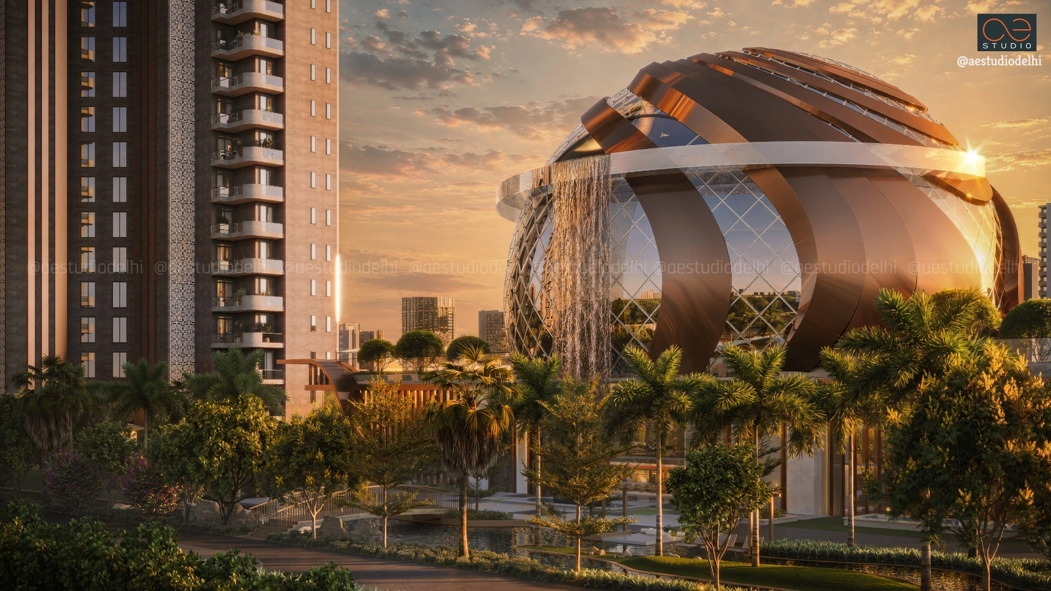
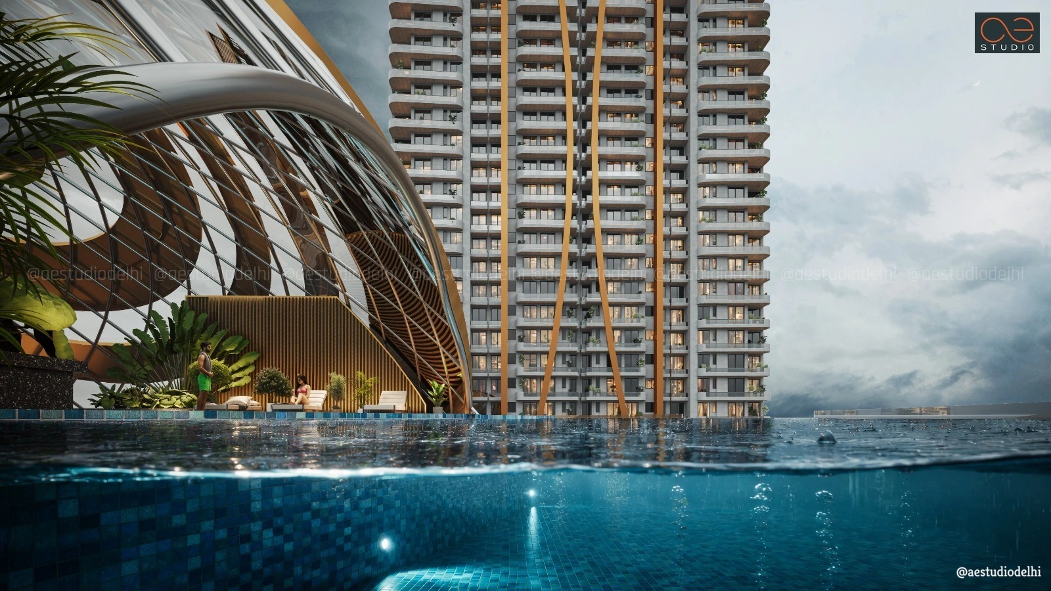
The architectural identity of the building centers on an iconic spherical volume that serves as a visual anchor across the development.
Read More
- Geodesic Diagrid Shell: A structural grid framed in polished bronze and gold metallic bands, housing a crystalline diamond-patterned glass curtain wall.
- Integrated Kinetic Water Feature: A continuous outdoor cascade spills from the upper ring beam of the dome, introducing dynamic movement, ambient acoustics, and microclimate cooling.
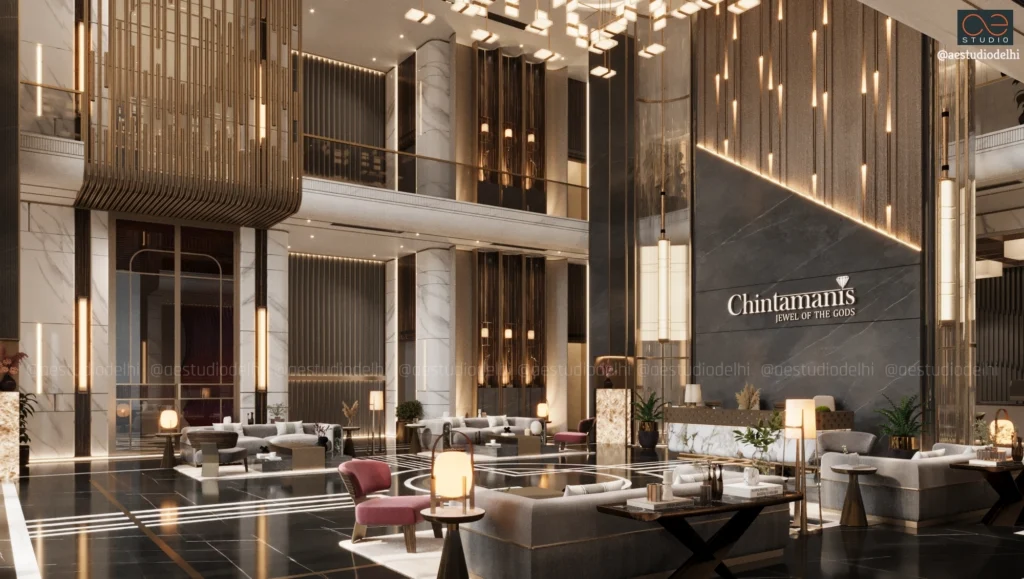
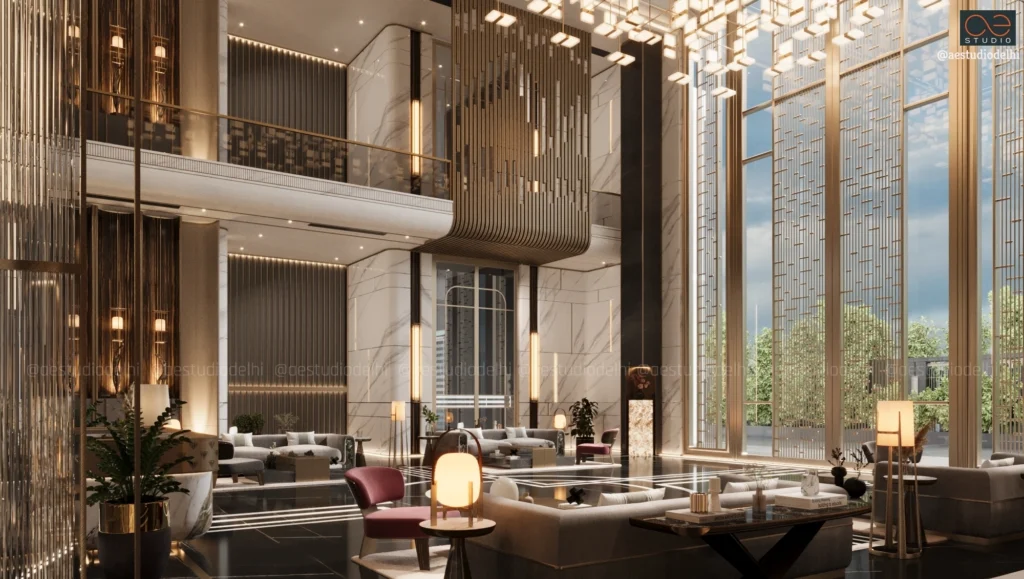
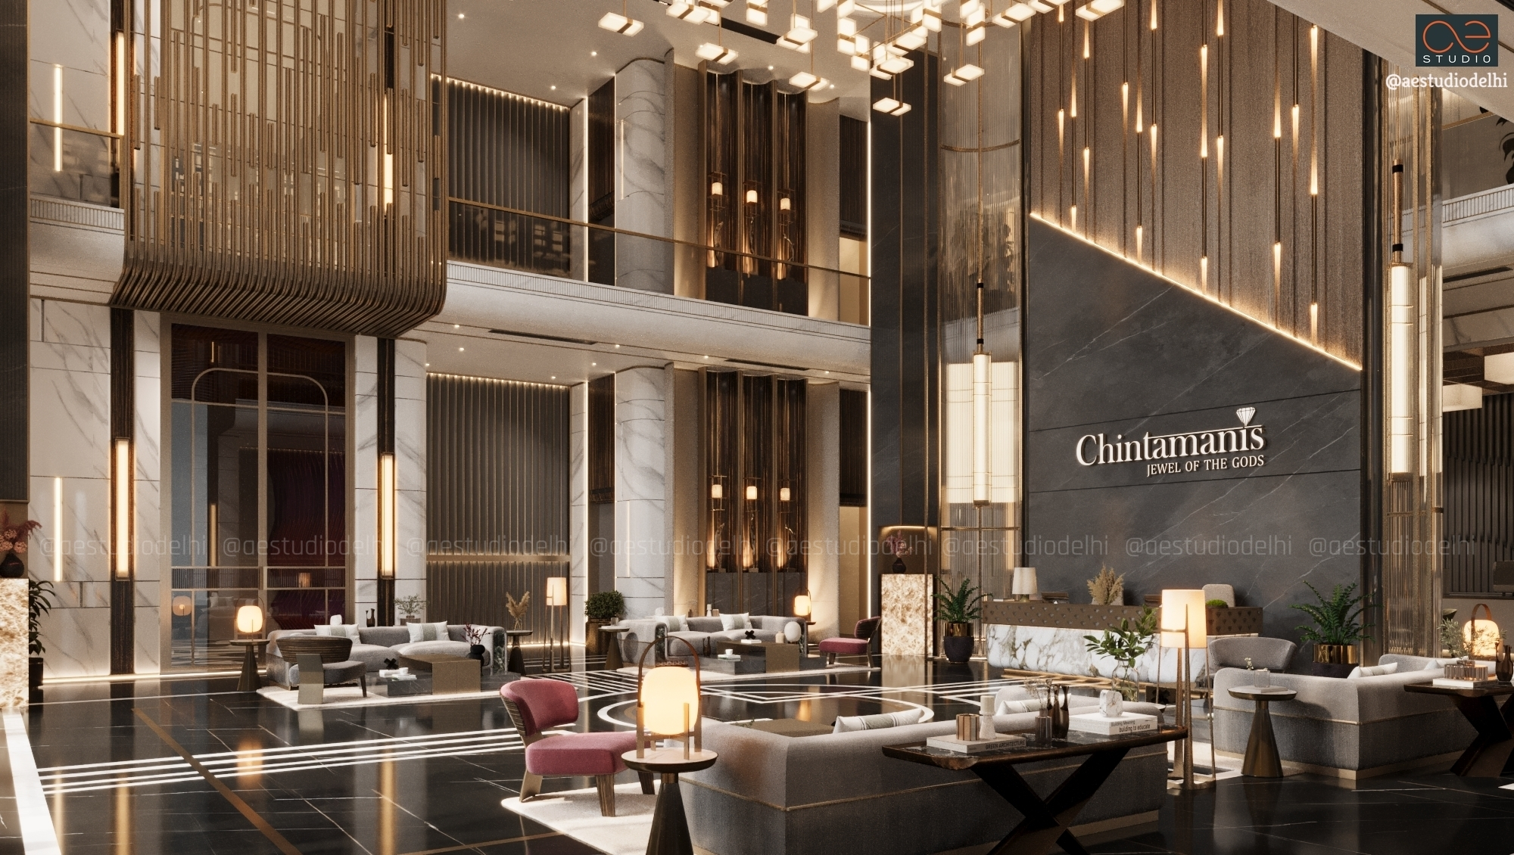
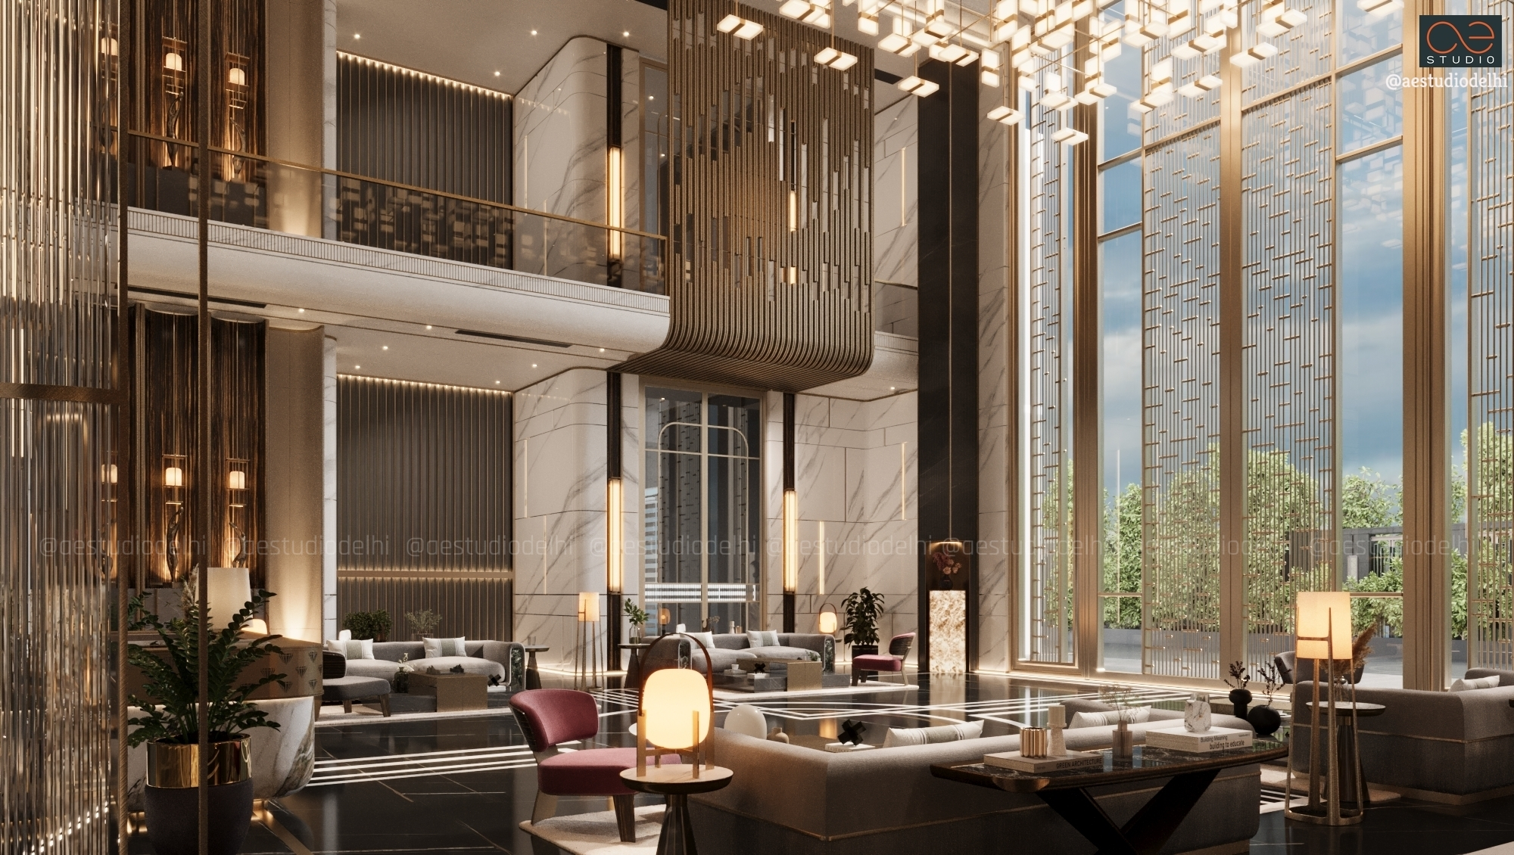
- Double-Height Entrance Atrium: A grand arrival hall featuring high-contrast dark marble floors, white vein-matched vertical piers, fluted bronze screens, and bespoke architectural lighting.
Vertical Spatial Programming
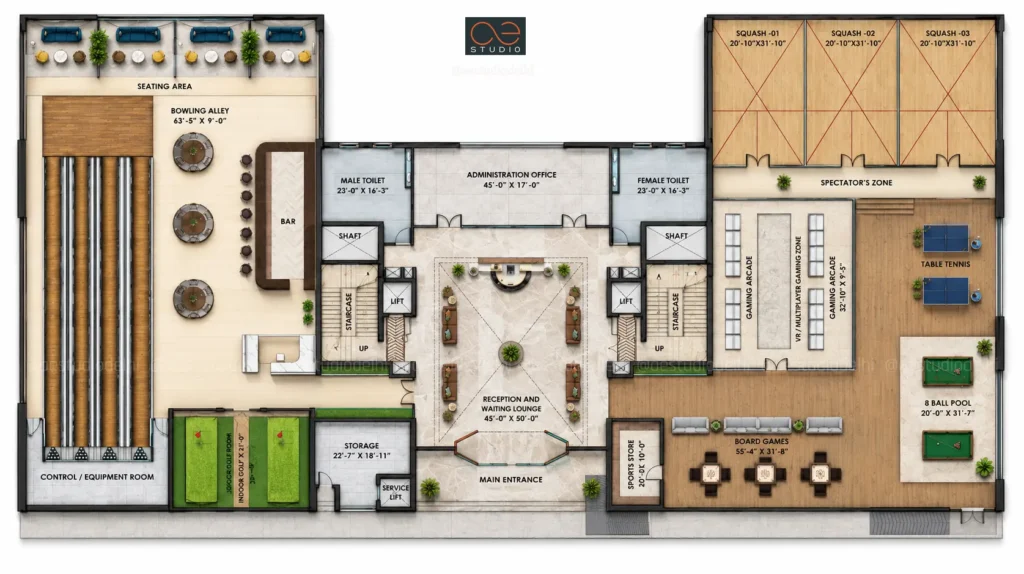
- Ground Floor (Active Recreation & High-Energy Sports Hub):
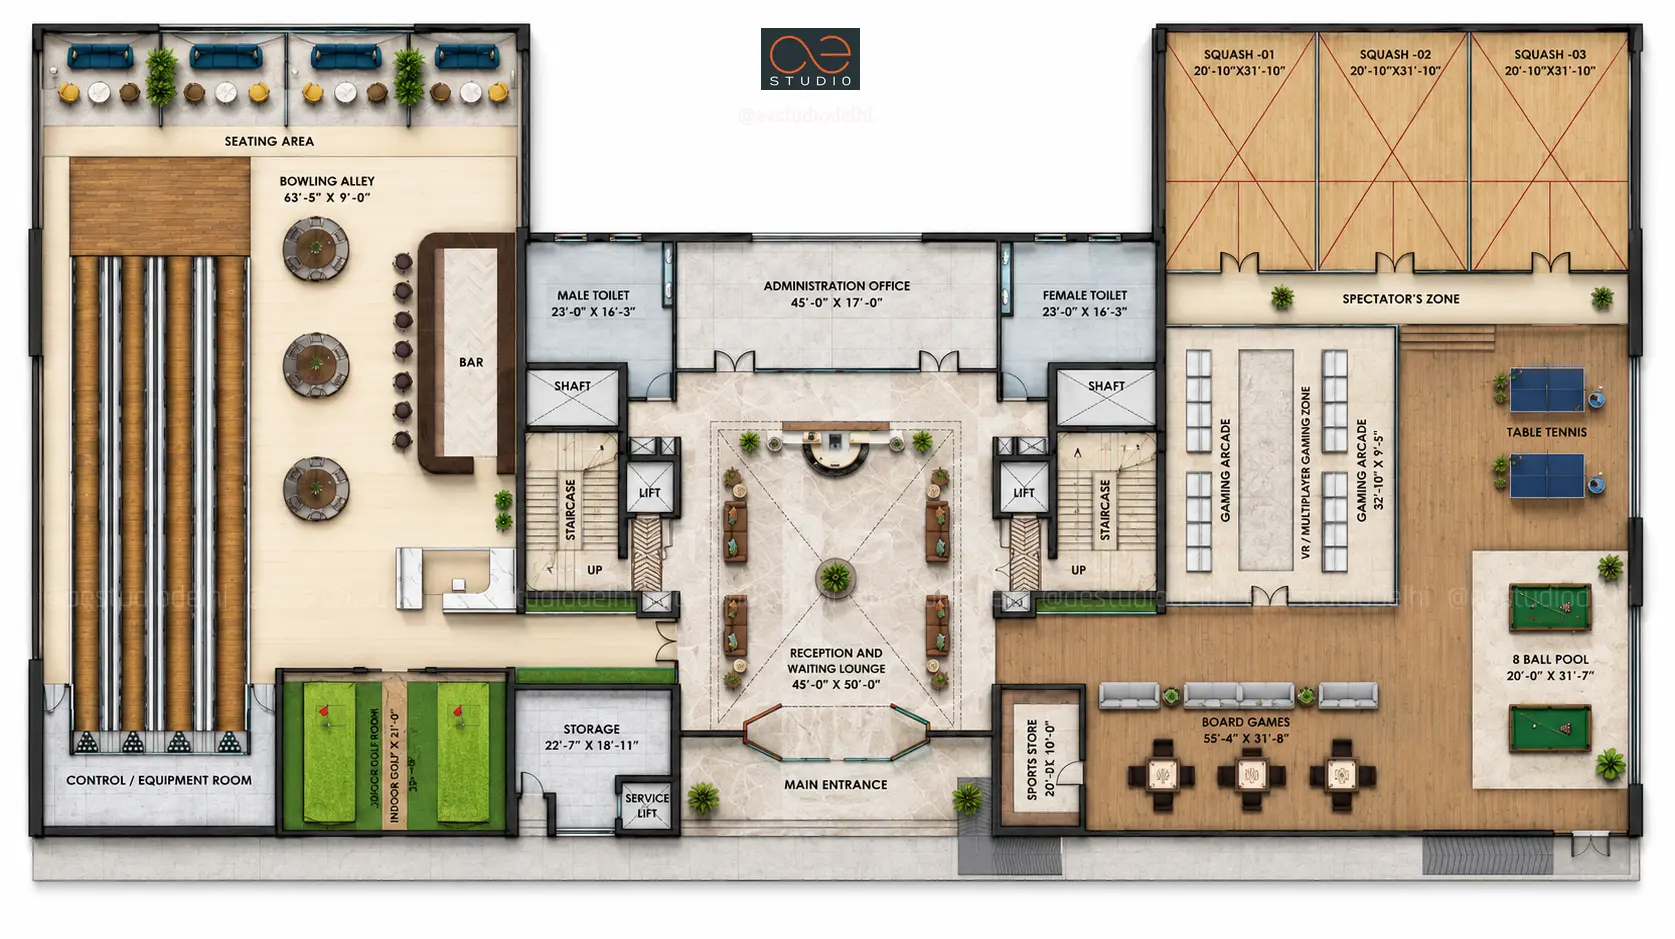
- Central Entrance & Reception: Anchored by a grand double-height reception and waiting lounge, served by dual elevator cores, fire staircases, and administration offices.
- Bowling & Golf Wing: Features a 4-lane professional bowling alley with dedicated lounge seating and a dedicated control room, alongside an indoor golf simulator suite for virtual swing practice.
- Court Sports Complex: Houses 3 full-spec squash courts with an elevated spectator viewing gallery, plus a table tennis hall and a dedicated 8-ball pool room.
- Interactive Gaming Arcade: Combines a VR multiplayer gaming zone and classic arcade setup with an adjoining board games lounge, sports store, and back-of-house storage.
- First Floor (Culinary Excellence & Comprehensive Wellness):
- Fine Dining Restaurant: A dining hall designed around a central circular seating feature and an expansive outdoor dining deck, backed by a commercial kitchen, dedicated wash/prep areas, and a gourmet bakery counter near the double-height atrium overlook.
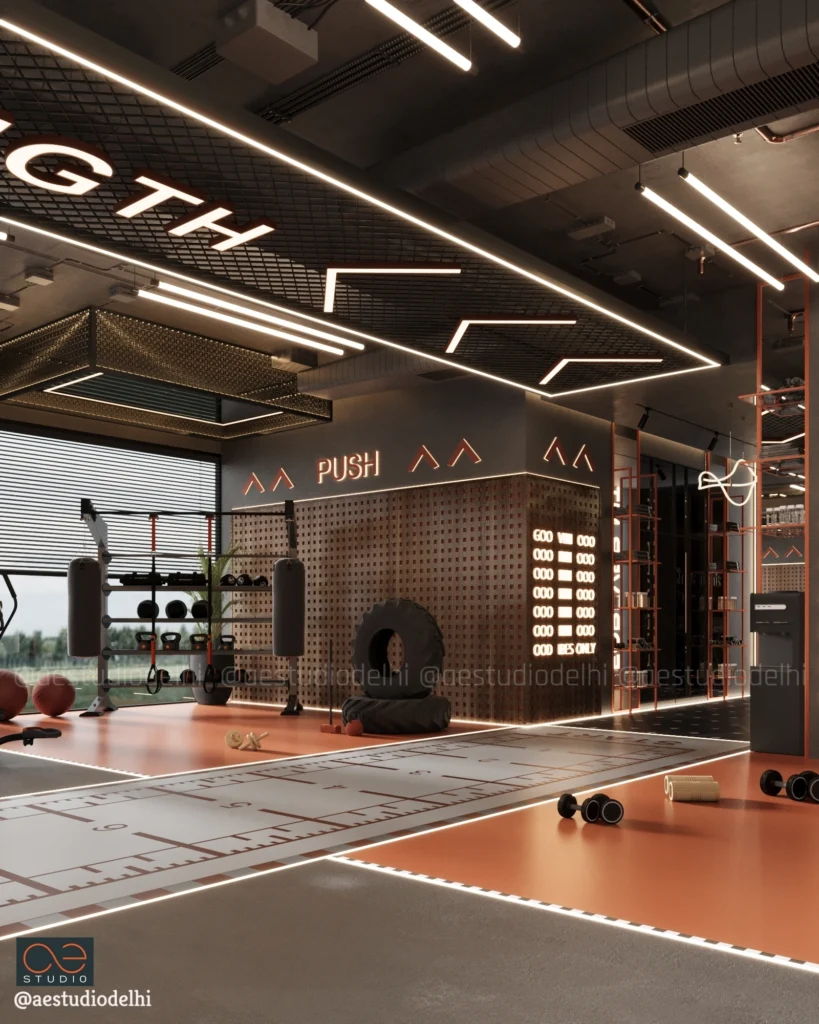
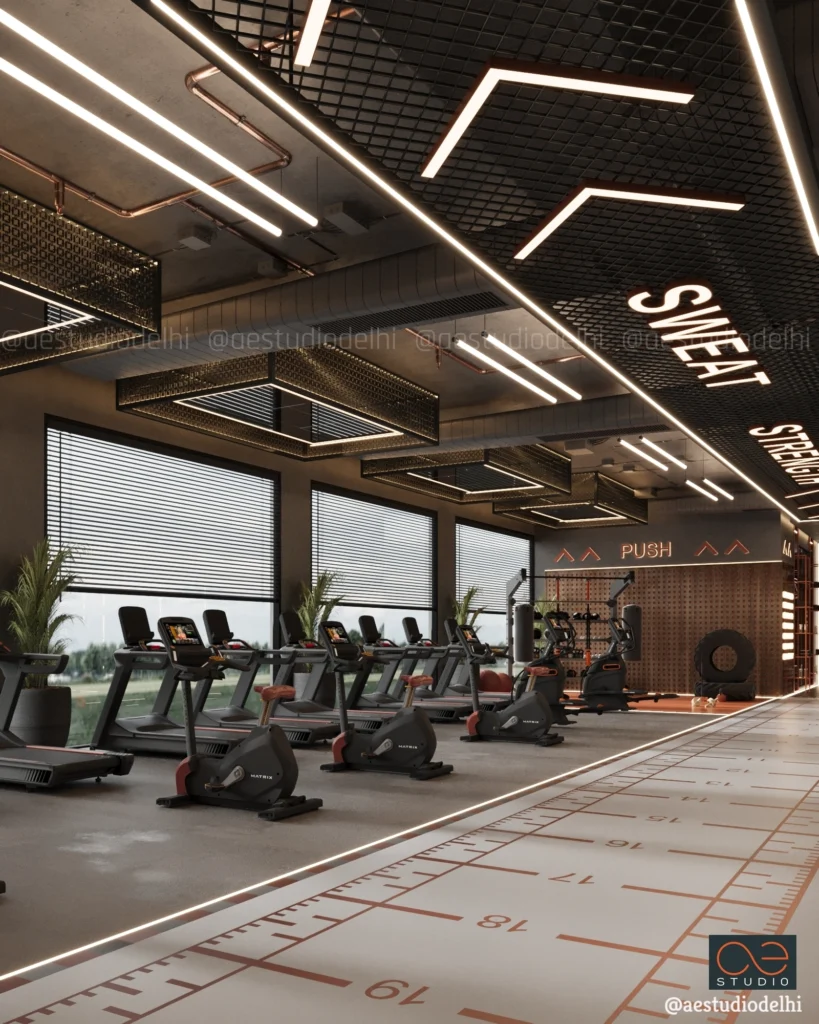
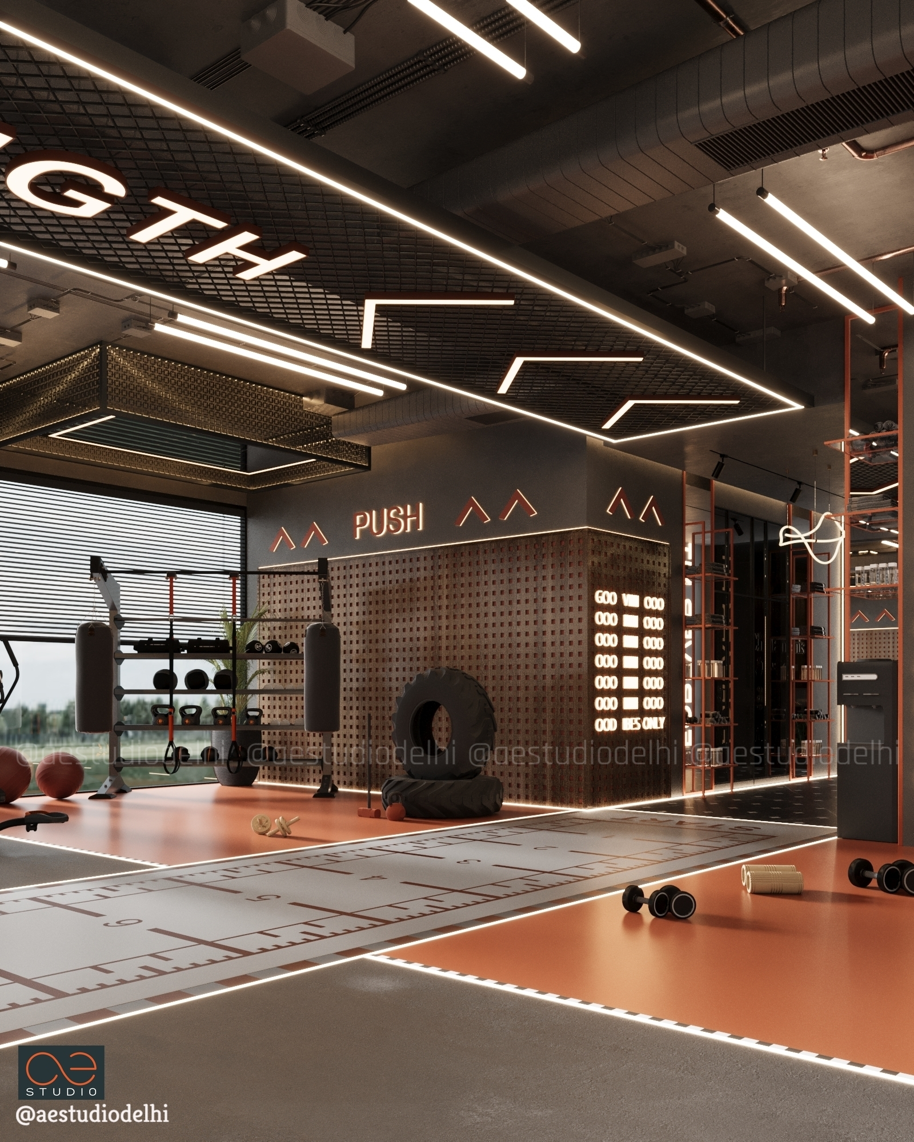
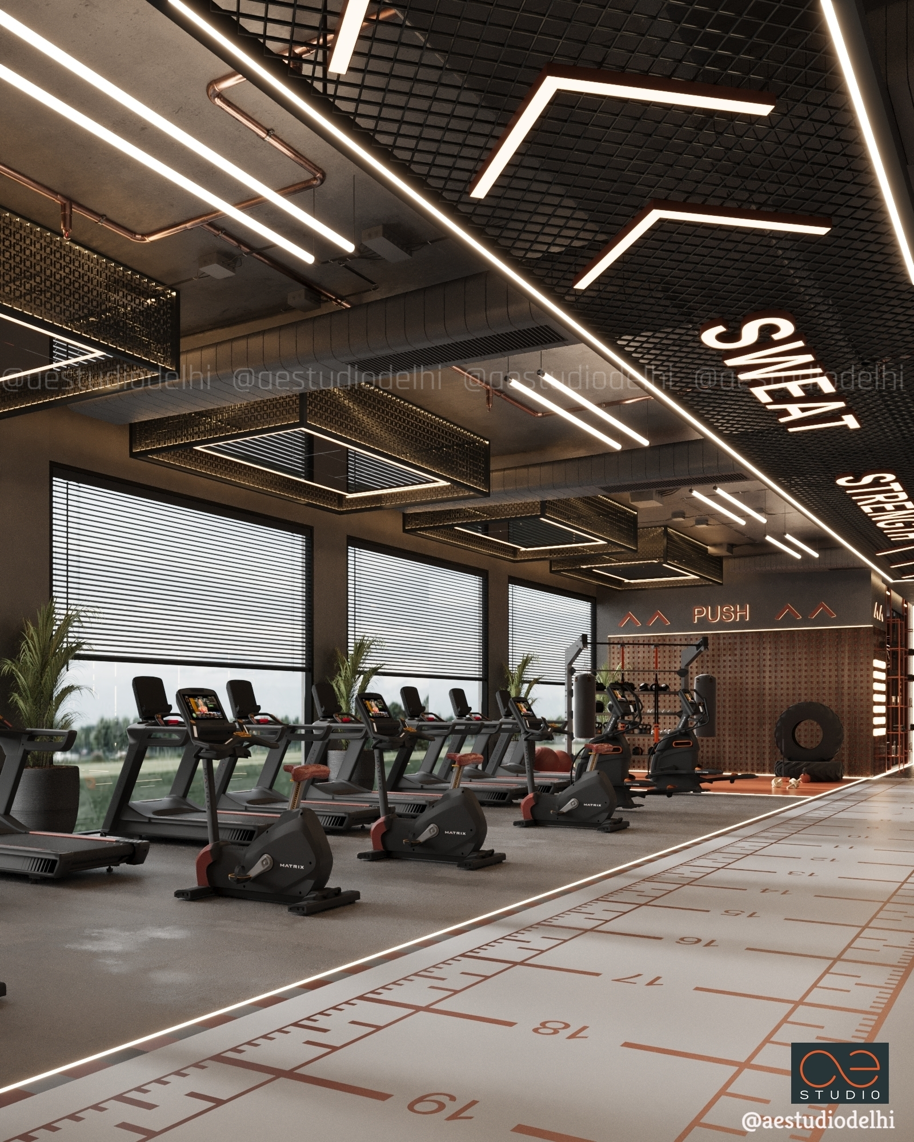
- State-of-the-Art Fitness Center: An expansive gym floor configured for cardio, strength training, and functional workouts, supported by dedicated sports management offices, locker rooms, and changing facilities.
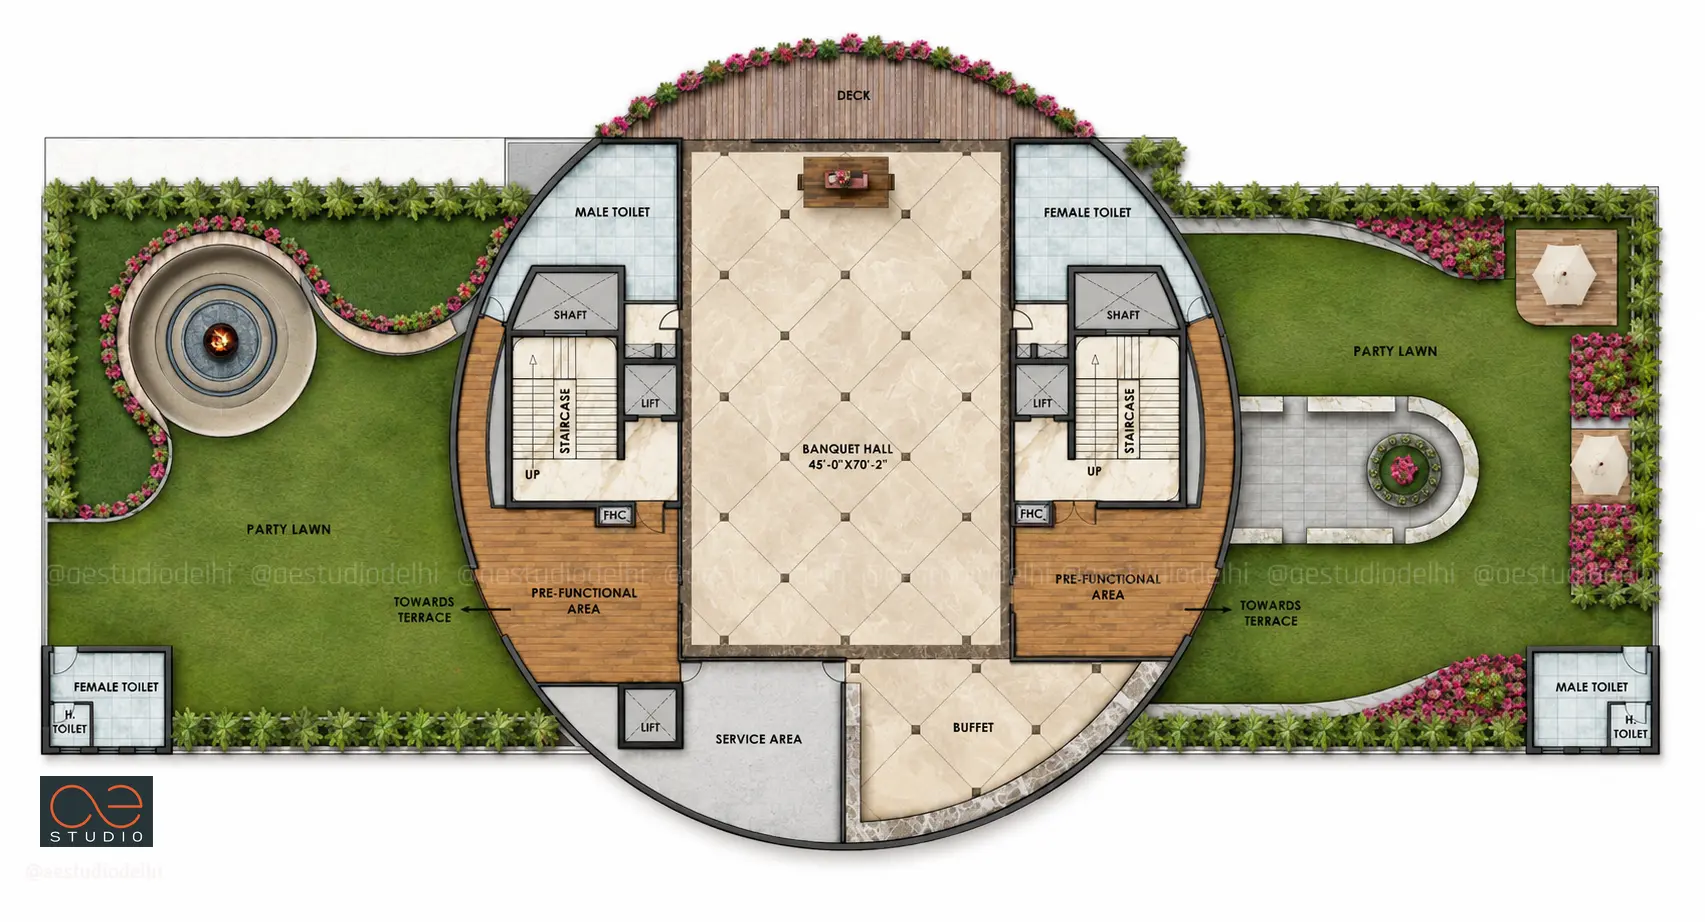
- Second Floor (Grand Banqueting & Open-Air Event Terraces):
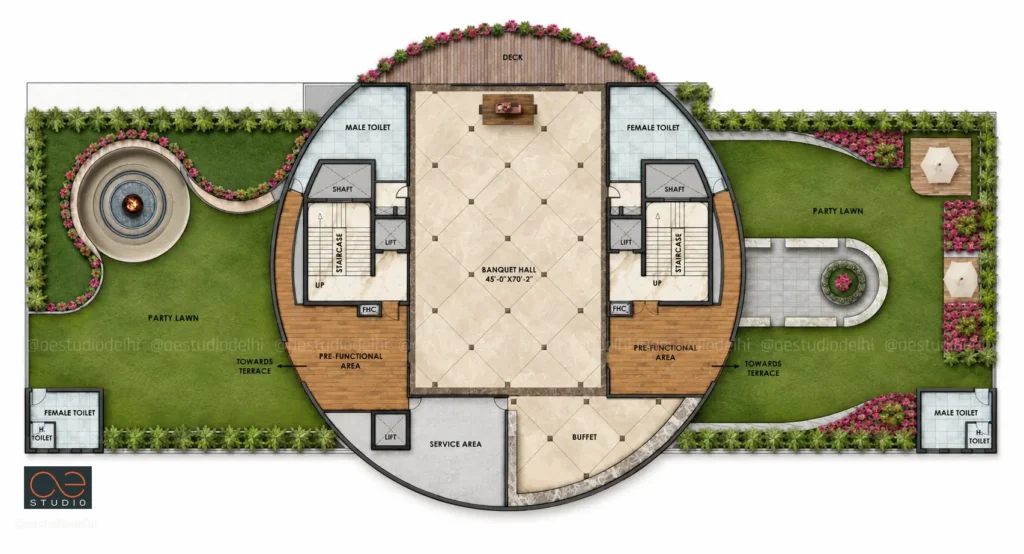
- Indoor Banquet Hall: A central clear-span hall catering to large community gatherings and private celebrations, supported by flanking pre-function areas, dedicated buffet zones, and direct service lifts.
- Landscaped Party Lawns: The indoor hall opens onto two symmetrical open-air party lawns, complete with a sunken amphitheatre fire-pit lounge on the west wing and gazebos on the east.
- Third Floor (Private Performing Arts & Cinema):
- Tiered Auditorium: A dedicated screening hall with acoustic paneling, tiered luxury recliner seating, and an elevated performance stage deck.
- Foyer & Circulation: Features an entry waiting lounge, dedicated refreshment counters, dual exit lobbies, and full restroom facilities.
- Fourth Floor (Executive Hospitality & Administrative Suites):
- Guest Accommodation: 5 executive guest rooms equipped with private balconies, en-suite bathrooms, and walk-in dressing areas, accessed off a central lobby.
- Corporate & Safety Facilities: Features an 8-seater boardroom conference room, twin first-aid medical rooms, a structural refuge area for emergency assembly, and service zones.
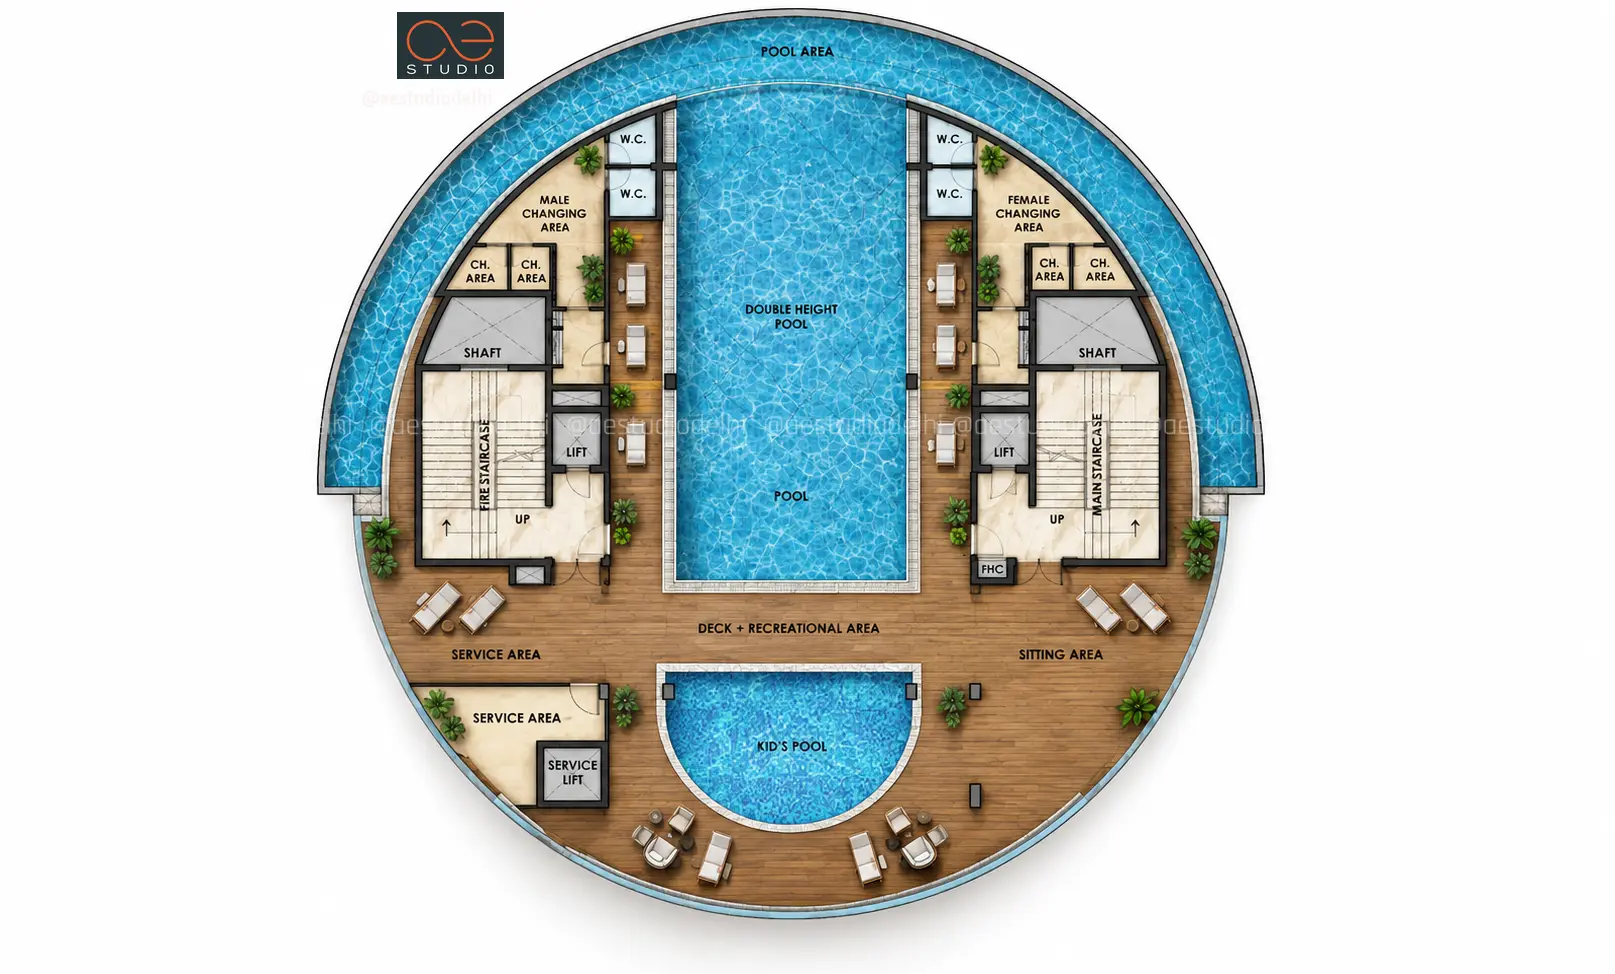
- Fifth Floor (The Sky Deck & Aquatic Sanctuary):
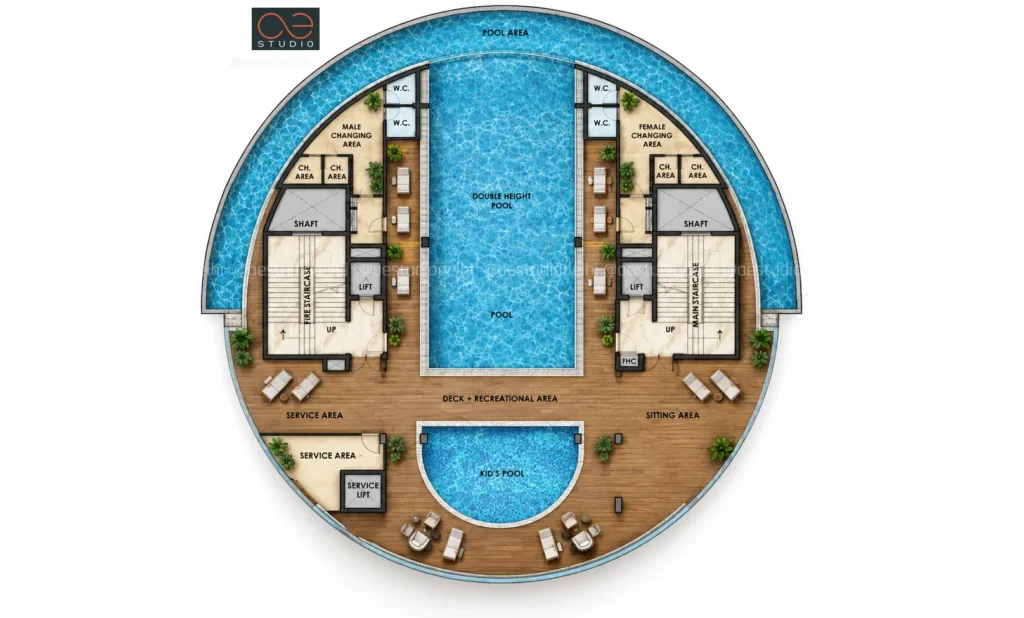
- Enclosed Infinity Pool: A double-height temperature-controlled infinity-edge pool taking center stage beneath the glass dome roof, offering panoramic views of the skyline through structural diagrid glazing.
- Wading Pool & Decks: Includes an isolated shallow kid's pool, timber-decked lounge/sitting areas, service lifts, and dedicated male/female changing suites with W.C. facilities.
“" "Conceived as the architectural focal point for an exclusive 9-acre residential enclave of 900 families, Phoenix The Club merges an arresting spherical diagrid facade with a vertically stacked, world-class resort program—delivering an uncompromised lifestyle venue in the heart of Gurugram."."”
- SANDEEP R TANDON