HANGER BANQUET HALL | Meerut, Uttar Pradesh
Opulent Hospitality Architecture: Steel-Truss Engineering & Grand Banqueting
Client
Rajkamal Group
Location
Big Bite Complex, Meerut, Uttar Pradesh
Built-up Area
1,853.75 Sq.m.
Capacity
~1,200 Pax
Project Cost
₹2.7 Crore
Structural System
Steel Truss Structure
Timeline / Status
Completed (5-Month Fast-Track Execution, March 2017)
Rajkamal Group
Location
Big Bite Complex, Meerut, Uttar Pradesh
Built-up Area
1,853.75 Sq.m.
Capacity
~1,200 Pax
Project Cost
₹2.7 Crore
Structural System
Steel Truss Structure
Timeline / Status
Completed (5-Month Fast-Track Execution, March 2017)
HANGER BANQUET HALL | Meerut, Uttar Pradesh
Project Overview
Located within the Big Bite complex in Meerut, Hanger Banquet Hall is a high-capacity hospitality venue designed to deliver grand event experiences while addressing stringent construction timelines. Utilizing a clear-span steel truss structural system, the building was executed in just five months. The facility accommodates up to 1,200 guests across a completely column-free central hall, pairing modern structural efficiency with rich, ornate interior finishes tailored for weddings, corporate gatherings, and large-scale celebrations.
Read More
Structural & Spatial Planning
The layout optimizes visitor movement and operational efficiency through a straightforward, symmetrical spatial arrangement, allowing the large event hall to function efficiently during high-capacity gatherings.
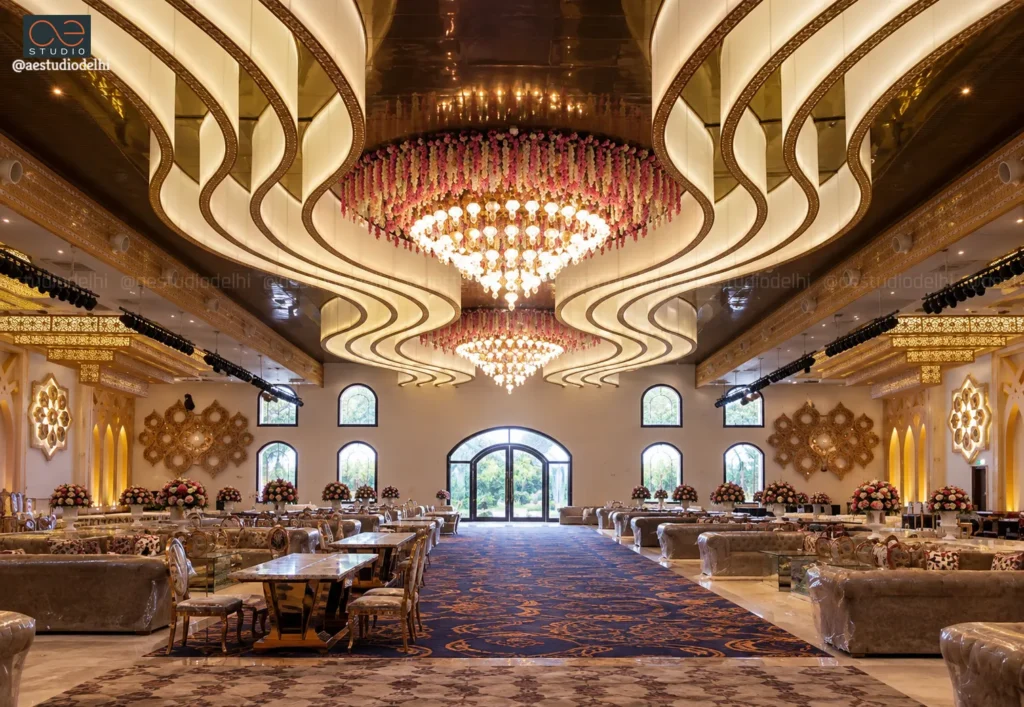
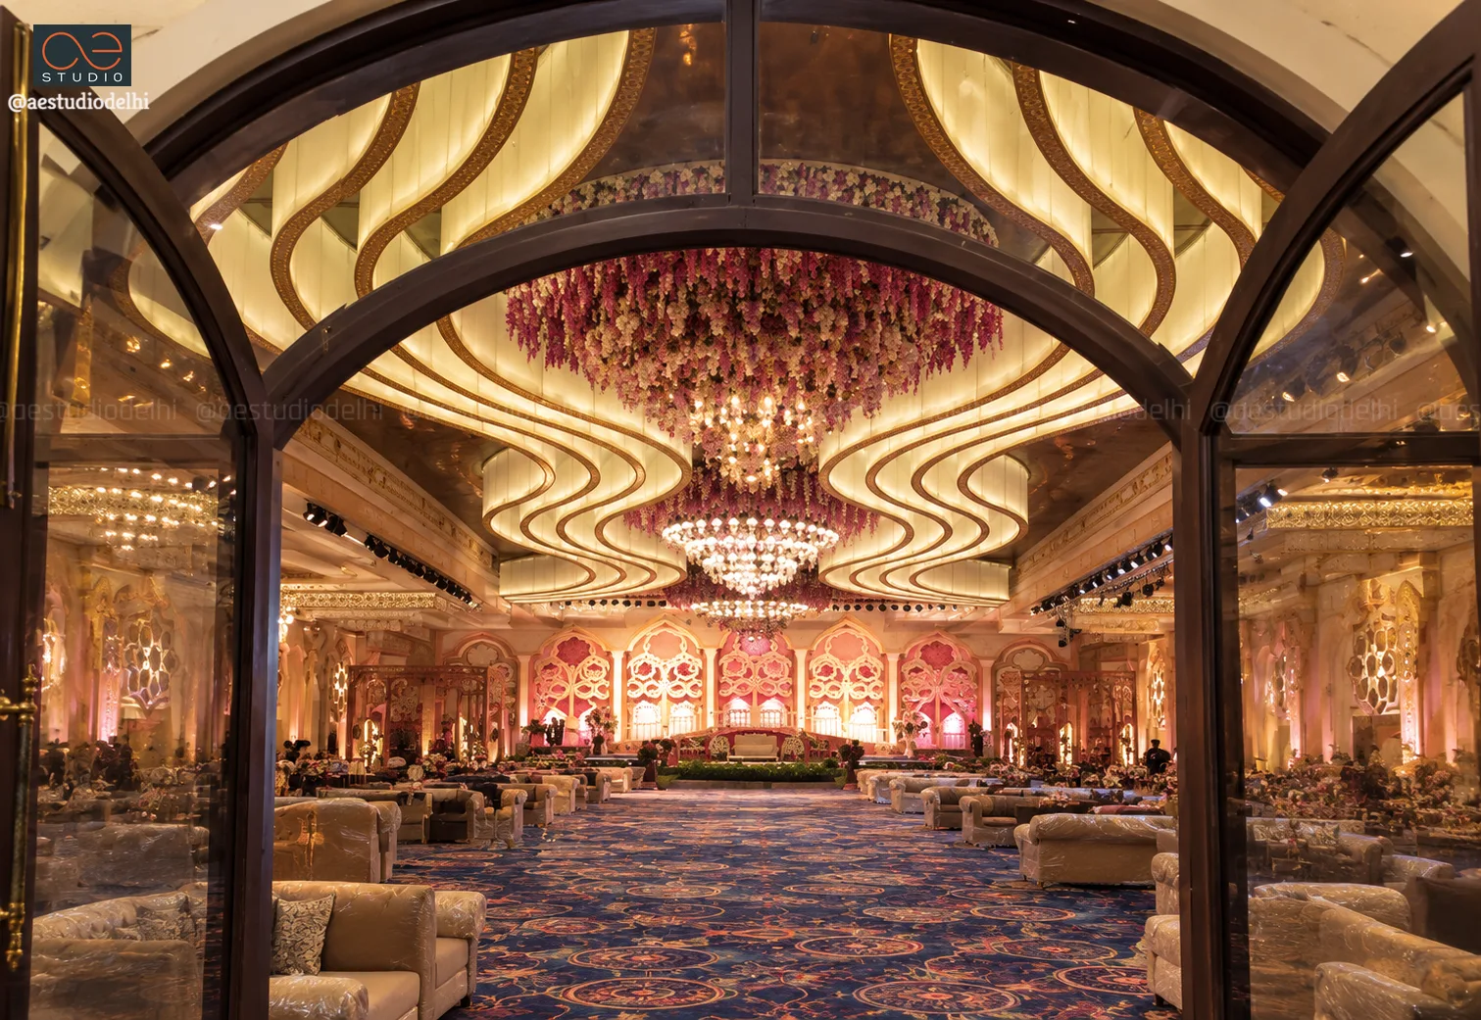
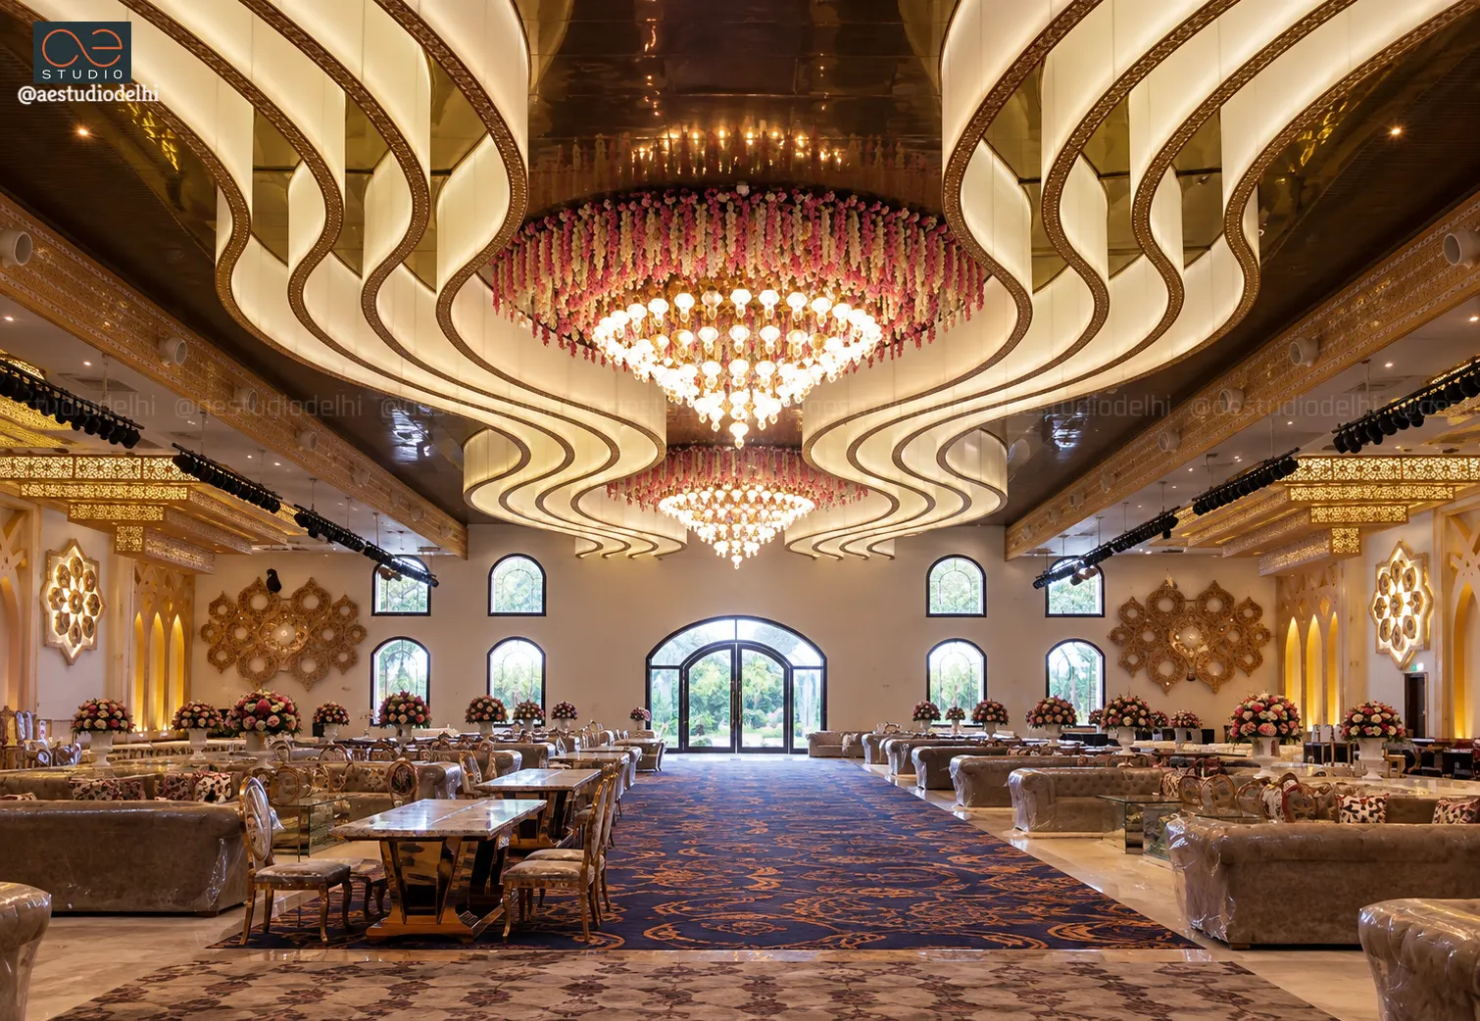
- Column-Free Main Hall: The primary banquet space relies on heavy steel trusses spanning the entire width, ensuring unobstructed sightlines across the entire floor area and providing maximum flexibility for seating, staging, dining, and entertainment.
- Entry & Service Spine: The entrance zone is organized along a dedicated front porch and entry platform, flanking central reception points with integrated male and female washrooms, smooth passage corridors, and direct access doors into the main party hall.
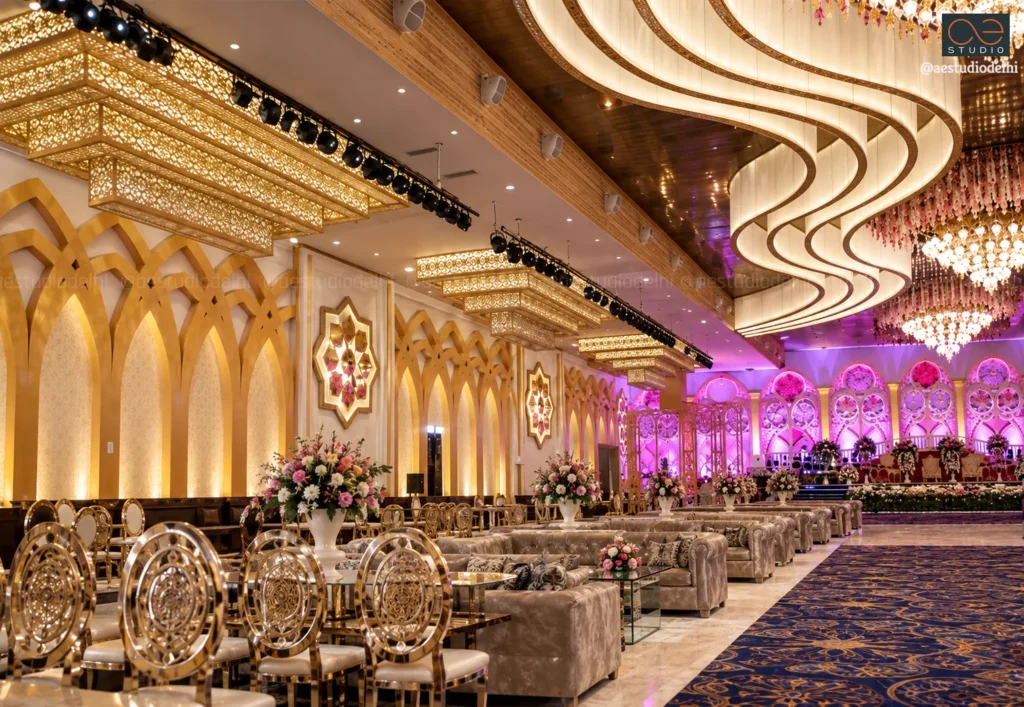
- Flooring & Floor Inlays: The floor plan incorporates geometric stone and tile patterns, including a prominent central starburst medallion framed by detailed border runs that double as clear spatial anchors for staging and seating.
Facade Articulation & Exterior Presence
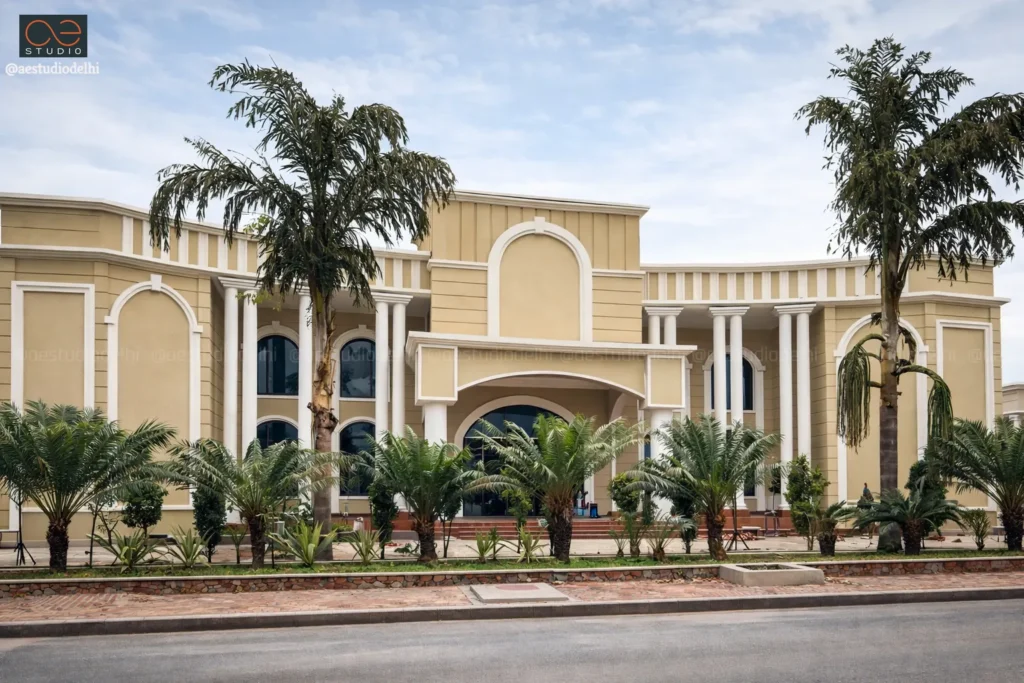
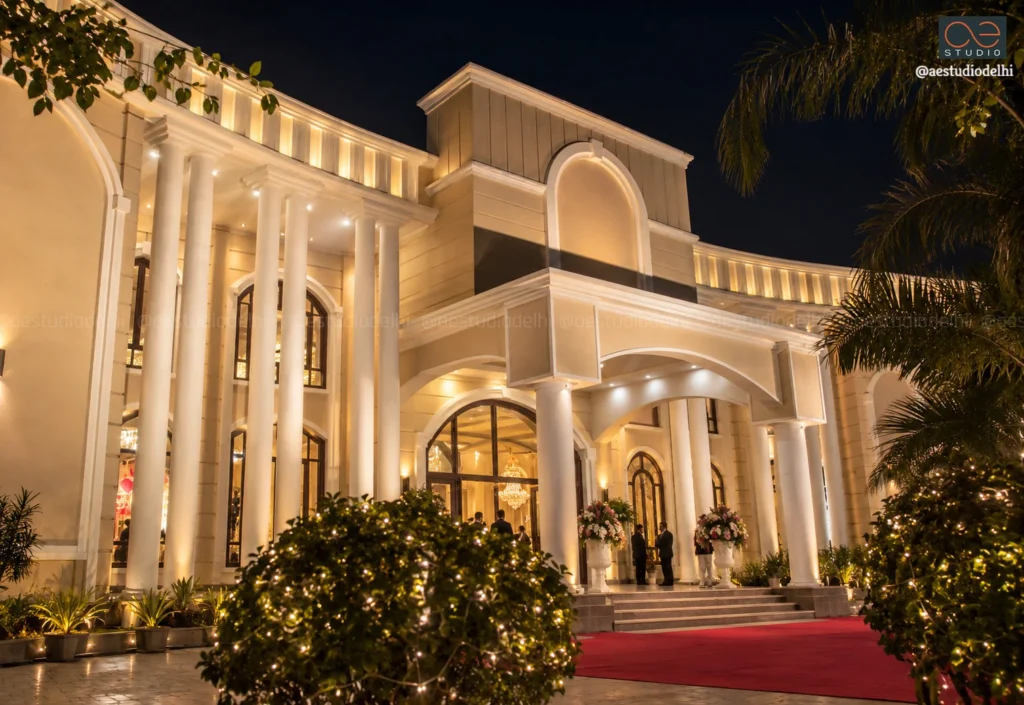
The exterior facade introduces a commanding classical architectural envelope that masks the industrial agility of its internal steel framework, creating a strong and memorable identity for the banquet facility.
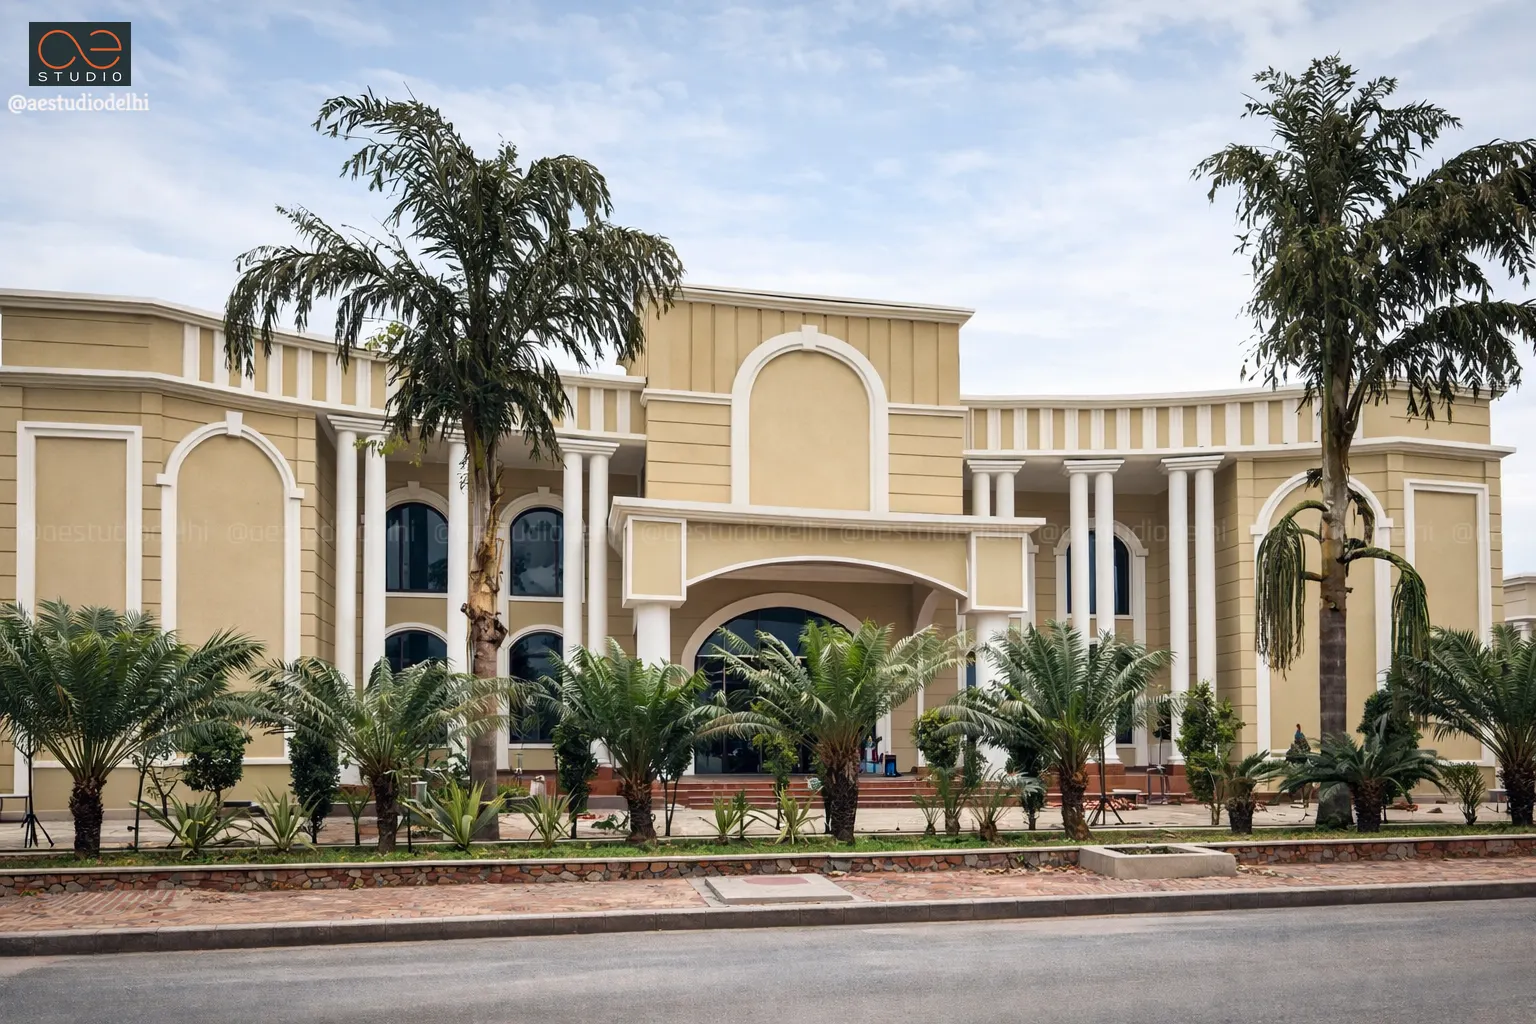
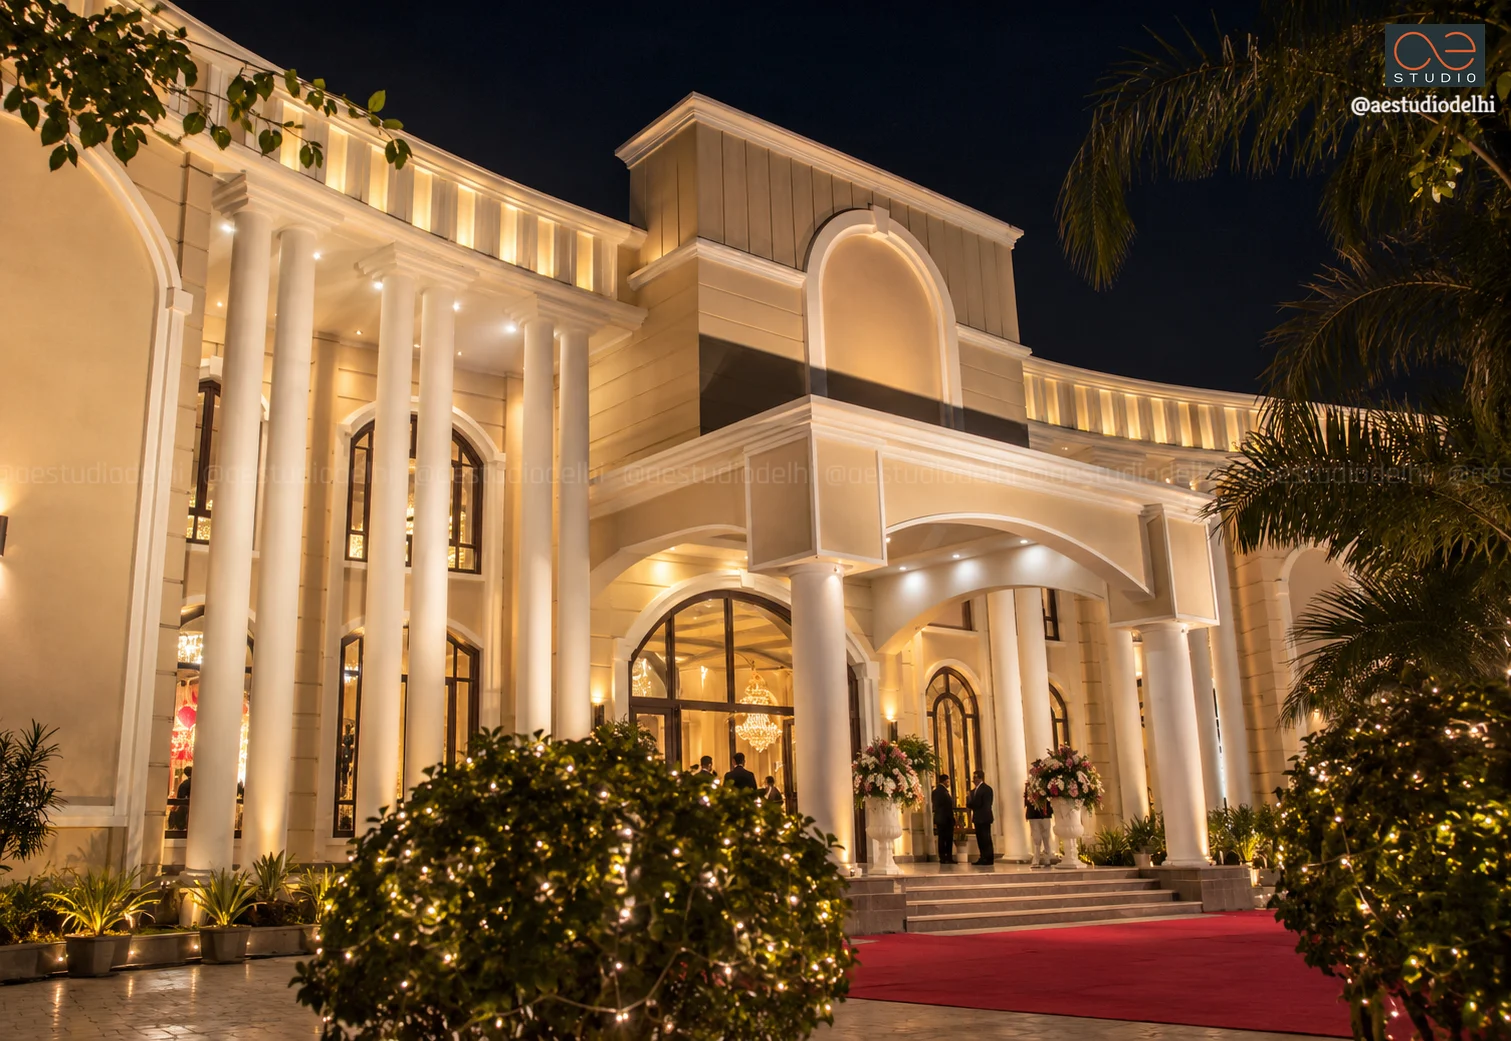
- Classical Elevation: A beige-and-cream stucco facade accented by oversized arched window frames, vertical recessed panels, and smooth monumental columns creates a refined and formal exterior character.
- Porte-Cochère Entry: A central projecting entrance porch with a sweeping archway provides a sheltered drop-off area for arriving guests while establishing a prominent focal point at the main entrance.
- Landscaped Foreground: Linear green planters with cycads, tall palm trees, and warm ambient exterior uplighting enhance the building's street-level stature and soften the architectural mass.
Interior Design & Lighting Language
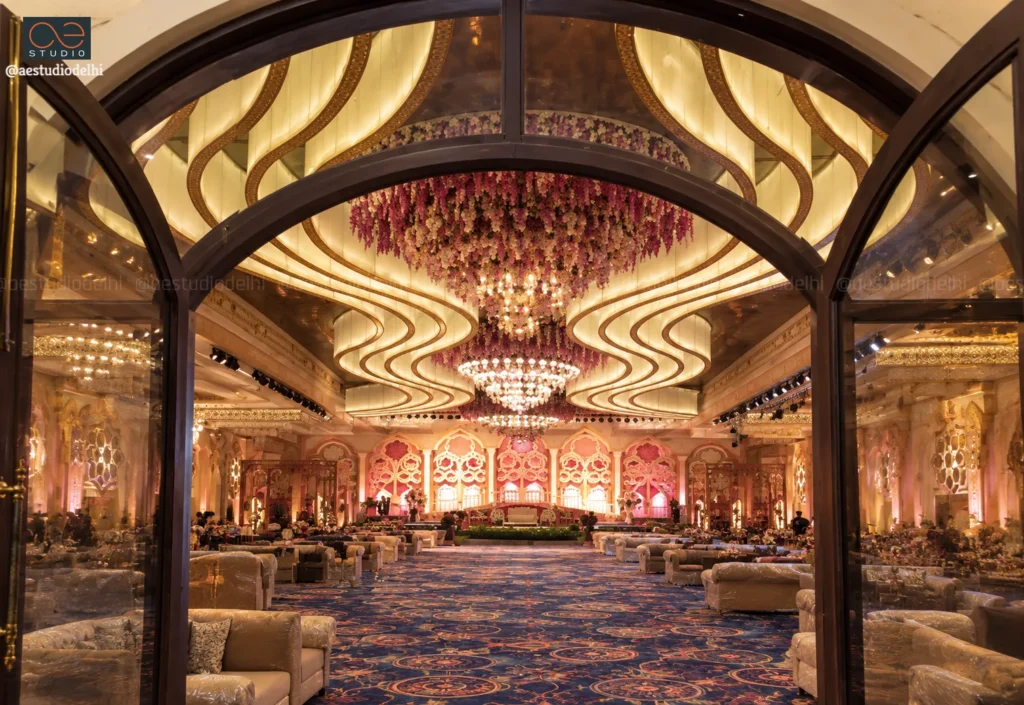
The interior design focuses on high-impact visual drama, layering classical motifs with contemporary lighting features to create an immersive environment suitable for weddings, corporate events, and large-scale celebrations.
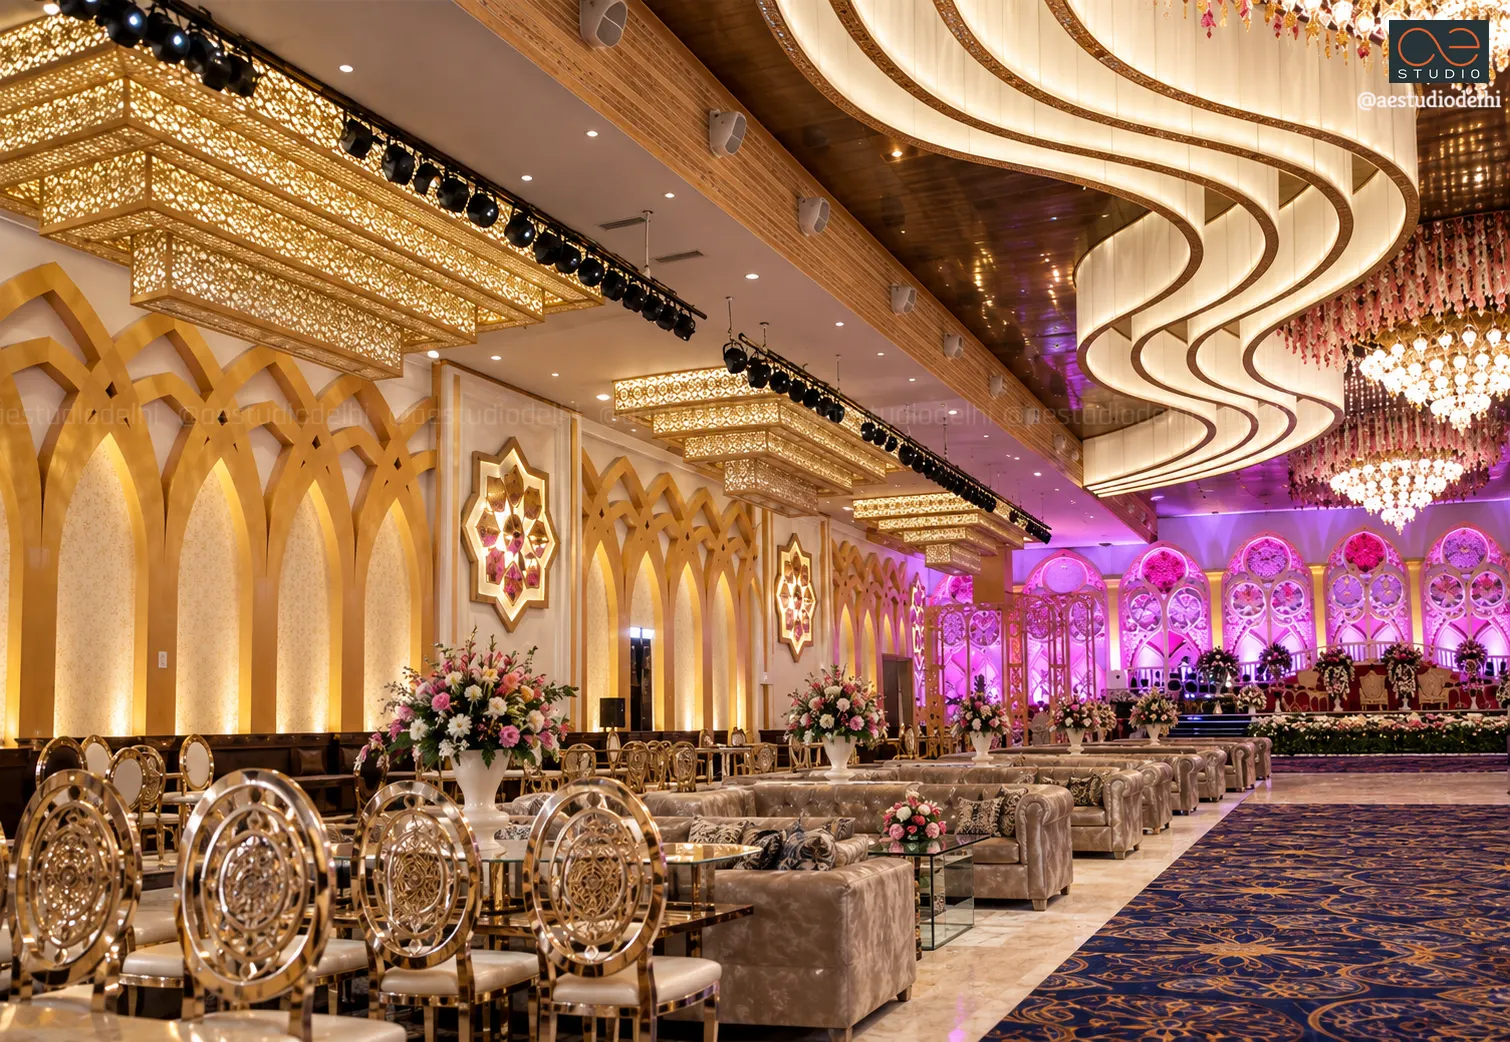
- Dynamic Ceiling Baffles: Undulating, wave-like ceiling baffles lined with integrated LED perimeter lights sweep across the main vault, directing focus toward central tiered chandeliers and decorative floral arrangements.
- Arched Feature Walls: Side walls showcase gilded, pointed arches with textured wallpaper inserts and decorative starburst wall art, creating an opulent backdrop for seating areas.
- Tiered Stage Lighting: Overhead lattice bulkheads housing extensive theatrical spotlight rigs provide total illumination control across the primary stage and dance floor areas.
The Unifying Idea
Hanger Banquet Hall demonstrates how fast-track structural engineering can blend seamlessly with luxury hospitality design. By housing a highly decorative, 1,200-capacity event venue inside an efficient, rapidly erected steel frame, the project achieves a balance between commercial viability and architectural prestige.
“"Engineered for rapid deployment without compromising visual grandeur, Hanger Banquet Hall combines clear-span steel-truss efficiency with opulent interior craftsmanship to define a premier celebration venue in Meerut."”
- SANDEEP R TANDON