VIVEK MOTORS, GHAZIABAD
From Family Home to Jewellery Row, Old Walls, New Trade
Project Name
Pace City Industrial Facility
Structure Height
G+2
Plot Size
1.714 Acres
Total BUA
210000 Sqft
Duration
2024-2026
Pace City Industrial Facility
Structure Height
G+2
Plot Size
1.714 Acres
Total BUA
210000 Sqft
Duration
2024-2026
VIVEK MOTORS, GHAZIABAD
Design Strategy & Corporate Identity Compliance
This project represents a comprehensive 3S (Sales, Service, and Spares) automobile dealership facility developed for Vivek Motors in Ghaziabad. Completed in 2008, the facility was engineered in strict compliance with Mitsubishi Motors’ global corporate identity (CI) and architectural guidelines.
Read More
Corporate Identity & Functional Planning
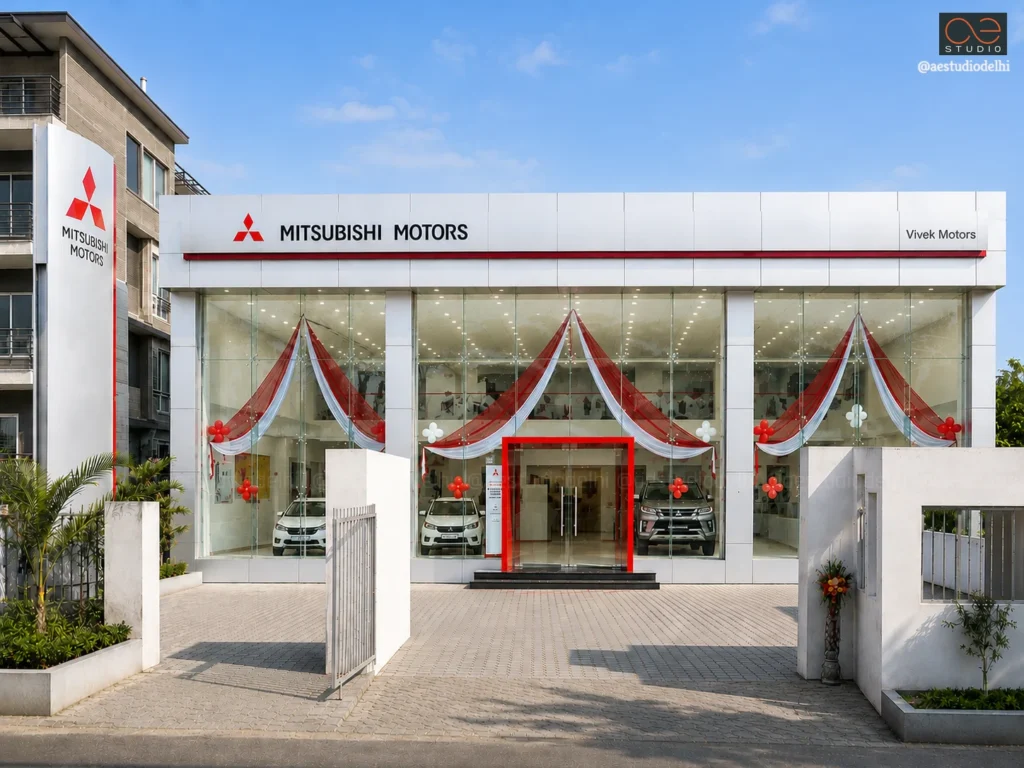
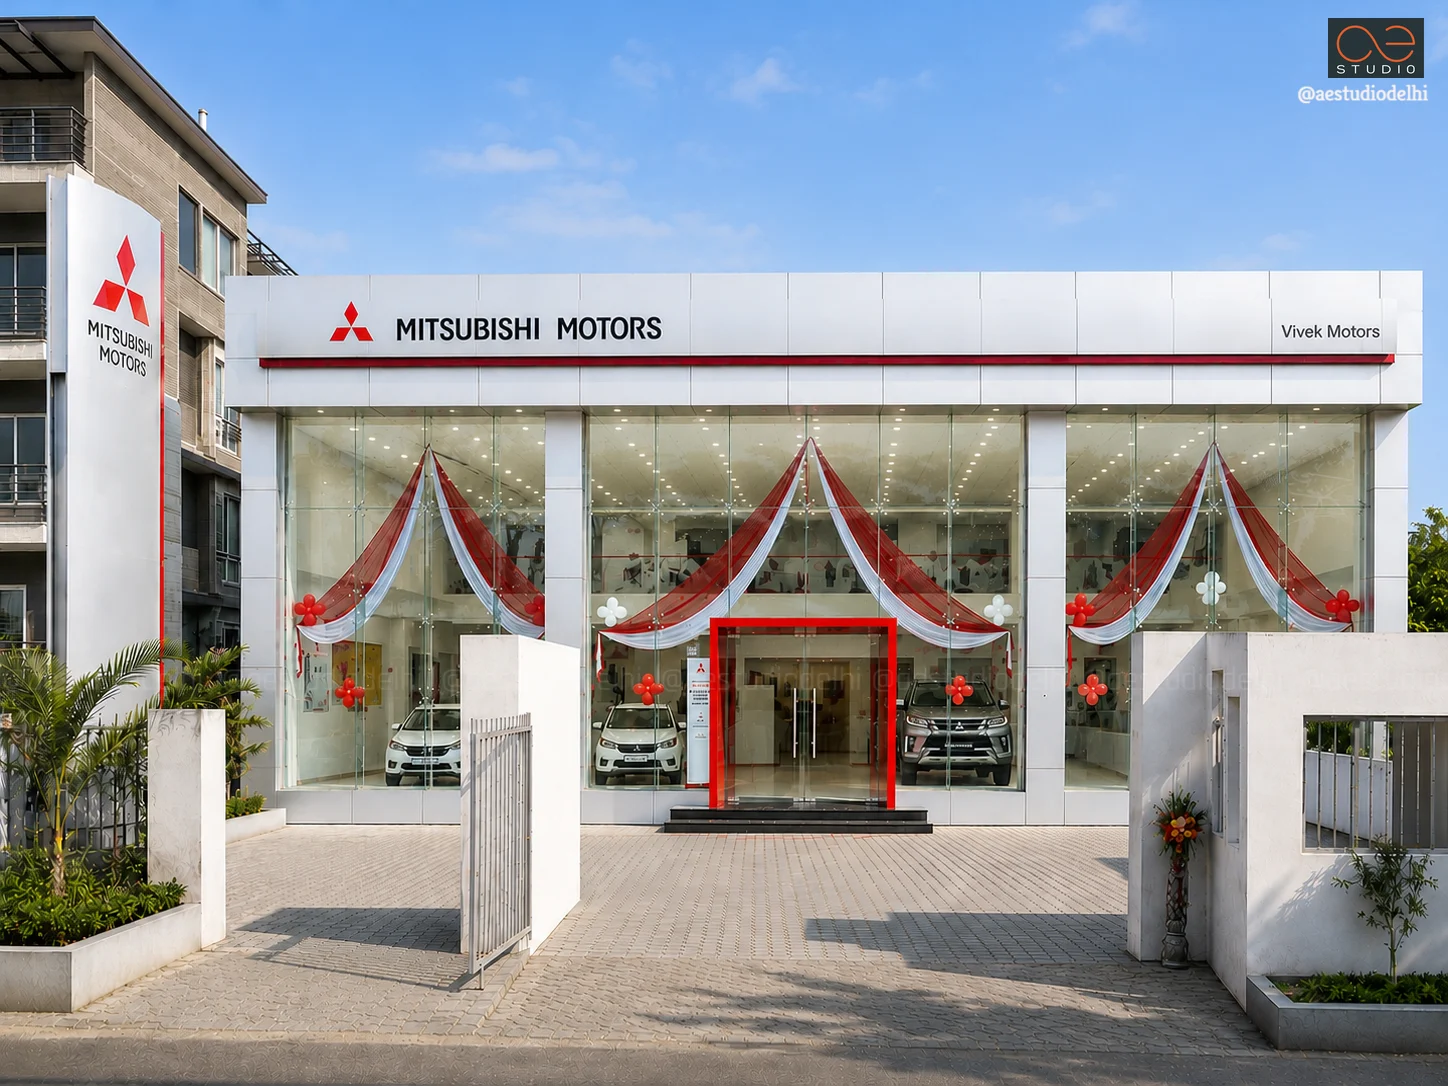
- Corporate Brand Alignment: The building envelope adheres strictly to Mitsubishi's corporate branding, featuring a pristine white ACP (Aluminium Composite Panel) cladding scheme framed by a signature red accent band along the parapet fascia.
- Dual-Zone Functional Split: The site is logically bifurcated to segregate customer-facing sales operations from heavy technical service functions. The front volume houses the double-height vehicle display showroom, while the rear volume integrates a full-scale workshop and service station.
2. Elevations & Architectural Facade Treatment
The elevation strategy maximizes high-street visibility while delivering a modern, high-tech automotive aesthetic.
-
Front Elevation (Primary Display Facade):
- Features a double-height structural glazing curtain wall framed in clean white composite panels, allowing unimpeded views into the display floor from the main road.
- Incorporates a highlighted red portal frame entry that defines the primary customer access point.
- Anchored by a prominent, vertical Mitsubishi Motors pylon sign positioned along the front entry apron.
-
Interior Showroom Finishes:
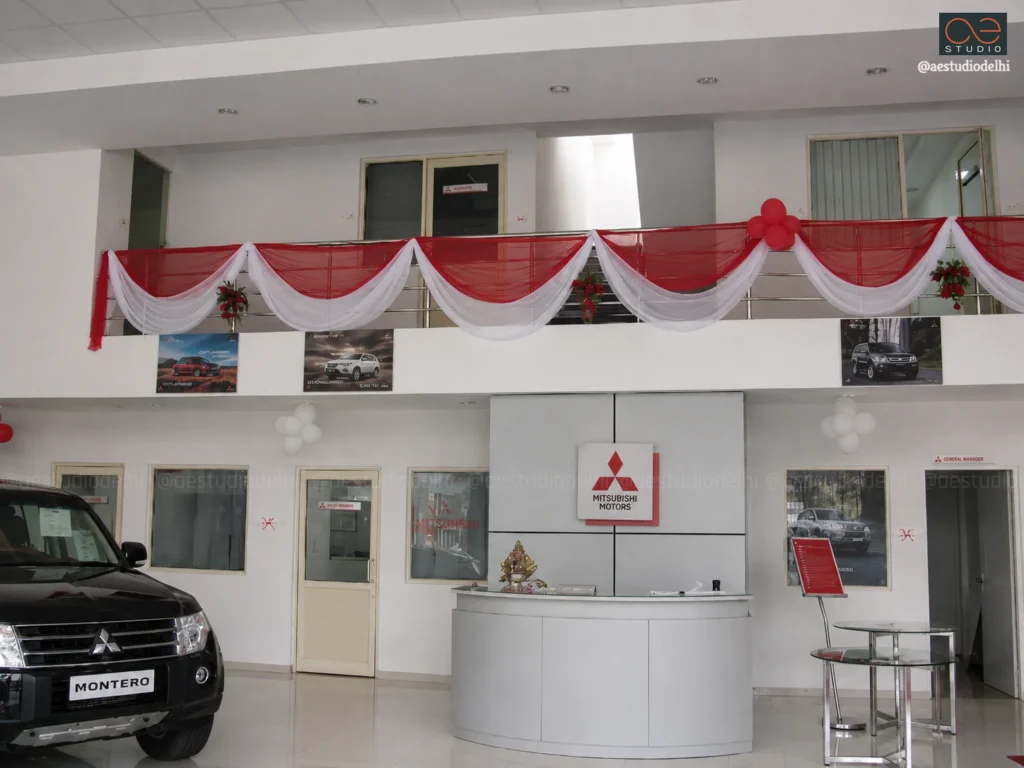
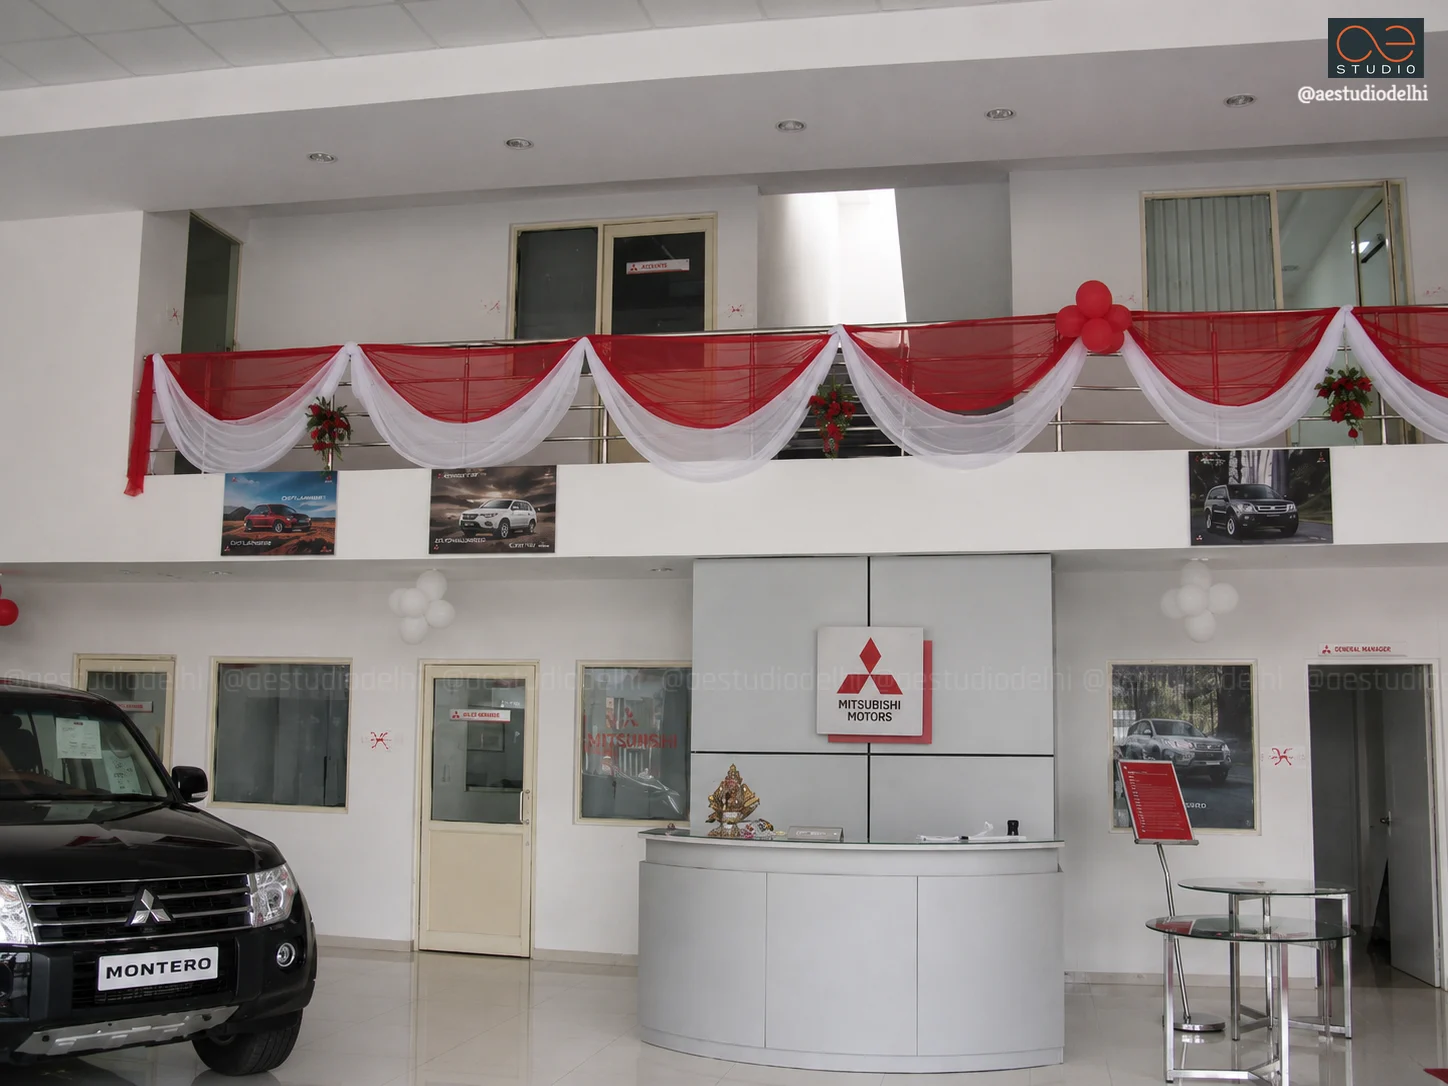
- Designed with a double-height floor-to-ceiling volume, polished light-toned floor tiles, and an integrated executive reception desk backed by branded paneling.
- A mezzanine level overlooks the main display floor, accommodating administrative cabins, finance desks, and executive offices.
3. Workshop Planning & Technical Infrastructure
Situated directly behind the main showroom, the service facility is engineered for high-throughput vehicle maintenance and logistics.
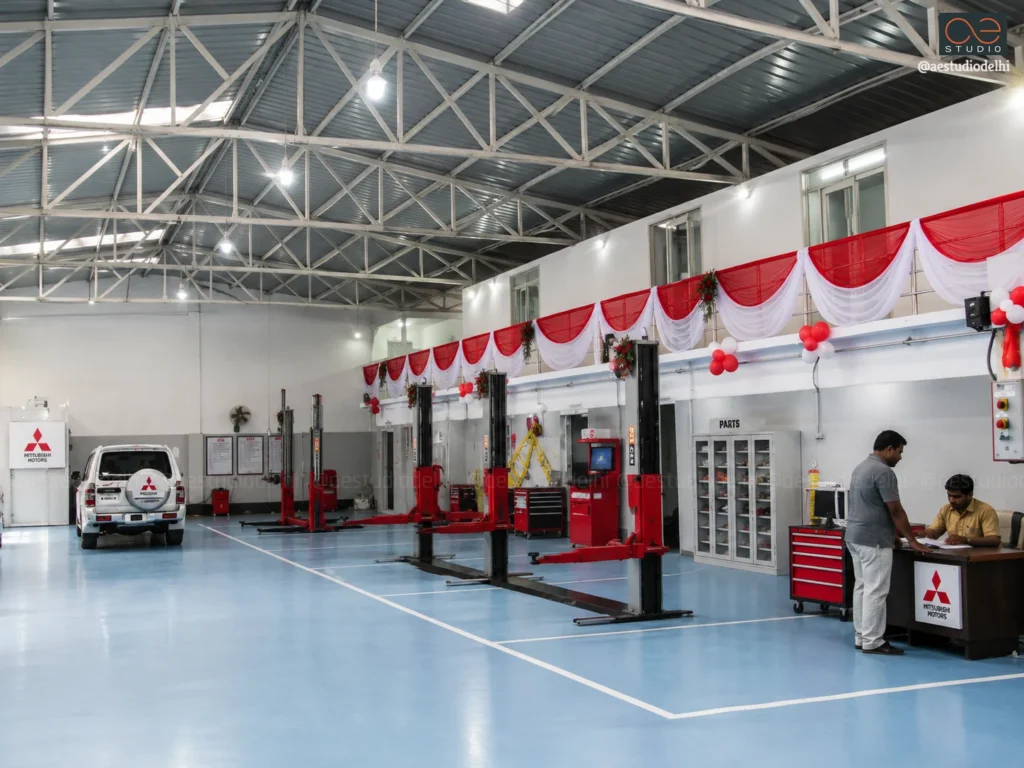
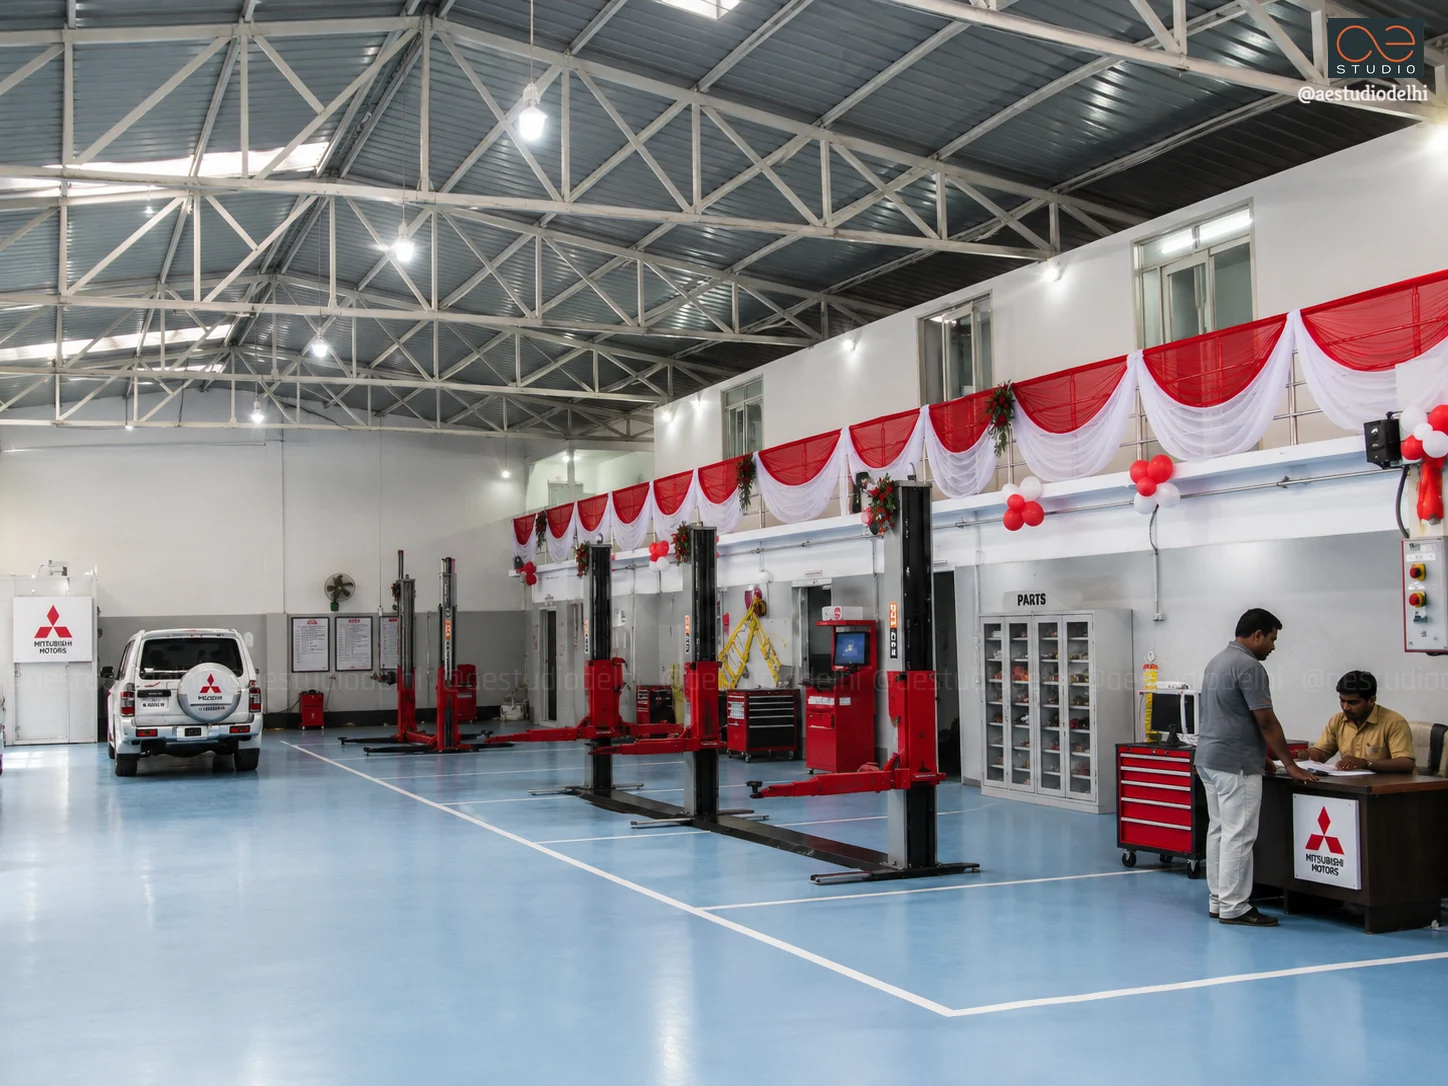
- Structural Steel Roof System: Spanned by a long-span pitched steel truss roof with insulated metal sheeting, delivering a column-free operational floor plate for vehicle movement and hoist maneuverability.
-
Service Bay Layout:
- Equipped with multiple heavy-duty hydraulic two-post lifts lined up along marked service bays.
- Finished with high-durability, anti-skid epoxy floor coating engineered to withstand chemical spills and heavy equipment loads.
- Integrated Ancillary Facilities: Dedicated zones for spare parts storage, service advisor desks, and diagnostic testing bays arranged directly adjacent to the main repair area for operational efficiency.
Programmatic Summary
- Project Type: 3S Automobile Dealership Facility
- Client: Vivek Motors
- Location: Ghaziabad
- Completion: 2008
- Brand Compliance: Mitsubishi Motors Corporate Identity (CI) Guidelines
- Primary Functions: Vehicle Sales, Service Workshop & Spare Parts
- Key Architectural Features: Double-Height Showroom, Structural Glazing, ACP Cladding, Red Corporate Accent Band, Mezzanine Offices & Long-Span Steel Workshop
“"Buyers in this trade decide from the pavement whether a place is worth walking into. Sandstone and gold-toned metal aren't decoration here — they're what gets someone through the door."”
- SANDEEP TANDON