Zila Panchayat Bhawan | Shamli, U.P.
A Civic Address for Everyday Governance
Location
Shamli, U.P.
Plot Area
1.02 Sqmt
B.U.A.
27,500 Sq.ft
Duration
2020
Shamli, U.P.
Plot Area
1.02 Sqmt
B.U.A.
27,500 Sq.ft
Duration
2020
Urbania, Mohan Nagar, Ghaziabad
Project Overview
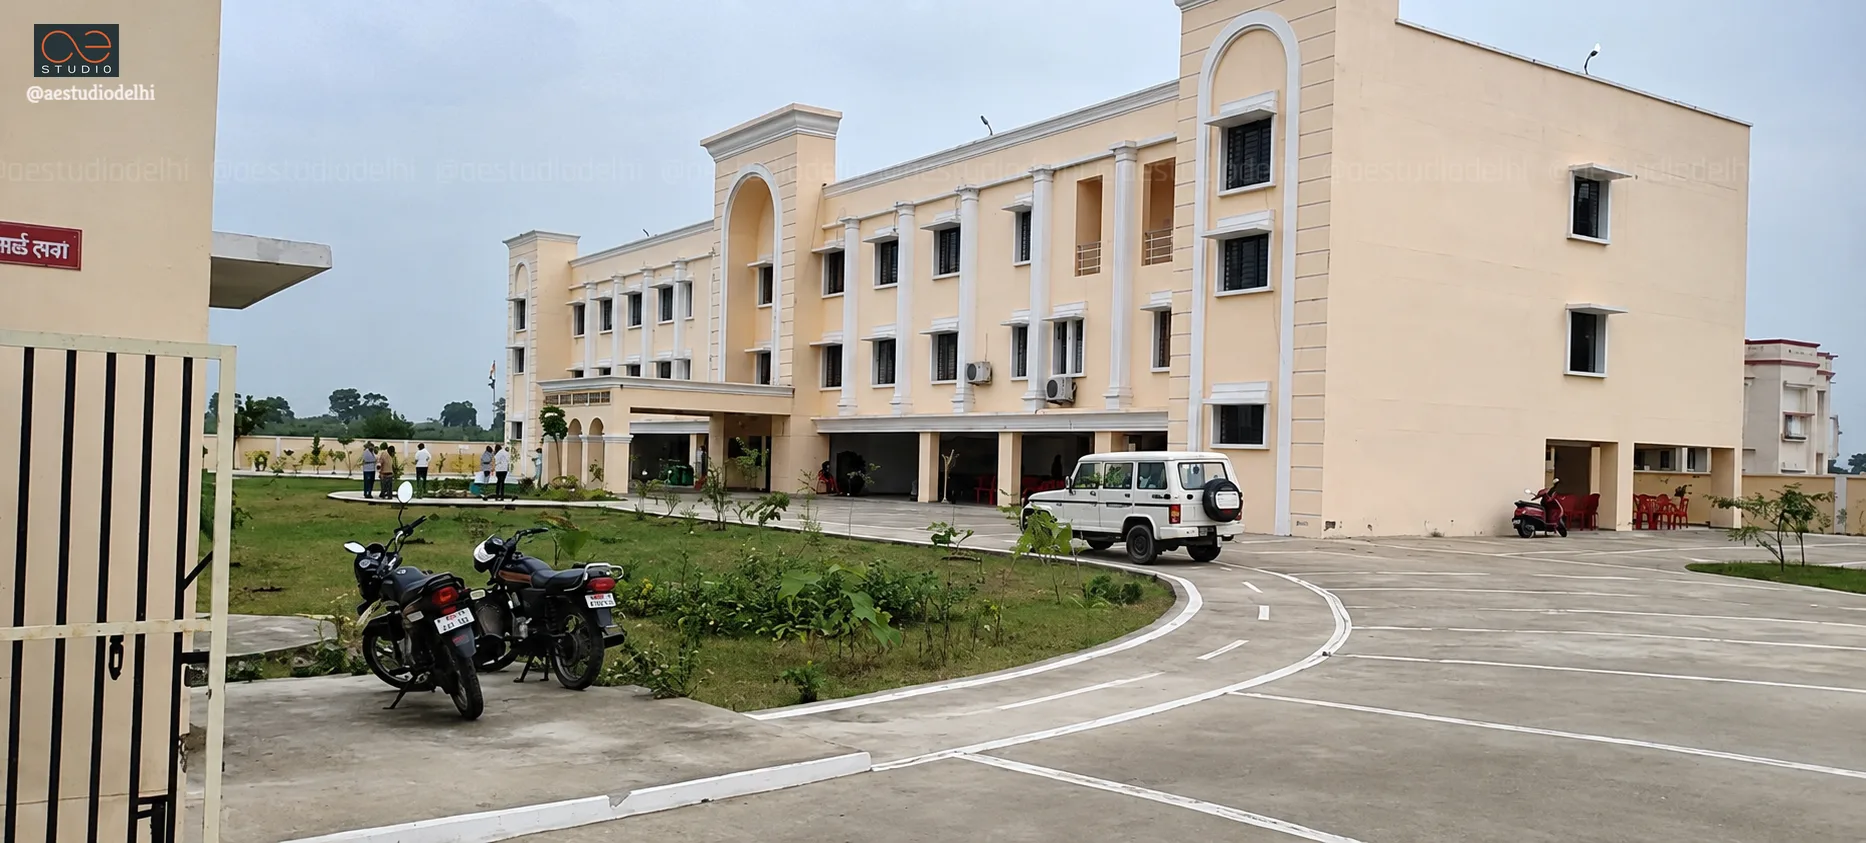
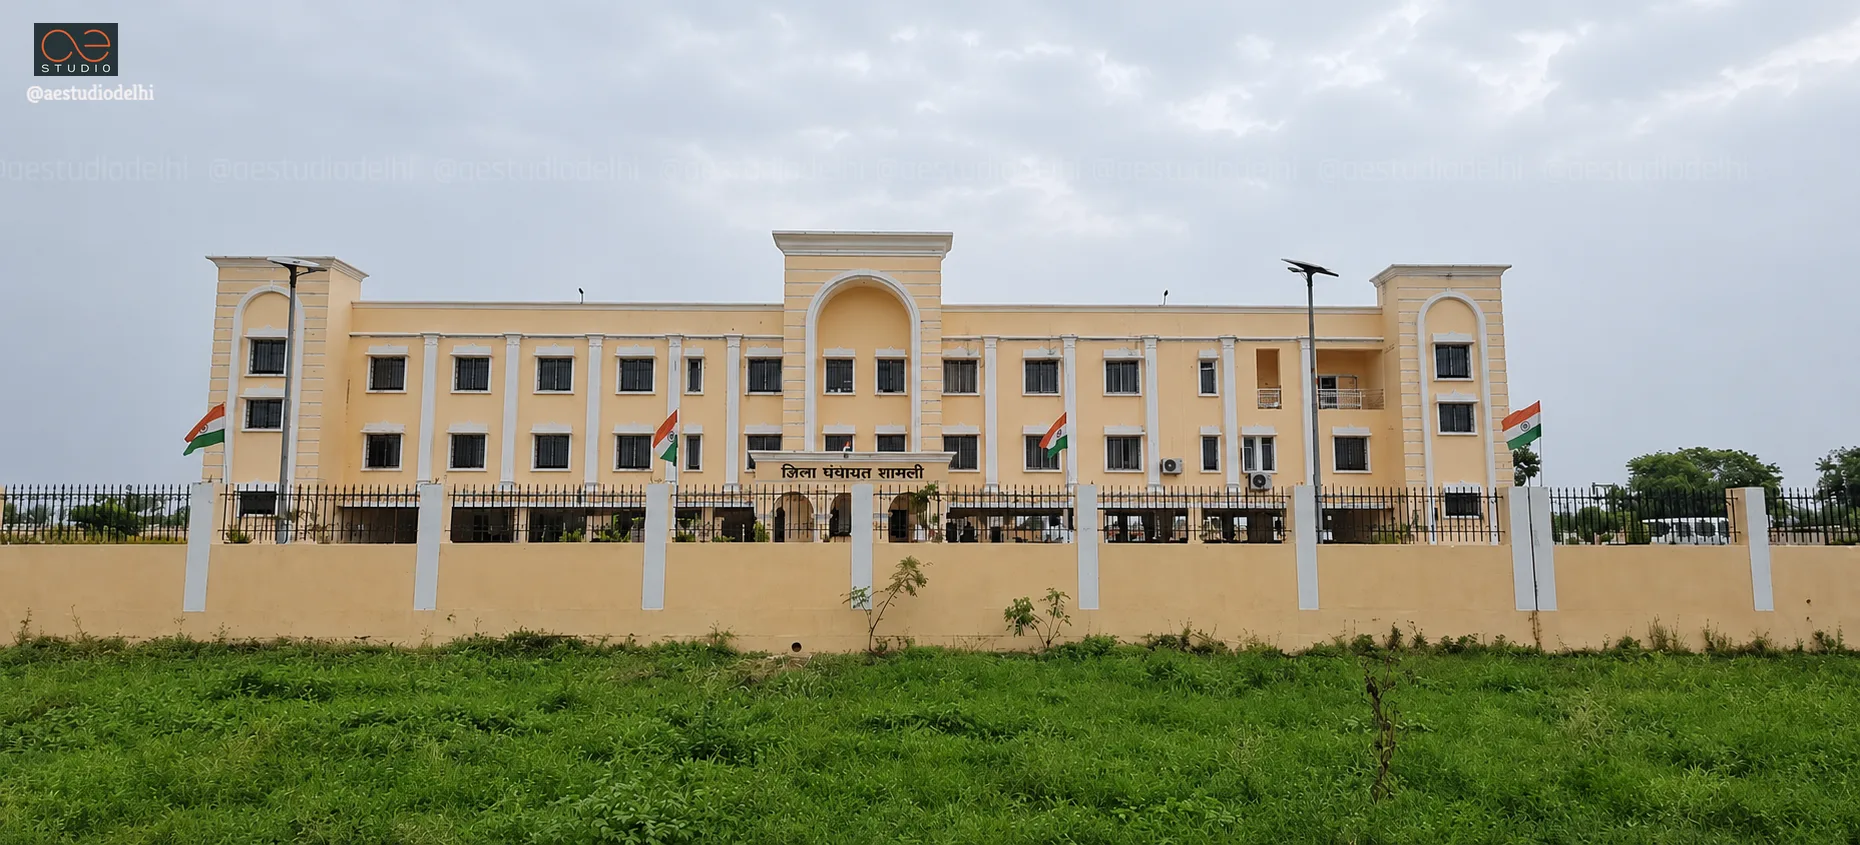
Designed as the primary administrative seat for Shamli district, this building draws on a classical public architecture vocabulary — symmetry, colonnades, and formal massing — to project institutional dignity while remaining genuinely accessible to the citizens and officials who use it daily.
Read More
A Tripartite Composition
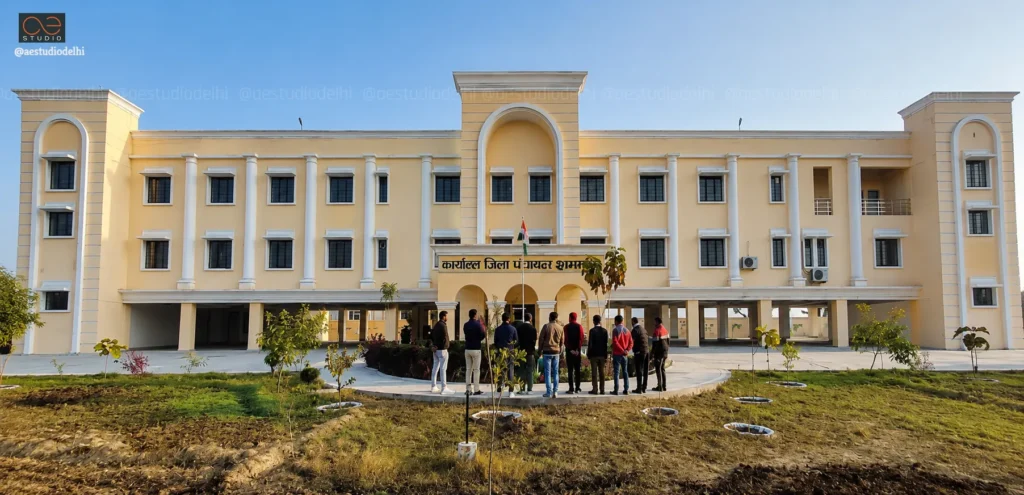
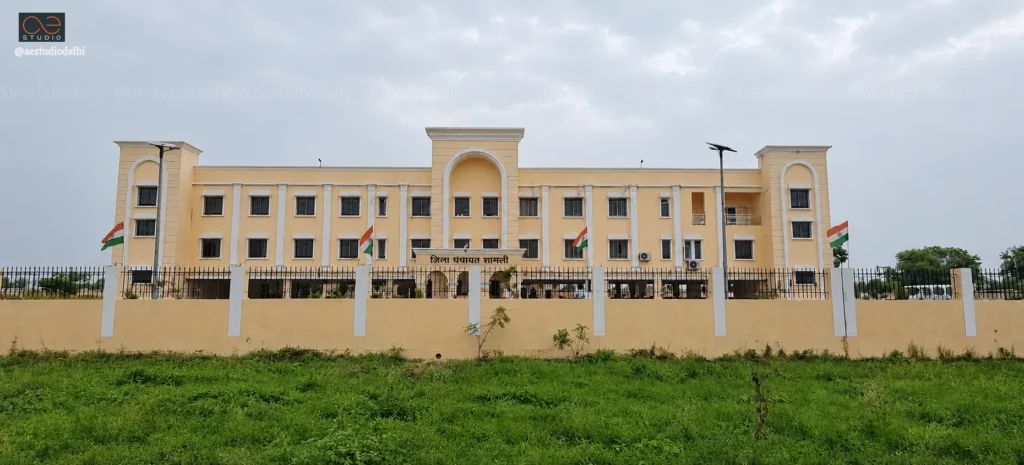
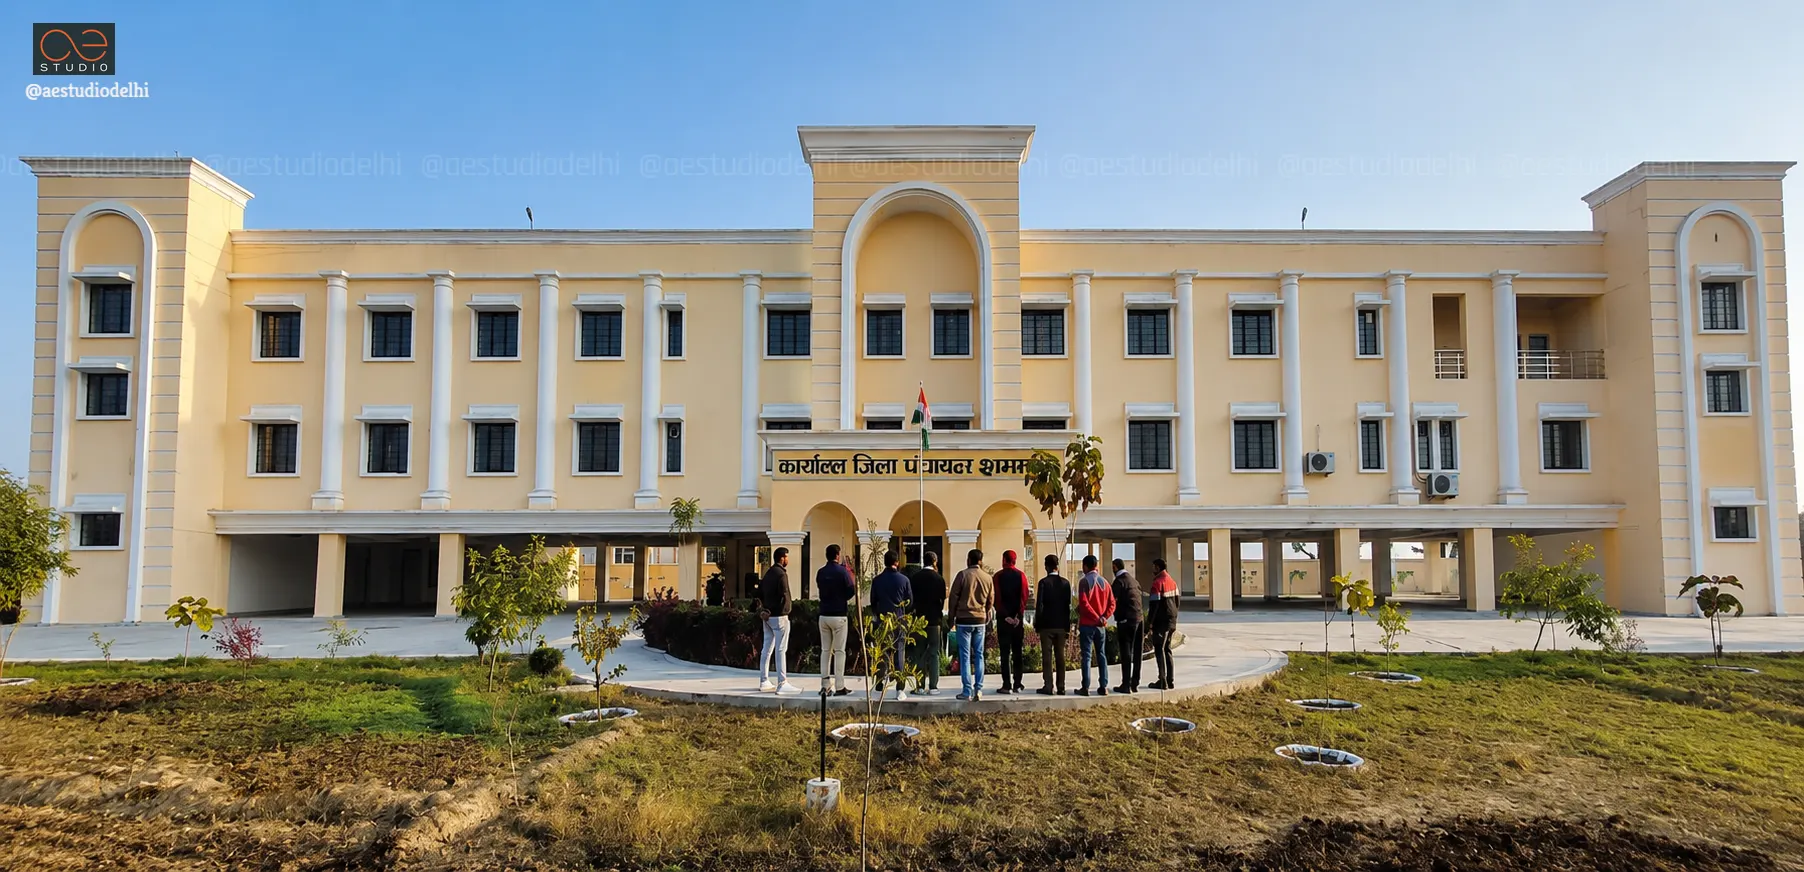
The main elevation is organized as a balanced tripartite arrangement: a tall central portal flanked by two extended office wings, with the composition anchored at each end by corner tower pavilions. This gives the building a commanding, orderly presence across the civic campus, making it legible from a distance and easy to navigate on arrival.
The Entrance as Formal Threshold
The central axis culminates in a projected, triple-arched entrance porch, crowned by a stately upper bay with a recessed blind arch motif framed in stone-finished cornices. It is a deliberate formal gesture, establishing the entrance as a genuine threshold for officials and visiting citizens alike rather than simply a doorway.
Rhythm Across the Facade
The upper floors are divided by a continuous run of engaged white columns and pilasters, breaking the long elevation into disciplined, evenly spaced bays. Deep-set windows with projecting chhajjas add shadow and depth to the cream-rendered surface while helping reduce thermal gain, providing a practical response within the formal architectural language.
Ground Floor as Working Threshold
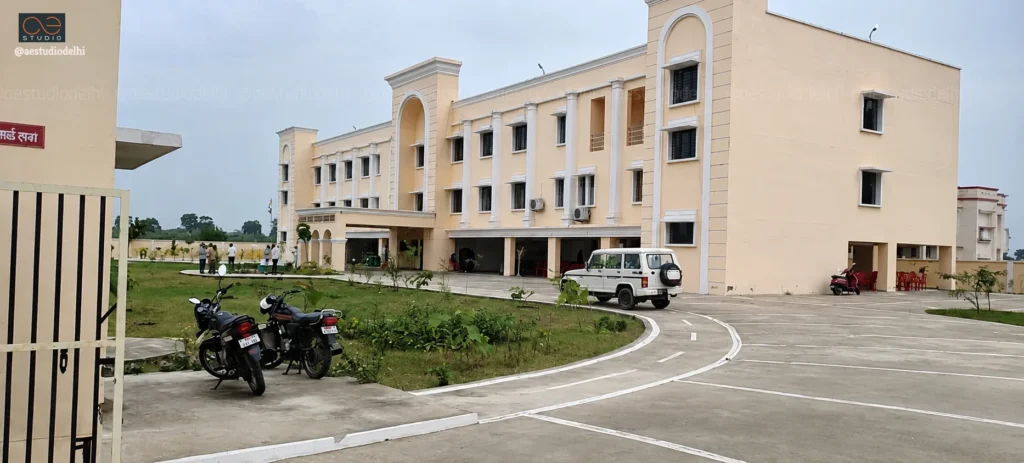
Portions of the ground floor open into stilted bays with a continuous porte-cochère, allowing vehicles to drop off directly at the entry foyer under cover. This arrangement maintains the building's formal character while efficiently addressing the everyday logistics of a busy administrative office.
A Forecourt for Civic Life
In front of the entrance, a landscaped circular plaza with a central flagpole creates a formal space for official ceremonies, framed by paved walkways and open lawns. A perimeter driveway separates official, public, and service movement, while a low boundary wall keeps the building visible from the road rather than walled off from the public it serves.
“""As Zaha Hadid said, 'Buildings and programmes need to break open and embrace each other.' At URBANIA, that is precisely what we have done—retail, work, stay, and experience woven into a seamless whole on a prominent corner site."”
- SANDEEP TANDON