


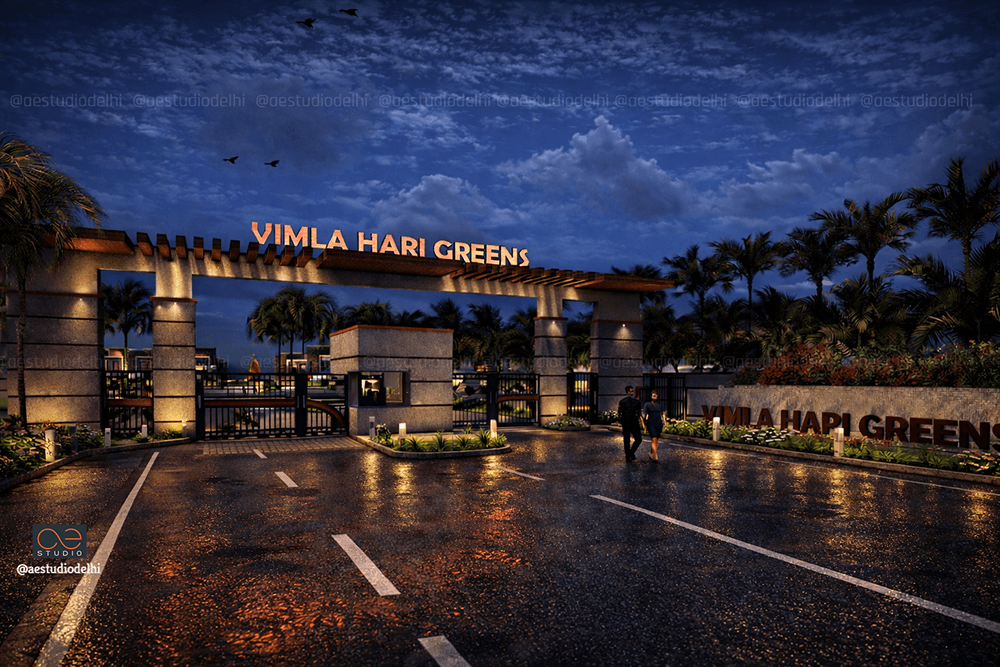
Vimla Hari Greens I Ujhani, Badaun
Where Classical Proportion Meets Urban Efficiency.
Client
Sanjeev Aggarwal
Location
Ujhani, Badaun
Plot Area
27 Acres
No of D.U.
285 Units
Duration
2023-2028
Sanjeev Aggarwal
Location
Ujhani, Badaun
Plot Area
27 Acres
No of D.U.
285 Units
Duration
2023-2028
Vimla Hari Greens I Ujhani, Badaun
A New Benchmark for Urban Living
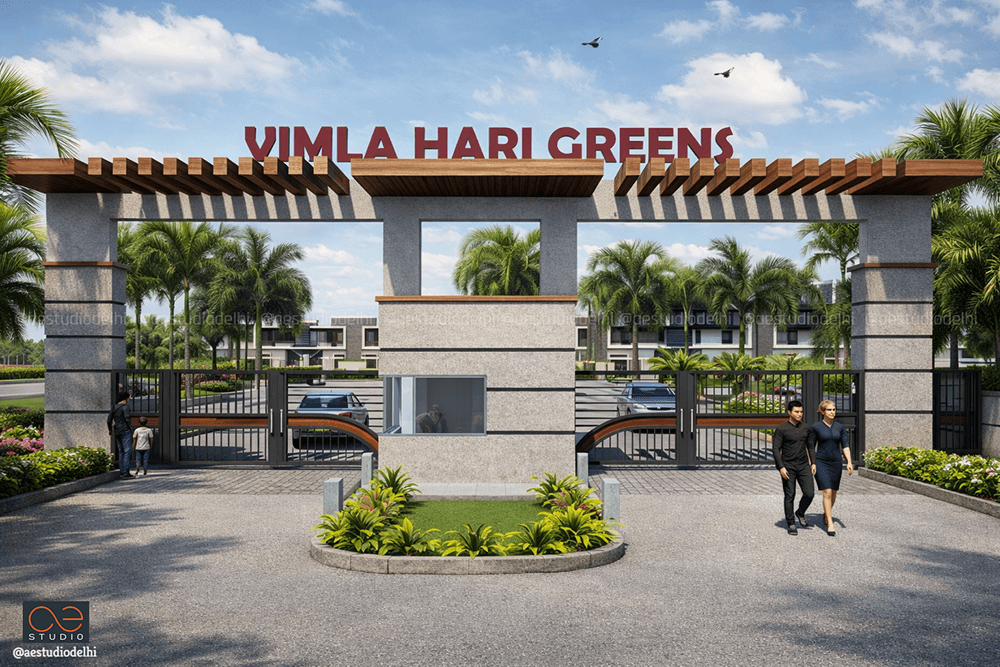
Located on the Mathura-Bareilly Highway (NH 530B) in Ujhani, Uttar Pradesh, Vimla Hari Greens arrives as something the town has never seen before: a planned, gated community in a landscape long defined by unplanned colonies and ad-hoc growth.
Ujhani, like many small towns across Uttar Pradesh, has grown organically — narrow lanes, mixed typologies, open spaces treated as afterthoughts. There was no template for organized living. Until now.
Vimla Hari Greens brings the discipline of big-city master planning to this small-town context — not as an imposition, but as an invitation. A different lifestyle. A cleaner grid. Green spaces that are planned, not accidental. Amenities that are promised — and delivered.
This is not just a development. It is a shift — for Ujhani, and for how its residents will live from now on.
Located on the Mathura-Bareilly Highway (NH 530B) in Ujhani, Uttar Pradesh, Vimla Hari Greens arrives as something the town has never seen before: a planned, gated community in a landscape long defined by unplanned colonies and ad-hoc growth.
Ujhani, like many small towns across Uttar Pradesh, has grown organically — narrow lanes, mixed typologies, open spaces treated as afterthoughts. There was no template for organized living. Until now.
Vimla Hari Greens brings the discipline of big-city master planning to this small-town context — not as an imposition, but as an invitation. A different lifestyle. A cleaner grid. Green spaces that are planned, not accidental. Amenities that are promised — and delivered.
This is not just a development. It is a shift — for Ujhani, and for how its residents will live from now on.
A First for Ujhani: From Unplanned to Planned
In a town riddled with narrow, unplanned colonies, Vimla Hari Greens offers something radical: choice. The choice to live in a community where roads are wide enough for two cars to pass. Where green is not a lucky leftover but a deliberate distribution. Where a clubhouse, a swimming pool, and pocket parks are not luxuries found only in metros — they are standards, replicated here, for Ujhani.
This is big-town development thinking, adapted for a small-town reality. The same planning principles that shape premium developments in Gurgaon or Noida now find expression on the Mathura-Bareilly Highway — because good design should not be geography-dependent.
Strategic Planning & Connectivity
The project enjoys a premier location on the four-lane Mathura-Bareilly Highway, offering high-speed connectivity while maintaining a serene internal environment.
• The Commercial Buffer: By placing the sprawling commercial zones at the front of the site, we created a functional acoustic barrier that shields the residential enclaves from highway noise. Commerce faces the road. Homes face the quiet.
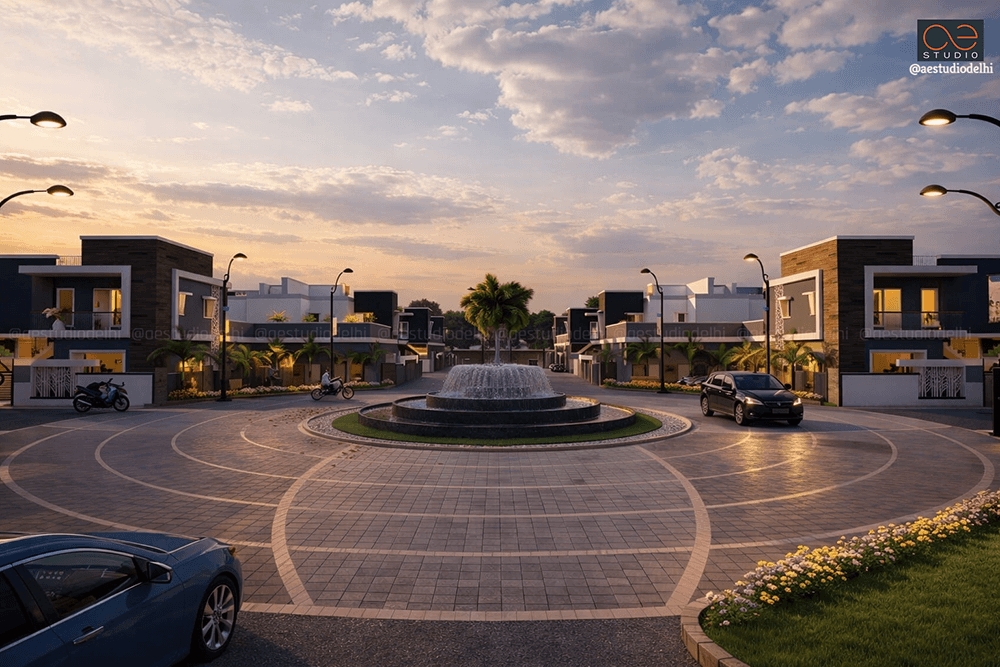
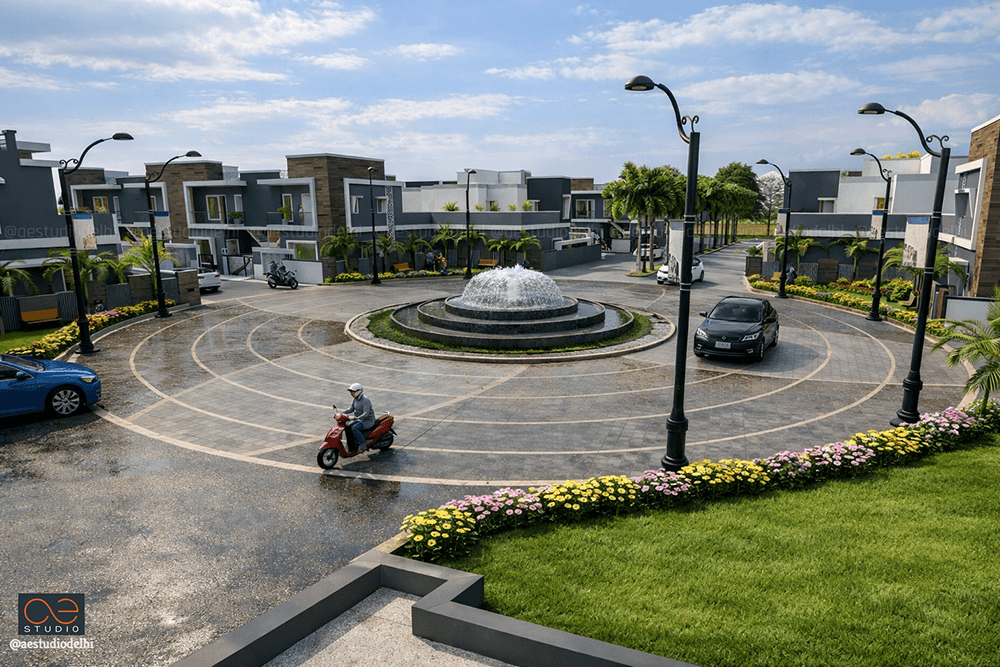
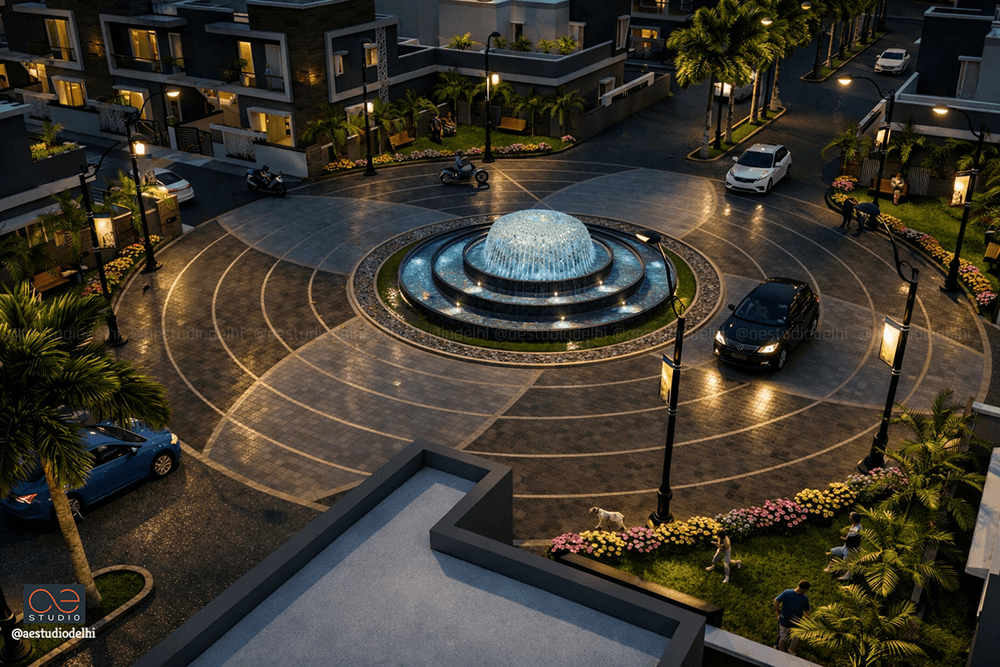
• Efficient Circulation: The layout is serviced by wide 9.0m and 7.5m internal roads, anchored by a signature central roundabout that ensures seamless traffic flow and a strong "sense of arrival" — every journey into the community begins with a gesture of order and welcome.
The Design Philosophy: The Axial Nucleus & The Circle of Life
At the heart of Vimla Hari Greens lies a Central Axial Nucleus — a grand circular fountain plaza that serves as the project's primary navigational and social anchor. In master planning a site of this scale, the challenge was to move away from the monotony of a standard grid. By introducing a circular geometry at the intersection of the primary 9m and 7.5m arterials, we achieved three critical design objectives:
1. Intuitive Wayfinding: The fountain acts as a visual landmark, instantly orienting residents and visitors within the 27-acre estate.
2. Passive Traffic Calming: The roundabout naturally regulates internal traffic speeds without intrusive barriers, ensuring a pedestrian-friendly environment for the surrounding residential sectors.
3. The 'Brahmasthan' Concept: Drawing from traditional planning principles, this central open void allows for better air circulation (the Venturi effect) and creates a sense of "spatial relief" amidst the residential density.
This central plaza is where ease of living truly begins — turning a simple road junction into a point of prestige and community identity.
Curated Amenities & Landscape
Designed for those seeking an escape from the city's hustle and bustle, the project is imbued with premium lifestyle amenities:
• The Social Core: A secluded Clubhouse and Swimming Pool located in the quietest sector of the site — privacy by design, not by accident.
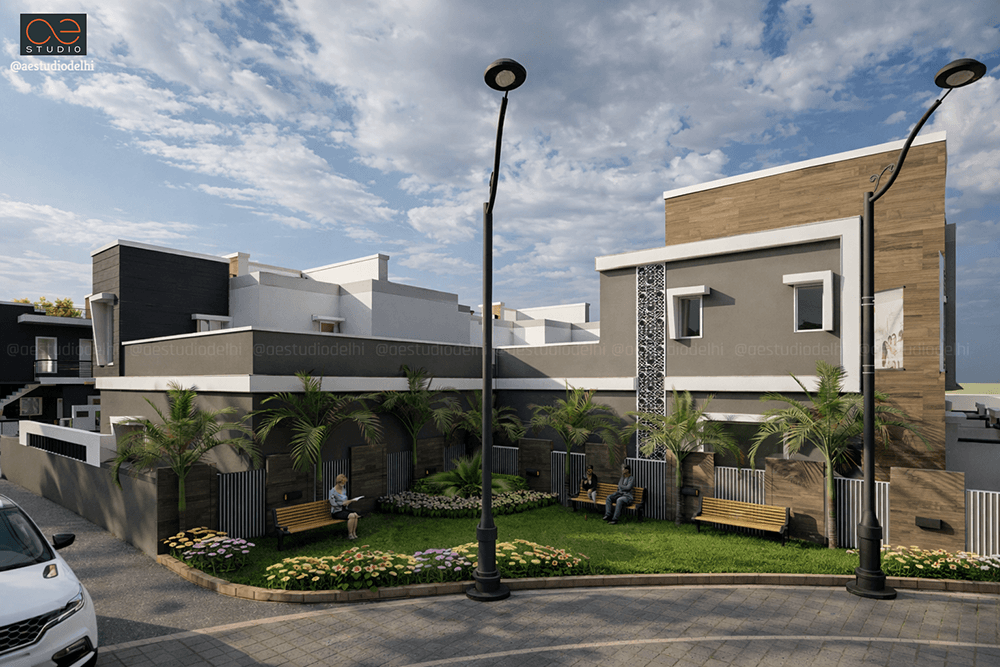
• The "Greens" Network: Lush, tastefully landscaped pocket parks and open spaces are distributed throughout the plan, ensuring that every home is imbued with greenery. Green is not a destination. It is a constant.
The Gemstone Matrix: A Plot for Every Story
The master plan at Vimla Hari Greens is organized around a tiered "Gemstone" plotting matrix — a deliberate strategy to create a diverse, multi-income community within a single gated envelope. Plot sizes range from 90 sq. yds. to 200 sq. yds. , ensuring that whether you are a first-time homeowner or seeking a sprawling villa plot, there is a place for you.
• The "Opal" Sector (90–110 sq. yds.): Compact, efficient, and affordable — designed for young families and those taking their first step into planned living.
• The "Ruby" Sector (120–150 sq. yds.): The heart of the community — generous enough for a modern home, yet priced for the aspiring middle class.
• The "Emerald" & "Sapphire" Sectors (160–200 sq. yds.): Premium plots along the quieter internal loops — larger footprints, greater privacy, and the finest views of the surrounding greens.
This is not just a range of sizes. It is a spectrum of aspirations — all welcomed under one address, all sharing the same wide roads, the same pocket parks, the same central fountain, the same sense of community.
The Unifying Idea
Vimla Hari Greens is proof that affordable luxury and low-density wellness are not contradictions. A commercial buffer that silences the highway. A central fountain plaza that orients and calms. Pocket parks that put green within walking distance of every home. And a tiered plotting matrix that welcomes a diverse community — from first-time homeowners to those seeking larger estates.
But more than that, it is proof that good design is not reserved for big cities. Ujhani deserves a planned community. Ujhani deserves wide roads, pocket parks, a clubhouse, a swimming pool, and a central fountain that becomes the town's new address.
This is not just a development. It is a benchmark — for Ujhani, and for what thoughtful, accessible design can achieve anywhere.

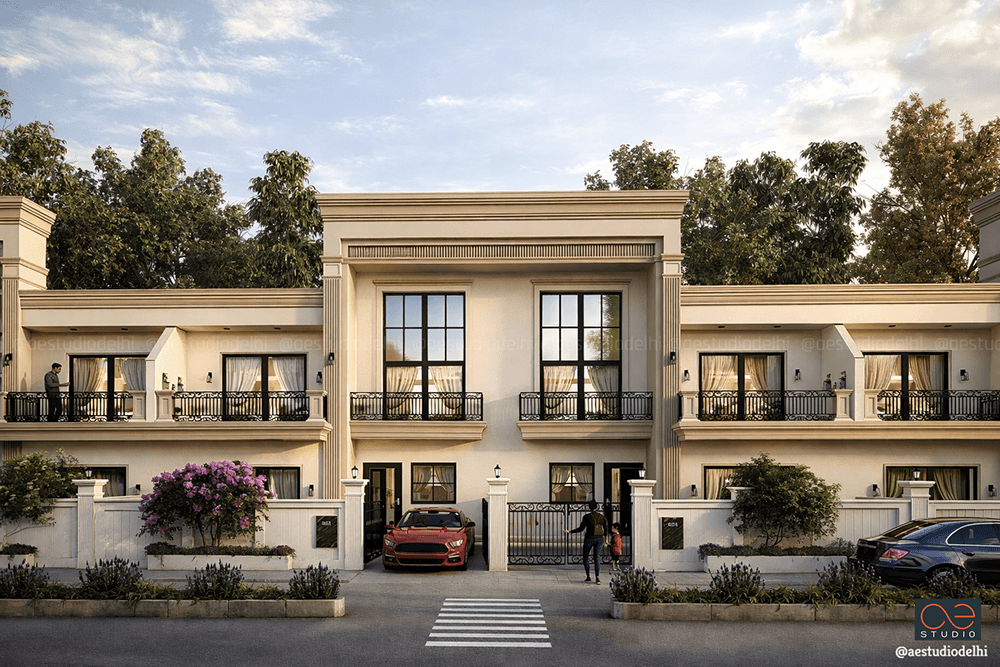
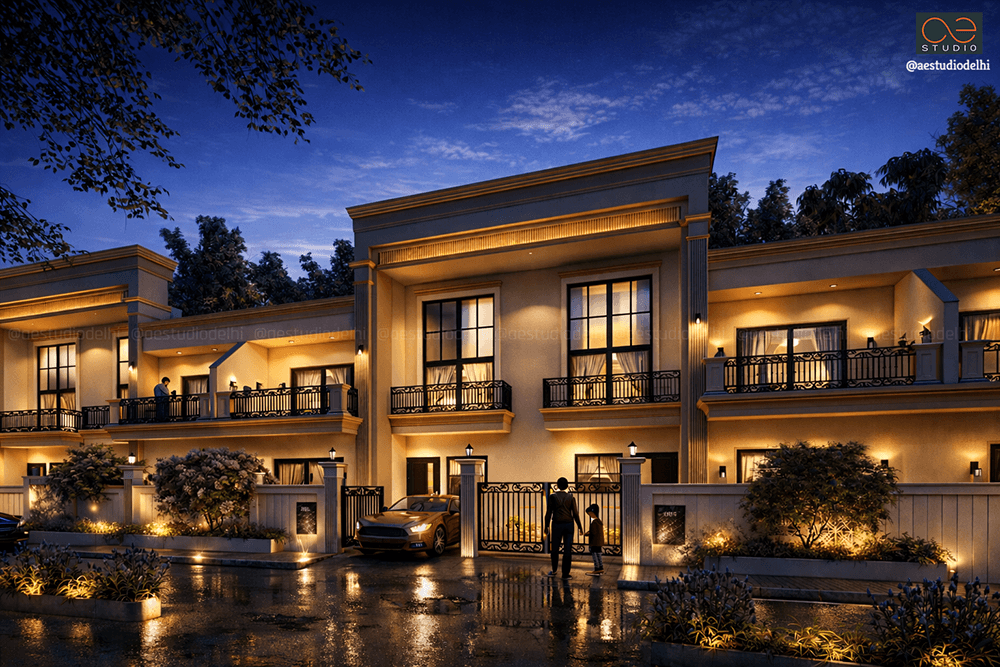
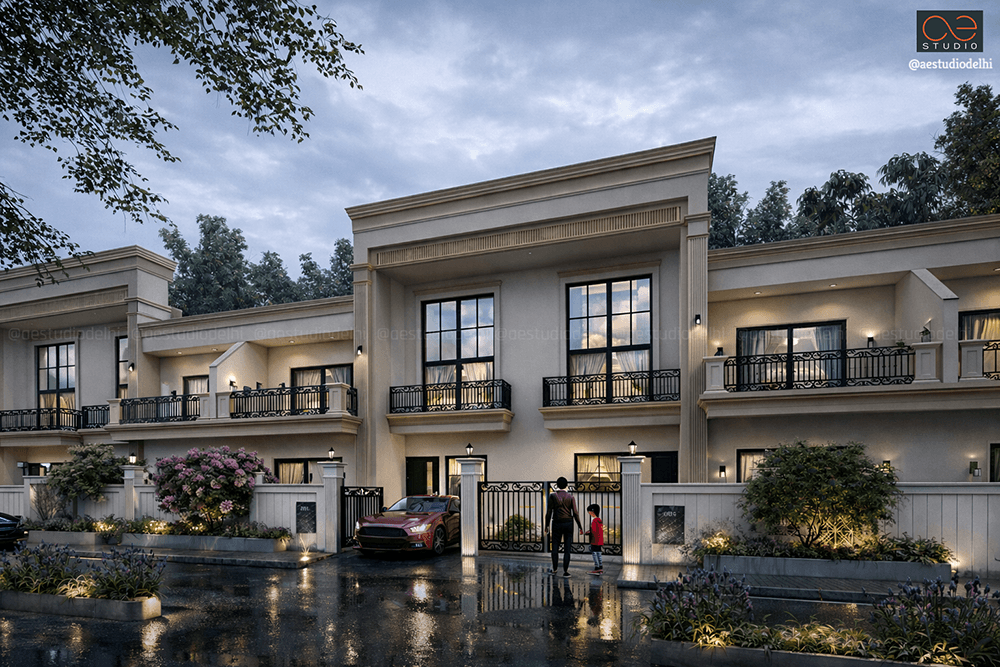

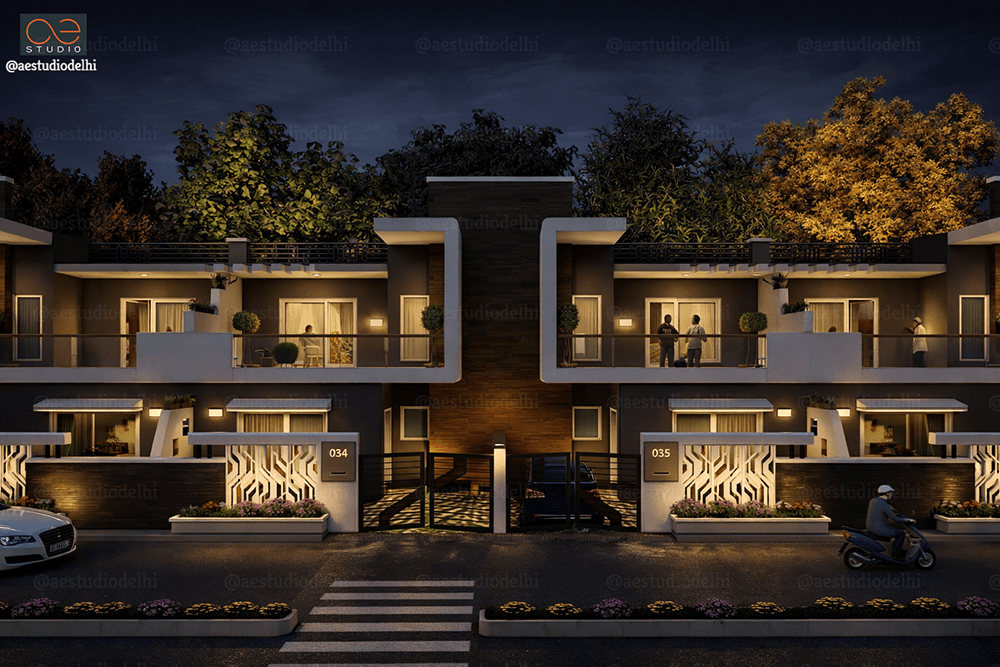
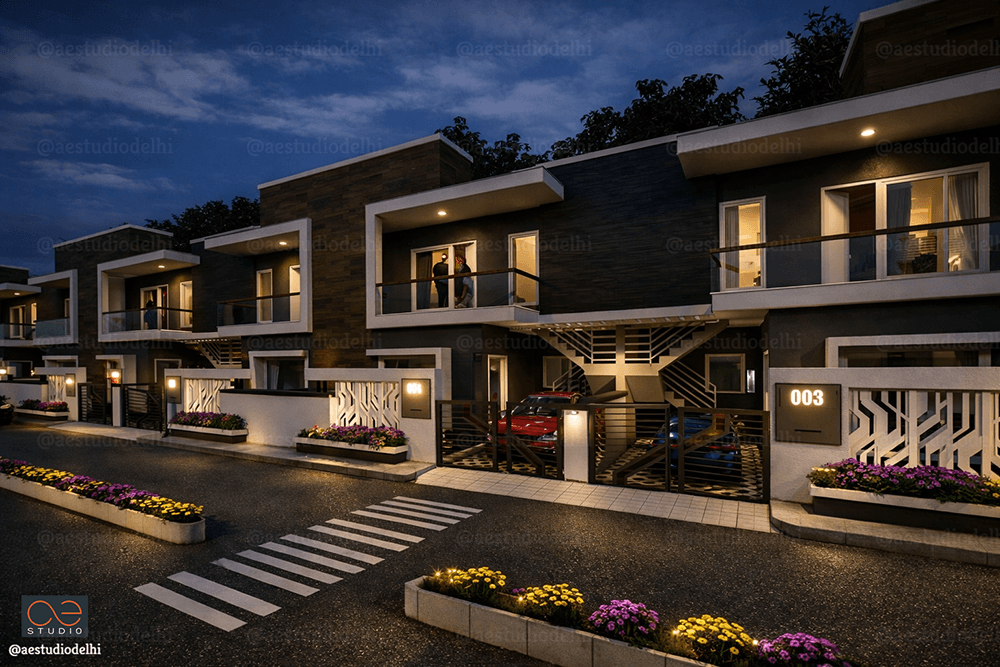

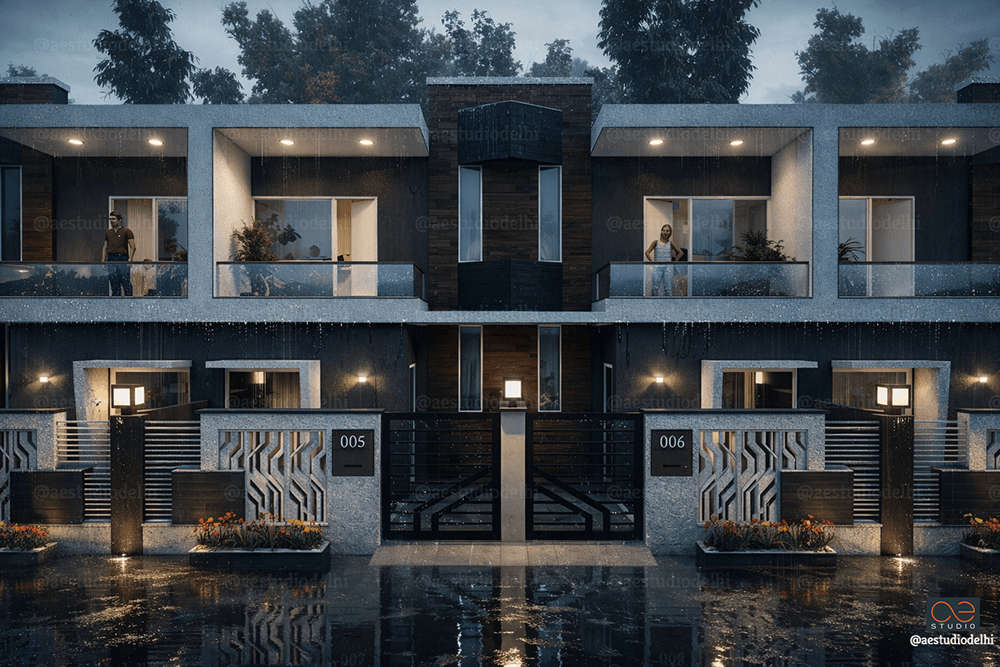
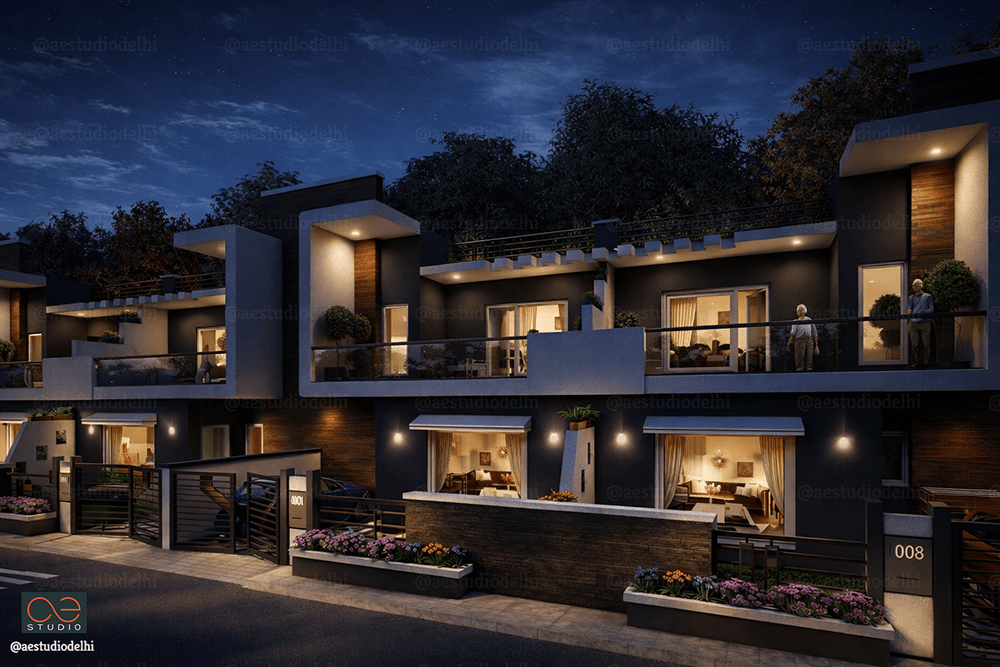
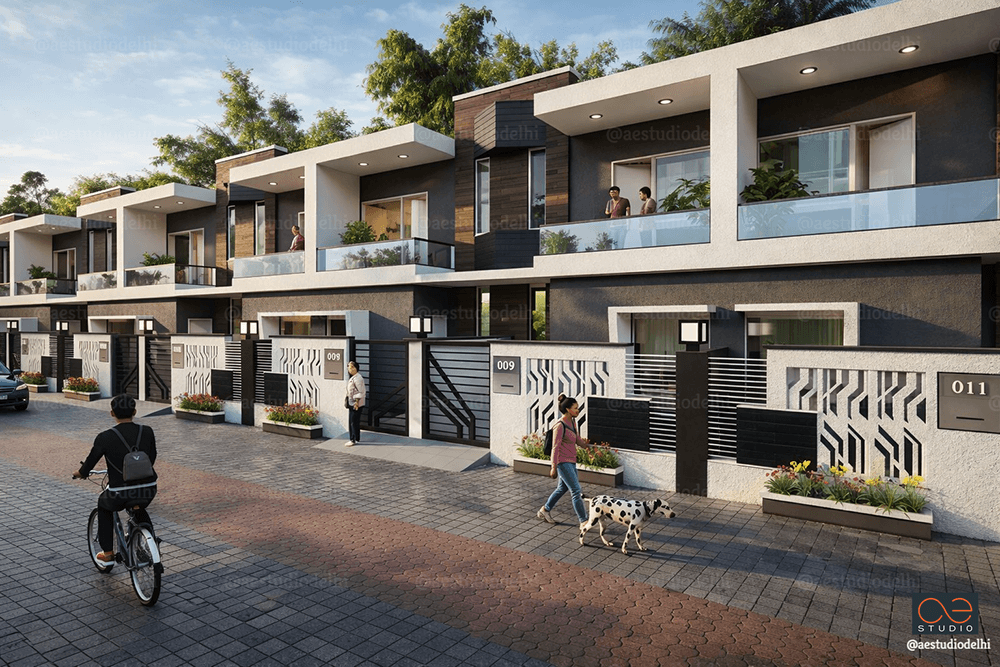

“Pilasters emphasize height. Balconies break flatness. The building does not just stand. It speaks.”
- SANDEEP TANDON