CLUB NIHO KRISHNA VIHAR | Jodhpur, Rajasthan
Hexagonal Elegance: A Symmetrical Sanctuary for Community Life
Client
Niho Construction Pvt. Ltd
Location
Kodhpur, Rajasthan
Site Area
1.35 Acres
Built-up Area
14,800 Sq. ft.
Duration / Timeline
Niho Construction Pvt. Ltd
Location
Kodhpur, Rajasthan
Site Area
1.35 Acres
Built-up Area
14,800 Sq. ft.
Duration / Timeline
CLUB NIHO KRISHNA VIHAR | Jodhpur, Rajasthan
Architectural Character & Spatial Layout
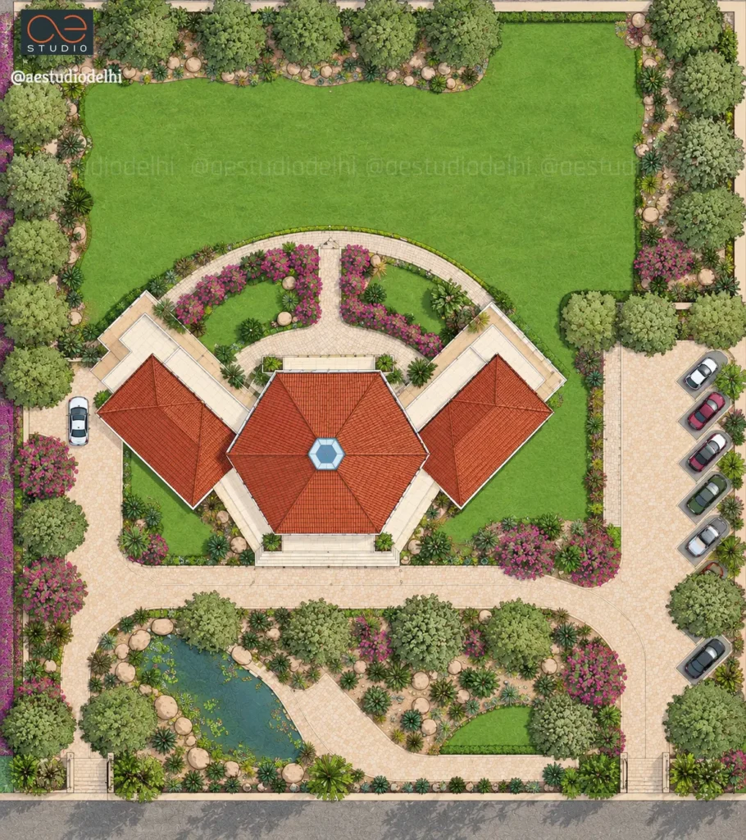
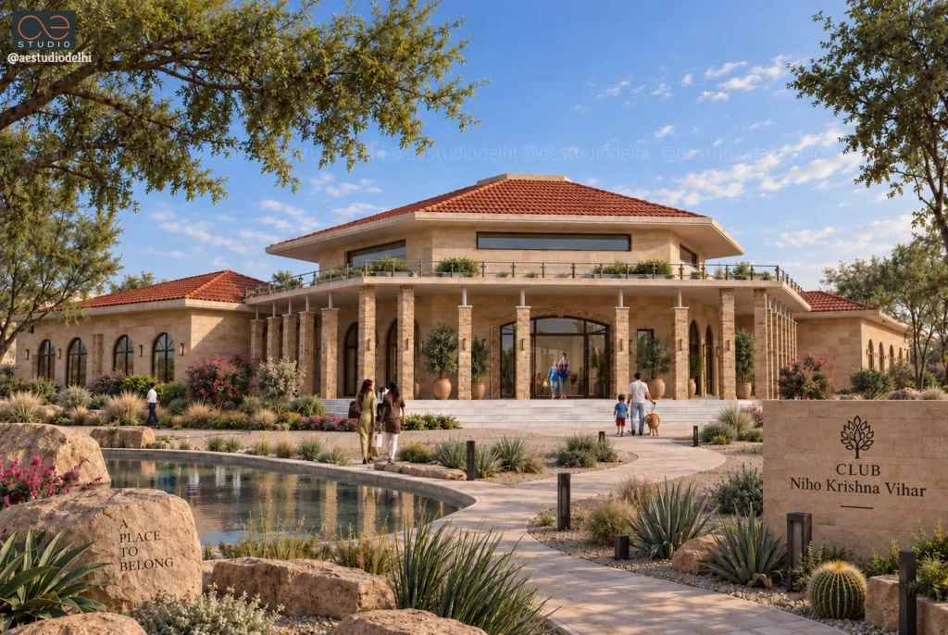
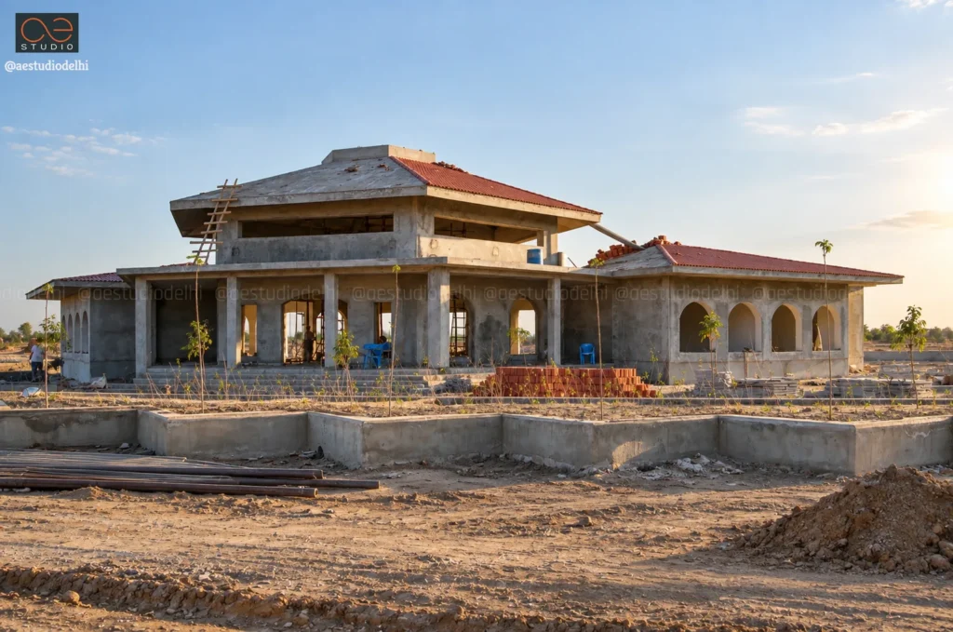
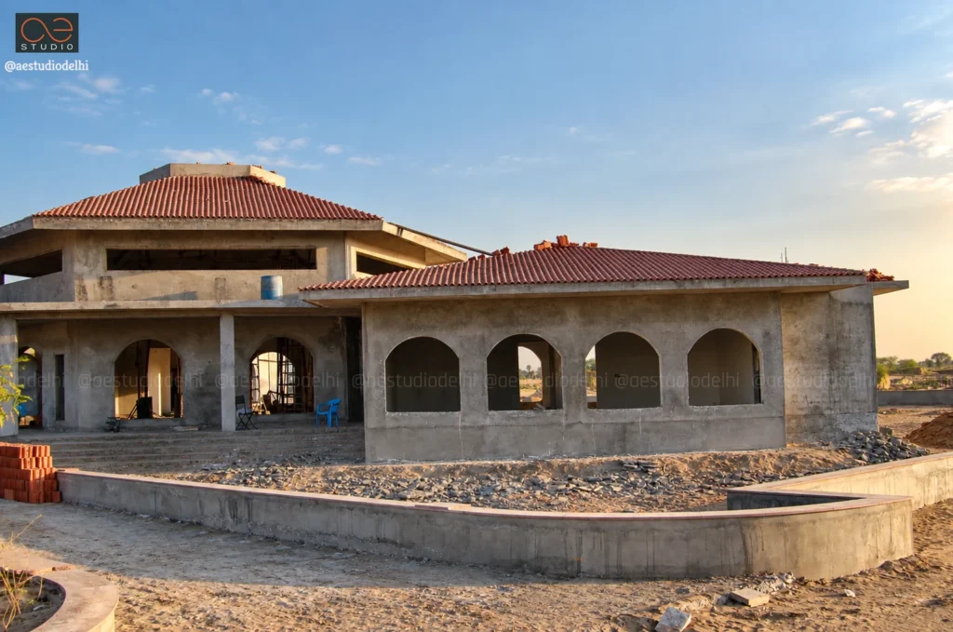
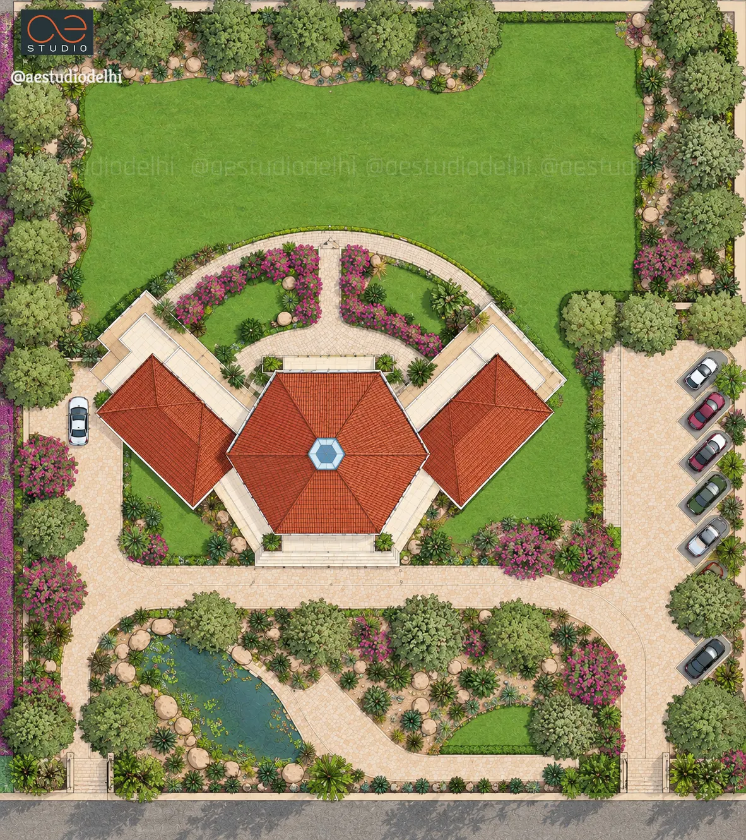
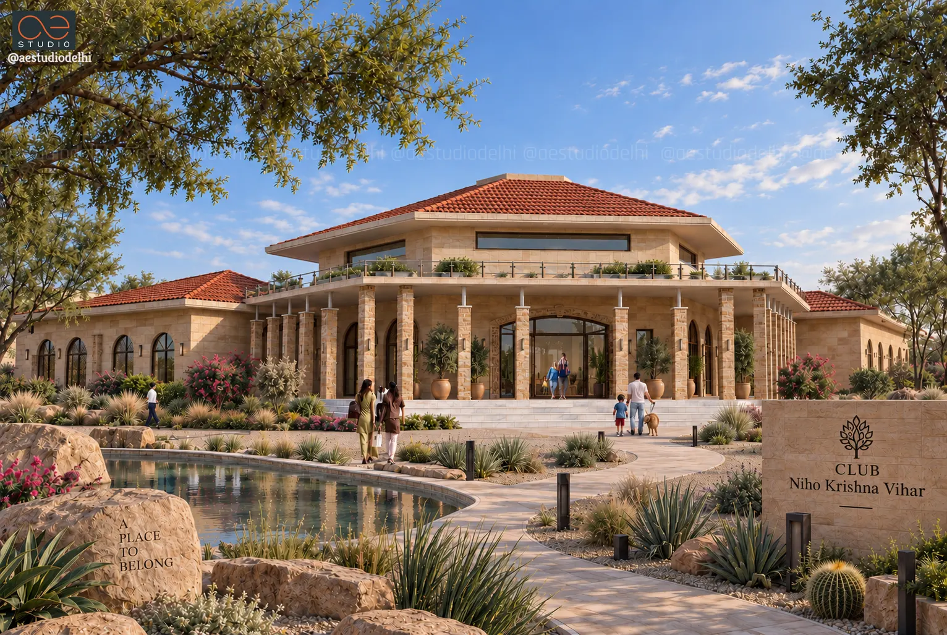
The building employs a balanced symmetrical geometry anchored by a central hexagonal core that rises to a clerestory upper level. Flanked by two angled side wings, the structure maintains a ground-oriented presence that feels grand yet approachable across the desert landscape.
Read More
Facade & Materiality
- Regional Sandstone Facade: The elevation is dressed in regional Jodhpur sandstone cladding, creating a strong connection with the local architectural character and desert environment.
- Arched Architectural Elements: Arched arcade openings, stone-wrapped columns, and deep protective eaves establish a formal yet climate-responsive facade language.
- Terracotta Roof Profiles: Red terracotta tiled roofs provide a warm material contrast against the sandstone exterior while reinforcing the regional architectural identity.
Central Hexagonal Pavilion
The central hexagonal pavilion serves as the principal arrival hall and primary indoor gathering node of the development. A skylight lantern positioned at the roof apex introduces natural light into the central volume, while high ribbon windows provide additional daylight and strengthen the connection between the interior and surrounding landscape.
Flanking Wings & Functional Planning
Two angled wings extend from the central pavilion, creating a symmetrical and easily navigable spatial organization. These wings accommodate a range of community-oriented facilities while allowing the central pavilion to remain the primary social and circulation hub.
- Indoor Recreation: Dedicated spaces support indoor recreational activities and community interaction.
- Dining Facilities: Dining areas are integrated into the wing configuration, providing convenient access from the central gathering spaces.
- Health Club: Wellness and fitness facilities form part of the specialized amenity program.
- Banqueting Facilities: Dedicated event spaces support community functions, celebrations, and social gatherings.
Site Planning & Landscape Design
- Xeriscape & Water Feature: The entrance approach transitions through a desert-adapted garden featuring native cacti, succulents, bougainvillea, and a stone-rimmed reflecting pond.
- Pedestrian Flow & Lawns: Curving stone pathways guide visitors from the main gate toward the columned portico, opening out onto a vast rear recreational lawn designed for outdoor events and celebrations.
- Organized Access & Parking: A dedicated parking bay is integrated along the front perimeter, keeping vehicular traffic separate from pedestrian zones and garden pathways.
Key Highlights
- Central Nerve Center: Built to fulfill the recreational and social aspirations of the resident community, with the central pavilion acting as the primary gathering and circulation node.
- Hexagonal Pavilion Geometry: A distinctive central roof skylight and symmetrical wing configuration create a recognizable architectural form.
- Regional Materiality: Fine Jodhpur sandstone finishes paired with durable terracotta tile roofs establish a strong regional architectural character.
The Unifying Idea
The project combines regional material expression with a carefully organized community-oriented planning strategy. Its central hexagonal pavilion establishes a strong architectural identity, while the surrounding recreational, dining, health club, and banqueting facilities create a comprehensive social destination. Desert-adapted landscaping, shaded pathways, and organized access further integrate the building with its surrounding landscape.
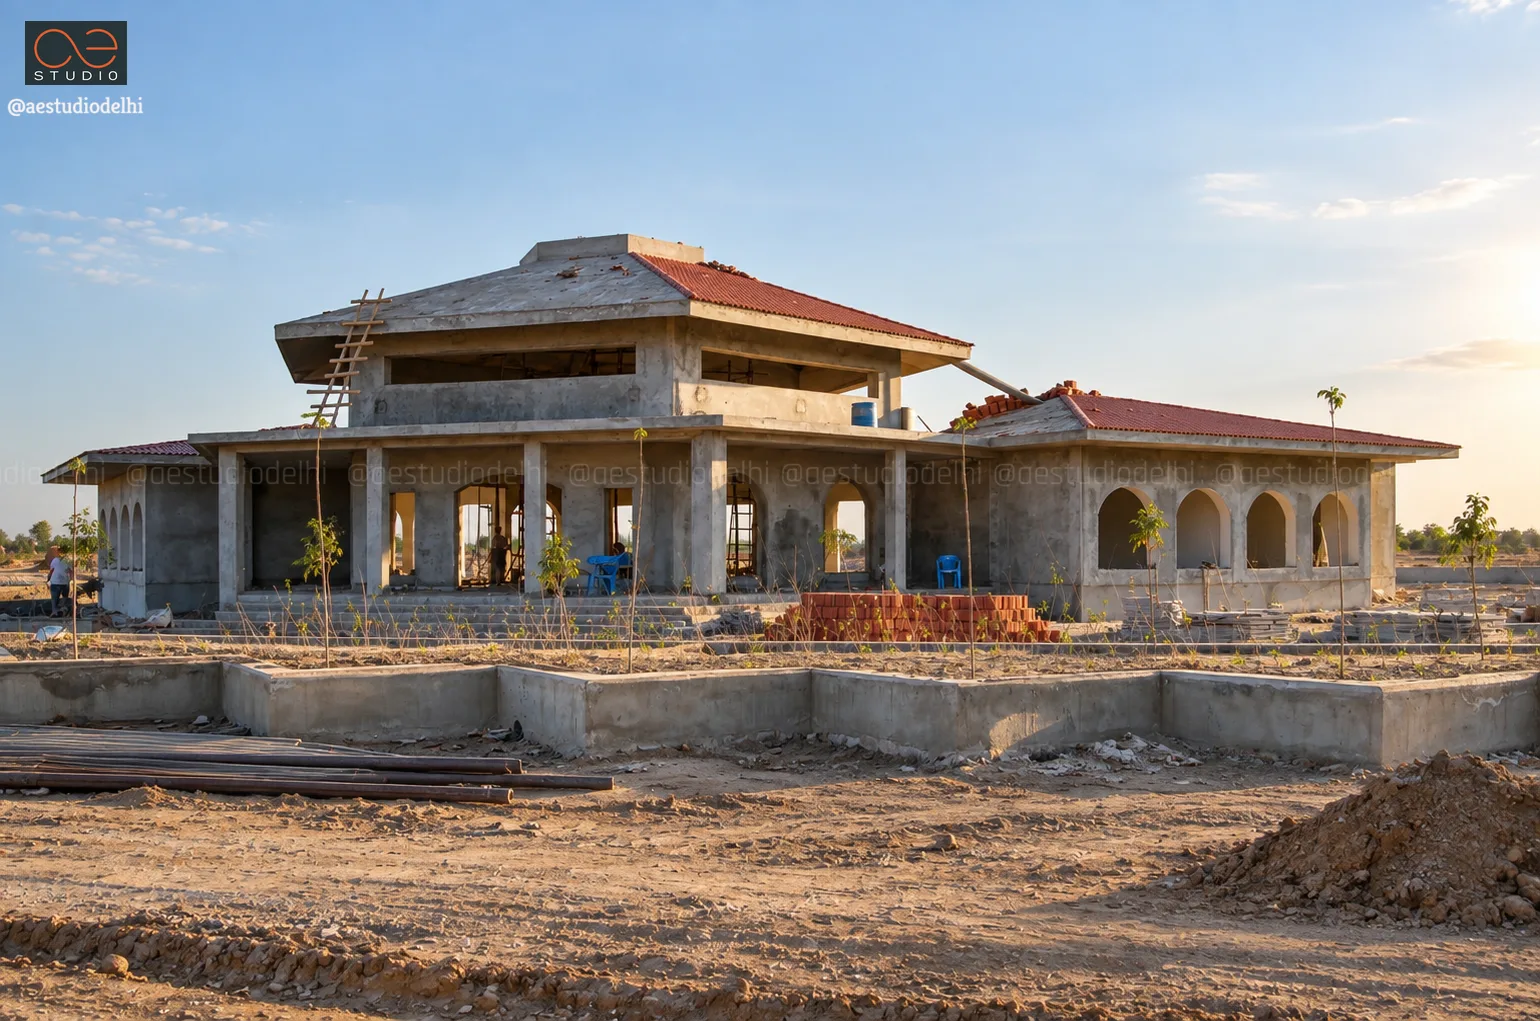
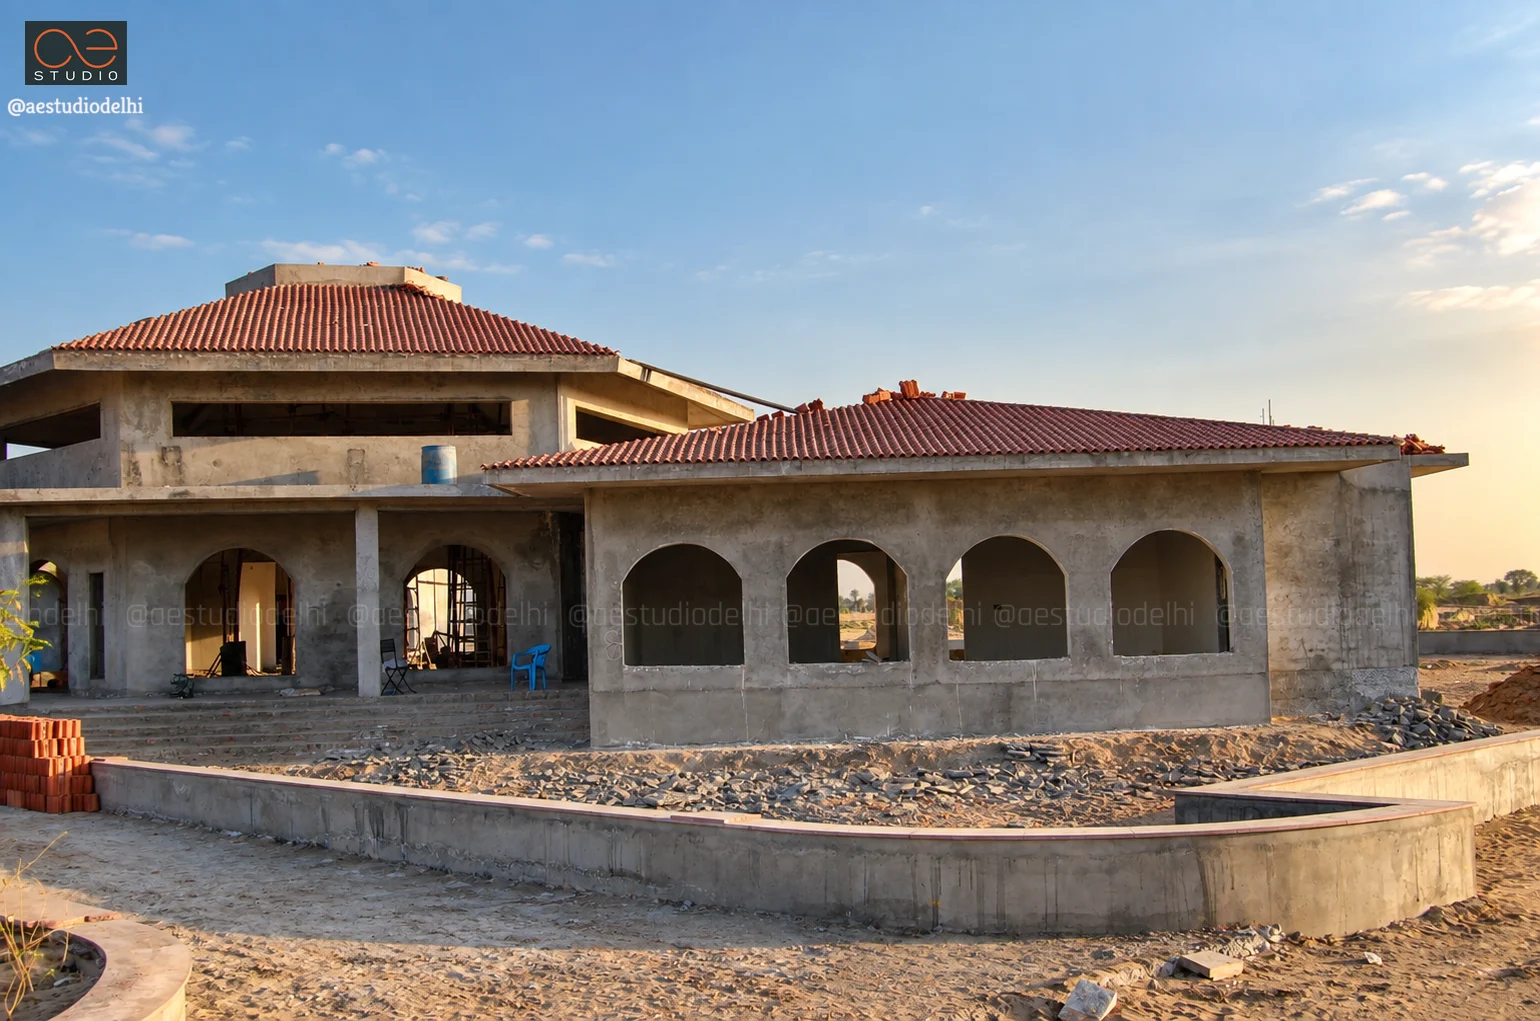
“" Designed as the vibrant social hub for a 7,000-resident township, this club blends grand classical proportions—a central hexagonal pavilion, stone-clad colonnades, and pitched terracotta roofs—with xeriscape desert landscaping to create a welcoming venue for recreation and community gathering."”
- SANDEEP R TANDON