Club Oxirich Sunskriti III, Bhiwadi
Flexibility. Speed. Grandeur.
Client
Citylife Developers
Location
Bhiwadi, Rajasthan
Built-up Area
13,500 Sq. ft.
Estimate Cost
₹4.06 Crore
Duration / Timeline
2026-2028
Citylife Developers
Location
Bhiwadi, Rajasthan
Built-up Area
13,500 Sq. ft.
Estimate Cost
₹4.06 Crore
Duration / Timeline
2026-2028
Club Oxirich Sunskriti III, Bhiwadi
Project Overview
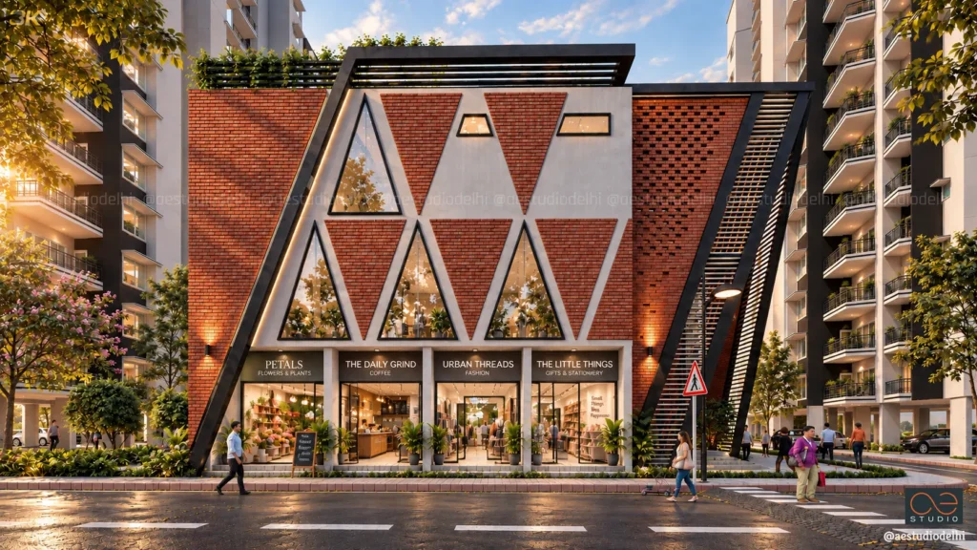
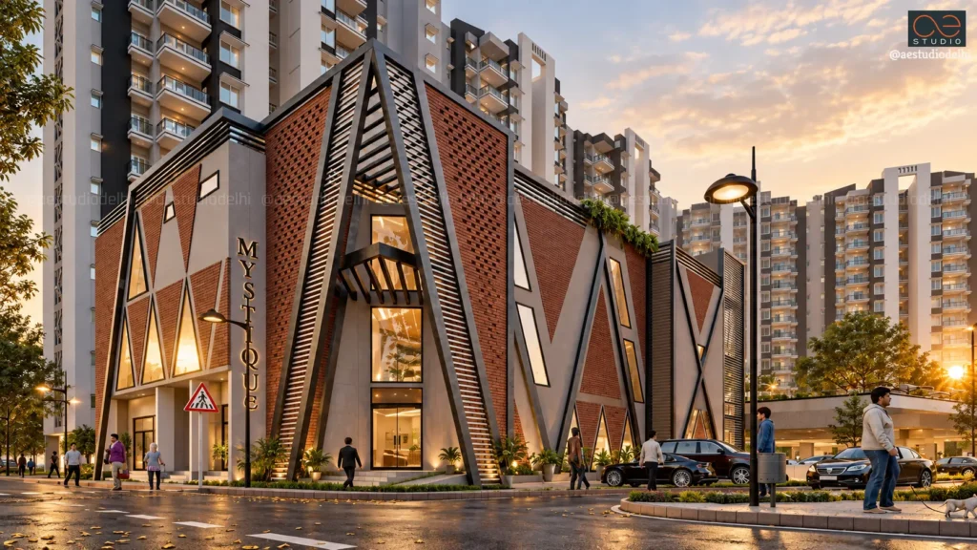
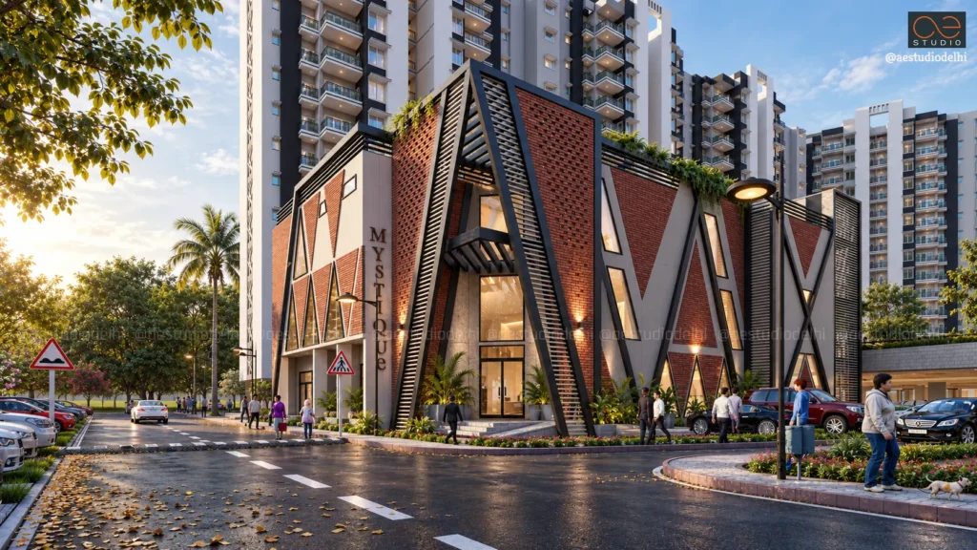
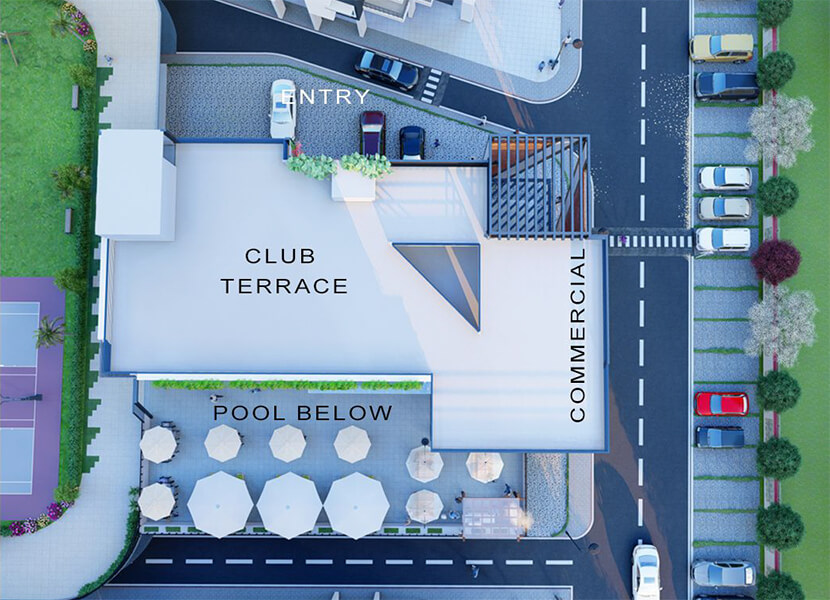
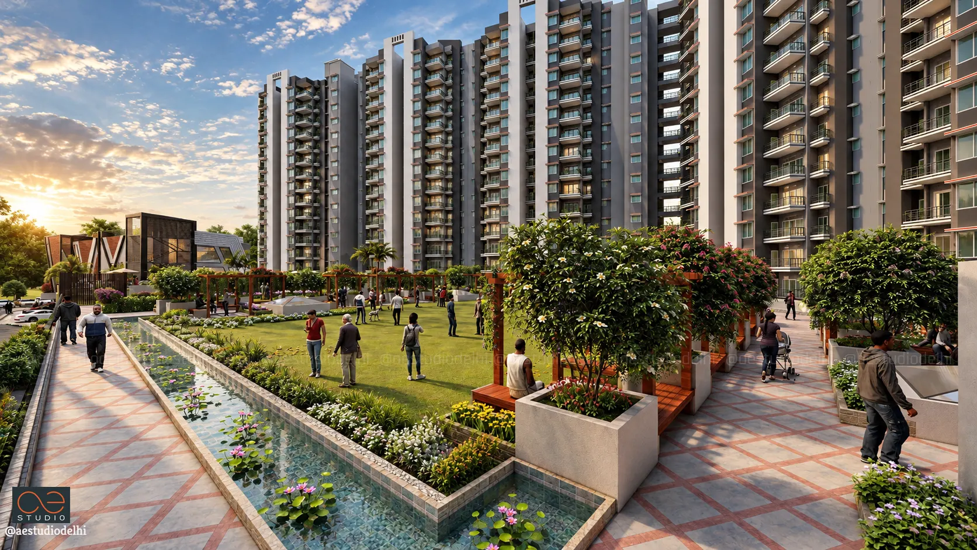
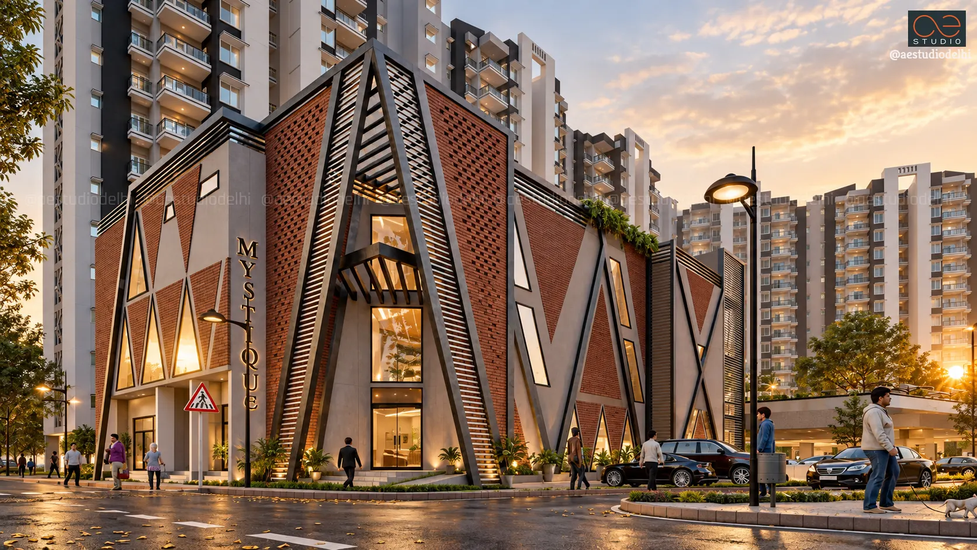
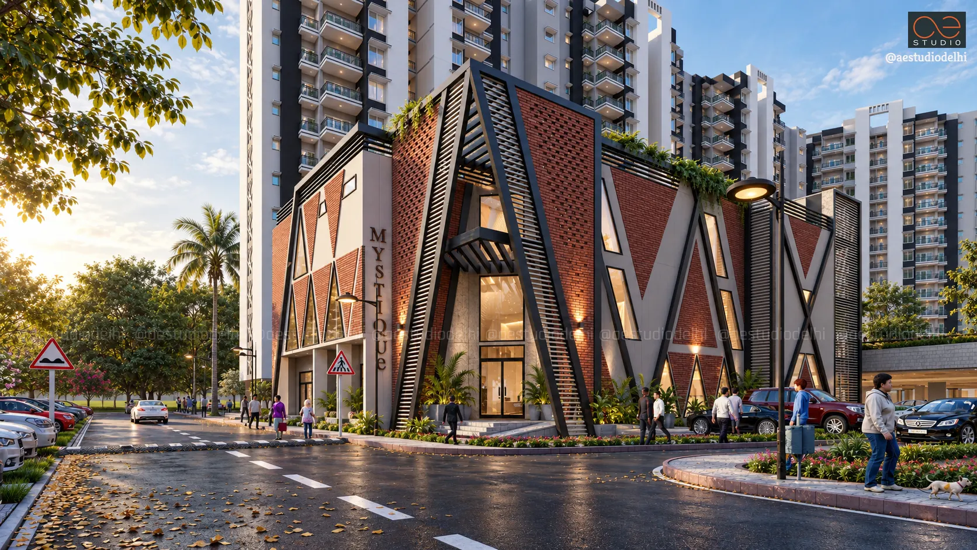
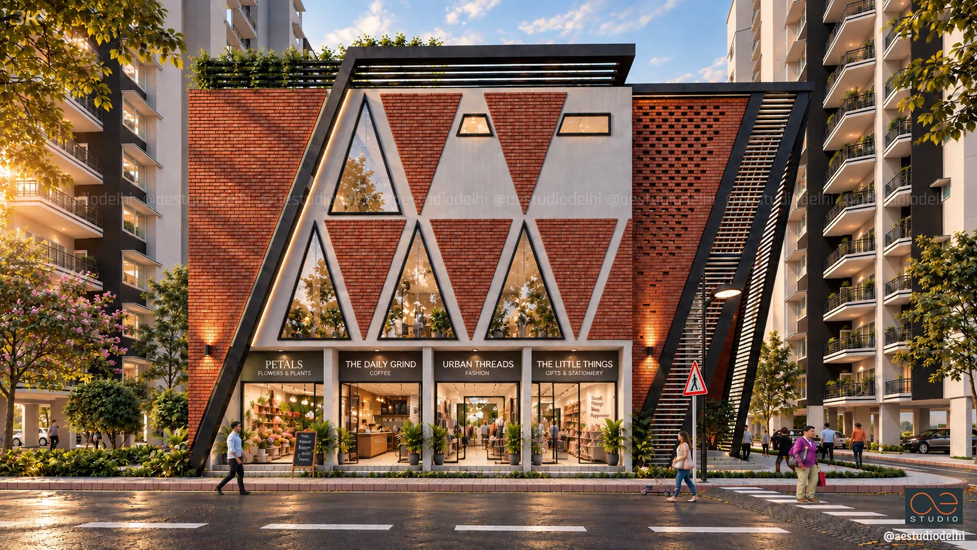
Designed as the primary lifestyle destination for Phase III, Oxirich Sunskriti-III Club features a striking expressionist elevation defined by exposed brick masonry, linear grey frames, dynamic chevron profiles, and tall triangular glazed cutouts. The structure utilizes sharp geometric angles to create a commanding street-front presence, housing retail shop fronts at the ground edge while concealing expansive private recreational zones behind and above.
Read More
Floor-Wise Spatial Program
- Ground Floor – Wellness, Aquatics & Commercial Frontage: Houses a reception lobby, a fully equipped gym overlooking the pool, a quiet library cum reading room, card rooms, a dedicated kids' playroom, sauna/steam facilities, and administrative offices. The outer edge integrates retail shop units (Mystique) facing the internal road frontage.
- First Floor – Sports, Gaming & BBQ Lounge: Configured with an indoor sports zone featuring Table Tennis, Billiards pool table, Carrom and Chess, along with an adjacent Bar/Lounge with a Karaoke setup. This level opens onto an outdoor terrace deck designed for lounge seating and BBQ gatherings.
- Second Floor – Banqueting & Mini Theatre: Features a party hall accommodating up to 240 guests with an attached commercial pantry, alongside a private tiered mini-theatre with a dedicated stage setup for community screenings and events.
Key Highlights
- Triangular & Chevron Facade: High-contrast exposed brickwork paired with angular steel frames and geometric fenestrations creates a distinctive contemporary street presence.
- Elevated Podium Integration: Seamless connection between indoor sports and dining zones and outdoor pool decks, lawns, and pergolas creates an integrated leisure environment.
- Comprehensive Amenity Stack: Combines retail, wellness, sports, cinema, and banqueting within a compact 1,209 Sq.m footprint.
Podium Landscape & Outdoor Amenity Deck
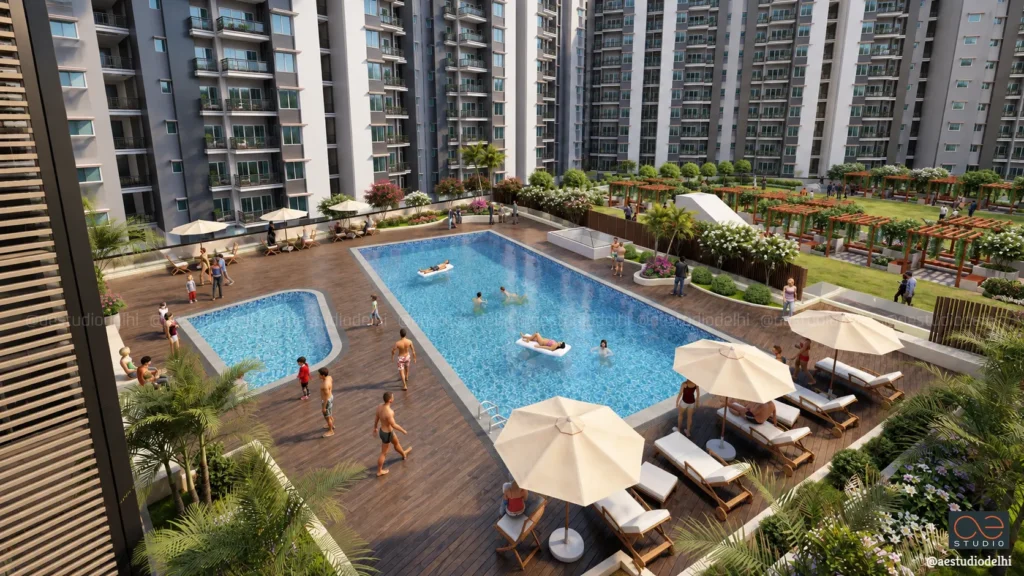
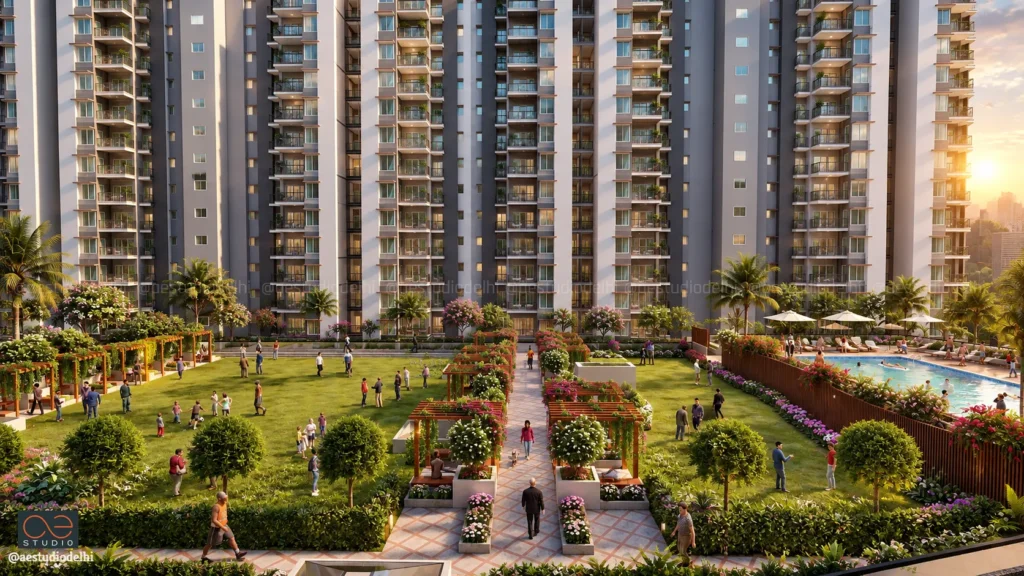
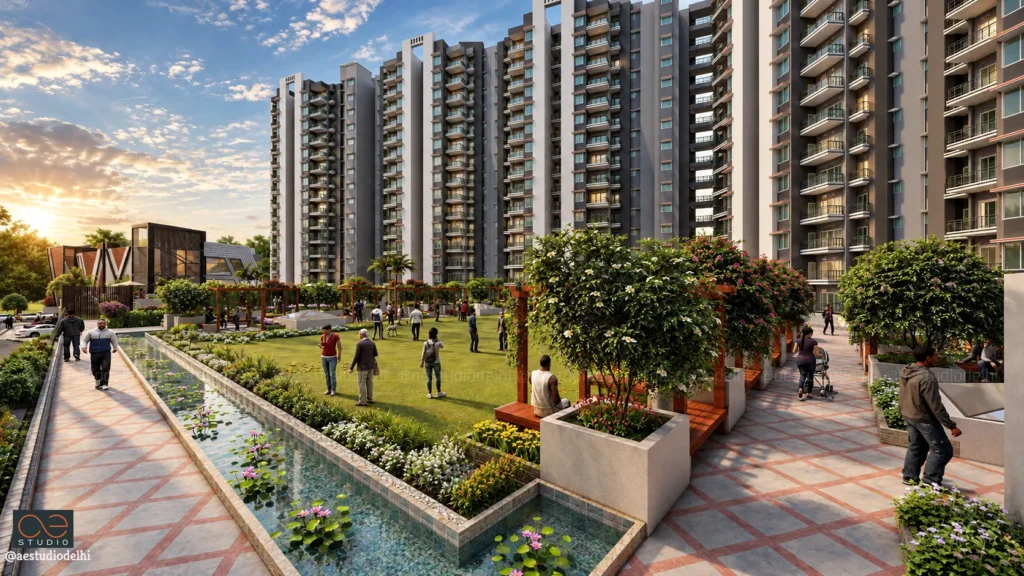
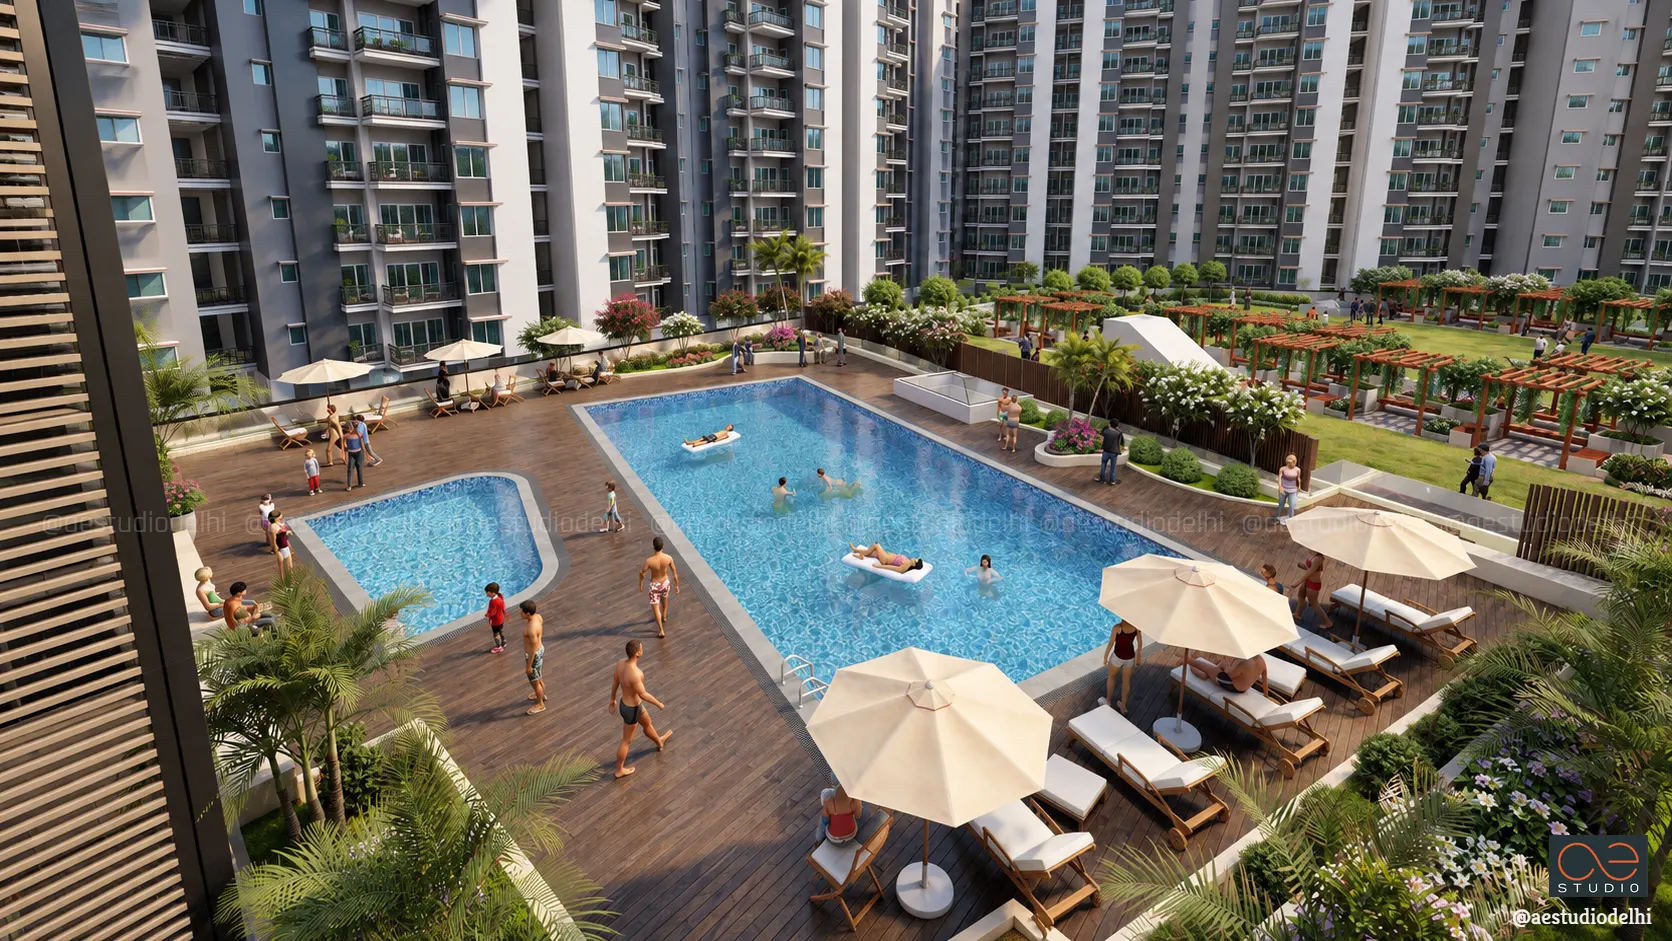
The defining element of the development is its seamlessly integrated elevated podium landscape, which forms a traffic-free leisure deck elevated above the base infrastructure. The landscape combines aquatic facilities, green spaces, shaded gathering areas, and outdoor entertainment zones into a unified community environment.
- Aquatic Zone: Features an expansive main swimming pool alongside a separate curved kiddie pool linked by a timber-decked bridge. The pool perimeter is finished in warm wood-composite decking, furnished with sun loungers, umbrella shades, and outdoor seating groups.
- Central Green Lawn & Pergolas: Extends into a vast landscaped lawn framed by shaded timber pergolas, flowering hedges, and manicured walkways. This open green expanse acts as a community park and casual gathering venue for residents of all ages.
- Open-Air Spillover Decks: The first-floor indoor lounge directly connects to an open terrace equipped for outdoor dining and barbecue events, giving guests uninterrupted views across the pool deck and central gardens below.
The Unifying Idea
Oxirich Sunskriti-III Club brings together wellness, recreation, entertainment, retail, and community gathering spaces within a compact vertical development. Its expressive geometric facade establishes a strong architectural identity, while the elevated landscape and layered amenity program create a connected lifestyle destination for residents and visitors.
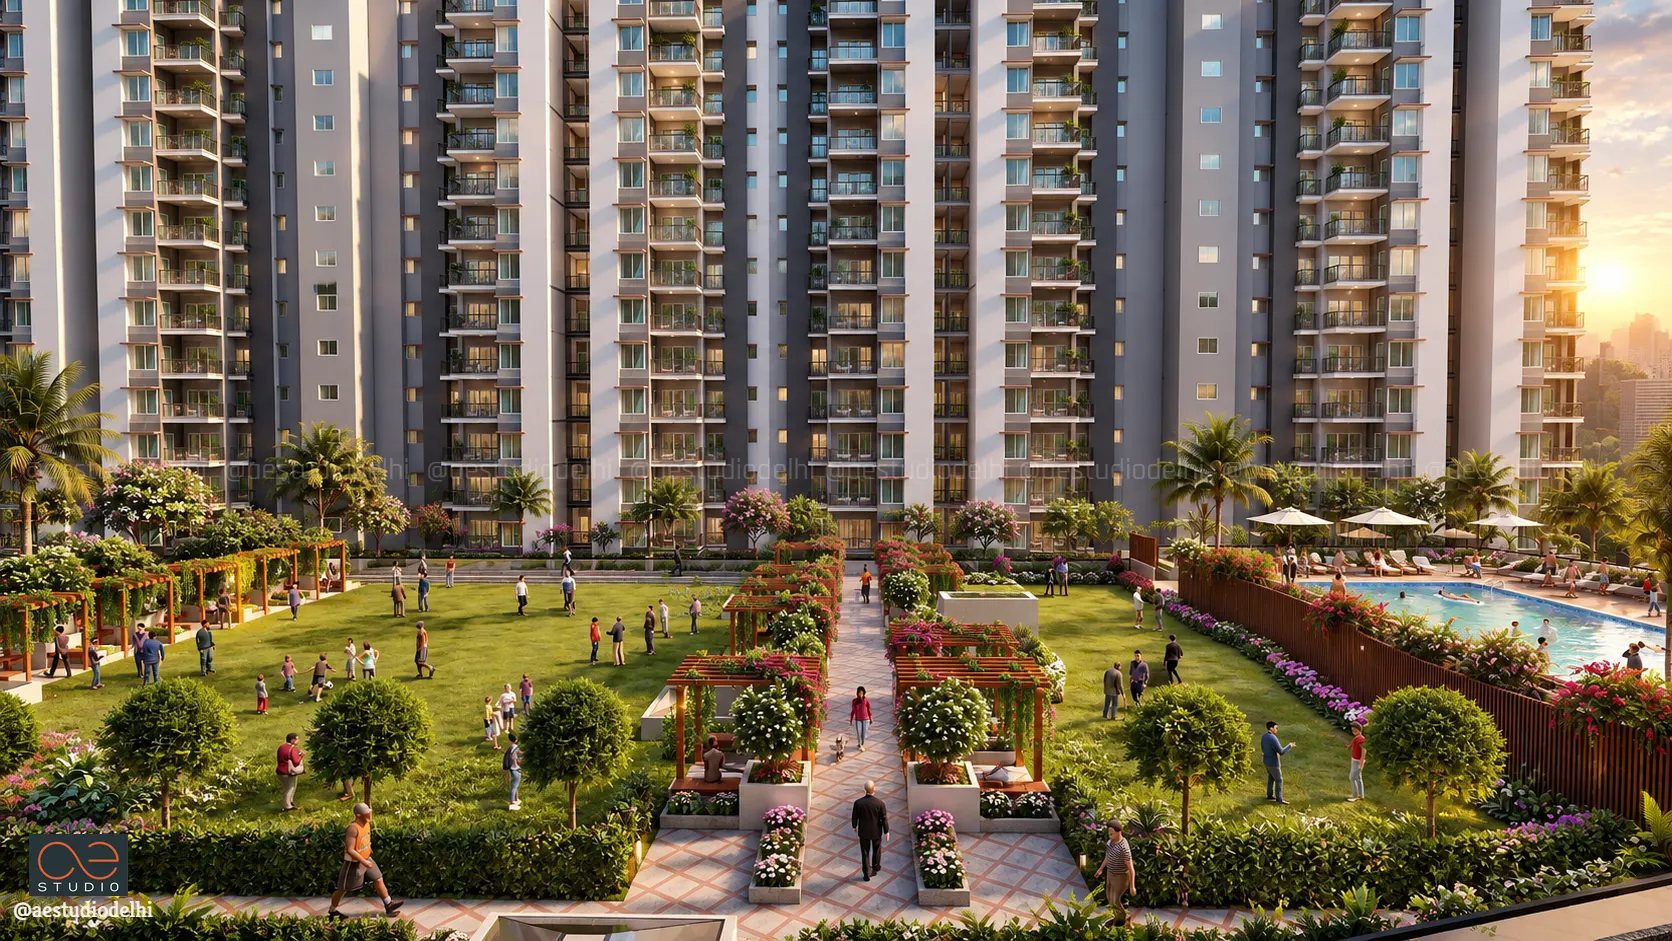
“"Anchored within the residential expanse of Oxirich Sunskriti (PH–III), the club house merges bold triangular facade geometry with an expansive elevated podium deck—crafting an integrated oasis of leisure, sports, and outdoor social life for 640 families.." ”
- SANDEEP R TANDON