Rajmahal Jewellers Mart-1,
Rajmahal Jewellers Mart-1, Karol Bagh
Adaptive Re-use of Gautam Hotel into Rajmahal Jewellers Mart-1
Client
SRM Infratech
Location
Ajmal Khan Road, Karol Bagh, New Delhi
Structure
G+3
Duration
2016
SRM Infratech
Location
Ajmal Khan Road, Karol Bagh, New Delhi
Structure
G+3
Duration
2016
Rajmahal Jewellers Mart-1, Karol Bagh
Project Overview
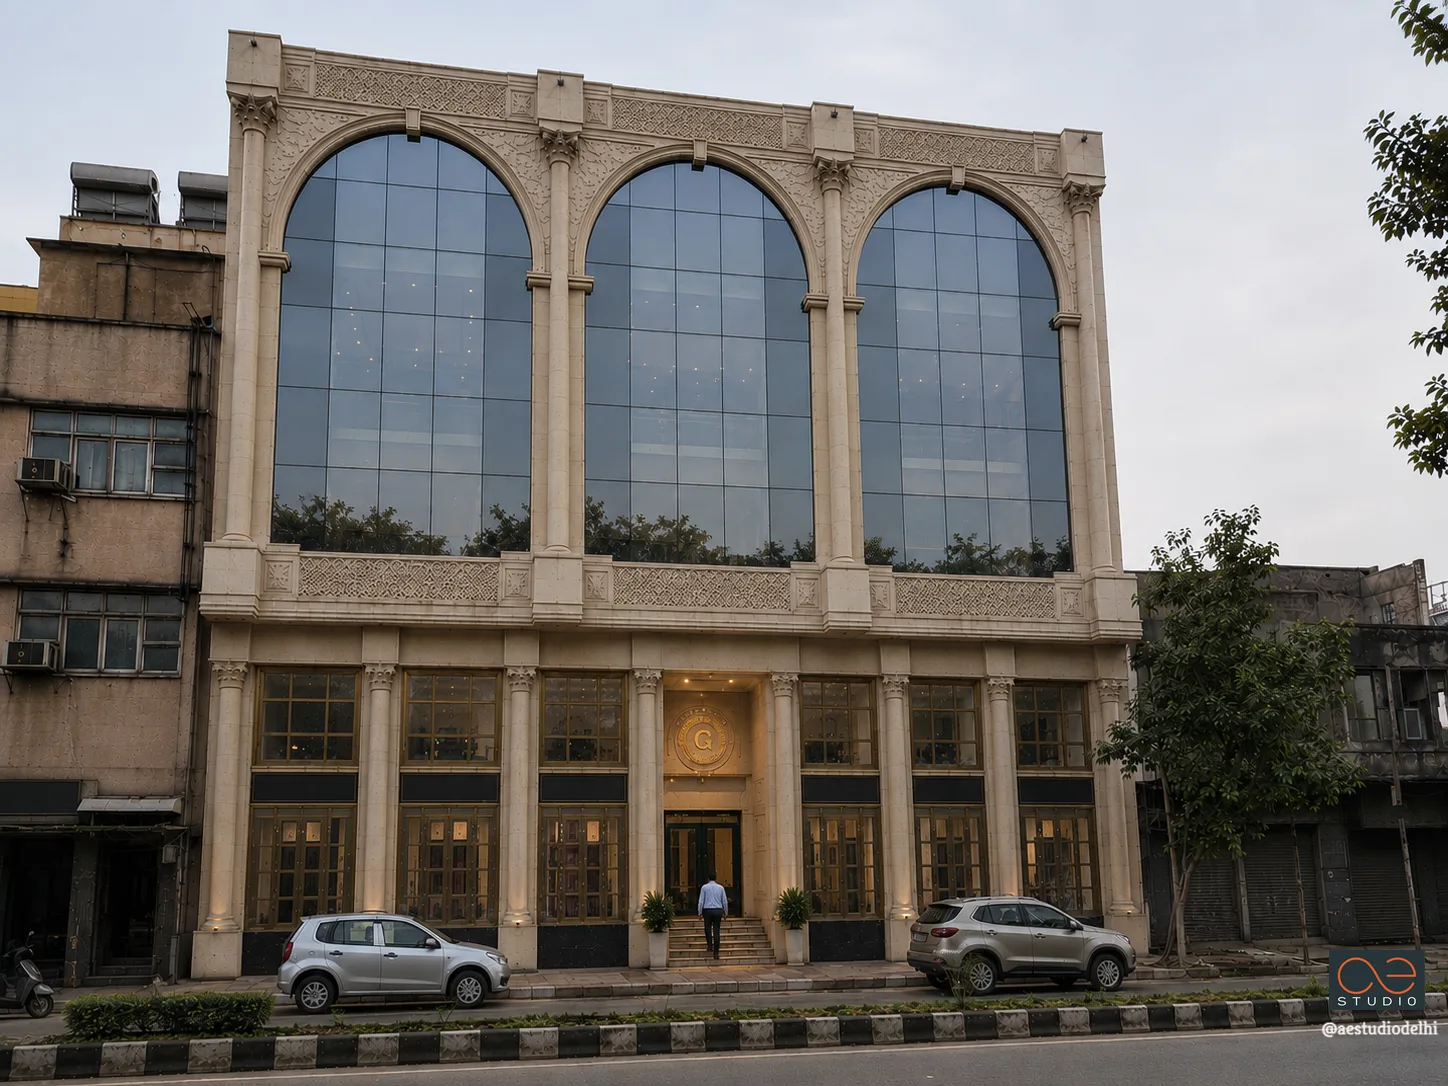
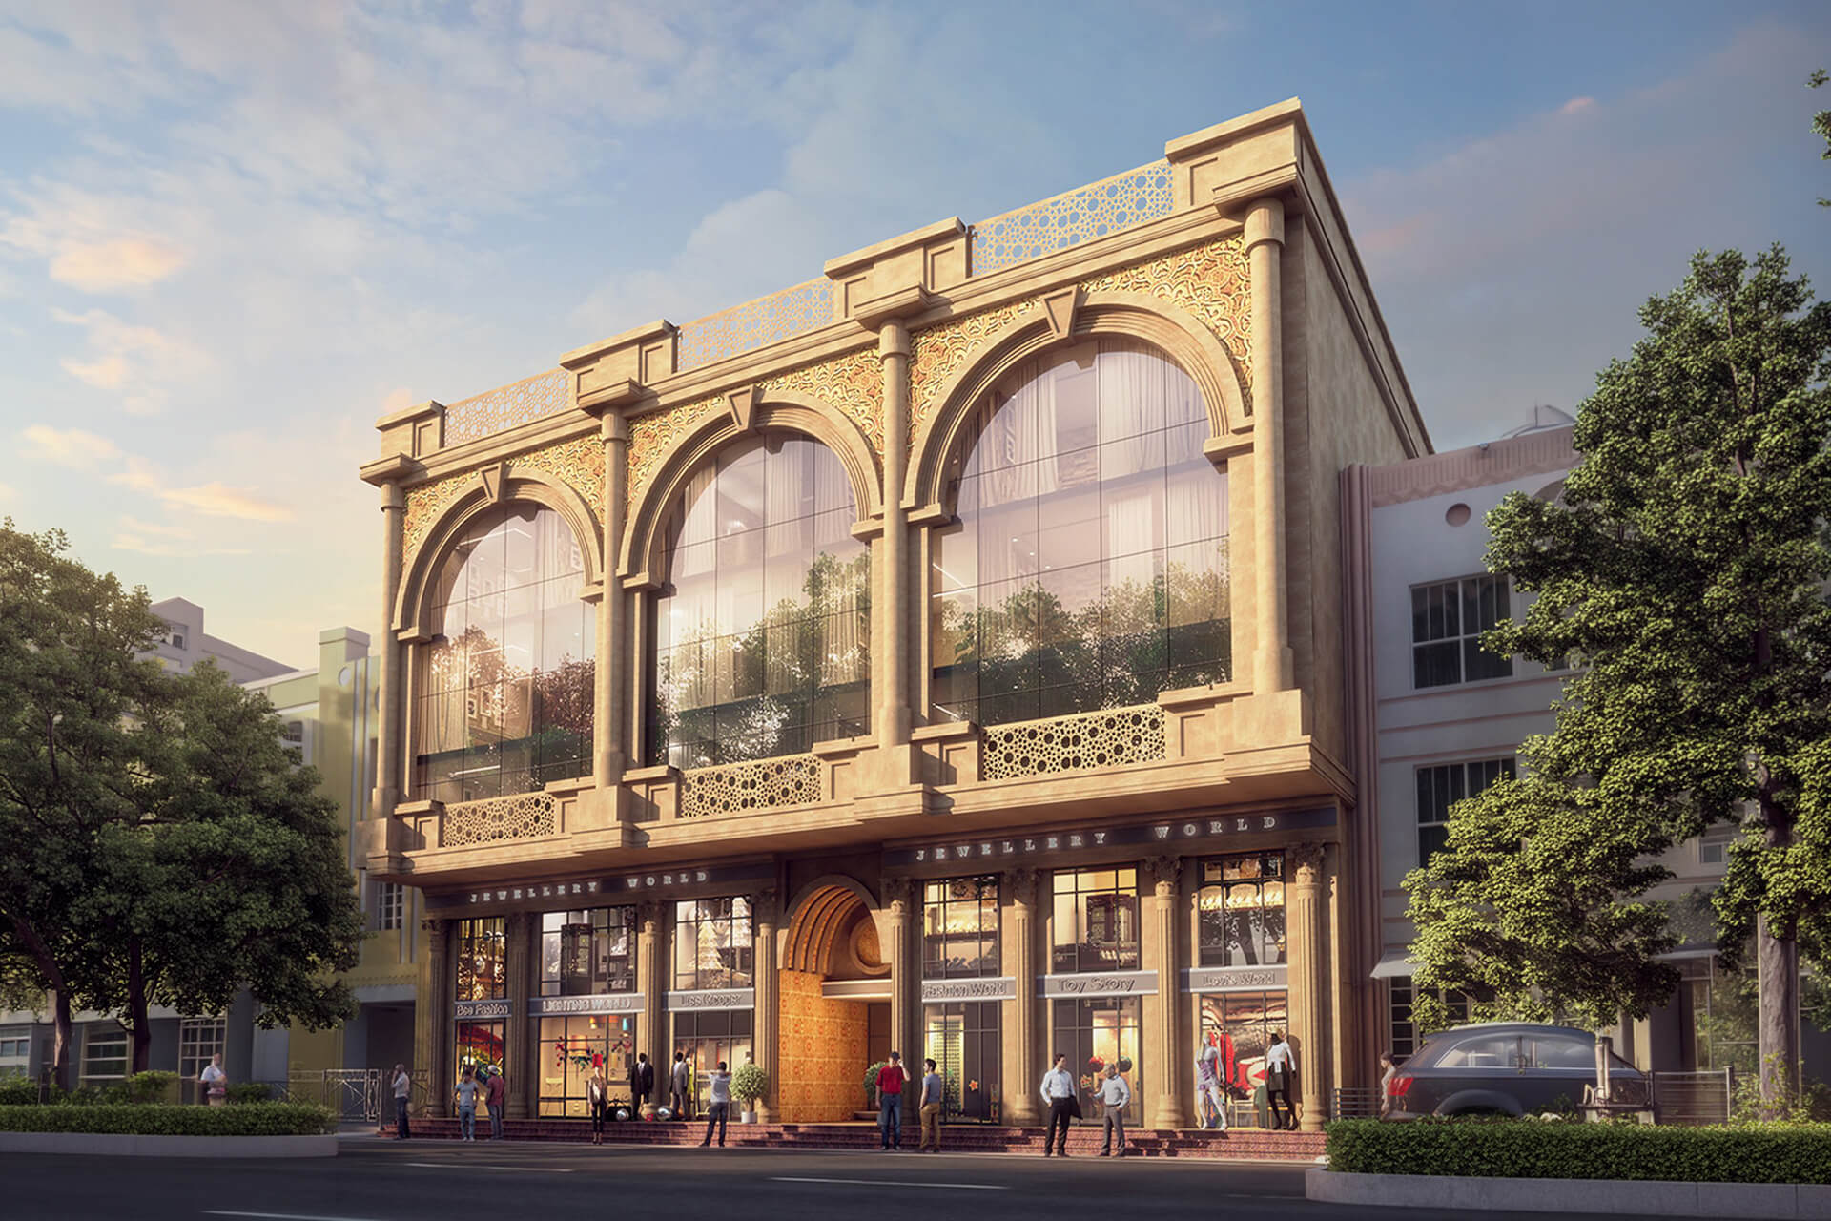
This project represents the adaptive re-use of the old Gautam Hotel property, transforming an aging hospitality asset into a luxury commercial destination for jewellery retail on Ajmal Khan Road. The brief called for a Gwalior stone-clad building capable of becoming a genuine destination address for the jewellery trade, built on the footprint and structure of what already stood on the site.
Read More
Adaptive Re-use & Facade Transformation
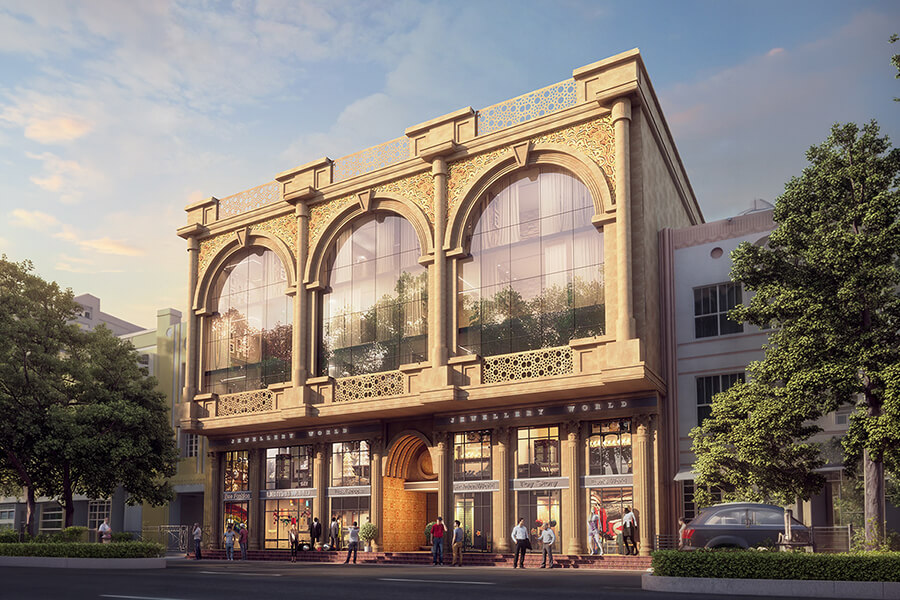
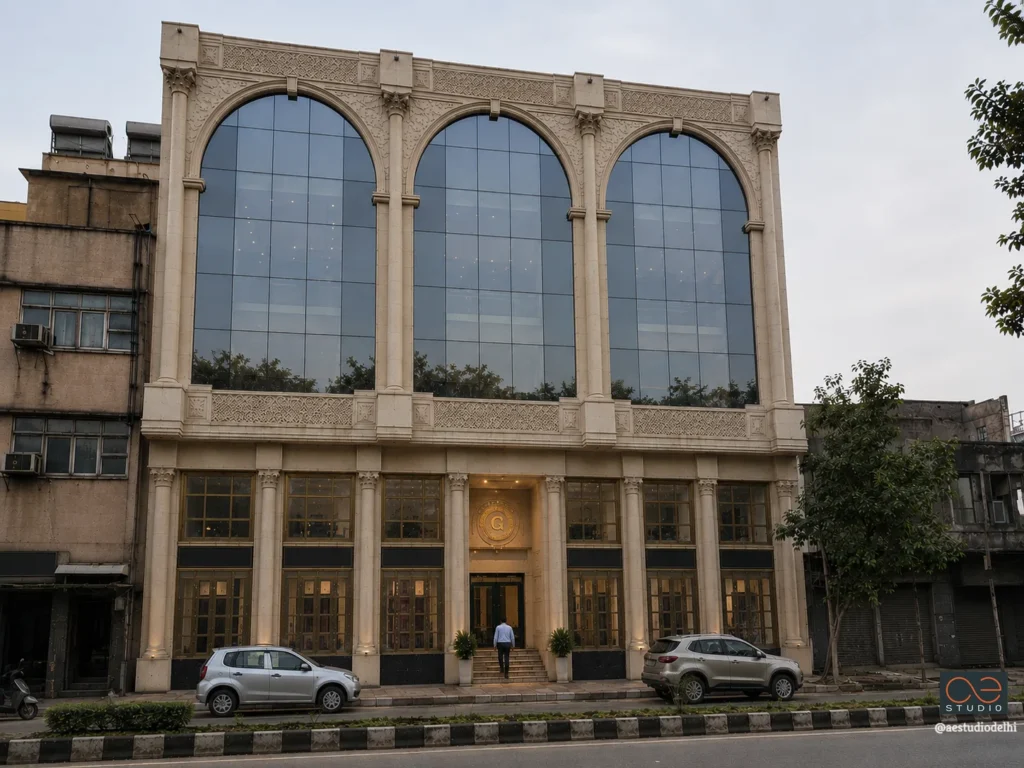
The elevation reworks the existing structure into a neoclassical, ornamented street presence suited to the scale and formality of a jewellery destination.
- Neoclassical Order & Monumental Arches: The primary street-facing facade is defined by three monumental, triple-height arched curtain wall bays framed by classical engaged columns with fluted detailing and carved capitals.
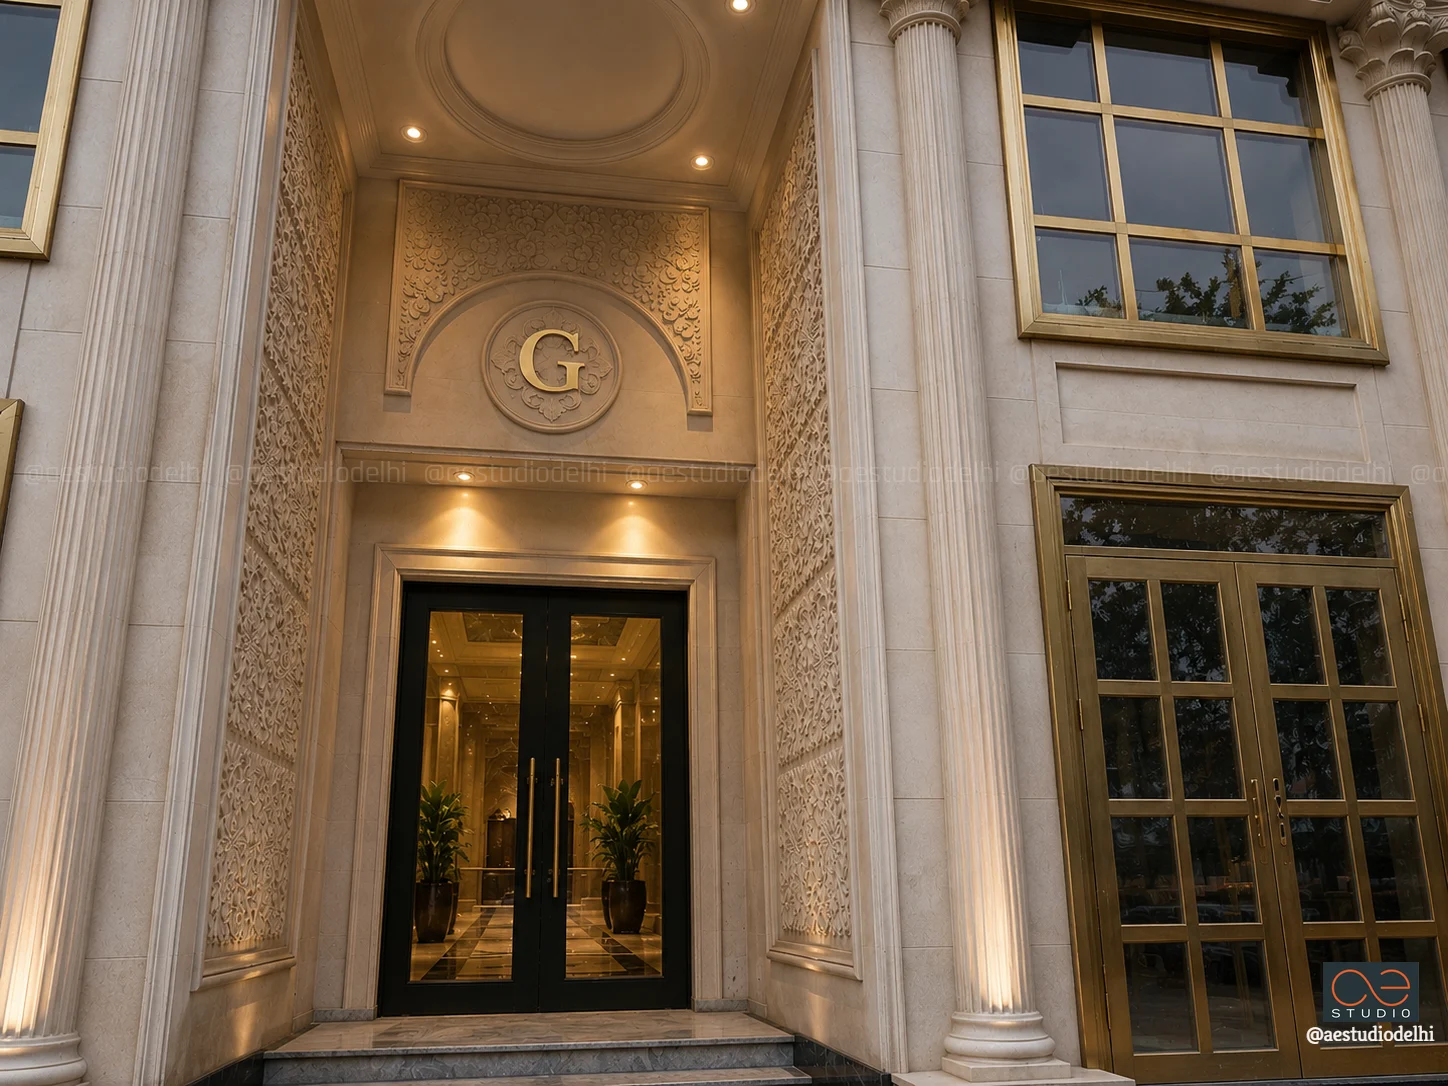
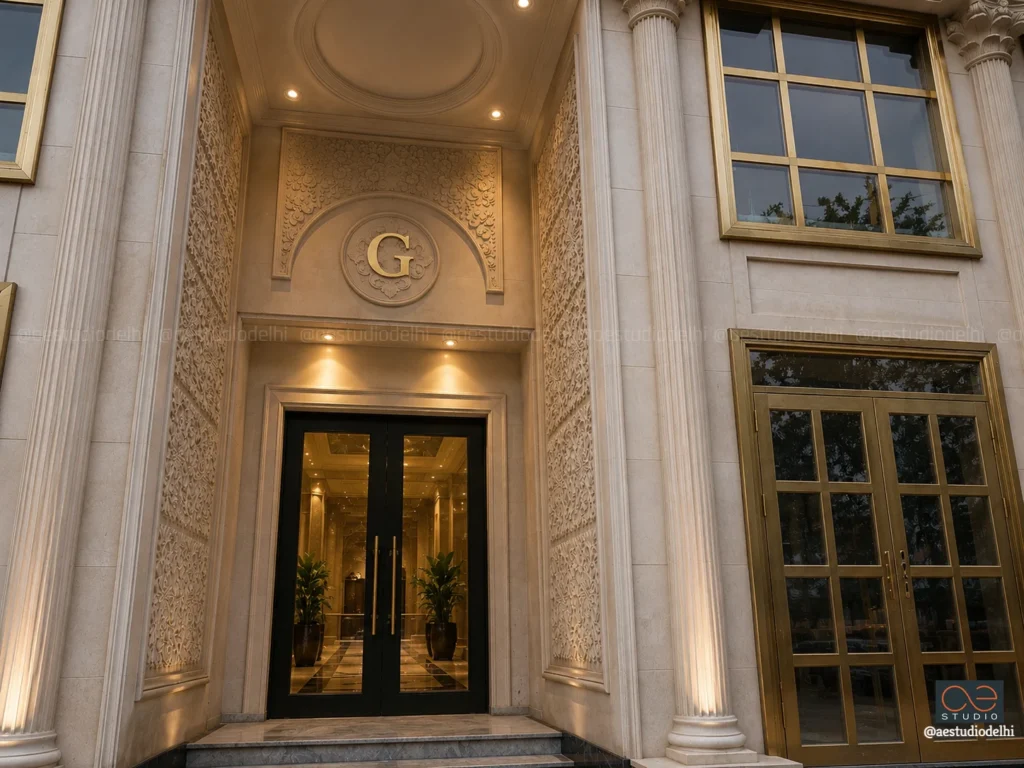
- Gwalior Stone Cladding & Intricate Carvings: The entire elevation is clad in warm Gwalior stone, featuring hand-carved floral bas-relief panels, decorative stone jalis along the spandrels and parapet, and carved detailing around the entrance portal.
- Glazed Frontage & Storefront Interface: Ground-floor retail units feature brass/gold-finished multi-pane framed windows and doors set between solid stone piers, maintaining street-level interaction while providing secure display windows.
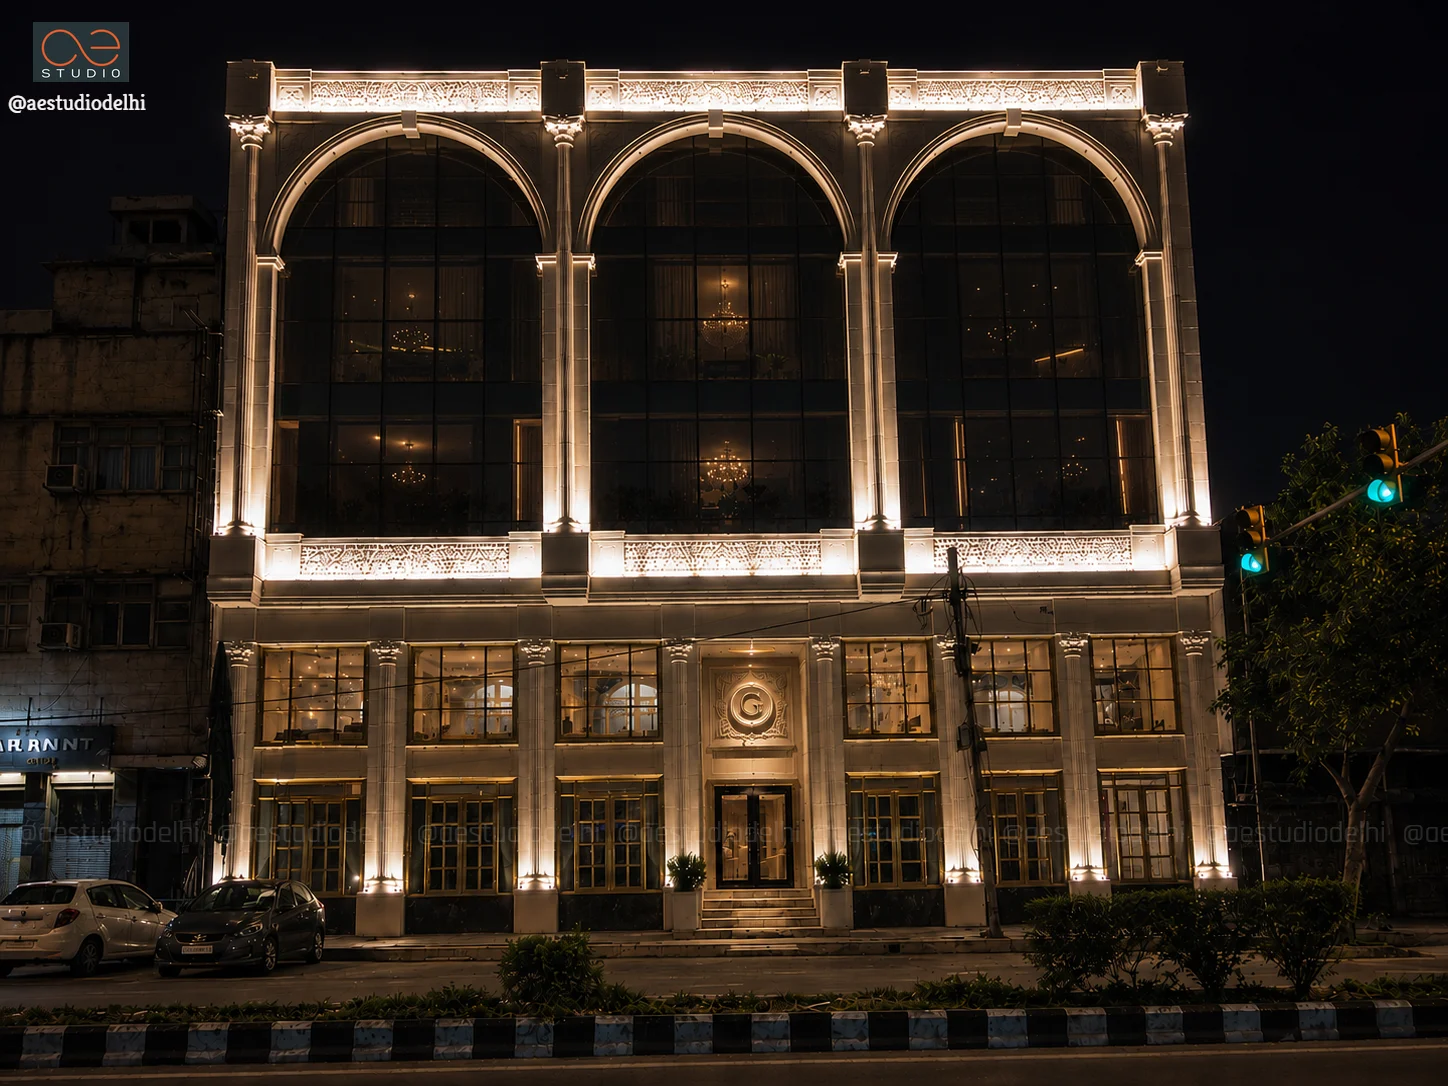
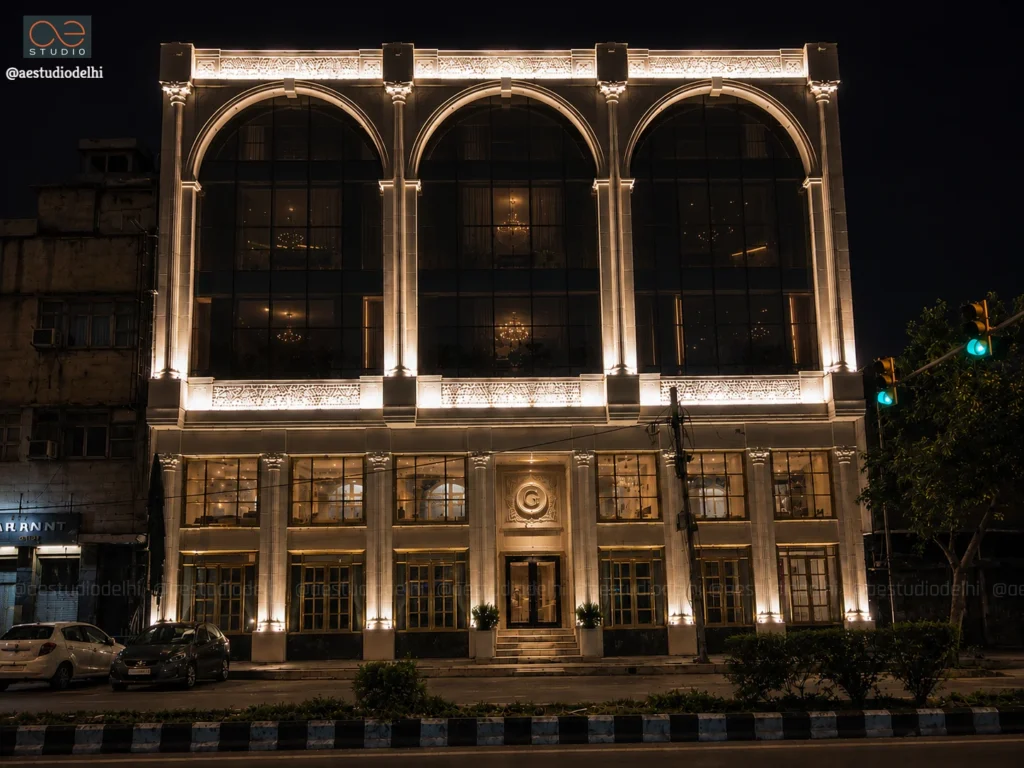
- Night Lighting Design: Up-lighting along column bases, illuminated arch soffits, and backlit carved stone panels accentuate the facade's depth after dusk, giving the building a second, more theatrical identity at night.
Interior Spatial Organization & Floor Plan Strategy
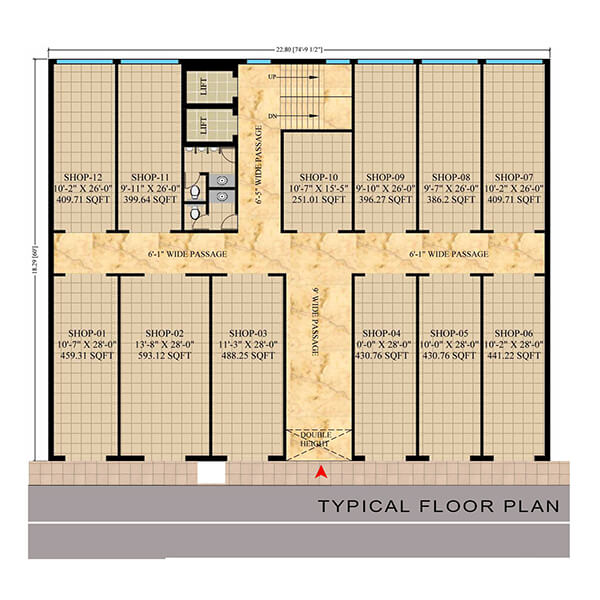
The plan was organized to maximize individually leasable shop frontage within a fixed structural grid.
- Grid Dimensions & Plot Size: The rectangular floor plate measures 22.89 m (75 ft. 0½ in.) in frontage by 18.29 m (60 ft.) in depth.
- Central Circulation Spine: A central 6 ft. 1 in. wide pedestrian passage leads directly from the main street entrance via a double-height entry lobby, establishing clear axis-based circulation through the retail levels.
- High-Density Shop Layout: The floor plate is efficiently partitioned into 12 dedicated retail shop modules ranging from approximately 251 sq. ft. to 593 sq. ft., tailored specifically for jewellery, gemstone, and boutique retail tenants.
- Vertical Core & Amenities: Positioned along the rear-left flank, as it existed in the old building. The decision was taken to retain it and rework the plan around it. The service core consolidates two passenger elevators, an egress staircase, and associated service amenities.