Zilla Panchayat Karyalaya,
Hapur
A Civic Address for Everyday Governance
Location
Hapur, U.P.
Plot Area
0.78 Acre
B.U.A.
16200500 SqfT
Duration
2020
Hapur, U.P.
Plot Area
0.78 Acre
B.U.A.
16200500 SqfT
Duration
2020
Zilla Panchayat Karyalaya, Hapur
Project Overview
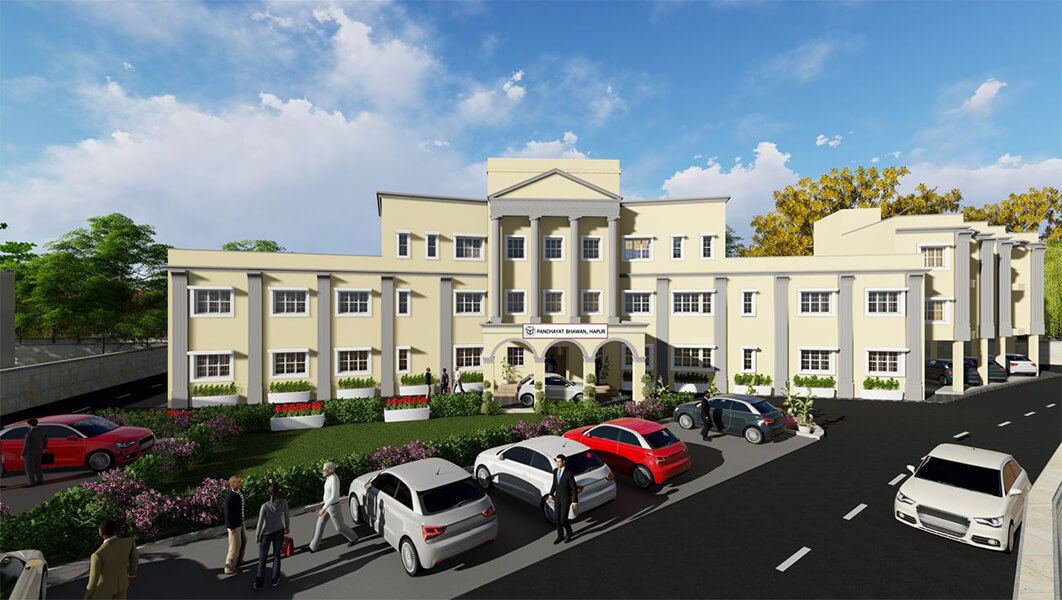
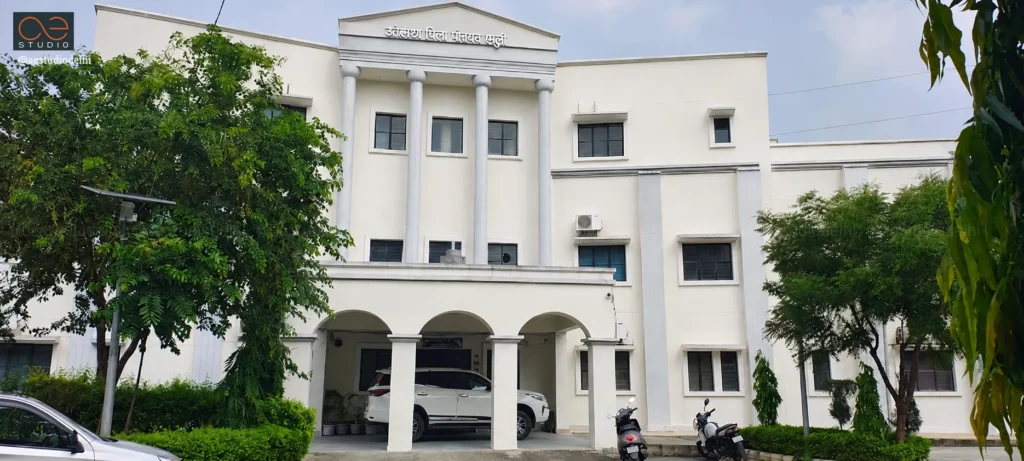
The project is located in Hapur, on a site surrounded by the collectorate, Vikas Bhawan, and a police station — a cluster of buildings that marks the area out as the city's institutional hub. Given this context, the facade was deliberately designed to blend with the neighbouring institutional buildings rather than stand apart from them, reinforcing the area's civic character rather than disrupting it.
Read More
Site Response & Massing
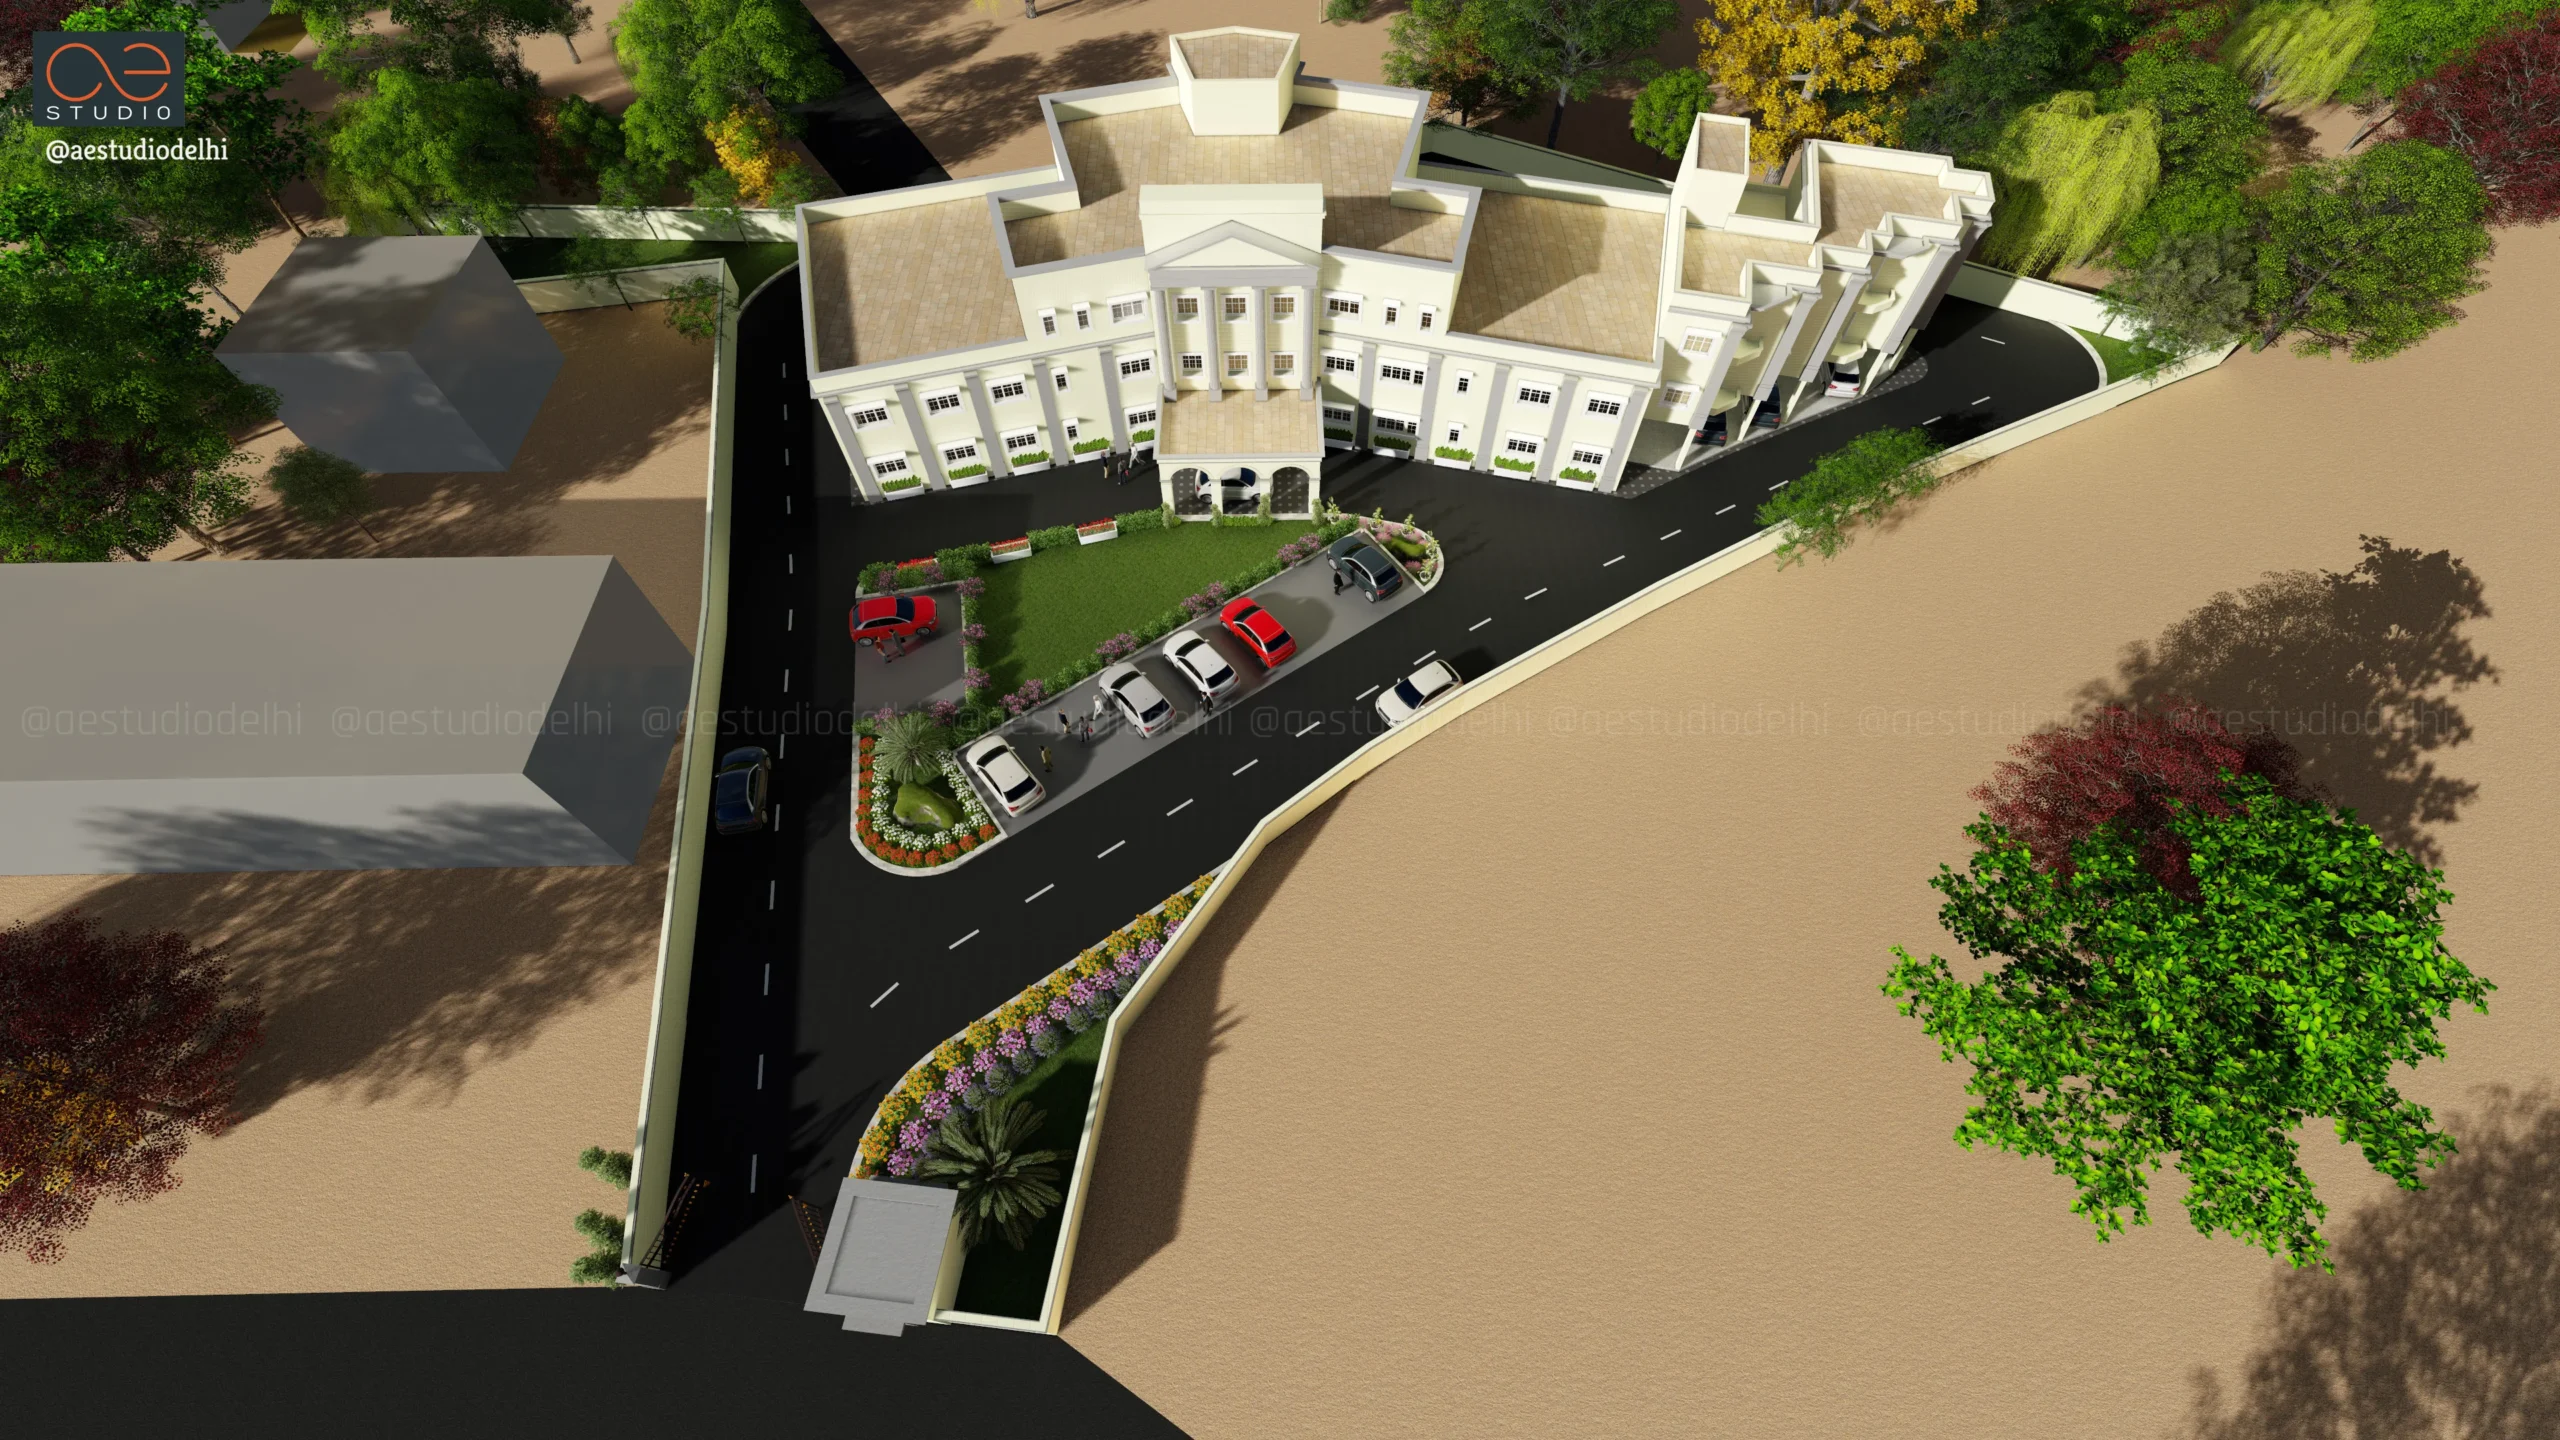
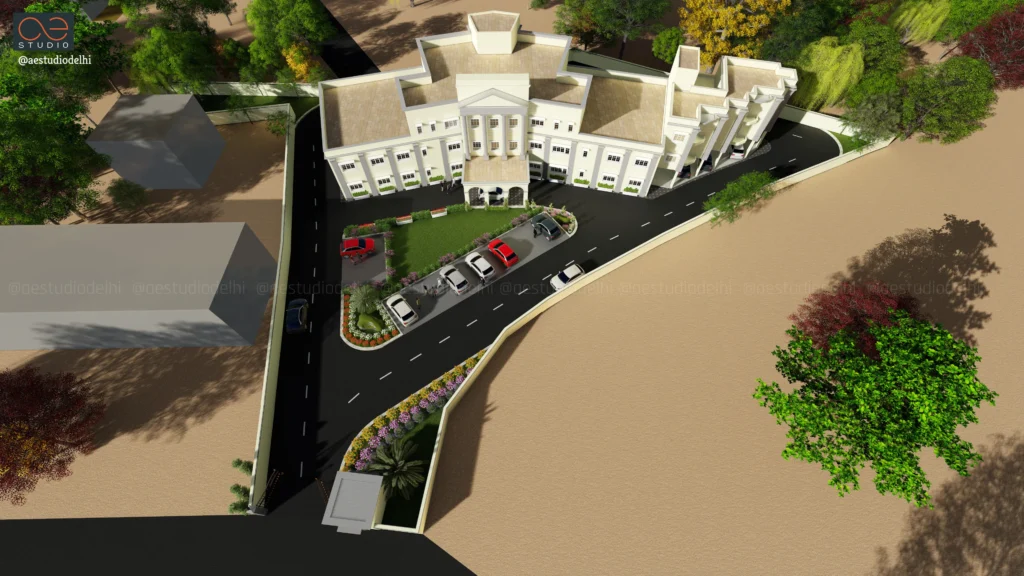
The building's form is a direct response to an irregular, constrained plot rather than an idealized rectangular footprint.
- Following the Site's Geometry: The built form follows the slight bend in the site's shape rather than forcing a straight, regular block onto an irregular plot.
- Turning Setback Losses into Service Zones: Setback regulations left several pockets of the site unusable for any formal function; these zones were identified early and repurposed for services, so no part of the site was left genuinely wasted.
- Front Green as Visual Buffer: A landscaped green area at the front of the site softens the building's approach and adds to the overall visual experience of arrival.
Facade & Contextual Fit
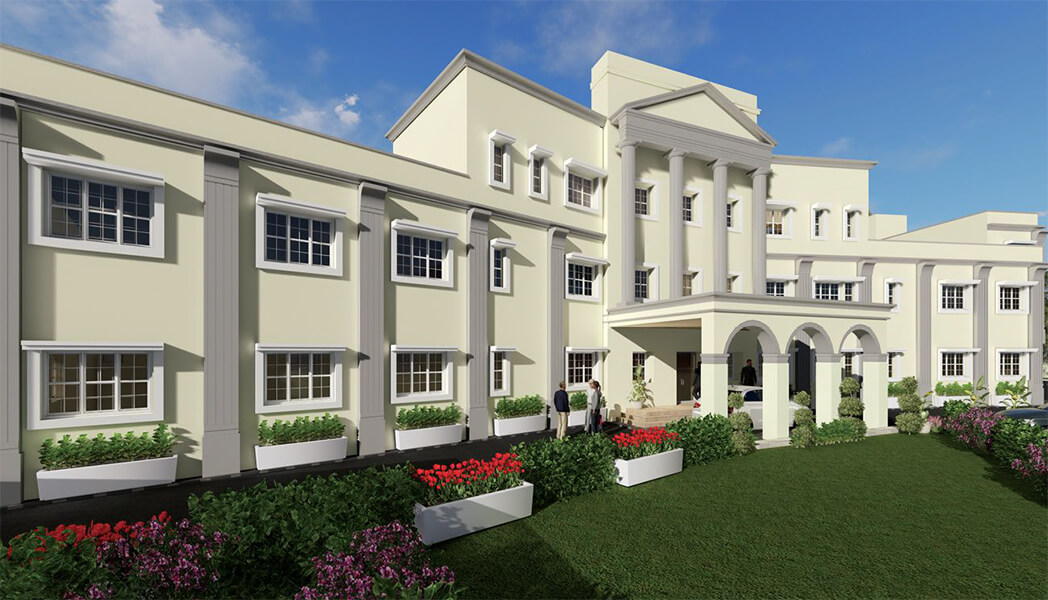
The elevation deliberately echoes the classical civic language already established by the surrounding government buildings.
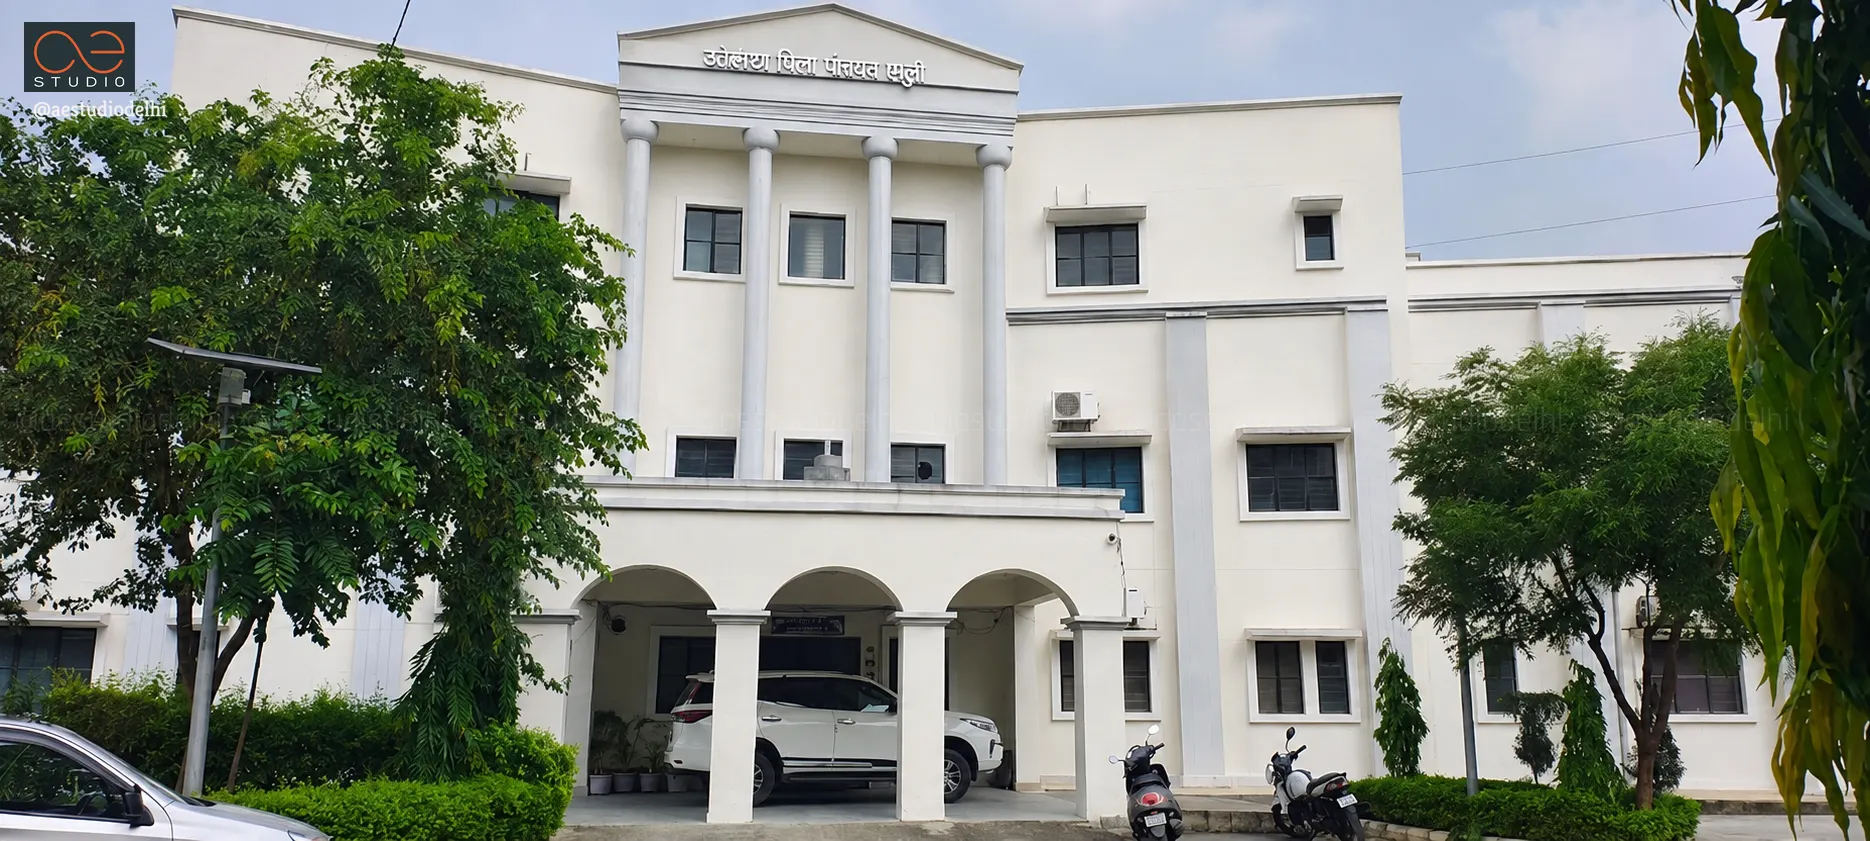
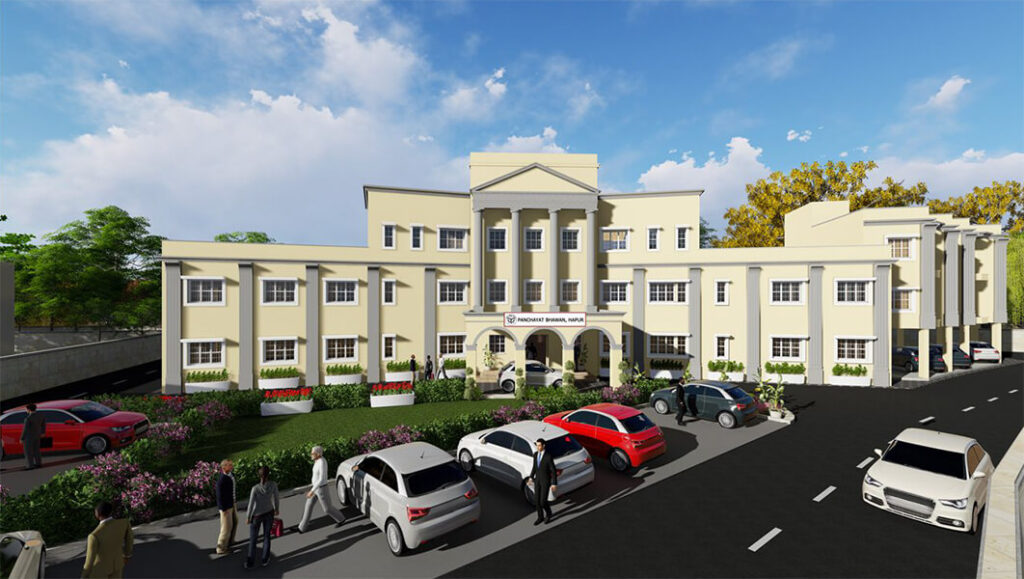
- Classical Portico Entrance: A projecting central portico, framed by tall columns and a triangular pediment, marks the main entrance and gives the building formal civic presence.
- Stepped, Segmented Massing: The building steps down in a series of gabled, pitched-roof segments moving away from the central block, breaking what would otherwise be a long, monotonous elevation into a rhythmic sequence.
- Arched Ground-Floor Porch: At the base of the central block, an arched colonnade creates a shaded, covered vehicular drop-off and pedestrian entry.
- Consistent Institutional Palette: A restrained cream-and-white material palette ties the building visually to its institutional neighbours, reinforcing the area's emerging identity as a civic and administrative precinct.