


AGM Flats Lalkothi (SBI Infra) | Jaipur
A Contemporary Dialogue with the Past.
Client
SBI Infra
Location
Jaipur
Net Plot Area
0.52 Acres
No of D.U
24 Dwelling Units
Duration
DESIGN COMPETITION
SBI Infra
Location
Jaipur
Net Plot Area
0.52 Acres
No of D.U
24 Dwelling Units
Duration
DESIGN COMPETITION
AGM Flats Lalkothi (SBI Infra) | Jaipur
THE BROAD DESCRIPTION
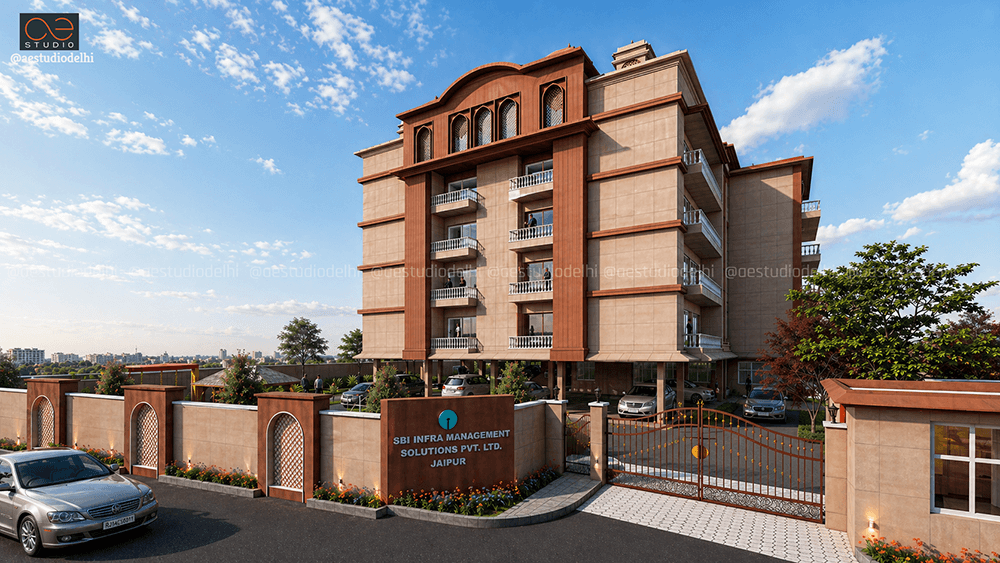
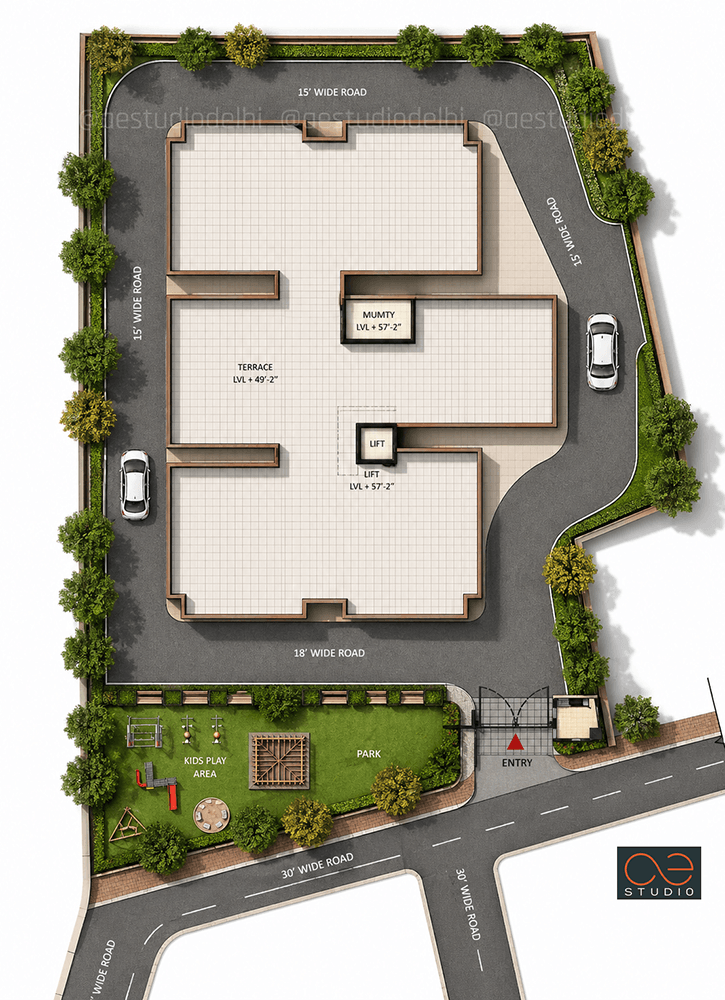
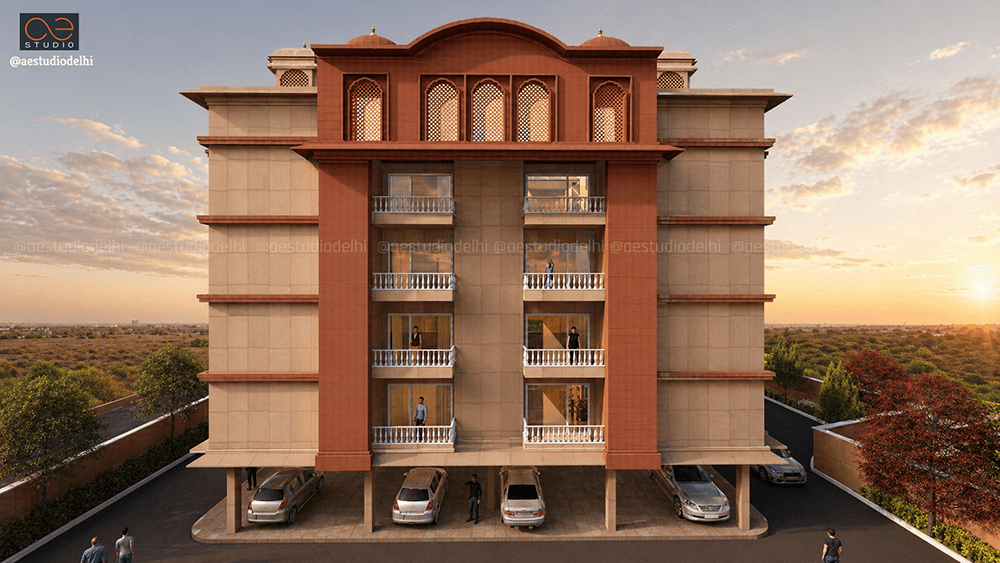
Located on the Lalkothi Scheme in Jaipur, this residential project for SBI Infra Management Solutions Pvt. Ltd. operates within a tight set of constraints: a net site area of 2100 sqm, a height restriction of 15 meters (Stilt + 4) , and a requirement for 24 dwelling units, each with an expected carpet area of 1300 sq. ft.
The challenge was not just to fit the program into the site. It was to do so while respecting the architectural language of Jaipur, responding to the harsh desert like climate, and delivering a environmentally sustainable building — all within the given footprint.
Located on the Lalkothi Scheme in Jaipur, this residential project for SBI Infra Management Solutions Pvt. Ltd. operates within a tight set of constraints: a net site area of 2100 sqm, a height restriction of 15 meters (Stilt + 4) , and a requirement for 24 dwelling units, each with an expected carpet area of 1300 sq. ft.
The challenge was not just to fit the program into the site. It was to do so while respecting the architectural language of Jaipur, responding to the harsh desert like climate, and delivering a environmentally sustainable building — all within the given footprint.
Form & Geometry: Breaking the Block
The site demanded efficiency. The floor plate accommodates 6 flats per floor, with a net floor plate area calculated at 9867 sq. ft. — just over the net effective area. To achieve proper ventilation for 30 habitable spaces, kitchens, toilets, and corridors, an additional 10-15% of net effective area was required.
The solution was to puncture the block — breaking down the mass into smaller, interconnected volumes. This:
• Increases surface area, admitting appropriate daylight.
• Allows cross-ventilation across all units.
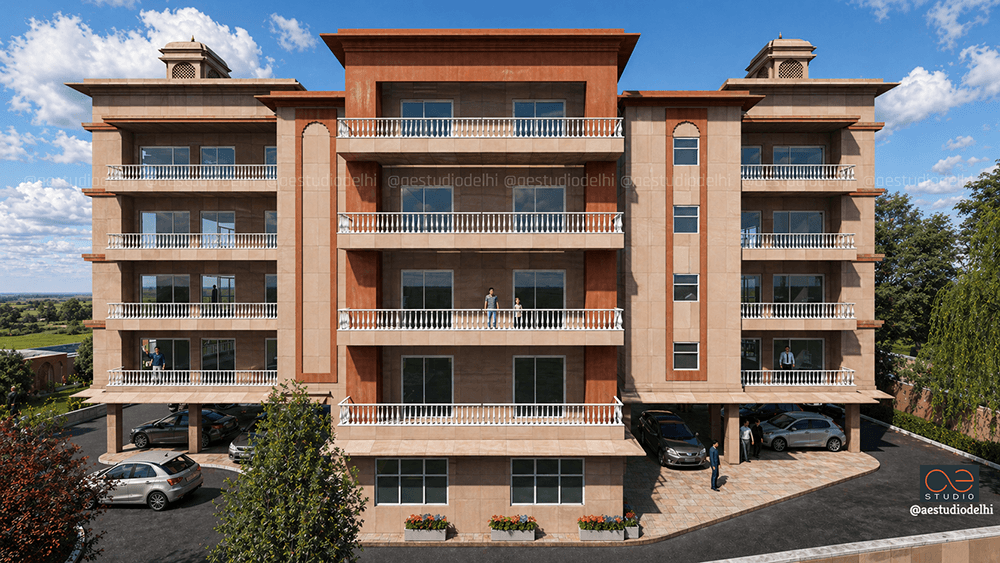
• Creates recessed balconies that minimize direct sun exposure, reducing heat gain.
The core of the building — lifts, stairs, vertical circulation — is placed at the center, optimizing the surrounding space for habitable rooms.
Architectural Language: Expression of the Past
The facade engages with its context — drawing from Jaipur's architectural heritage while speaking in a contemporary language.
Key elements include:
• Series of Arches & Arched Windows: A recurring motif that softens the modern grid while referencing the city's traditional vocabulary.
• Jharokhas (Overhanging Enclosed Balconies): Projected elements that provide shade, privacy, and a distinct silhouette.
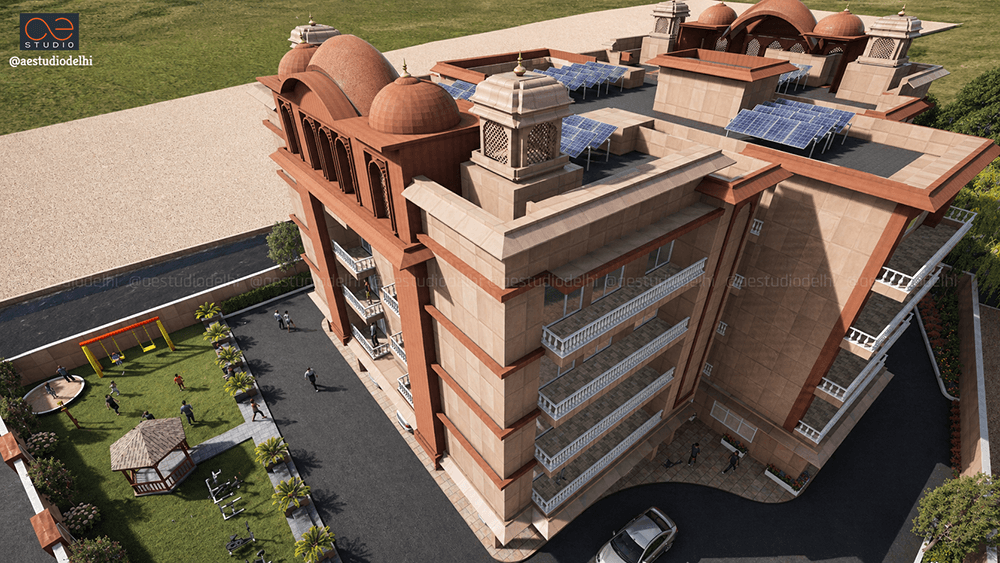
• Chattris (Dome-shaped Pavilions): Crown-like elements that break the flat roofline and add vertical interest.
• Jaalis (Perforated Screens): Filtering light, providing privacy, and reducing heat gain — functional ornamentation at its most essential.
Main design elements are reinterpreted — adapted to the scale, the program, and the climate of contemporary Jaipur.
Climate Responsiveness: Passive Strategies First
Jaipur's climate demands discipline. The design prioritizes passive strategies over active systems.
• Orientation: The sun path runs east–west through the south. The south side has the fewest openings, blocking direct afternoon sun. Maximum openings are placed on the east and west sides to capture diffused light.
• East Projection: The east side projects outward to welcome morning sun — balancing light and heat gain.
• Inset Balconies: Where openings are necessary on the south or west, balconies are recessed, remaining shaded for most of the day.
• Narrow Punctures: Small openings on side walls allow diffused light and direct ventilation to reach deeper parts of each flat.
The result is a building that stays cooler and uses less energy, with reduced reliance on air conditioning.
Sustainability: Eight Moves
The project integrates eight sustainable strategies:
1. Solar Panels: Roof-mounted, grid-interactive with net metering.
2. Dual Plumbing System: Treated STP water reused for landscaping, irrigation, and flushing. Low-flow fixtures reduce fresh water consumption.
3. Rainwater Harvesting: Recharges groundwater and manages stormwater.
4. AAC Blocks: Lightweight, fire-resistant, thermally insulating.
5. Polystyrene Insert Concrete Blocks: Thermal and sound insulation; reduces structural loads; no curing required.
6. Curing Compound: Waterless curing; faster construction.
7. Gypsum Plaster: Lightweight, less water-intensive than cement plaster.
8. Green Pavers: Permeable surfaces allowing stormwater drainage back into the soil.
“Arches for language. Recesses for climate. Jaalis for light. Solar panels for energy. Dual plumbing for water. Seven sustainable moves. Twenty-four flats. One address in Jaipur.”
- Dr. RASHMI B TANDON