


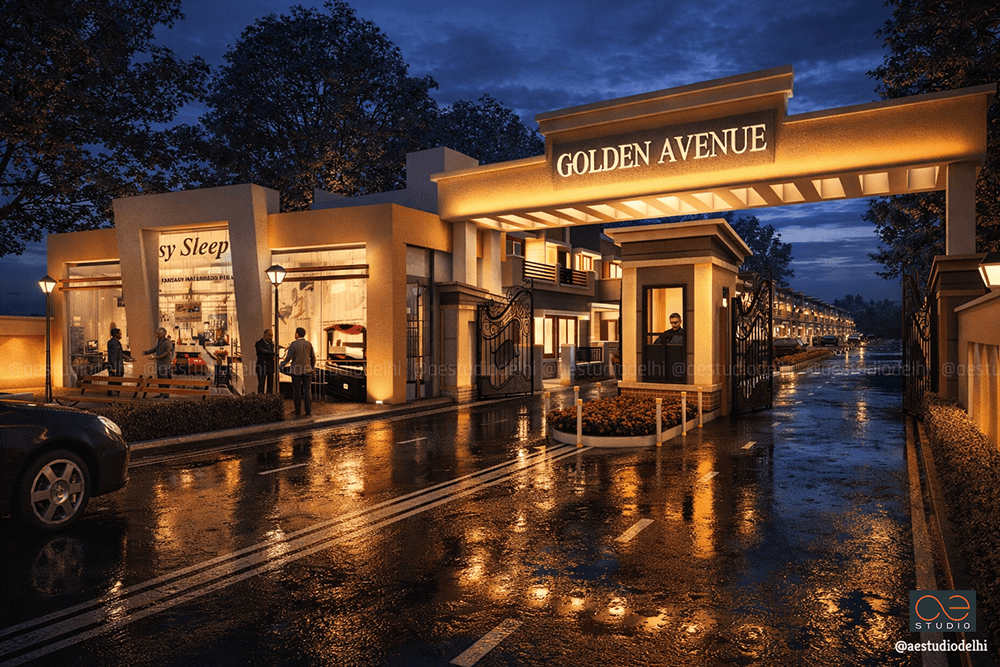
Golden Avenue | Mawana, U.P.
Linear Spine. The Triple Core. The Inclusive Address
Client
Sanjay Bansal
Location
Mawana, UP
Net Plot Area
7 Acres
No of D.U
215 Units
Duration
2023-2028
Sanjay Bansal
Location
Mawana, UP
Net Plot Area
7 Acres
No of D.U
215 Units
Duration
2023-2028
Golden Avenue | Mawana, U.P.
A Landmark Shift for Mawana. Planned. Inclusive. Green.
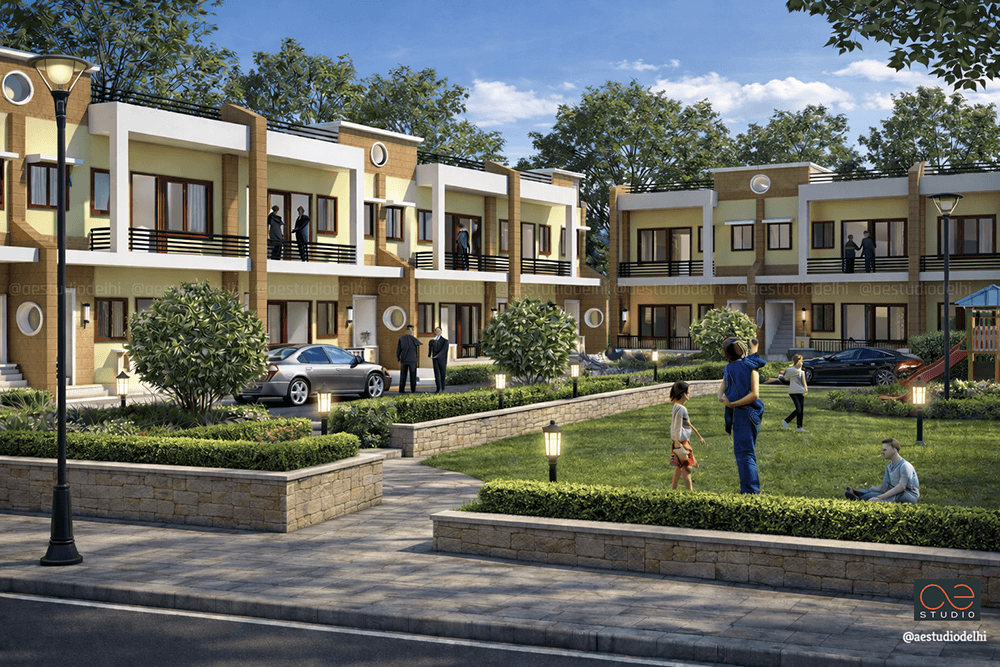
Golden Avenue represents a landmark shift for Mawana. By intelligently navigating a complex, T-shaped site profile, the masterplan delivers a high-density community that feels remarkably open. Through the use of centralized green cores and a tiered housing strategy, we have created a blueprint for future-ready, inclusive, and gated suburban development.
Golden Avenue represents a landmark shift for Mawana. By intelligently navigating a complex, T-shaped site profile, the masterplan delivers a high-density community that feels remarkably open. Through the use of centralized green cores and a tiered housing strategy, we have created a blueprint for future-ready, inclusive, and gated suburban development.
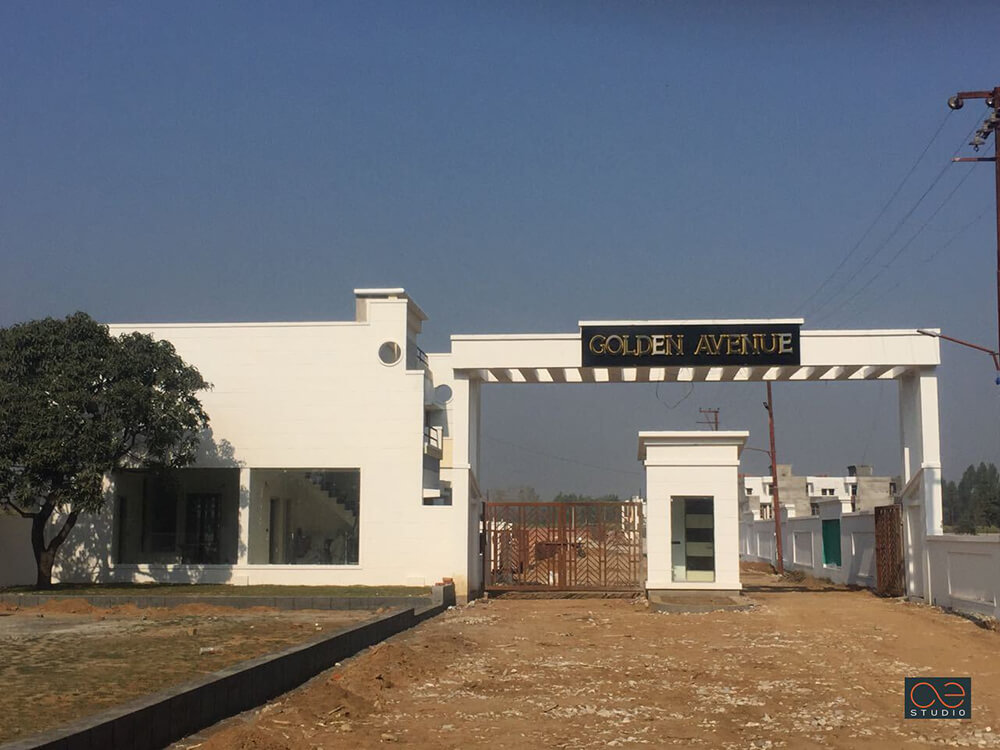
Located on the Meerut-Mawana Highway, this is the first planned gated community in a town long accustomed to unplanned, organic growth — narrow lanes, mixed typologies, open spaces treated as afterthoughts. Golden Avenue changes that. A spectrum of housing — from compact 1 BHK units to expansive duplexes — ensures that premium gated security and lifestyle amenities are accessible across economic segments.
This is not just a township. It is a template for how Mawana grows next.
Architectural Masterplan: Responding to Geometry
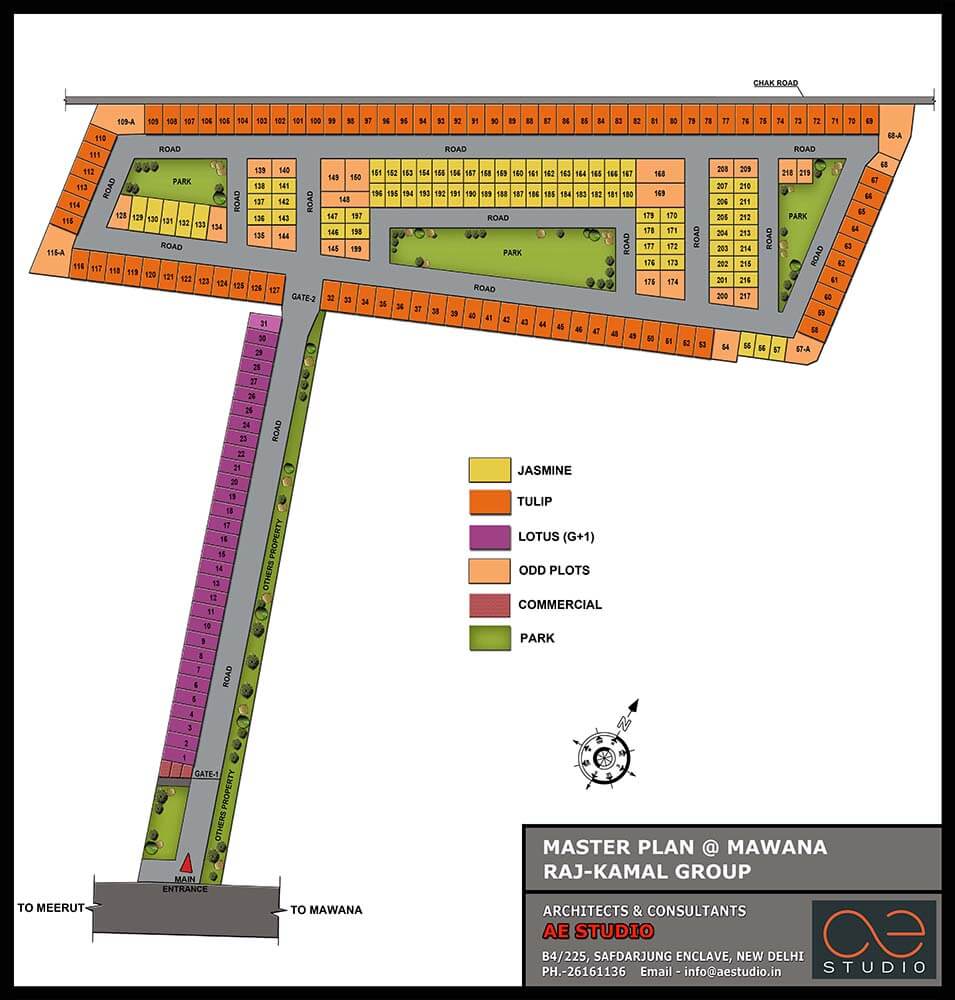
The site presented a unique challenge: an elongated "T-shape" — narrow at the neck, expansive at the rear. Conventional planning would have failed here. Instead, the geometry became the generative logic of the design.
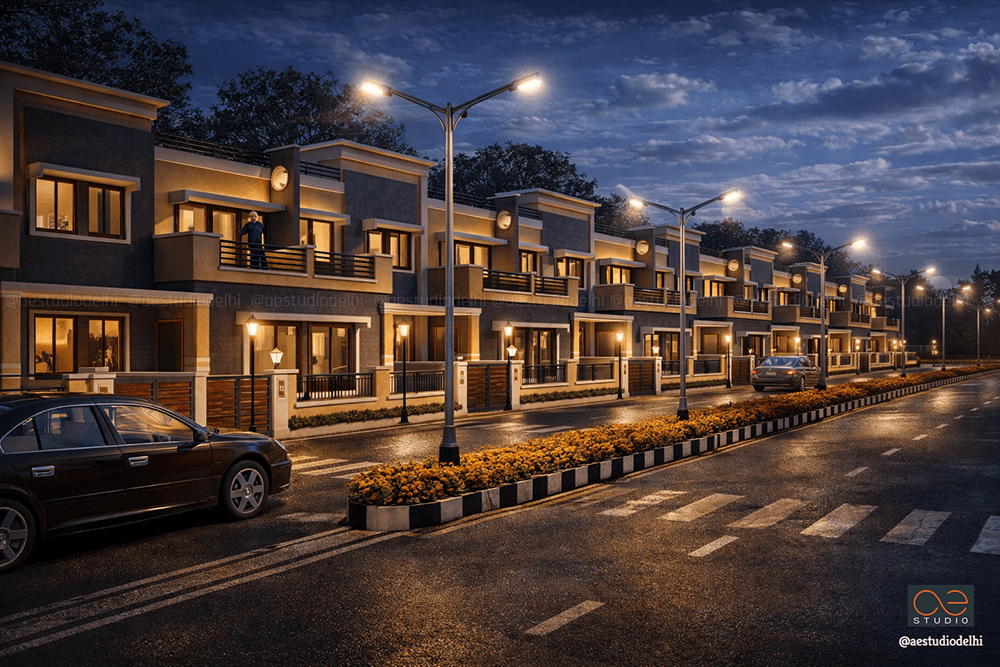
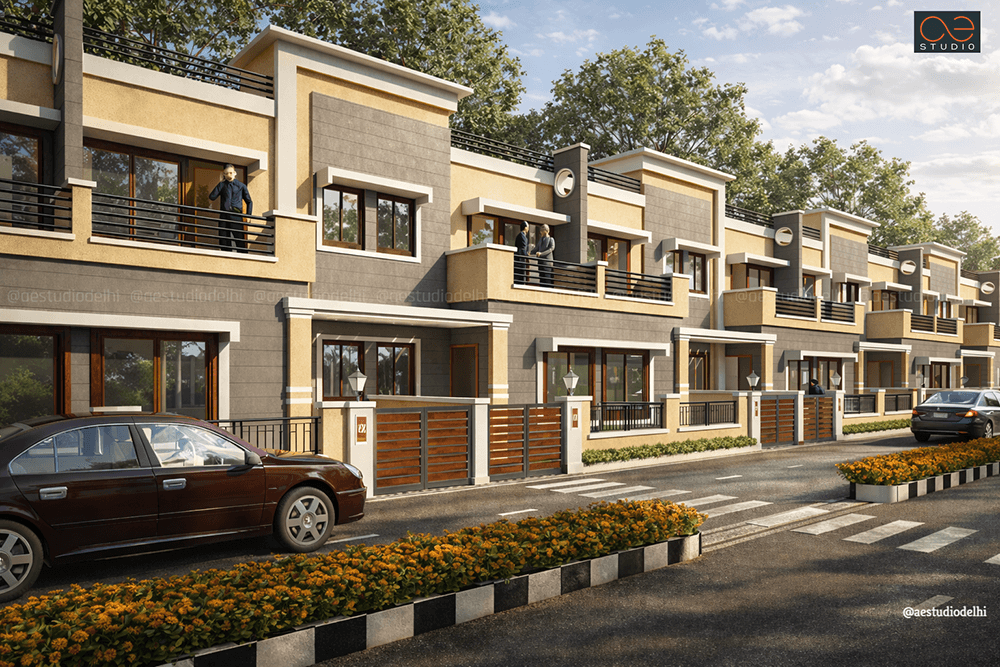
• The Linear Spine (Lotus G+1): The narrow access corridor from the Meerut-Mawana Highway is optimized by a single row of duplex units. This is not a compromise — it is a grand entry statement, maximizing the utility of the site's most challenging footprint while creating a strong sense of arrival.
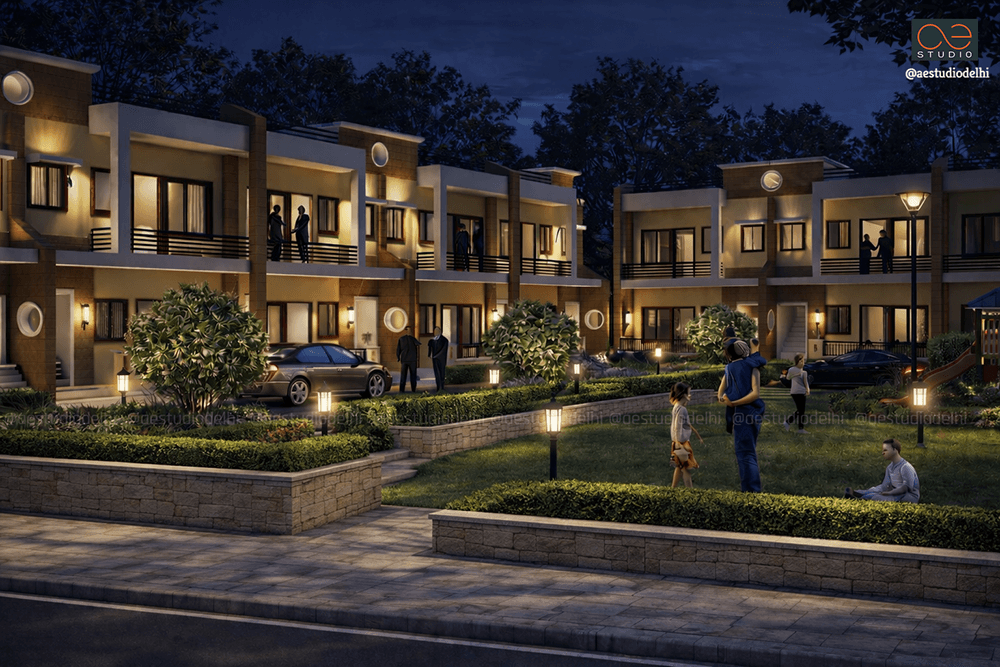
• The Triple-Core Cluster: The expansive rear portion of the plot is organized into three distinct residential zones, each with its own central green lung at the heart. This ensures a high percentage of "Park-Facing" inventory — significantly enhancing the micro-climate, the real estate value, and the daily experience of the individual plots.
Residential Typologies: A Spectrum of Aspirations
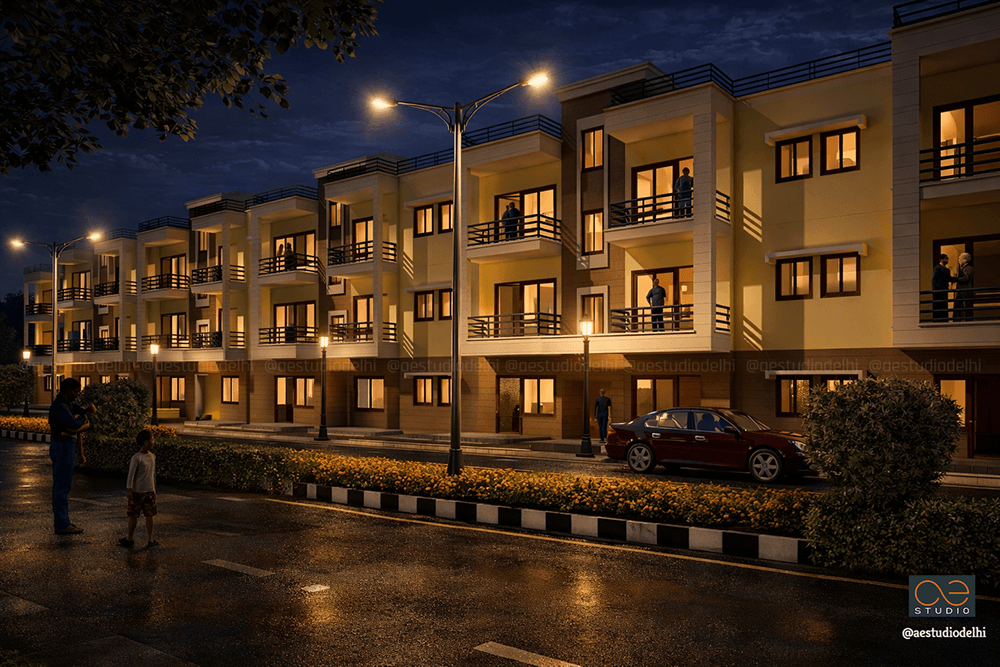
Golden Avenue offers a tiered housing matrix designed for social inclusivity — every family, every budget, every stage of life finds its place.
Typology
Configuration
Plot Size
Character
Jasmine
1 BHK Independent Unit
65 sq. yds.
Extremely Economical Urbanism — dignified, affordable housing for the local workforce.
Tulip
3 BHK Duplex
90 sq. yds.
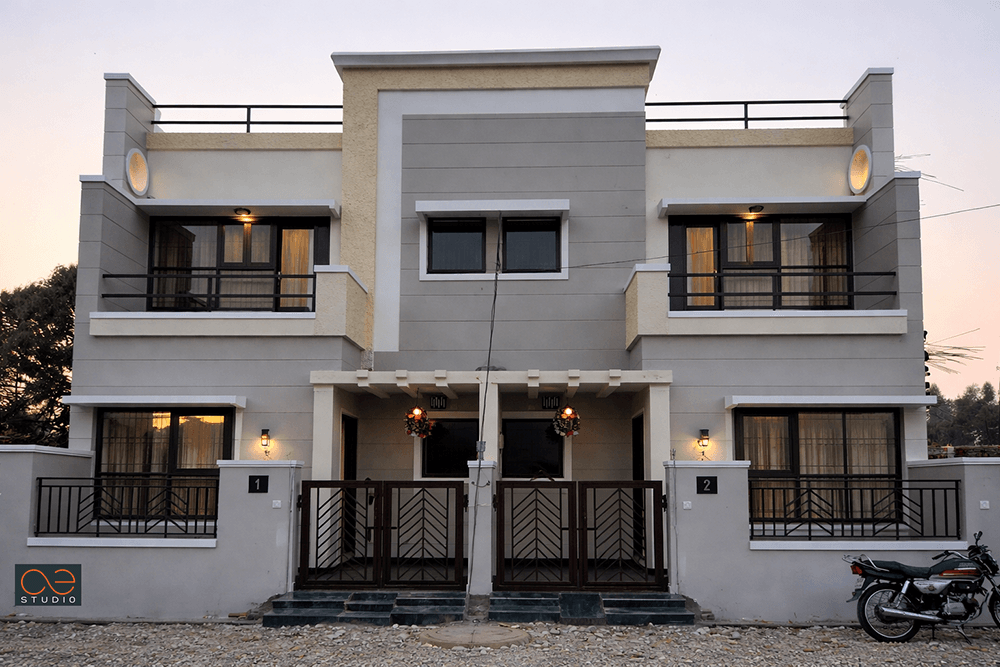
Elastic Architecture — designed for future vertical or internal expansion as the family grows.
Lotus
Premium Duplex / Larger Footprint
115
The flagship typology — positioned along the linear spine, creating the grand entry statement and offering the most prominent address within the community.
Together, these 349 dwelling units create a community that is diverse, inclusive, and alive — not a monolithic enclave for a single income segment.
Design Philosophy: The Green-Centric Grid
*"Our philosophy was centered on Democratic Access to Nature. Rather than a single, peripheral park, we fractured the green cover into three strategic cores. This 'Pocket-Park' methodology ensures that the ambience of the green is not a luxury reserved for a few, but a daily reality for the majority of the 215 households. By aligning the road network to feed into these green vistas, we converted a dense 7-acre layout into a breathable, walkable neighborhood that prioritizes the occupant's quality of life over mere plot-count."*
The Unifying Idea
Golden Avenue is proof that high-density and human-scale are not contradictions. A challenging T-shaped site became the reason for a linear spine of Lotus duplex units and a triple-core cluster of pocket parks. A spectrum of typologies — Jasmine, Tulip, and Lotus — ensures that affordability does not mean exclusion.
For Mawana, a town stepping into its first planned gated community, Golden Avenue offers something radical: choice. The choice to live in a community where green is not an afterthought, where security is gated, where the road network feeds into park views, and where every home — whether 65 sq. yds. or larger — shares the same access to light, air, and open space.
This is not just a township. It is a blueprint — for Mawana, and for what inclusive, thoughtful design can achieve anywhere.
“A 7-acre site. 215 homes. A narrow neck and a generous rear. We did not fight the geometry. We followed it - and found three green cores, three inclusive typologies, and one simple truth: good design belongs everywhere, even on a T-shaped site in Mawana.”
- SANDEEP TANDON