Low Rise Floors, Rajkamal Housing | Meerut
Where the Stairwell Becomes the Signature.
Client
Sanjay Bansal
Location
Meerut. U.P
Typology
Low Rise, Independent Floors
Status
Completed
Duration
2016-2018
Sanjay Bansal
Location
Meerut. U.P
Typology
Low Rise, Independent Floors
Status
Completed
Duration
2016-2018
Low Rise Floors, Rajkamal Housing | Meerut
Project Overview: A Study in Vertical Expression.
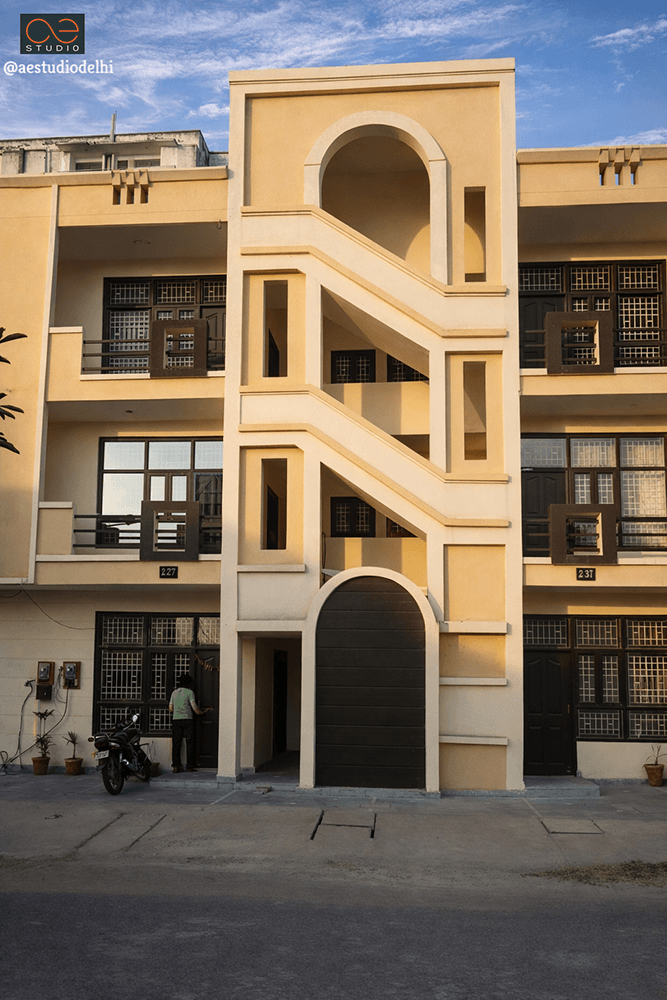
This completed project in Meerut demonstrates a thoughtful approach to low-rise urban housing — one where rhythmic geometry and functional clarity coexist. The design language employs a modular framework that elevates vertical circulation from a utilitarian necessity to a primary aesthetic feature.
This completed project in Meerut demonstrates a thoughtful approach to low-rise urban housing — one where rhythmic geometry and functional clarity coexist. The design language employs a modular framework that elevates vertical circulation from a utilitarian necessity to a primary aesthetic feature.
Here, the stairwell does not hide. It announces.
Architectural Geometry & Facade
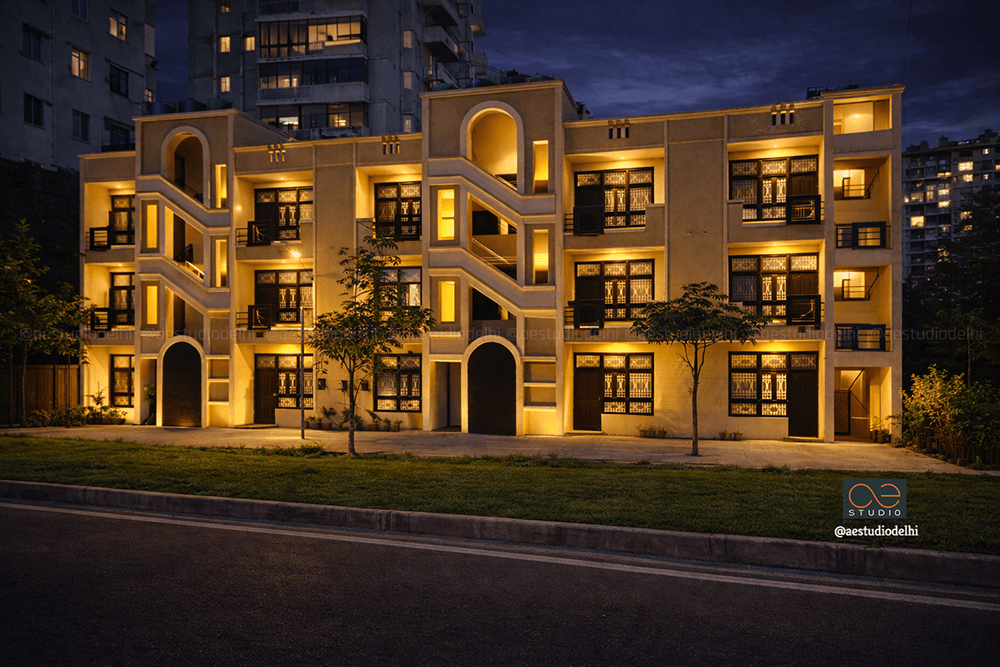
The building's identity is defined by the dynamic treatment of the stairwell towers. Arched entryways and a staggered, zigzagging stair profile — visible through recessed openings — break the facade away from the typical flat residential plane.
Symmetry & Rhythm: Repetitive windows and balconies create a consistent visual pulse across the streetscape, giving the elevation a musical quality — predictable, yet never monotonous.
The "I" Motif: A central architectural element, shaped like a capitalized "I" , acts as a focal point between residential units. It provides privacy for adjacent balconies while granting the elevation a distinct graphic identity — a signature, not a generic filler.
Materiality & Palette
Palette Description
The Warm Earth -A sophisticated beige and cream base, complemented by dark-framed fenestrations. Under warm evening lighting, this palette glows — emphasizing a sense of home, warmth, and security.
Lighting & Urban Context
The nighttime visualizations reveal a strategic integrated lighting scheme. Warm spotlights, tucked into soffits and stairwells, transform the building into a lantern-like structure — not just beautiful, but functional, enhancing safety and aesthetic value for the entire neighborhood.
At street level, the integration is clean and restrained. Minimal setbacks are used for soft landscaping and pedestrian access — no grand gestures, just quiet, effective urbanism.
The Unifying Idea
Rajkamal Housing is proof that low-rise, high-quality residential design does not need to shout. The stairwell towers, with their arched entries and zigzagging profiles, do the announcing. The "I" motif provides the graphic identity. The warm earth palette — beige, cream, dark frames, gives the building a sense of home under evening light.
Completed in 2018, this project remains a successful marriage of utilitarian modularity and sculptural expression — a residential environment that feels both expansive and intimate, both modern and grounded.

“Most buildings hide their stairs. We decided to celebrate ours — arched entryways, zigzagging profiles visible through recessed openings. The stairwell does not just function. It performs.”
- DR RASHMI B TANDON