


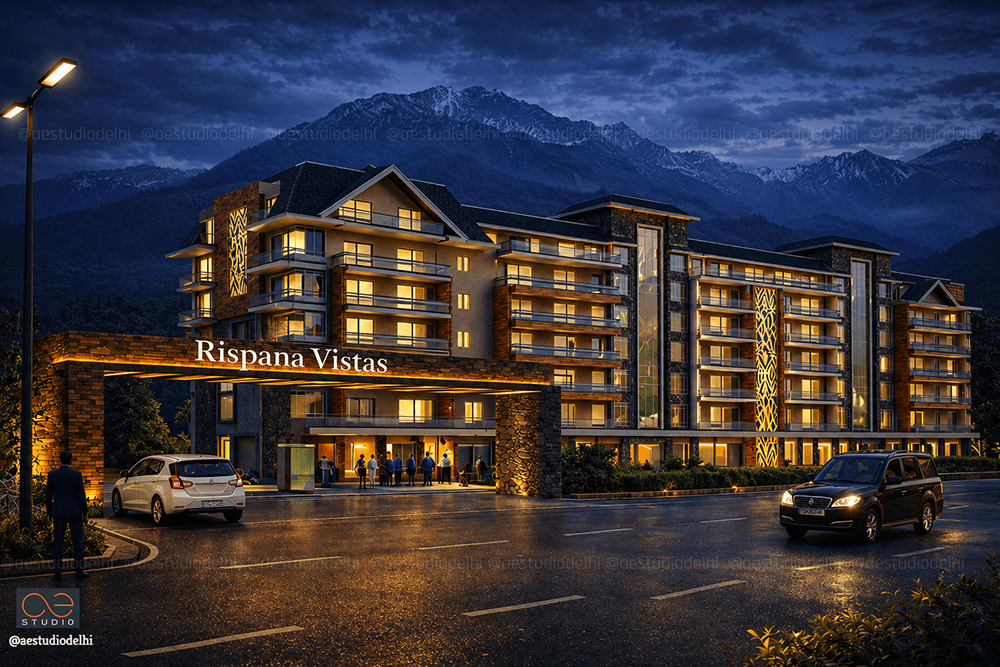
Rispana Vistas I Dehradun
The View is Not an Amenity. It is the Address.
Client
Sanjay Bansal
Location
Dehradun
Net Plot Area
9.9 Acres
No of D.U
536 Dwelling Units
Duration
UNBUILT
Sanjay Bansal
Location
Dehradun
Net Plot Area
9.9 Acres
No of D.U
536 Dwelling Units
Duration
UNBUILT
Rispana Vistas I Dehradun
Framing the Horizon: A Contemporary Dialogue with the Shivalik Foothills.
Situated against the dramatic backdrop of the Shivalik foothills, Rispana Vistas is a high-density residential intervention designed to solve a simple but urgent challenge: how to provide modern urban living without losing connection to the valley, the mountains, and the Rispana River beyond.
Situated against the dramatic backdrop of the Shivalik foothills, Rispana Vistas is a high-density residential intervention designed to solve a simple but urgent challenge: how to provide modern urban living without losing connection to the valley, the mountains, and the Rispana River beyond.
The answer lies in framing, not blocking. The architecture does not compete with the landscape. It borrows from it.
The architectural expression is defined by a rigorous orthogonal grid — where the facade is treated not as a flat surface, but as a three-dimensional assembly of deep-set balconies and structural frames. This is not ornament. It is performance:
• Deep recesses create shadow lines that reduce heat gain.
• Vertical piers break the mass, giving the building rhythm without repetition.
• The grid captures the view — every balcony a proscenium, every window a frame for the Shivaliks.
The facade has a life of its own — changing with the movement of the sun, casting shadows that shift across the day.
Architectural Masterplan: Openness, Airflow, and Mystery
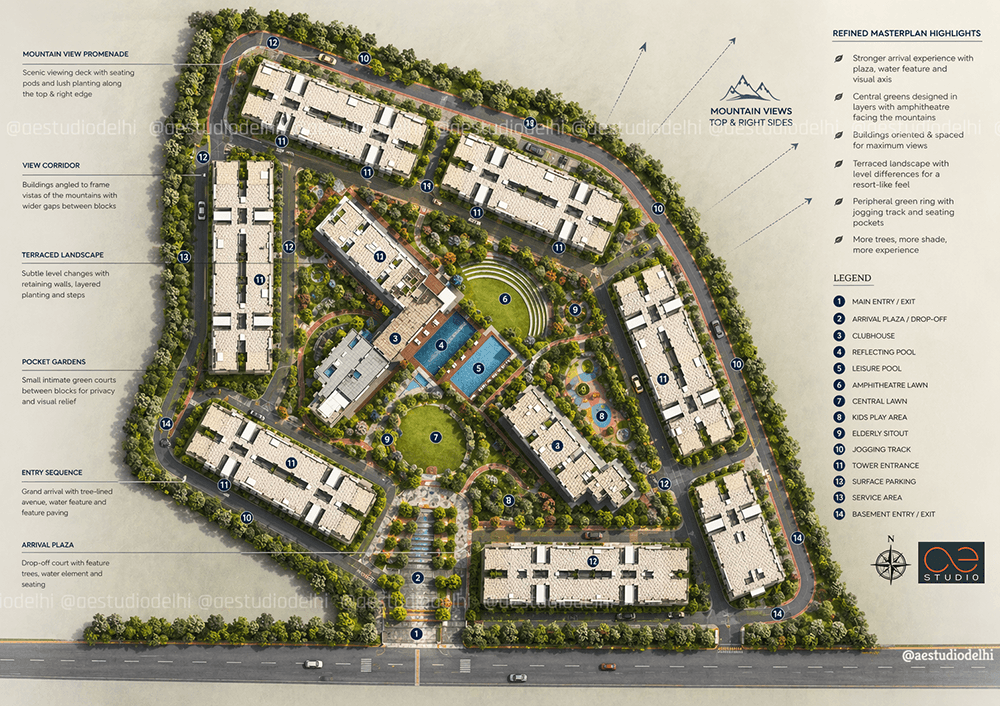
The masterplan prioritizes openness and airflow above all else. Buildings are arranged not as a solid wall, but as a staggered block morphology — a "broken grid" designed to fracture wind pressure and enhance cross-ventilation across all blocks.
Instead of a single, large central green — which often eliminates surprise — we chose the concept of pocket greens. The placement of each building was carefully calibrated to:
• Ensure good airflow across the entire site.
• Avoid blocking views of the surrounding nature.
• Create distinct green zones around each cluster of buildings.
Each pocket green has its own distinctive landscape character — so the resident walking through the complex experiences variety, wonder, and a sense of exploration. A large central green, by contrast, offers everything at once — and leaves nothing to discover.
Every cluster of buildings faces its own green. Every resident enjoys a unique, framed experience of the valley.
Materiality: Permanence and Thermal Performance
Materials are selected for their permanence and thermal performance. The neutral tonal palette — creams, beiges, warm greys — is punctuated by dark-railed balcony accents, creating a clean, contemporary aesthetic that stands in sharp contrast to the organic greenery of the valley.
This is not a building that mimics nature. It is a building that respects nature enough to be itself. The development ensures that the "Vista" — the view, the horizon, the valley — remains the primary resident experience, grounded in a site plan that prioritizes nature living & climatic resilience.
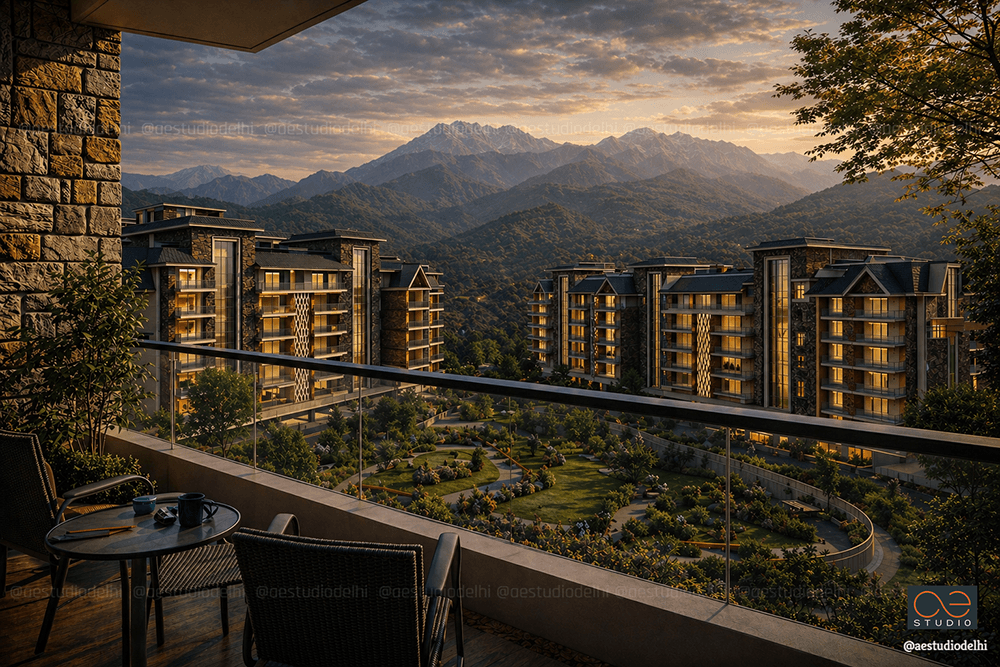

“In Dehradun, the view is everything. We didn't want to build a wall that blocked the valley. We wanted to build a series of frames that captured it. The Shivaliks do not need our architecture. Our architecture needed the Shivaliks. We let nature and views dictate the block placements, breaks in block guide the wind. Pocket greens for mystery. Deep recesses for shadow. Vertical piers for rhythm. The grid serves the view. The view serves the resident.”
- SANDEEP TANDON