


Unihomes | Ambala
The Villament: A New Typology for Elite Living.
Location
Ambala, Haryana
Plot Area
7 Acres
No of D.U.
105 Units
Duration
2025 -2027
Ambala, Haryana
Plot Area
7 Acres
No of D.U.
105 Units
Duration
2025 -2027
Unihomes | Ambala
Unihomes | Ambala
Restorative Urbanism: A Study in Structural & Aesthetic Reclamation
Restorative Urbanism: A Study in Structural & Aesthetic Reclamation
The Broad Description
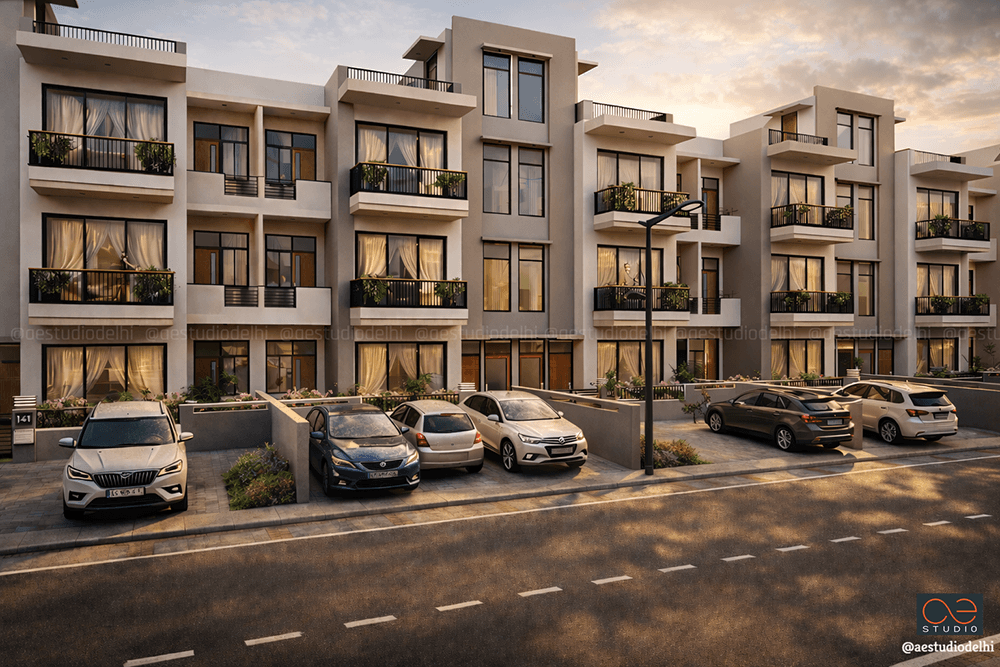
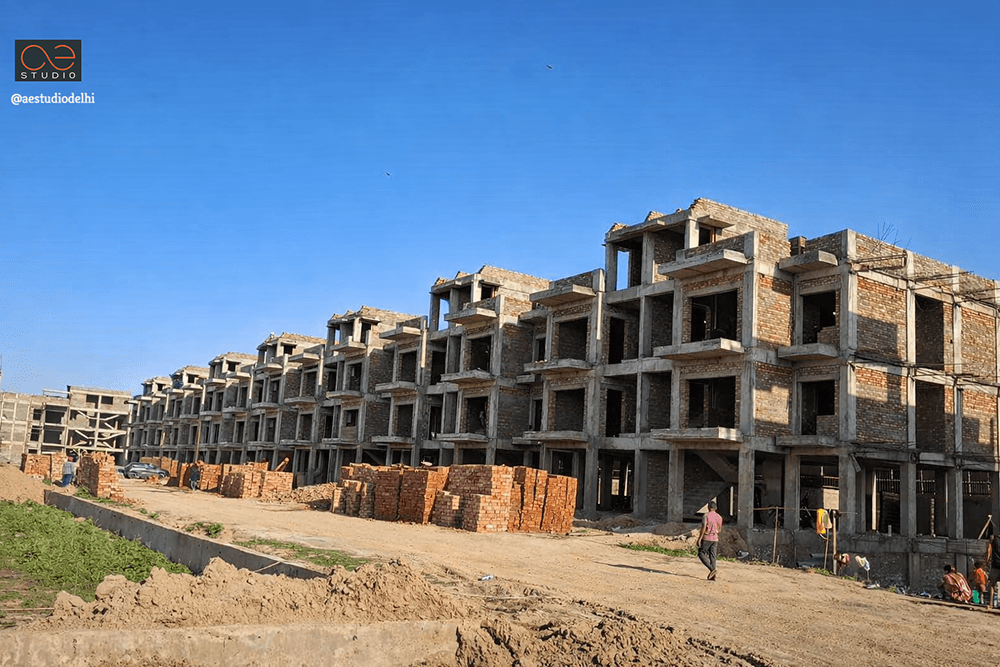
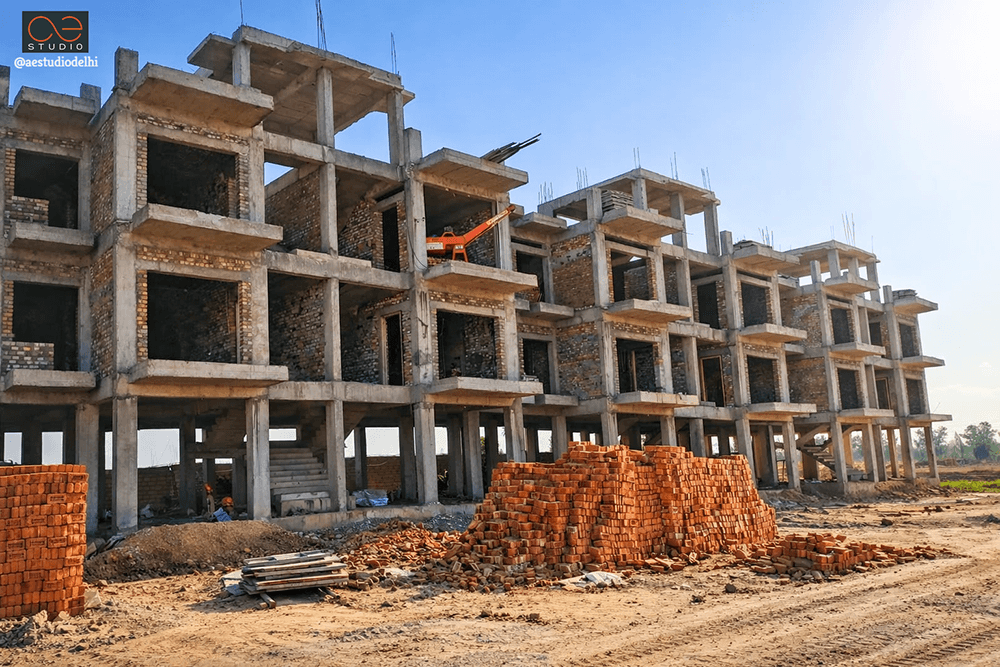
Unihomes Ambala is a significant exercise in Restorative Urbanism — the technical and aesthetic completion of a large-scale residential project that remained unbuilt and stalled for years. Revitalized under the aegis of the Supreme Court of India, the project demanded a design strategy rooted in structural clarity, long-term durability, and a renewed sense of purpose.
This is not a renovation. It is a resurrection — a project given a second life before it ever had a first.
The Design Strategy: Precision Over Excess
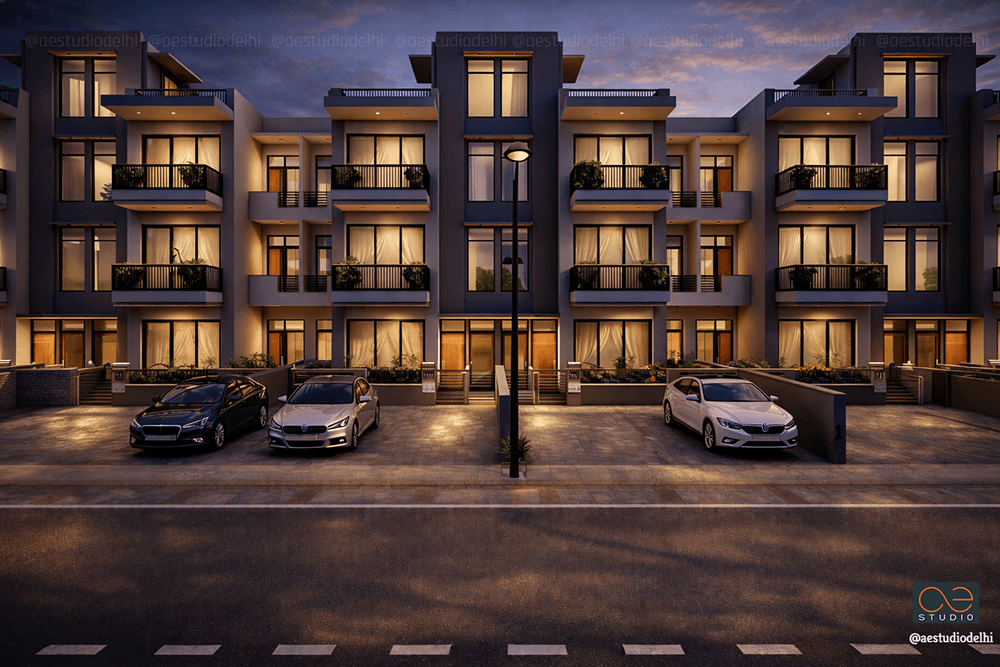
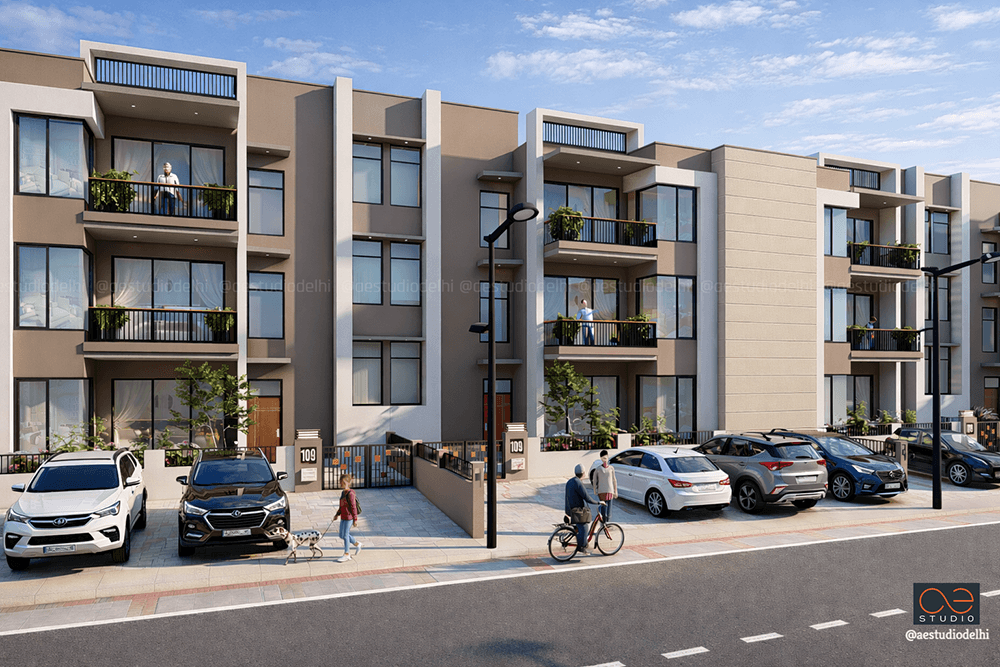
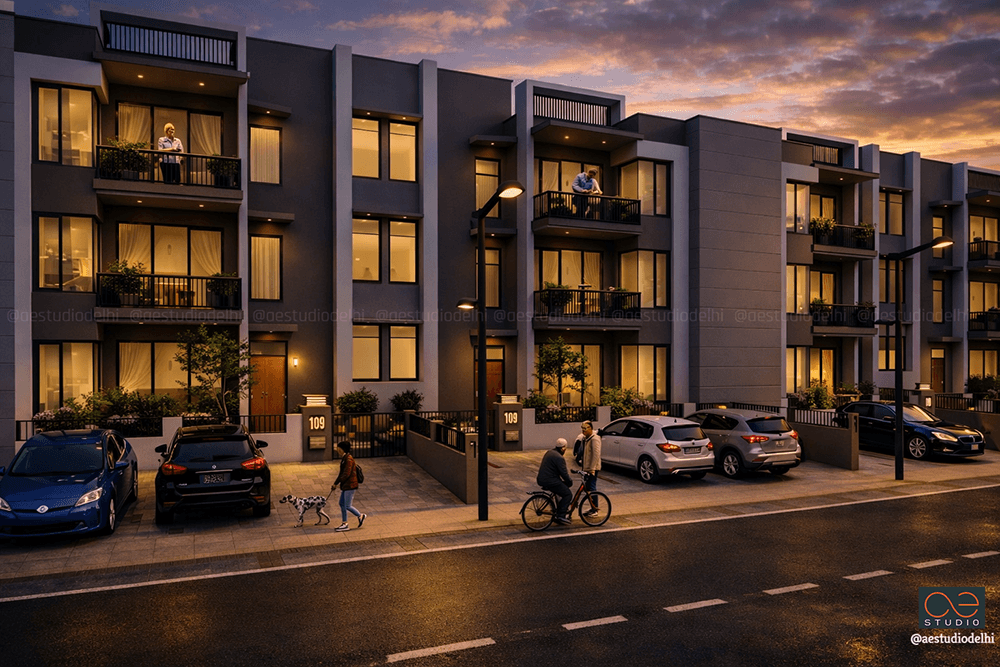
The facade moves away from superfluous ornamentation, embracing a Contemporary Minimalist vernacular. The 160 sqm and 300 sqm units are defined by a rhythmic play of projected balconies and recessed planes — a deliberate strategy to:
• Create deep shadow lines that reduce heat gain in Ambala's climate.
• Add layered depth to the elevation, breaking the monotony of large-scale residential blocks.
• Establish visual rhythm — calm, composed, and intentional.
The design does not seek attention. It earns trust — through restraint and repetition.
Material Palette: Grounded. Enduring. Appropriate.
The material palette is chosen for honesty and longevity — high-quality external finishes and a neutral tonal scheme ensure the project ages gracefully in the Ambala climate. No trendy finishes. No fleeting aesthetics. Just architecture that lasts.
Spatial Logic: Light. Air. View.
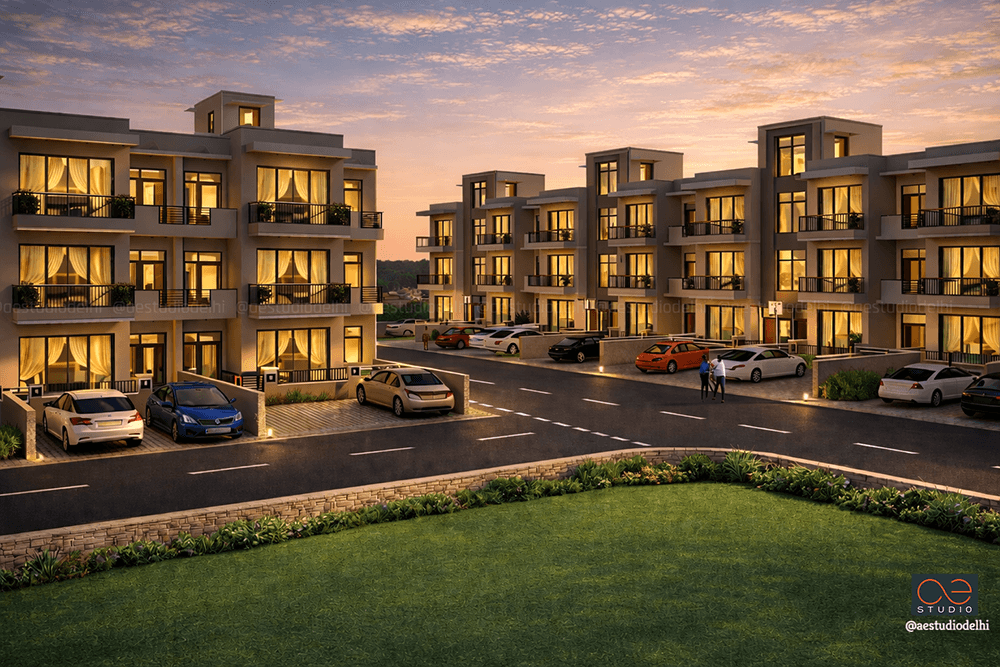
By optimizing the layout and orientation of the residential blocks, every dwelling unit benefits from:
• Dual-aspect ventilation — air moving through, not just across.
• Unobstructed sightlines toward centralized community greens.
• A sense of spaciousness and visual relief within a dense residential envelope.
The planning prioritizes porosity — letting the site breathe, letting the light enter, letting the residents feel the openness.
The Unifying Idea
Unihomes Ambala is an architecture of renewal — transforming a stalled, unbuilt site into a high-functioning, secure, and modern gated enclave. The rhythmic balconies cast shadow lines that cool the facade. The neutral palette ensures graceful aging. The optimized layout brings light and air into every home.
But beyond the technical achievements, this project carries a deeper significance. Revitalized under the Supreme Court's oversight, it represents second chances — for a project that never broke ground, and for the families who never stopped believing it would.
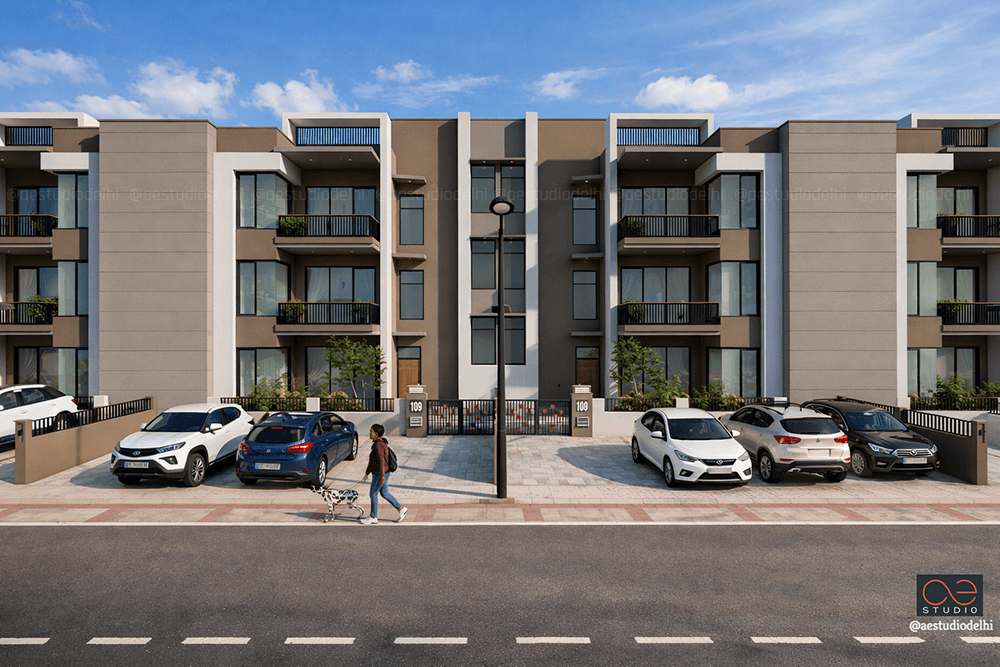
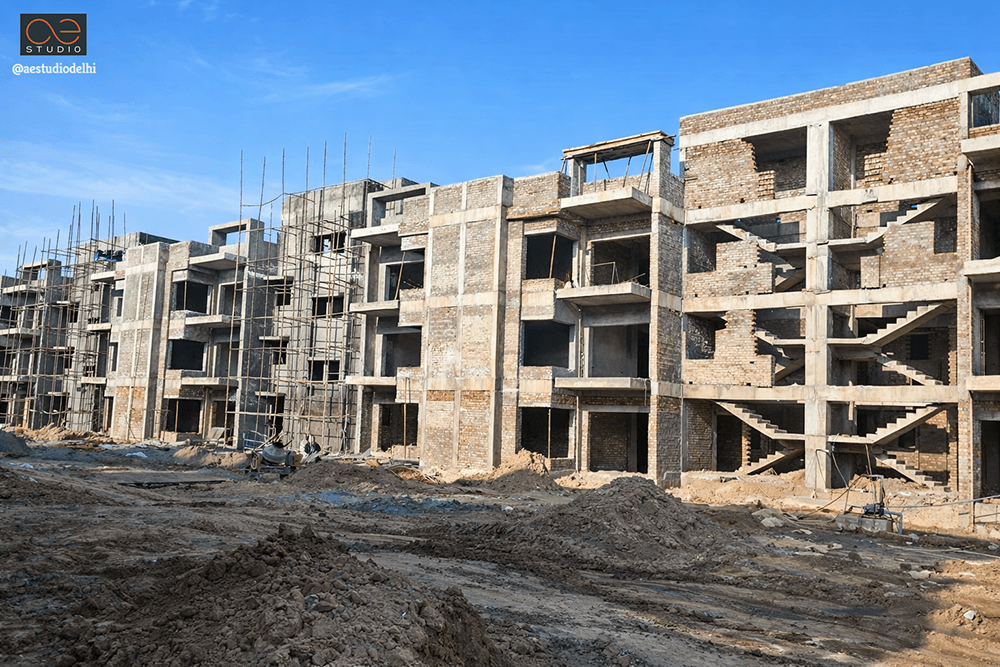

“The facade does not shout. It endures — projected balconies, recessed planes, deep shadow lines, a neutral palette that ages gracefully. This is not just a fresh start. It is a second life — for a project that waited too long, and for the families who waited with it.”
- SANDEEP TANDON