Jodhpur One | Jodhpur, Rajasthan
Where the City Comes to Shop, Dine, and Stay Awhile.
Location
Jodhpur, Rajasthan
Site Area
1.73 Acres
B.U.A.
178000 SqFT
Jodhpur, Rajasthan
Site Area
1.73 Acres
B.U.A.
178000 SqFT
Jodhpur One | Jodhpur, Rajasthan
Project Overview
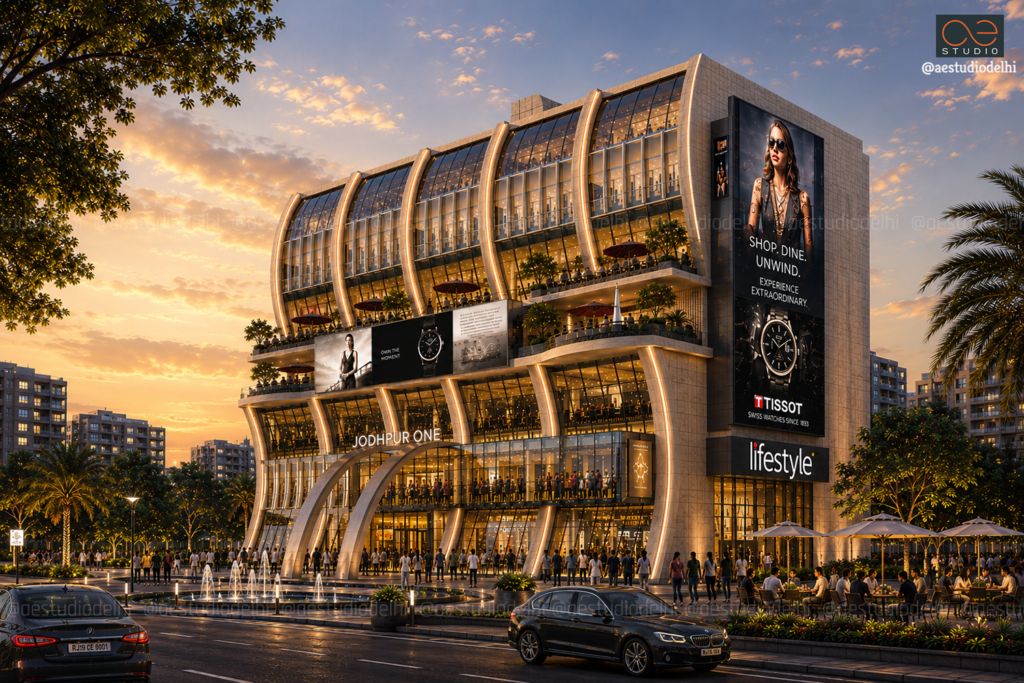
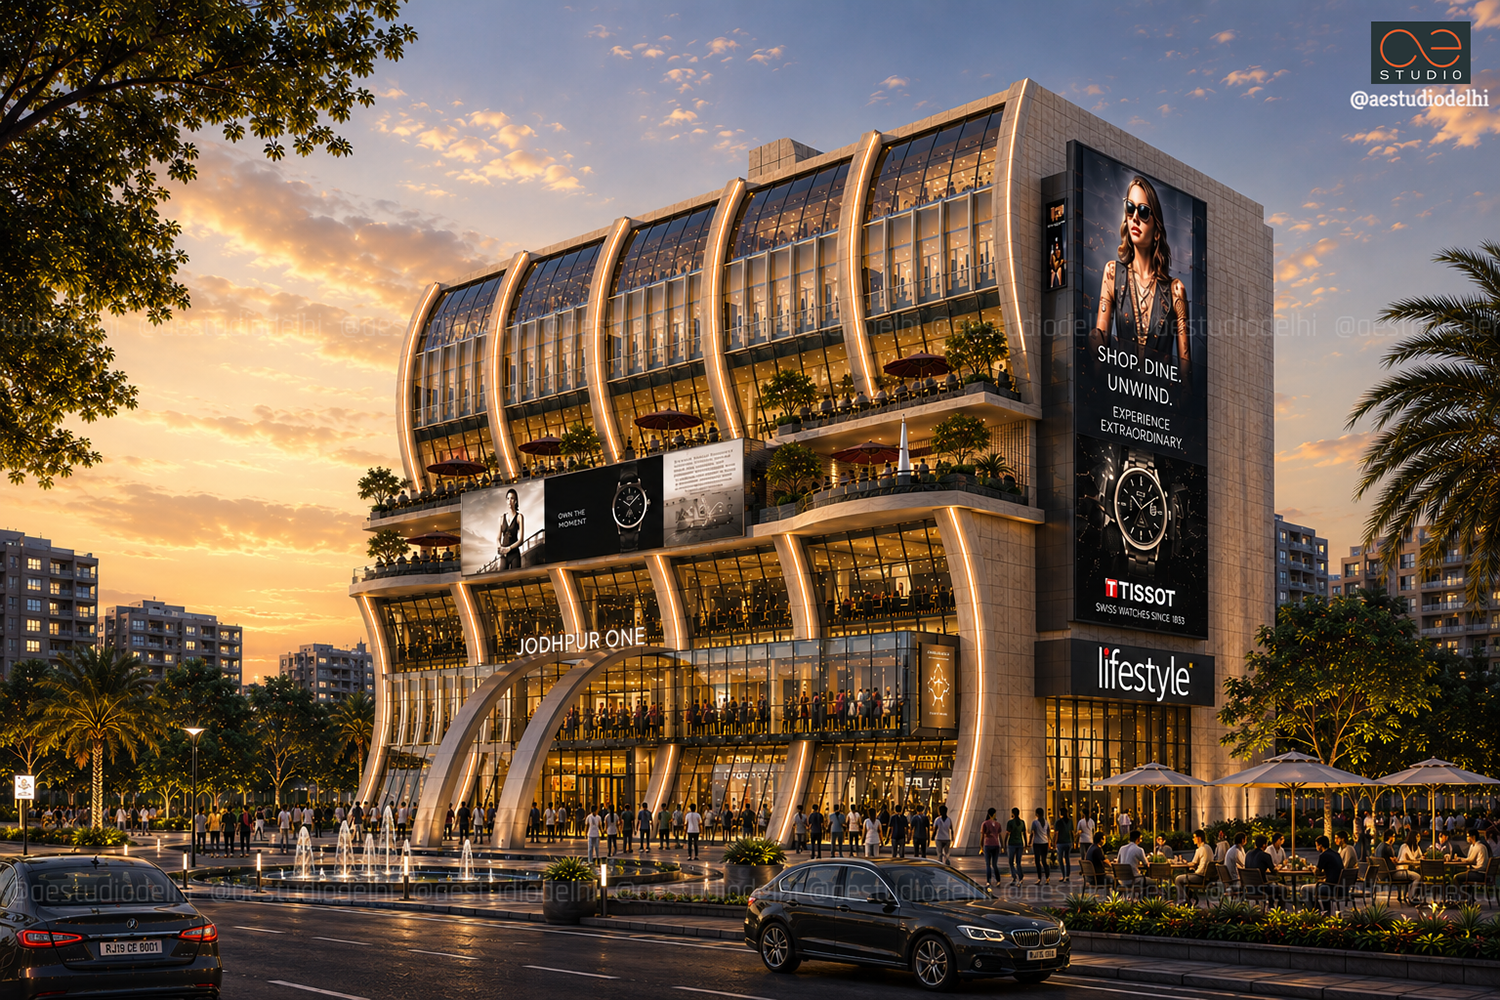
Positioned along a major arterial road in Jodhpur, this retail and dining destination departs from the boxy commercial typologies typical of the region, introducing an expressive structural exoskeleton of sweeping parabolic ribs. Clad in warm stone that echoes Jodhpur's architectural heritage, these ribs spring from the pedestrian plaza, flare across the retail levels, and curve inward to crown the dining floors above, giving the building a volumetric rhythm rarely seen in mall architecture.
Read More
A Structural Envelope That Performs
The parabolic ribs form the building's primary tectonic language, doing double duty as both structure and shading device. At the base, they frame full-height curtain wall glazing that opens the retail concourse to the street. Through the mid-levels, they wrap the commercial arcades in continuous glazing while casting shade across the facade, keeping the interiors cool without sacrificing transparency.
The building mass steps back dynamically at the upper floors, breaking the vertical block into a series of stepped terraces with panoramic views over the city.
Ground Level: The Transparent Base
The ground and lower retail floors sit behind double-glazed curtain walls, offering total visual permeability into the high-street concourse and anchor stores such as Lifestyle. The structural ribs widen here into generous glazed portals, drawing pedestrians in from the plaza with an unmistakable sense of arrival.
The Sky Deck: Dining Under a Vaulted Canopy
The upper setback transforms into an open-air dining and lounge deck, shaded by umbrellas and softened with biophilic planting. A vaulted glazed roof crowns this level, flooding the restaurants and lounges below with natural light, creating a deliberate shift from the retail energy underneath to a calmer, more social atmosphere above.
Facade as Illuminated Landmark
At twilight, warm linear lighting embedded along the inner sweep of each rib traces the building's sculptural contour, turning the facade into a radiant urban beacon. On one flank, a solid stone-clad shear wall grounds the composition, anchoring large-format brand signage as a counterpoint to the fluidity of the curves elsewhere on the elevation.
The Civic Forecourt
The building steps back from the road to create a pedestrian plaza animated by interactive fountains, integrated planting, and ambient bollard lighting. This public gathering space cools the microclimate and extends the building's social life onto the street, well before visitors reach the retail concourse.
“A mall doesn't need to be a box you enter and forget. Jodhpur One was designed to be a place people want to be seen at, day and night.”
- SANDEEP TANDON