WHITE HOUSE | Meerut, Uttar Pradesh
Neoclassical Landmark: Hospitality • Banqueting • Transit Luxury
Location
Delhi–Dehradun Highway, Meerut, Uttar Pradesh
Plot Area / Site Area
1 Acre
Built-up Area
3,292 Sq.m
Estimate Cost
₹18 Crore
No. of Keys
29 Guest Rooms & Suite
Duration / Stage
Proposal
Delhi–Dehradun Highway, Meerut, Uttar Pradesh
Plot Area / Site Area
1 Acre
Built-up Area
3,292 Sq.m
Estimate Cost
₹18 Crore
No. of Keys
29 Guest Rooms & Suite
Duration / Stage
Proposal
WHITE HOUSE | Meerut, Uttar Pradesh
Project Overview
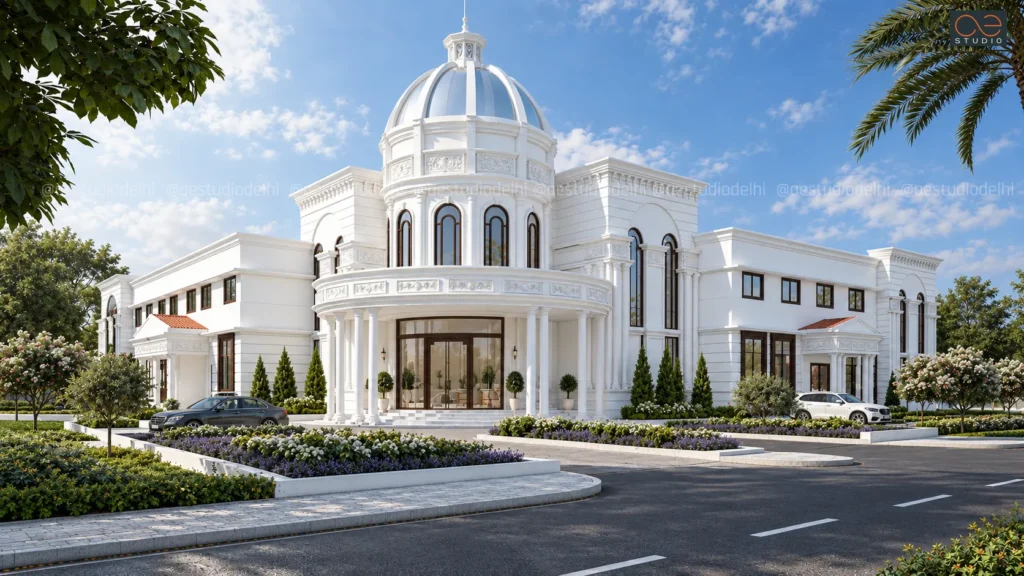
Situated along the busy Delhi–Dehradun Highway, White House is a luxury hotel and banquet facility engineered to establish a commanding visual identity in a competitive hospitality corridor. Given the high volume of transit traffic and surrounding commercial venues, the design prioritizes high highway visibility, functional spatial division, and integrated guest amenities. Beyond its expansive banqueting and fine-dining spaces, the complex incorporates 29 guest accommodations catering to long-distance travelers, corporate guests, and destination wedding parties seeking an all-inclusive venue.
Read More
Site Response & Urban Stature
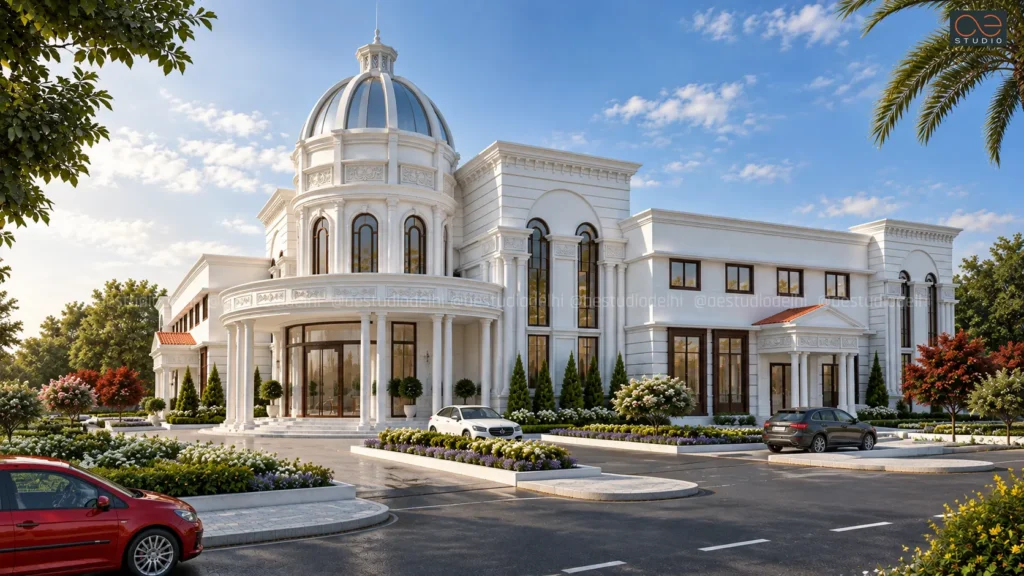
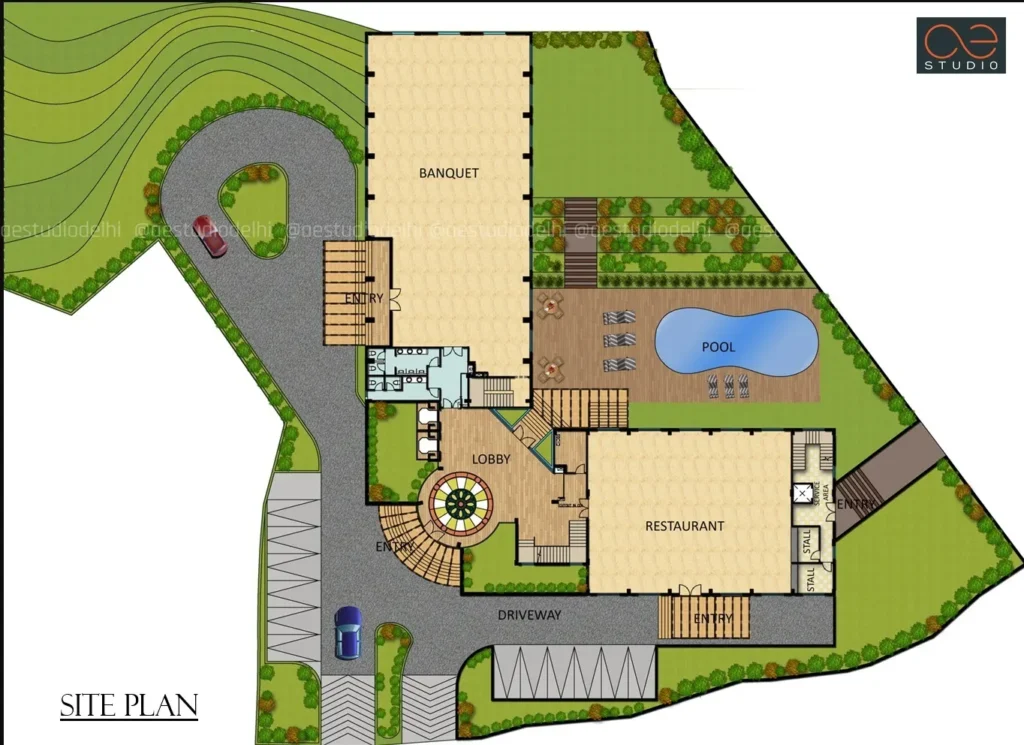
Occupying a 1-acre site, the architectural layout responds directly to the fast-paced highway setting, creating a strong visual presence while maintaining efficient vehicular movement and landscaped leisure areas.
- Highway Presence: The building facade is massed to serve as an immediate architectural landmark, catching the eye of passing vehicular traffic and establishing high commercial appeal.
- Curved Vehicular Approach: A wide, continuous asphalt driveway loops around the main structure, facilitating smooth traffic flow, generous vehicular parking bays, and direct access to independent drop-off points without congestion.
- Outdoor Leisure Precinct: Set back from the main vehicular zone, the ground floor opens onto an outdoor wooden deck with a custom-shaped swimming pool, lounge seating, and landscaped gardens.
Master Plan & Spatial Morphology
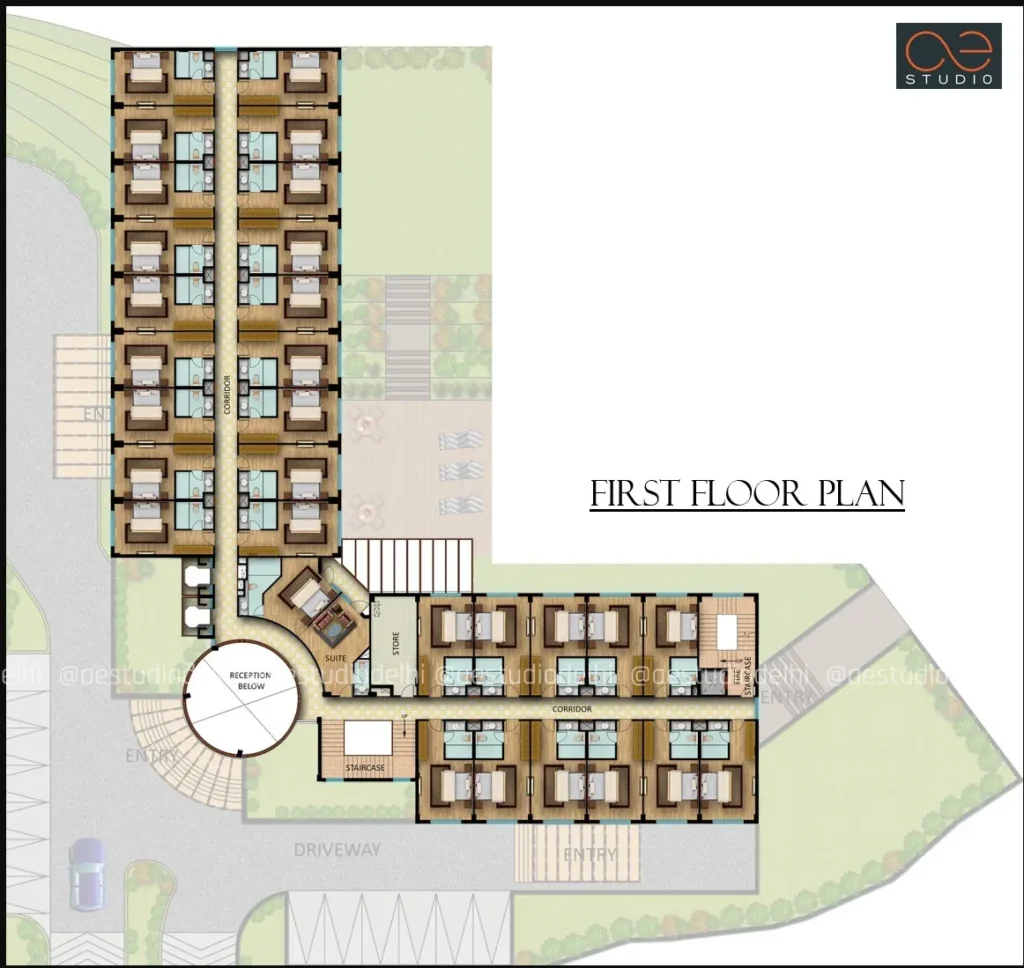
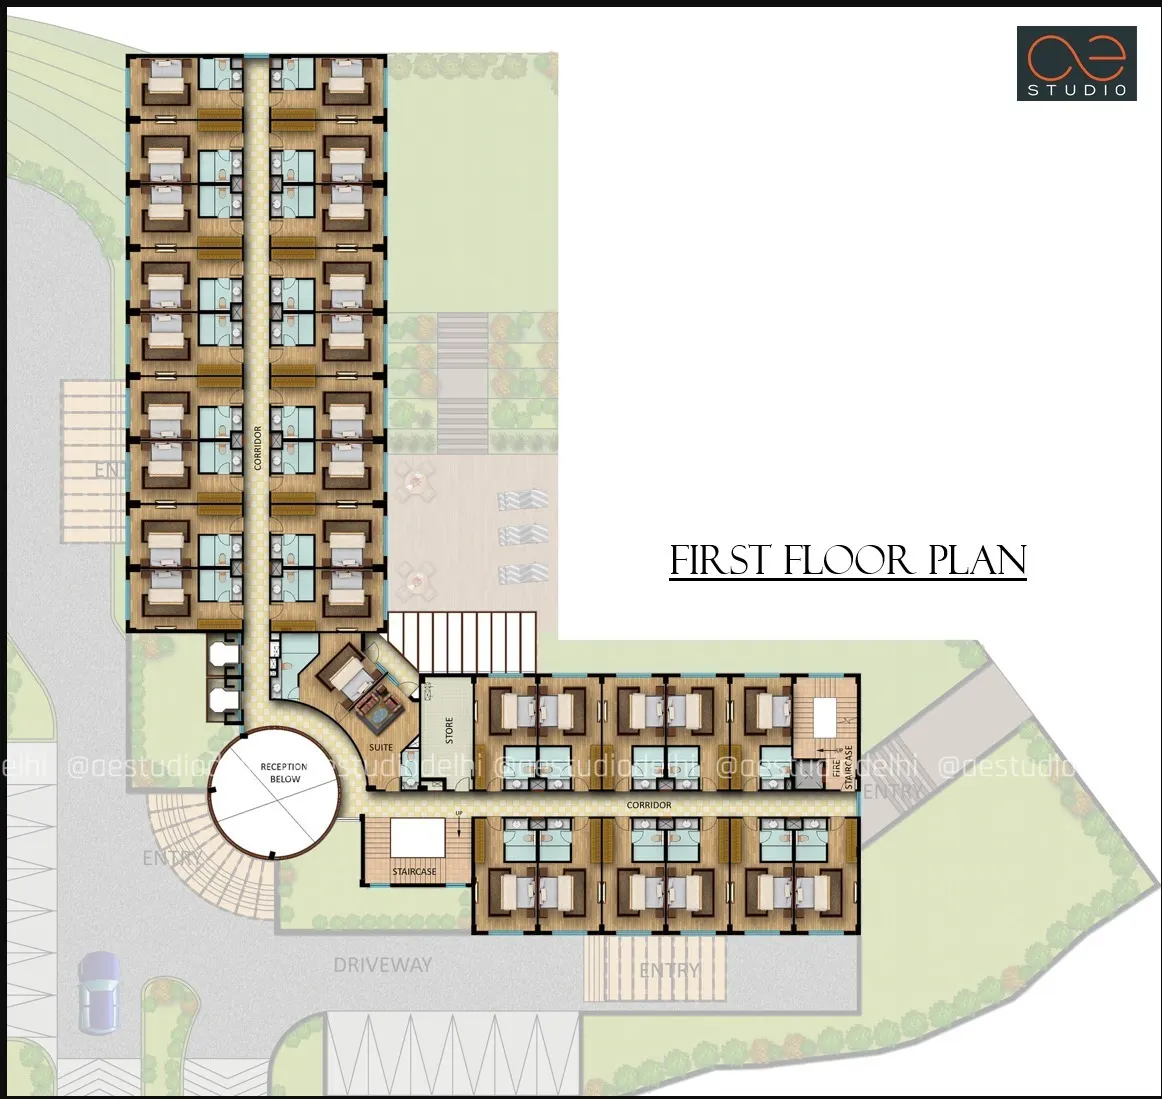
The spatial layout utilizes an L-shaped massing that separates public, high-footfall event spaces on the ground floor from private guest accommodations above. This organization allows the hotel and banquet functions to operate efficiently while maintaining a clear separation between public and private zones.
- Ground Floor – Reception & Public Core: Guests arrive through a rotunda entry porch leading into a central double-height entrance lobby. The lobby seamlessly anchors two distinct public wings: an expansive, column-free Banquet Hall on one side and a spacious multi-cuisine Restaurant on the other.
- First Floor – Accommodations: The upper level houses 29 guest rooms, including a premium suite overlooking the central entrance. Rooms are organized along two wide, linear double-loaded corridors served by multiple staircases and vertical access points.
Facade Articulation & Material Language
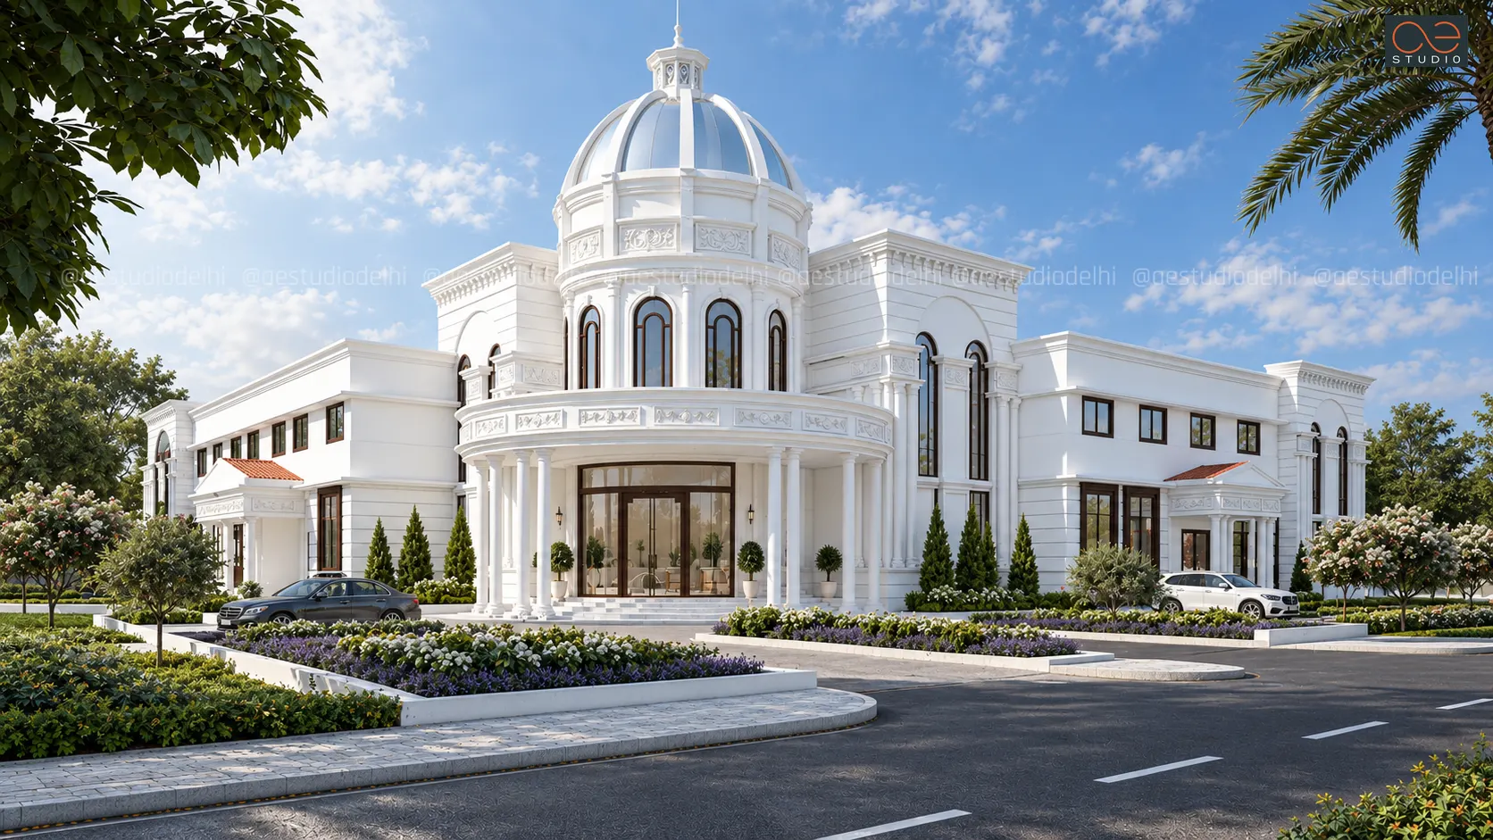
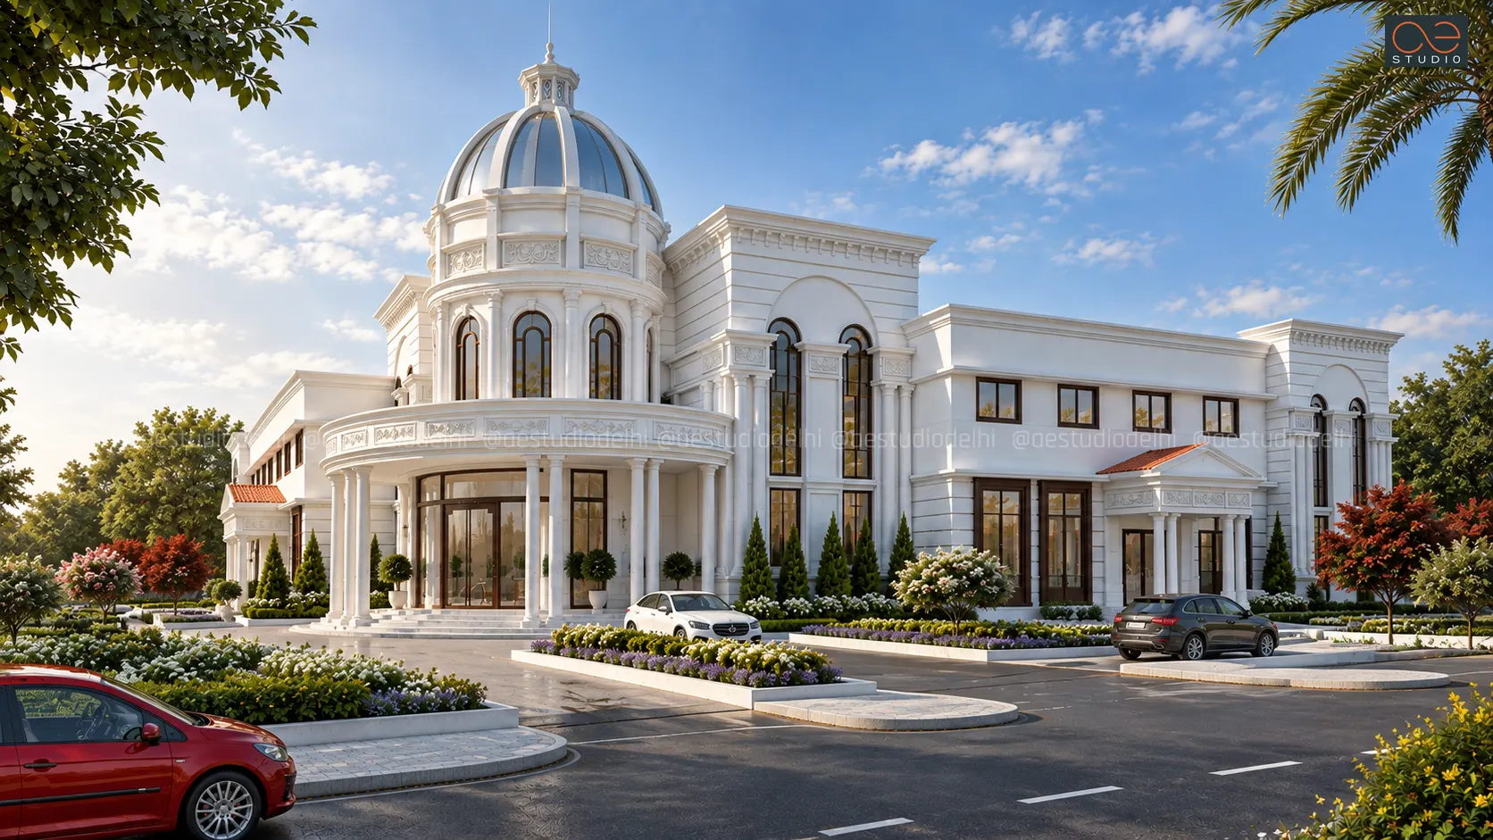
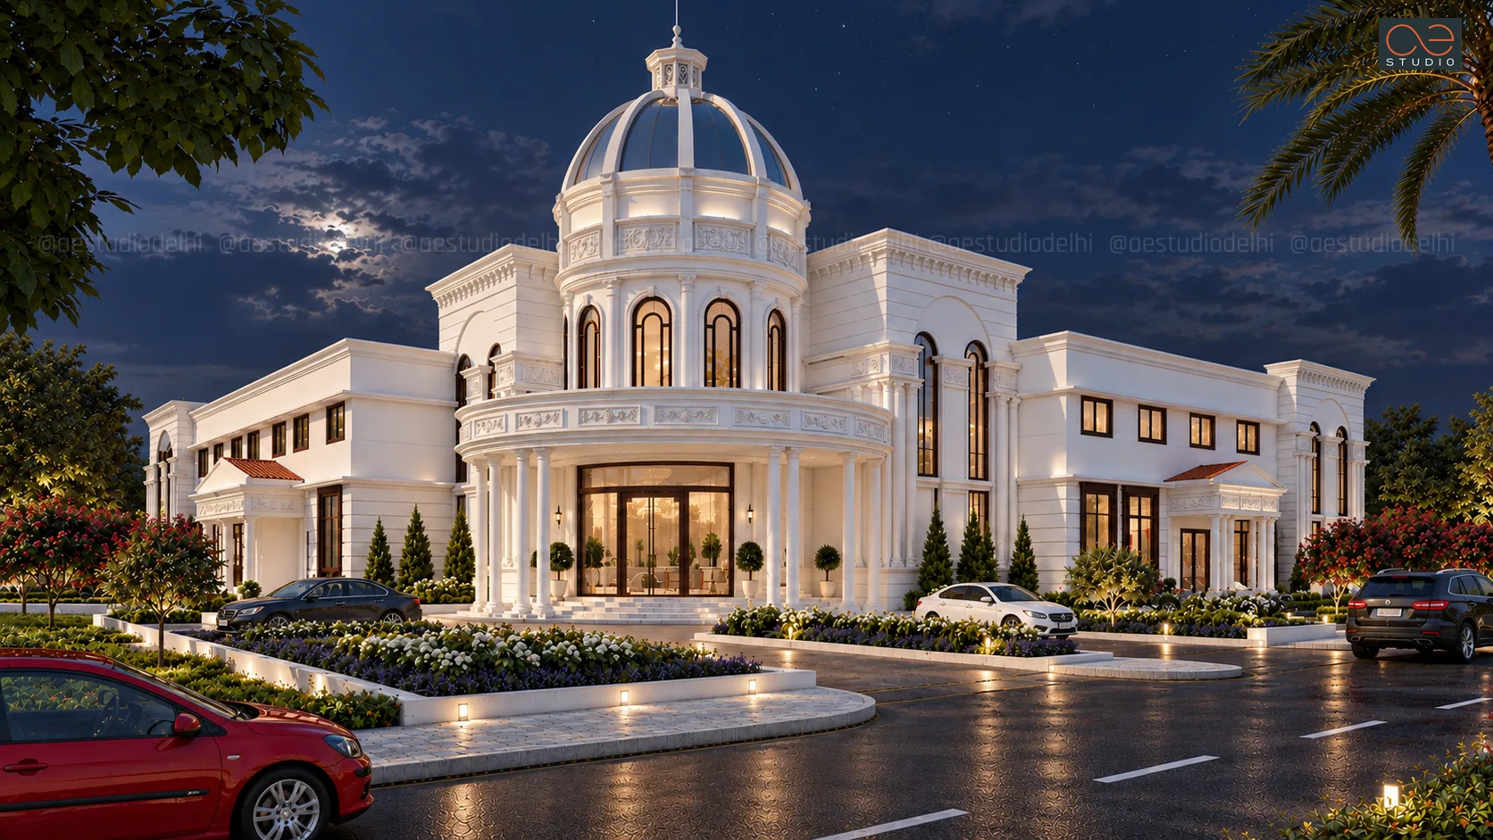
The architectural language draws heavy inspiration from classical European aesthetic traditions, giving the project its distinctive identity and signature visual character.
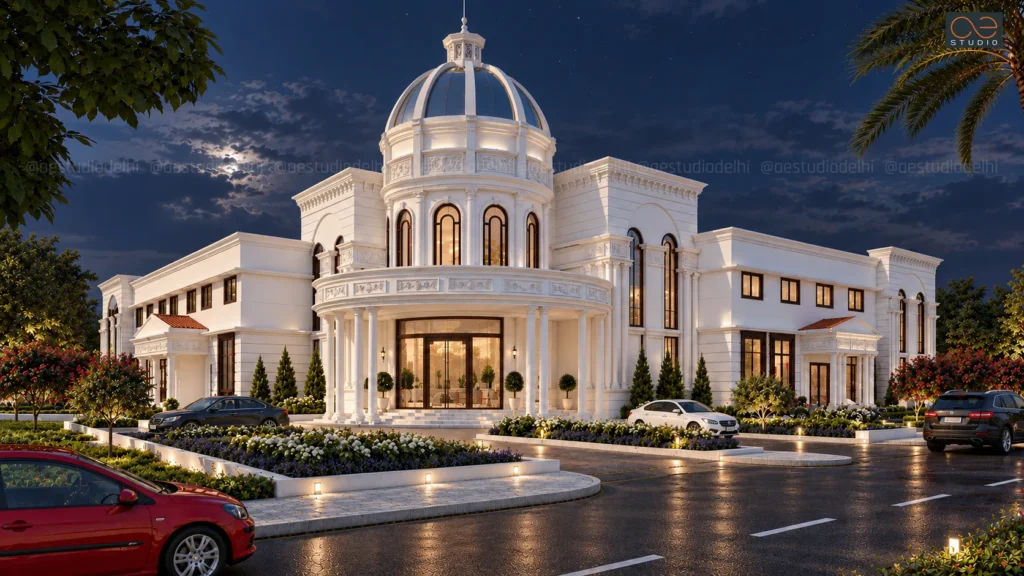
- Neoclassical Massing: The pristine white facade features rhythmic fluted pilasters, arched fenestrations, classical cornices, and pedimented entrance portals.
- Central Rotunda & Dome: The central entrance node is anchored by a prominent cylindrical rotunda crowned with a translucent glass and steel dome, establishing a strong vertical skyline presence.
- Landscaped Landings: Tiered flower beds, palm trees, and perimeter green buffers soften the hardscape driveways and frame the stark white facade.
Circulation & Functional Logistics
- Segregated Access Points: Independent entrances are assigned to the main lobby, banquet hall, and restaurant, preventing cross-traffic during simultaneous large-scale events.
- Service Integration: Dedicated kitchen service areas, stalls, and restrooms are clustered along secondary edges to maintain efficient back-of-house operations away from guest paths.
The Unifying Idea
White House translates classical architectural grandeur into a high-yield highway hospitality model. From its gleaming white dome and neoclassical facade to its integrated banquet, dining, pool deck, and 29-room accommodation footprint, every element is designed to turn high-speed corridor traffic into a destination experience.
“"Designed to command attention along a high-speed arterial corridor, White House blends classical architectural prominence with integrated hospitality to offer a complete destination for transit and celebrations alike." ”
- SANDEEP R TANDON