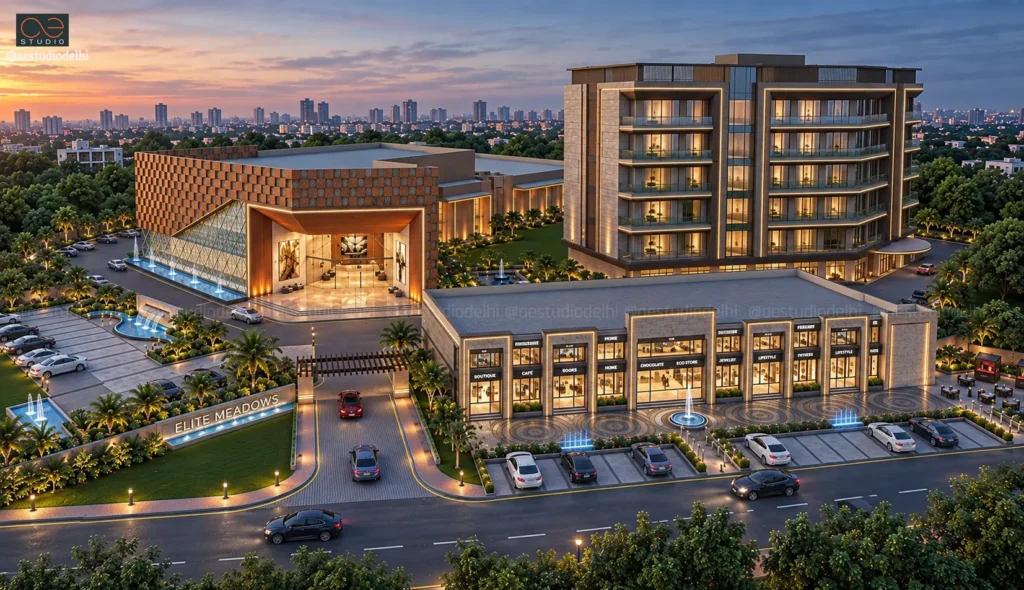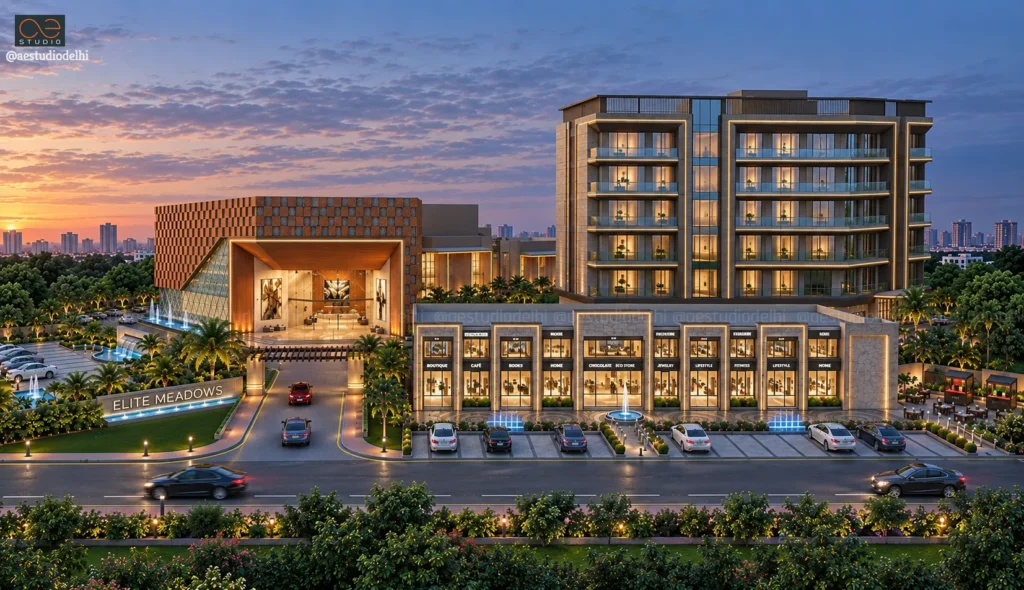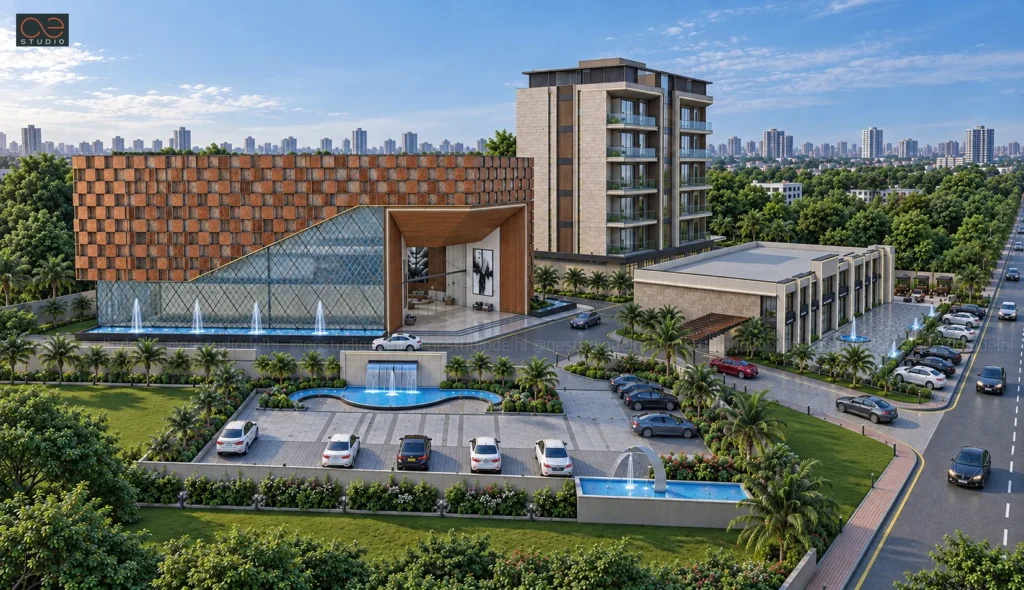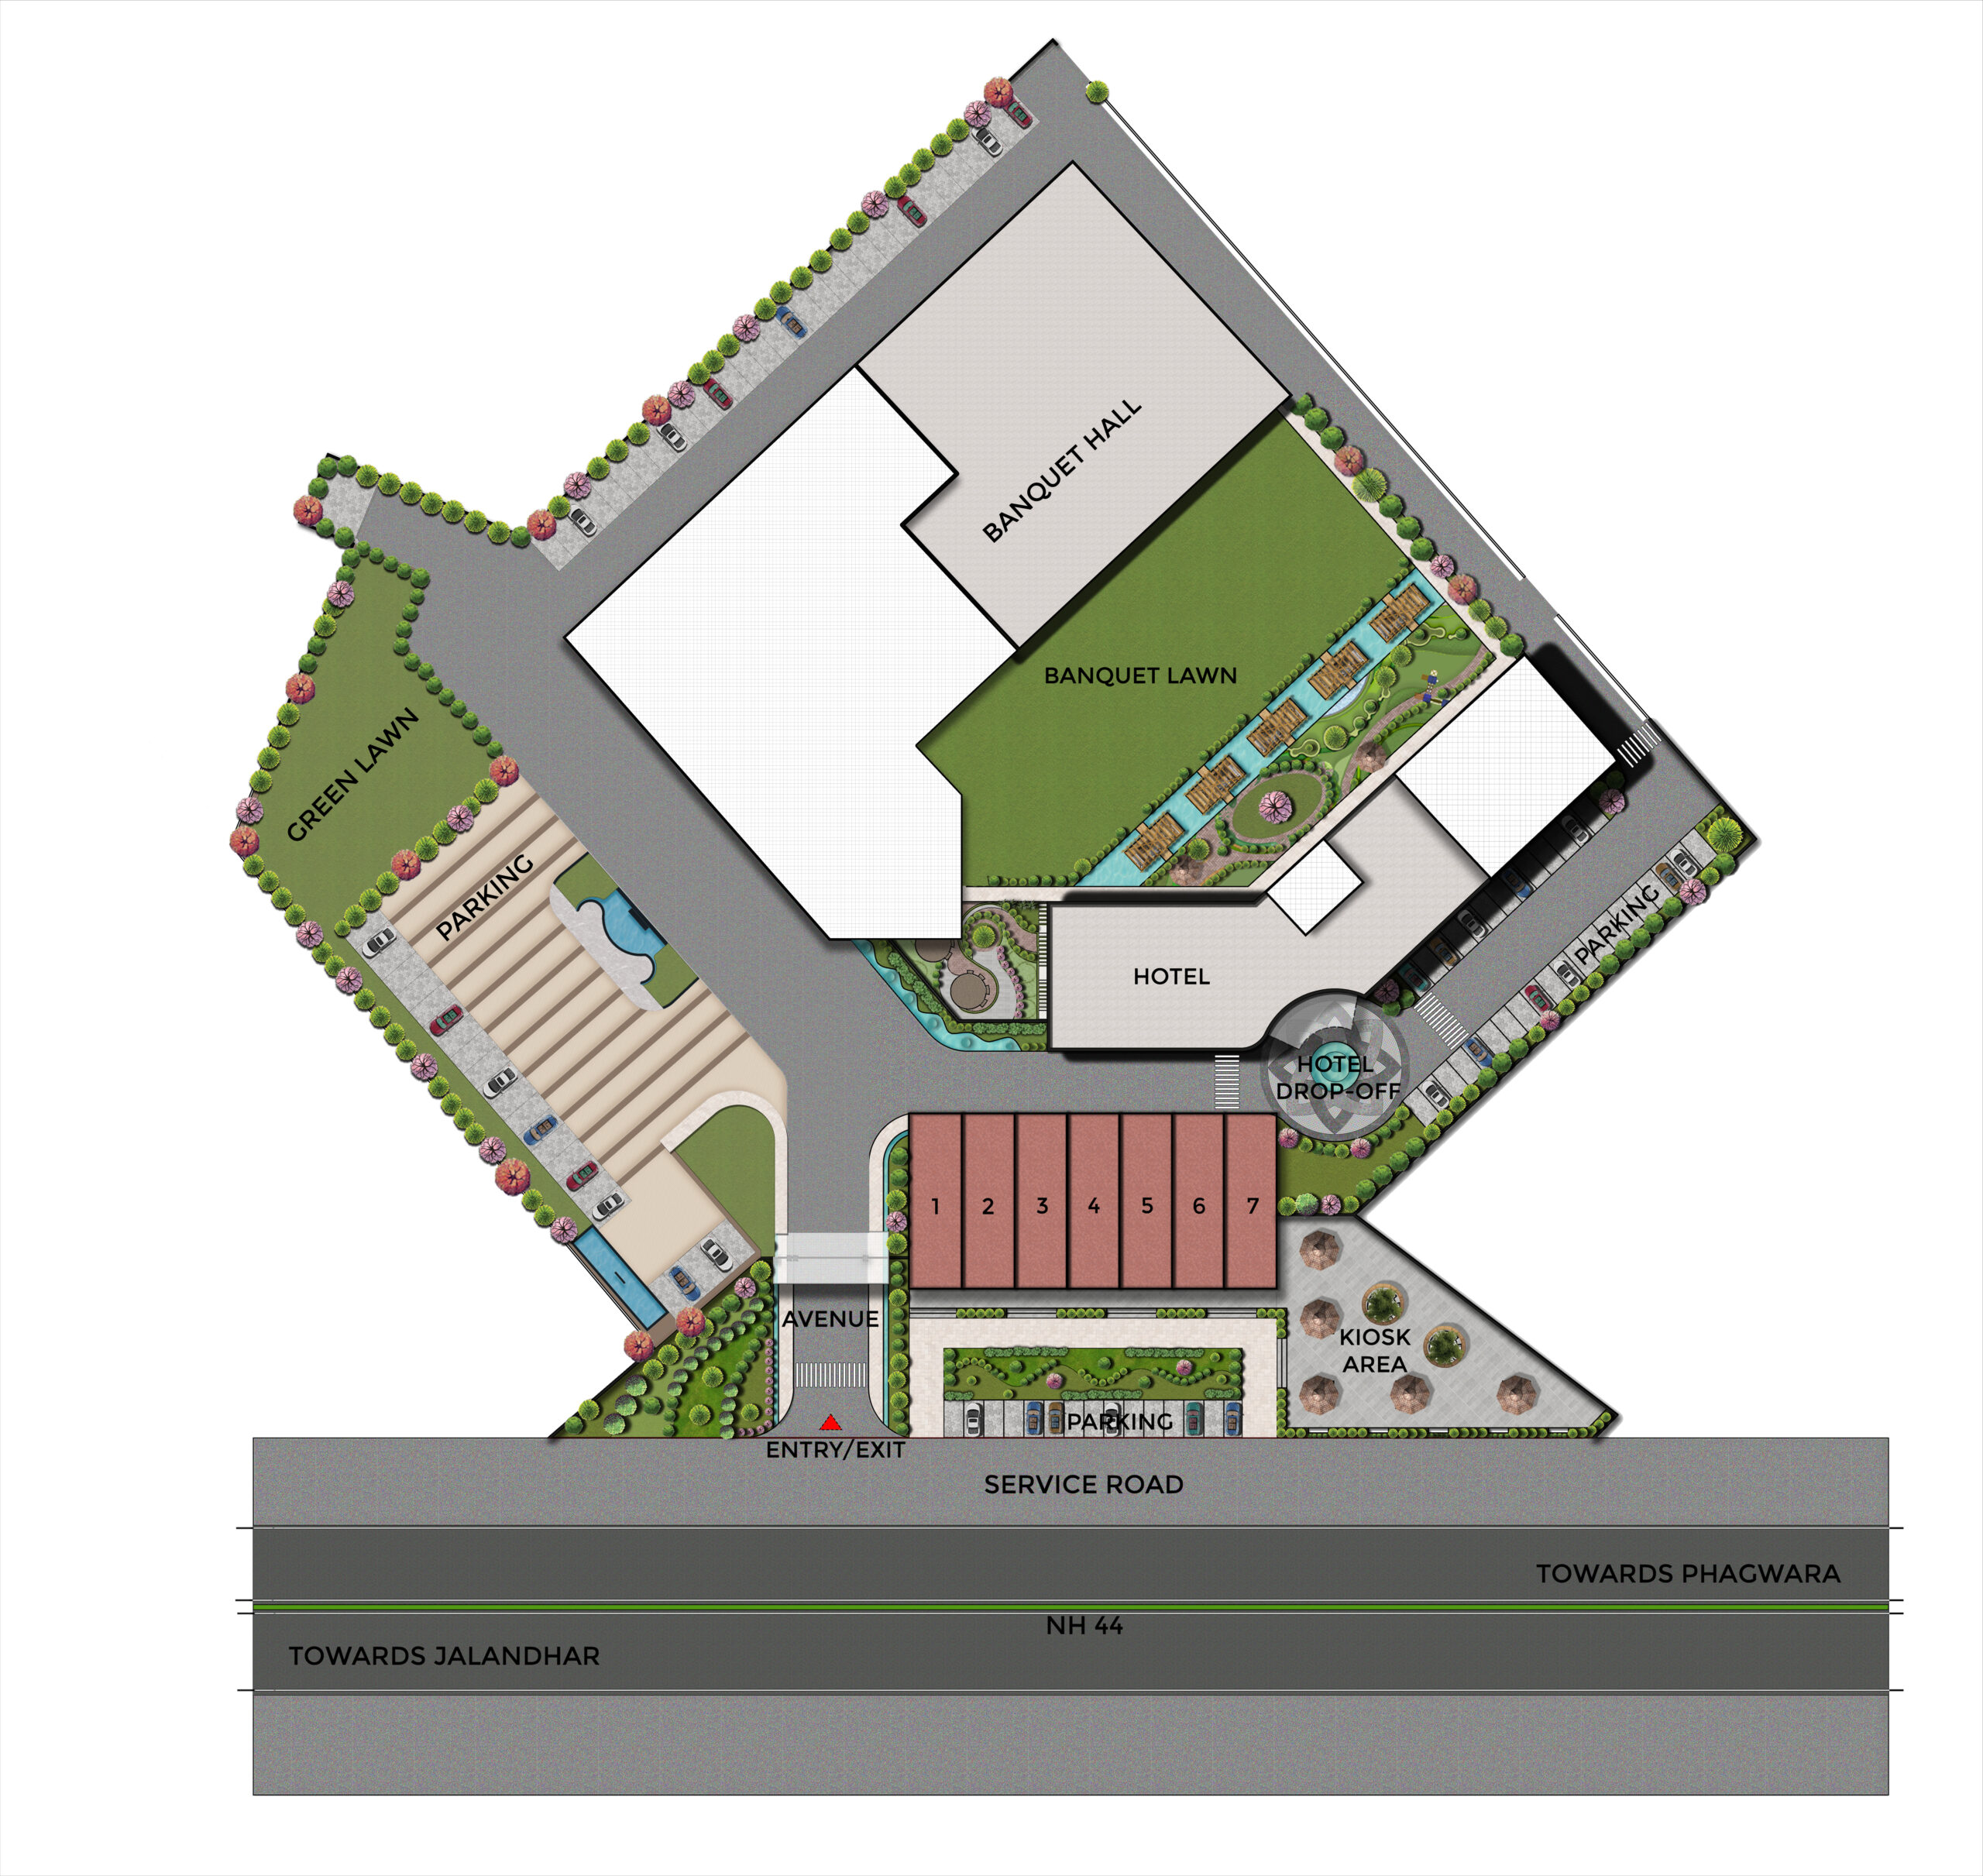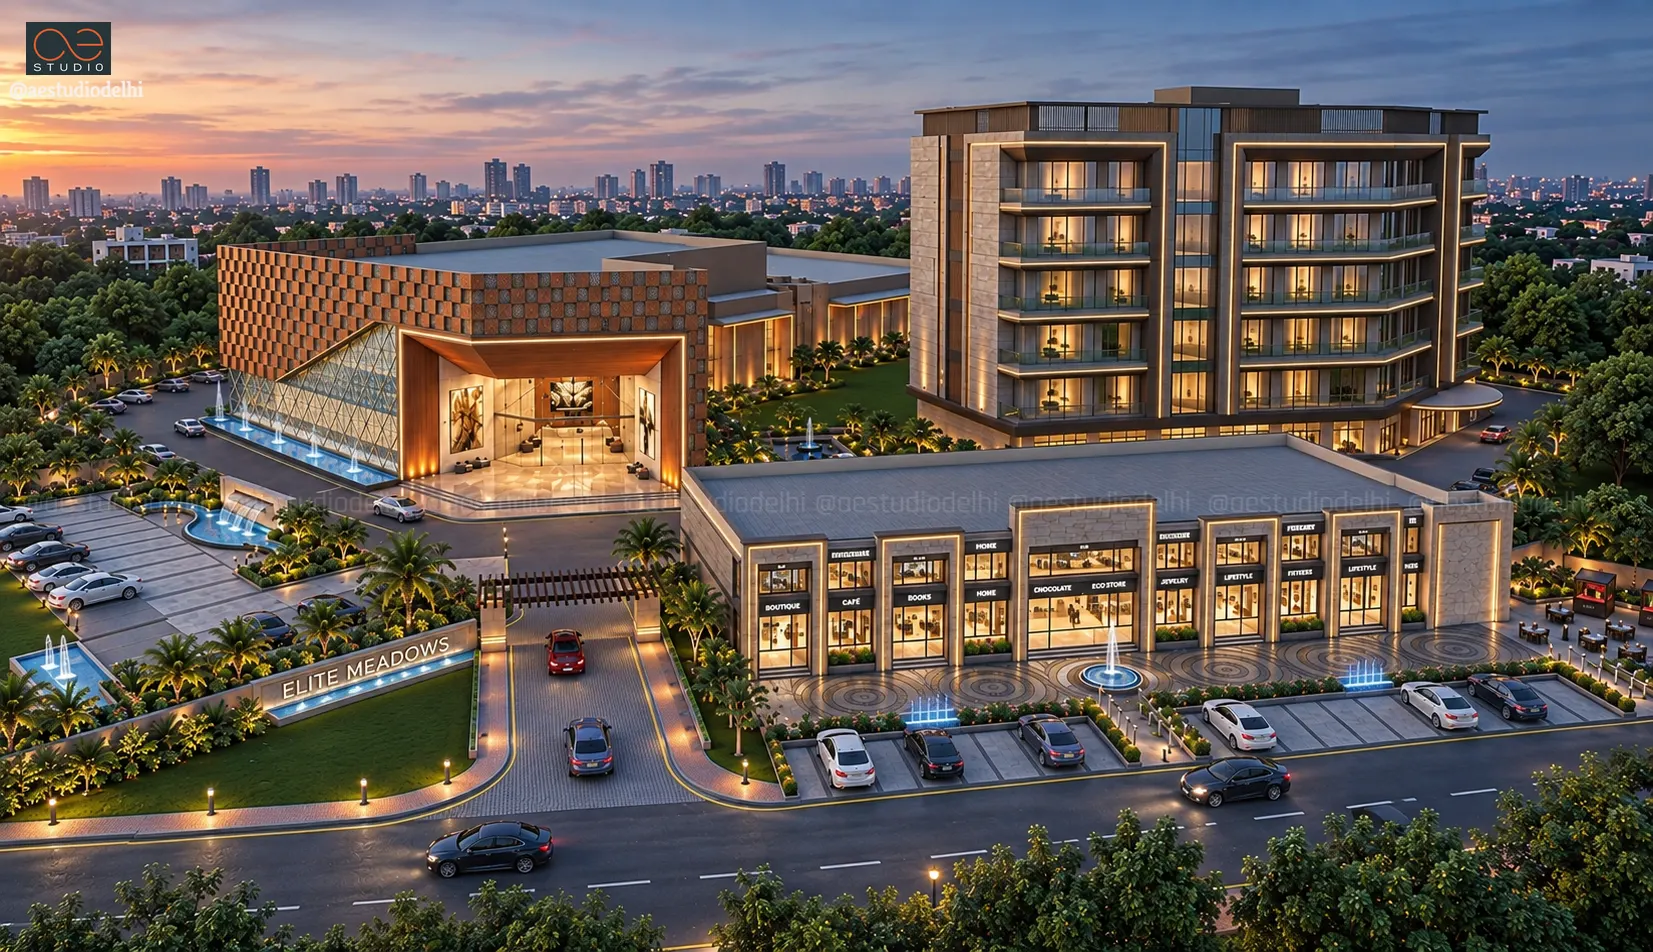
ELITE MEADOWS | Jalandhar, Punjab
Where Celebrations Meet Elegance
Location
Jalandhar, Punjab
Plot Area / Site Area
4.404 Acres
B.U.A.
1039,358.53 Sq.ft
Client
Mr. Dua
Typology
Mixed-Use Hospitality & Commercial Retail
Project Stage
Submission
Jalandhar, Punjab
Plot Area / Site Area
4.404 Acres
B.U.A.
1039,358.53 Sq.ft
Client
Mr. Dua
Typology
Mixed-Use Hospitality & Commercial Retail
Project Stage
Submission
ELITE MEADOWS | Jalandhar, Punjab
Project Overview
Situated along the main highway arterial just outside core Haridwar, Amritaya is a multi-tier boutique hotel conceived to address the fast-paced requirements of transient travelers, pilgrims, and tour groups. Built on an elongated 630 Sq.m plot, the structural massing presents a commanding neoclassical elevation—punctuated by double-height fluted pilasters, classical pediments, and full-height vertical glazed stair wells. Programmatically, the design implements vertical zoning to separate high-footfall commercial dining at street level from the quiet, private suites above.
Read More
Floor-Wise Spatial Program & Ground Level Focus
- Ground Floor (Fast Food, Kitchen Infrastructure & Drive In): Engineered to absorb rapid footfall directly off the highway, the ground level functions as a high-throughput culinary hub. A generous covered porch and drop-off zone lead into an expansive quick-service dining hall, anchored by a multi-station express food service counter. The rear zone houses a commercial kitchen, dedicated dishwashing bays, utility storage, and misc facilities. Vertical circulation is anchored by two staircases and an elevator core positioned at the site boundaries, ensuring seamless guest entry while keeping service logistics entirely separate from public dining areas.
- First Floor (Formal Dining): Dedicated to a sit-down formal restaurant, this level offers a refined culinary environment for extended family meals. The layout features flexible seating configurations, dedicated service islands, and direct visual access to the exterior balcony ledge overlooking the main road frontage.
- Second & Third Floors (Boutique Hotel Suites): Houses 22 guest accommodations systematically laid out along a central illuminated corridor. Each room is engineered to maximize space efficiency on the angular site, offering plush bedding, private en-suite bathrooms, workstation nooks, and acoustic insulation from the highway.
Key Architectural & Planning Highlights
- Neoclassical Exterior: Adorns a refined warm-toned palette accented with fluted columns, classical window pediments, decorative wrought-iron balustrades, and dramatic exterior facade lighting.
- Vertical Programmatic Zoning: Creates a physical barrier between street-level commercial retail and the quiet lodging floors above.
- High-Efficiency Site Utilization: Navigates the angular lot boundaries through perimeter-aligned circulation and optimized back-of-house service placement.
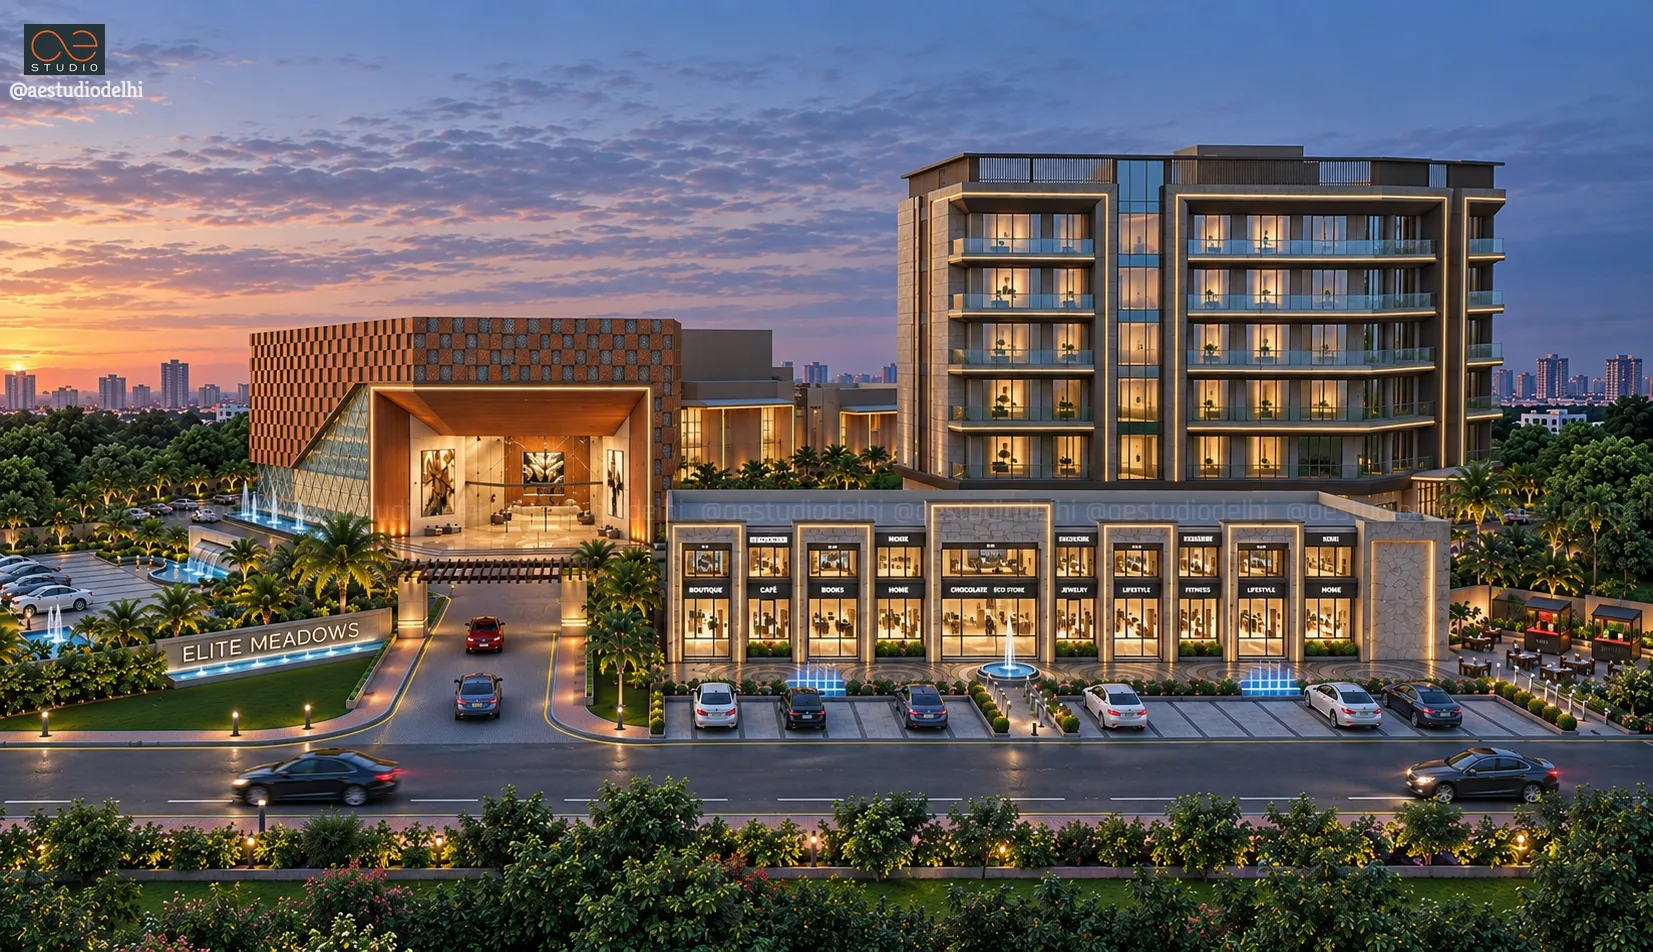
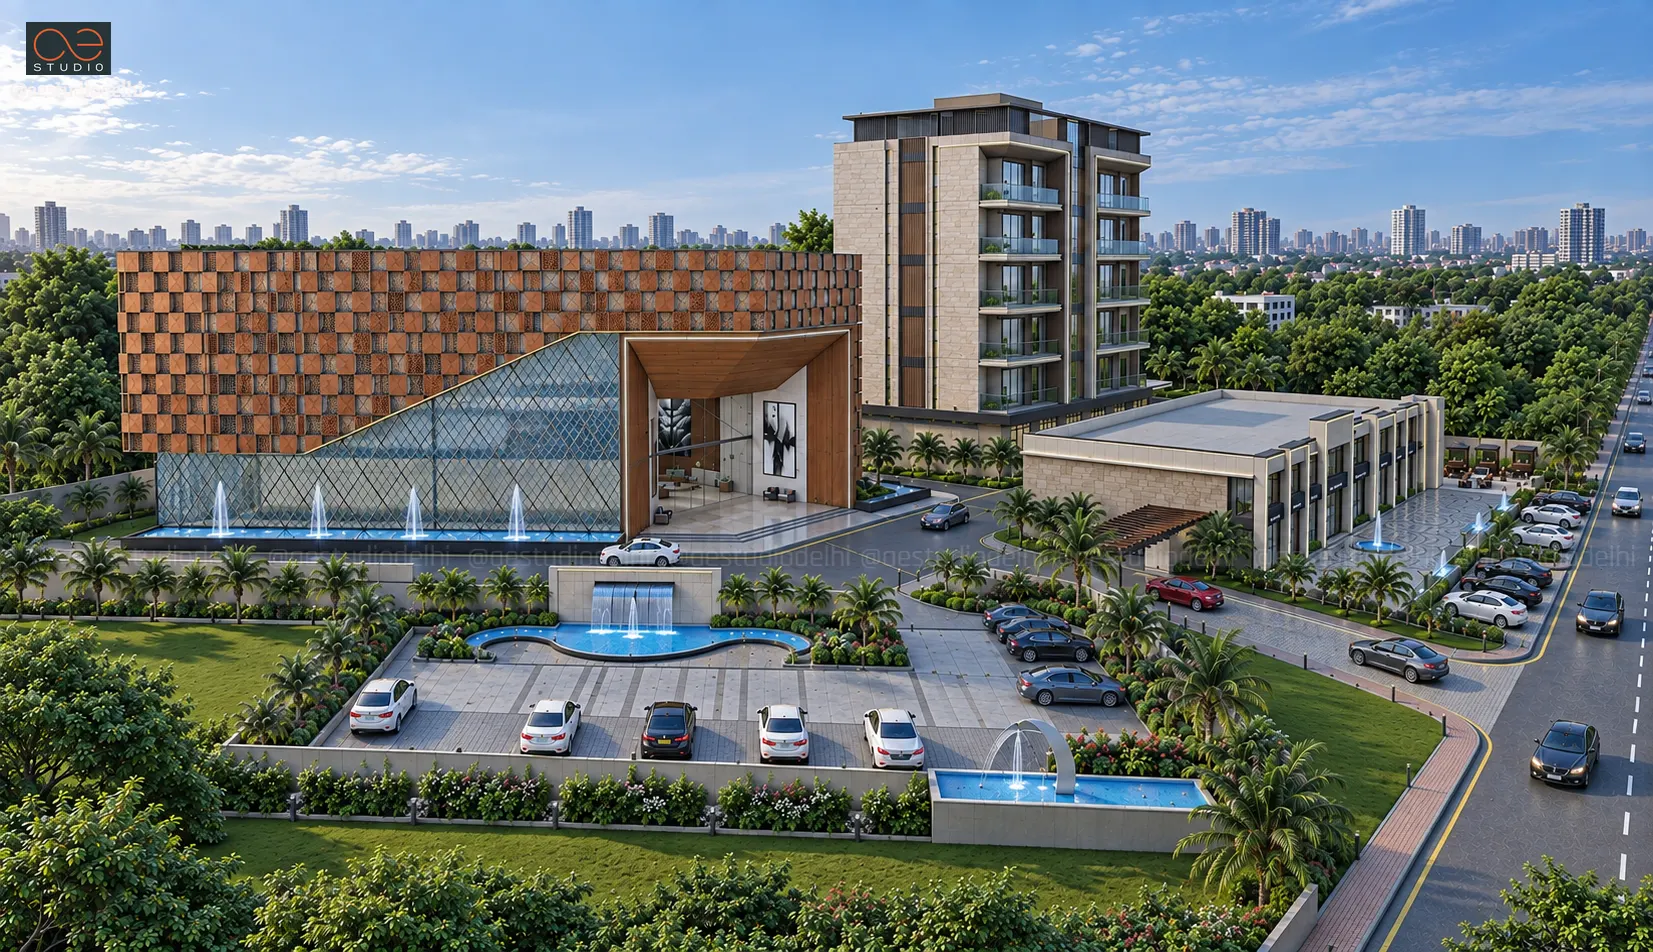
“" Architecture should speak of its time and place but yearn for timelessness. Elite Meadows bridges the gap between fast-paced highway connectivity and the tranquil luxury of fine hospitality, creating an iconic spatial experience where every arrival feels like a landmark occasion.."”
- SANDEEP R TANDON