Rajmahal Jewellers Mart-2, Karol Bagh
From Family Home to Jewellery Row, Old Walls, New Trade
Project Name
Pace City Industrial Facility
Structure Height
G+2
Plot Size
1.714 Acres
Total BUA
210000 Sqft
Duration
2024-2026
Pace City Industrial Facility
Structure Height
G+2
Plot Size
1.714 Acres
Total BUA
210000 Sqft
Duration
2024-2026
Rajmahal Jewellers Mart-2, Karol Bagh
Adaptive Reuse Concept & Design Strategy
This project demonstrates a commercial adaptive reuse transformation in Karol Bagh, Delhi. Originally constructed as an old residential building, the structure has been repurposed into a boutique commercial facility tailored specifically for jewellers, gemstone traders, and high-end retail offices.
Read More
Adaptive Reuse Concept & Design Strategy
- Commercial Re-allocation: Capitalizing on local commercial zoning allowances, the internal load-bearing residential framework was reconfigured into a highly secure, multi-tenant boutique retail layout.
- Aesthetic & Prestige Enhancement: To align with the expectations of an affluent jewellery clientele, the facade underwent a structural uplift. The design integrates classical grandeur with modern luxury details, elevating the building's street presence amidst a dense urban market.
Elevations & Architectural Facade Treatment
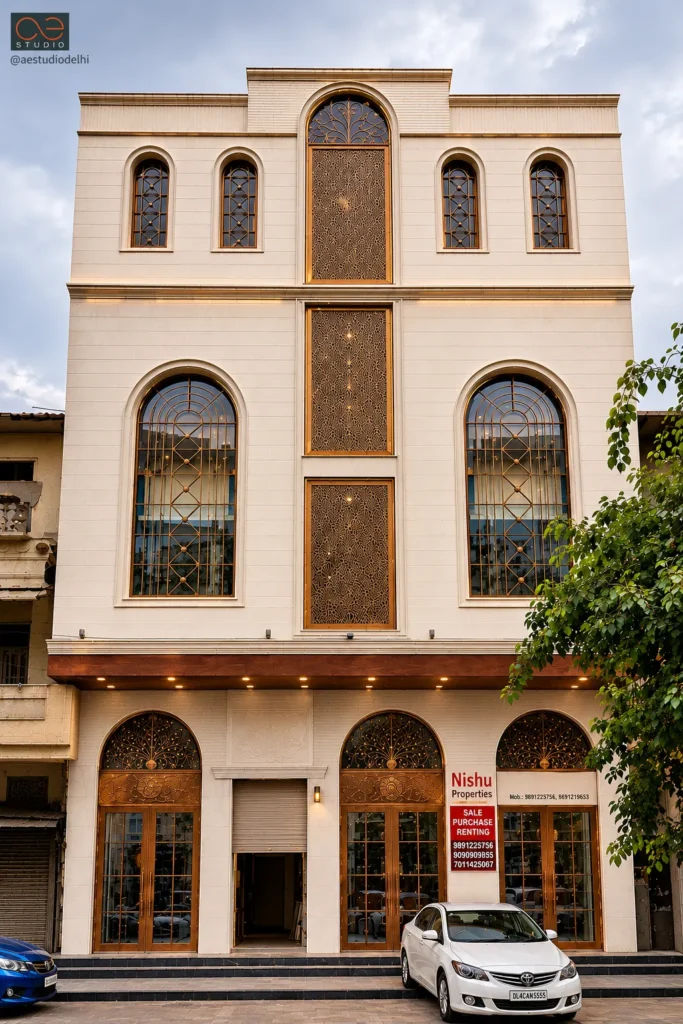
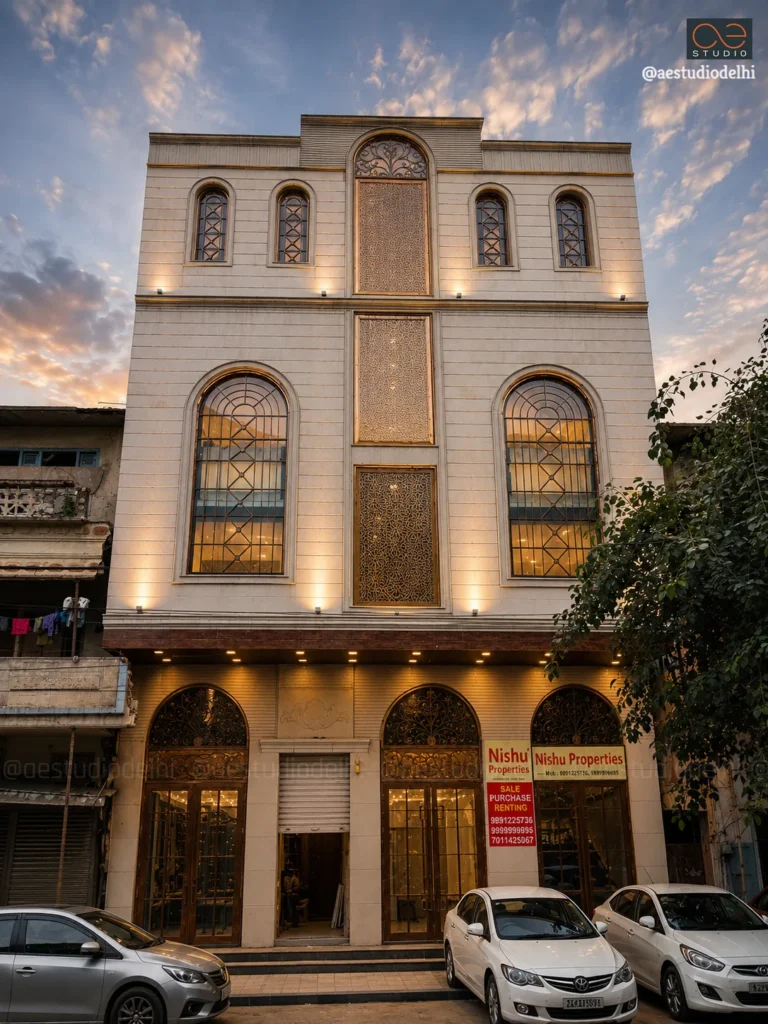
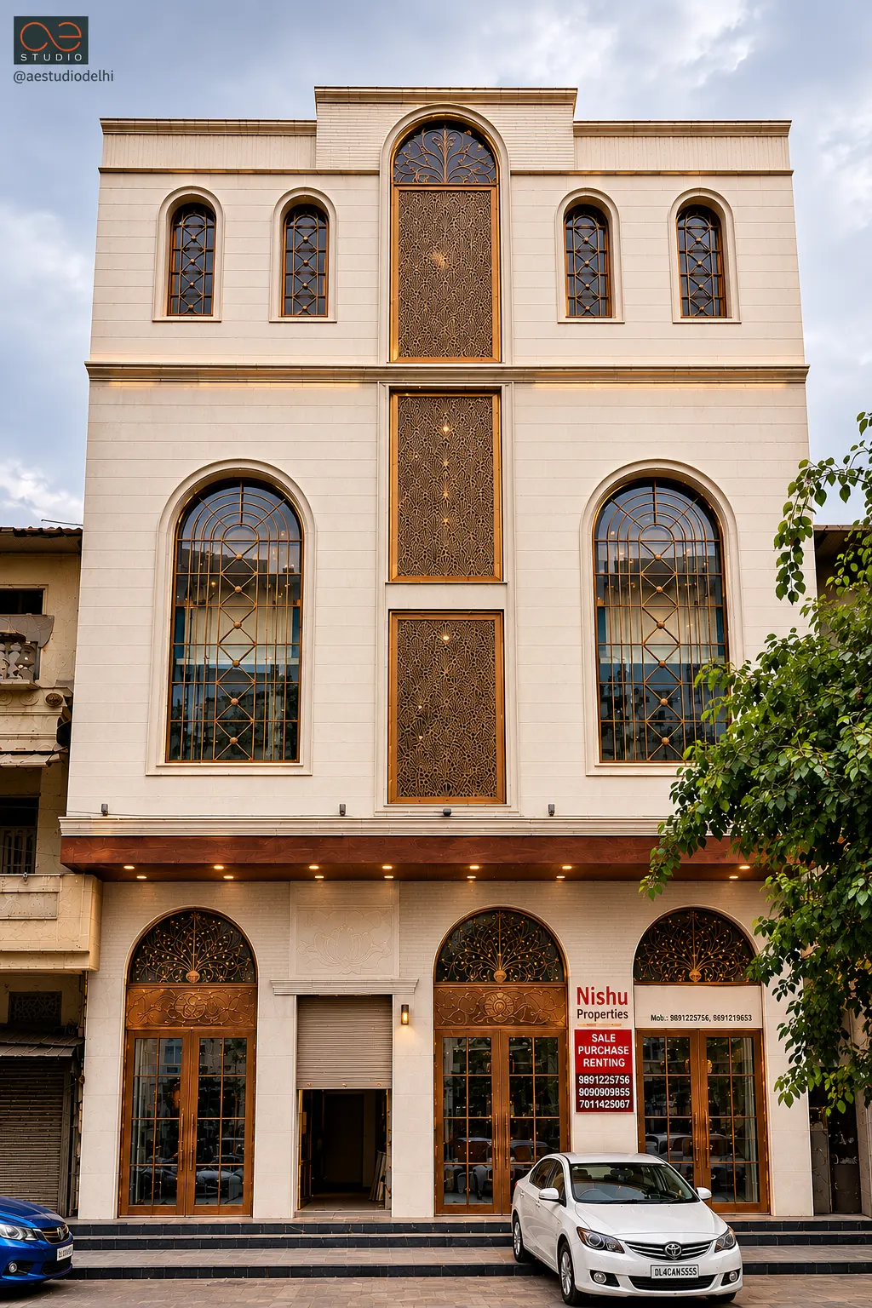
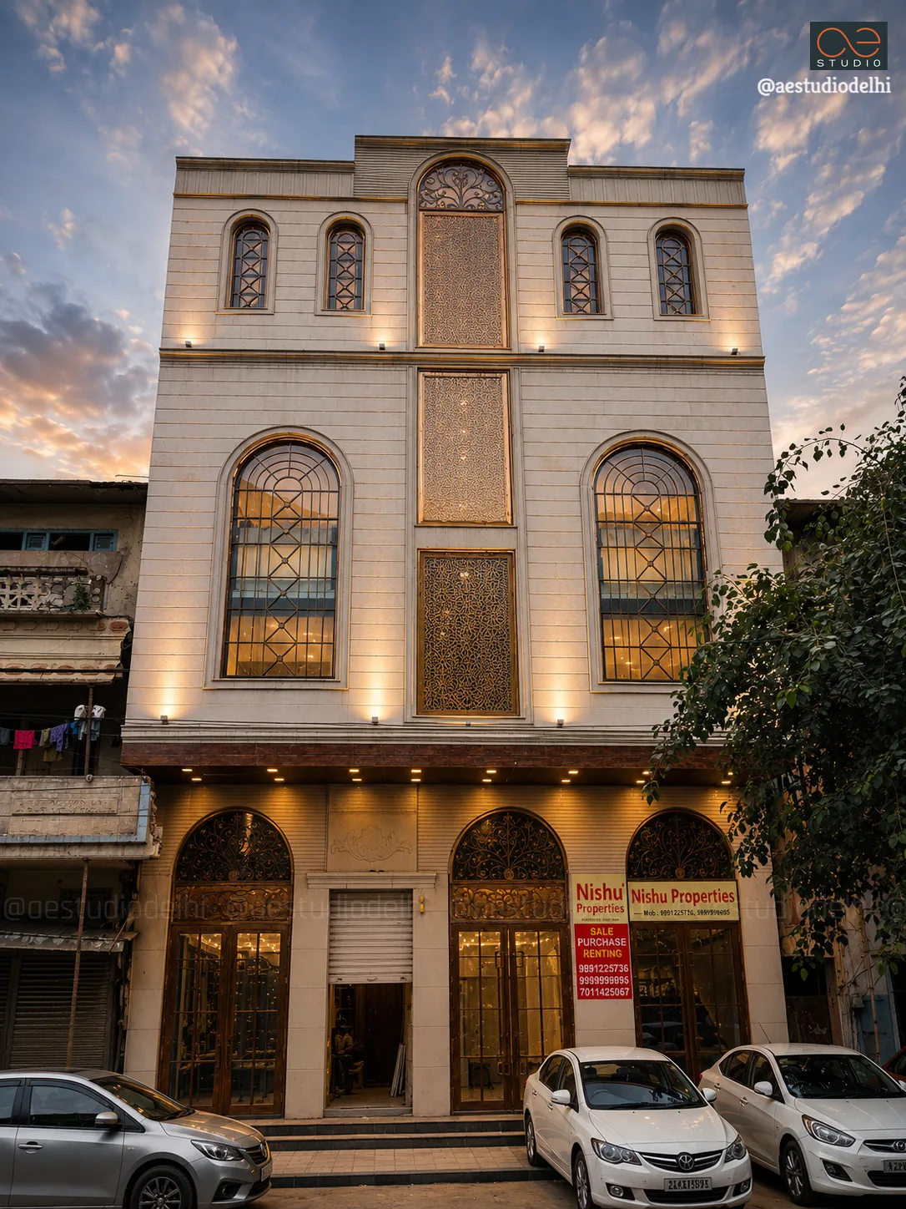
The exterior facade balances neoclassical symmetry with opulent finishes to create a visual identity for luxury retail.
-
Materiality & Finishes:
- Clad in light sand-toned limestone/sandstone finish tiles with rhythmic horizontal grooves, establishing a warm texture.
- Features brass and golden-finished metallic jaali screens across a vertical central panel, adding privacy and visual depth.
-
Fenestration & Arched Portals:
- Ground Level: Grand arched entry portals fitted with intricate golden lattice transom grills and bronze/gold-framed full-height glass doors.
- Middle Level: Double-height arched display windows with geometric diamond-patterned golden grilles, maximizing high-street visual connectivity.
- Upper Level: Symmetrical arched window apertures with decorative lattice screens, capped by a stepped crown parapet.
- Facade Illumination: Integrated warm LED up-lighters and soffit spotlighting highlight the textured sandstone and metallic accents during evening hours.
Internal Layout & Spatial Planning
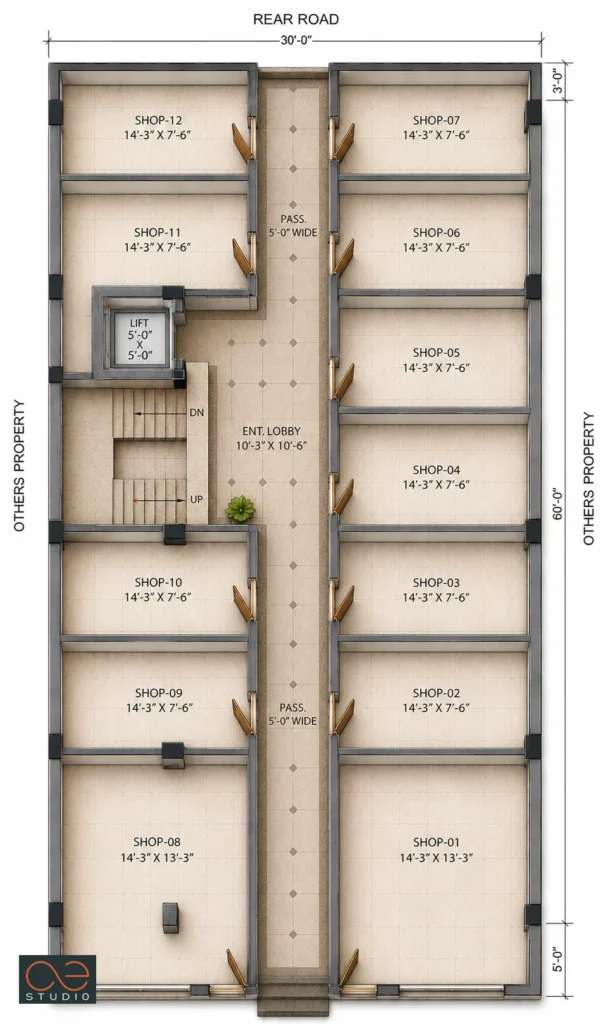
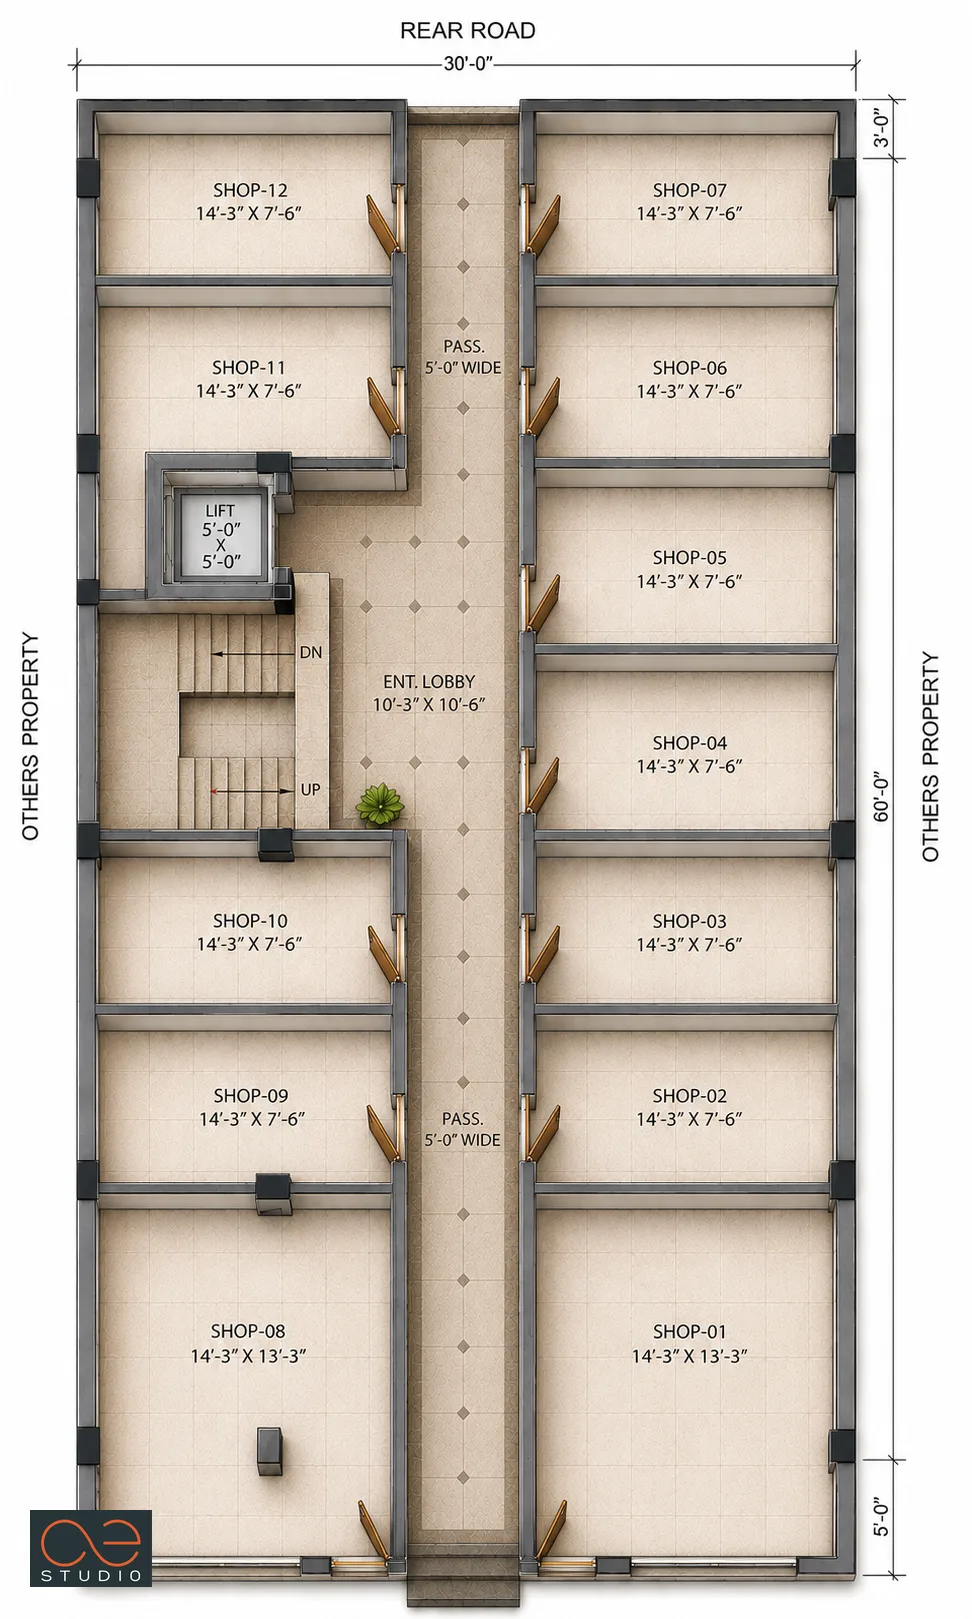
The floor plan layout (30'-0" × 60'-0" footprint) optimizes usable floor area to accommodate multiple independent jewellers and office units per floor.
- Central Circulation Spine: A straight 5'-0" wide central passage connects all units directly from the main entrance lobby (10'-3" × 10'-6").
- Vertical Core: Equipped with a centralized passenger lift (5'-0" × 5'-0") and a fire-rated return-flight staircase positioned directly adjacent to the central lobby for movement across all floors.
-
Micro-Boutique Modular Units:
- Anchor Front Shops: Shop-01 and Shop-08 (14'-3" × 13'-3") flank the main entry, offering prime front-facing display exposure.
- Compact Jewellery Offices/Shops: Units Shop-02 through Shop-07 and Shop-09 through Shop-12 (14'-3" × 7'-6") offer specialized, private spaces tailored for trading, consulting, and secure inventory handling.
“"Buyers in this trade decide from the pavement whether a place is worth walking into. Sandstone and gold-toned metal aren't decoration here — they're what gets someone through the door."”
- SANDEEP TANDON