Pace City Industrial Facility, Gurugram, Haryana
What Stayed, What Went, What Ties It Together
Project Name
Pace City Industrial Facility
Structure Height
G+2
Plot Size
1.714 Acres
Total BUA
210000 Sqft
Duration
2024-2026
Pace City Industrial Facility
Structure Height
G+2
Plot Size
1.714 Acres
Total BUA
210000 Sqft
Duration
2024-2026
Pace City Industrial Facility, Gurugram, Haryana
Project Overview
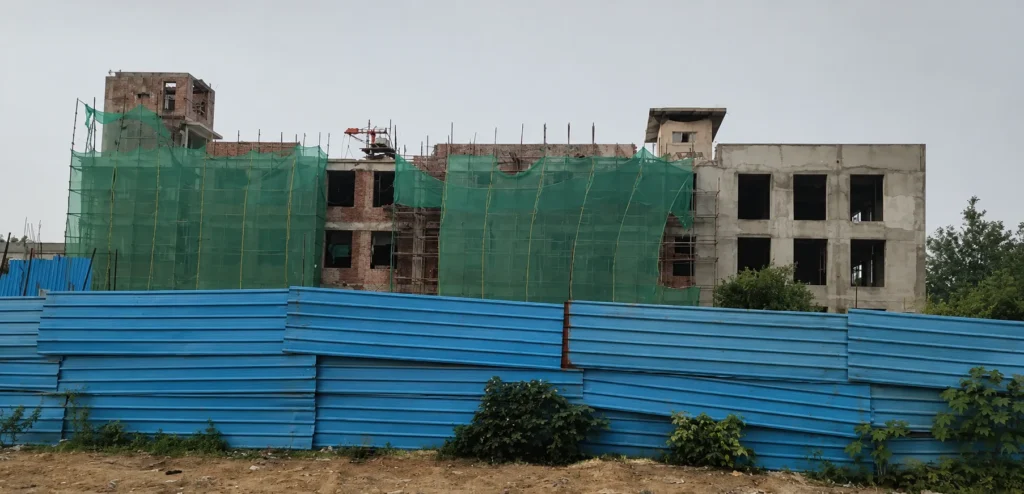
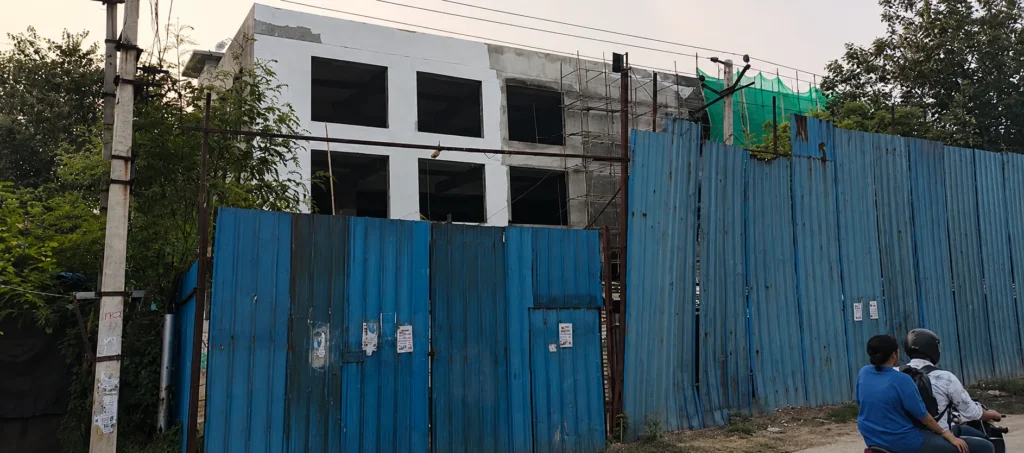
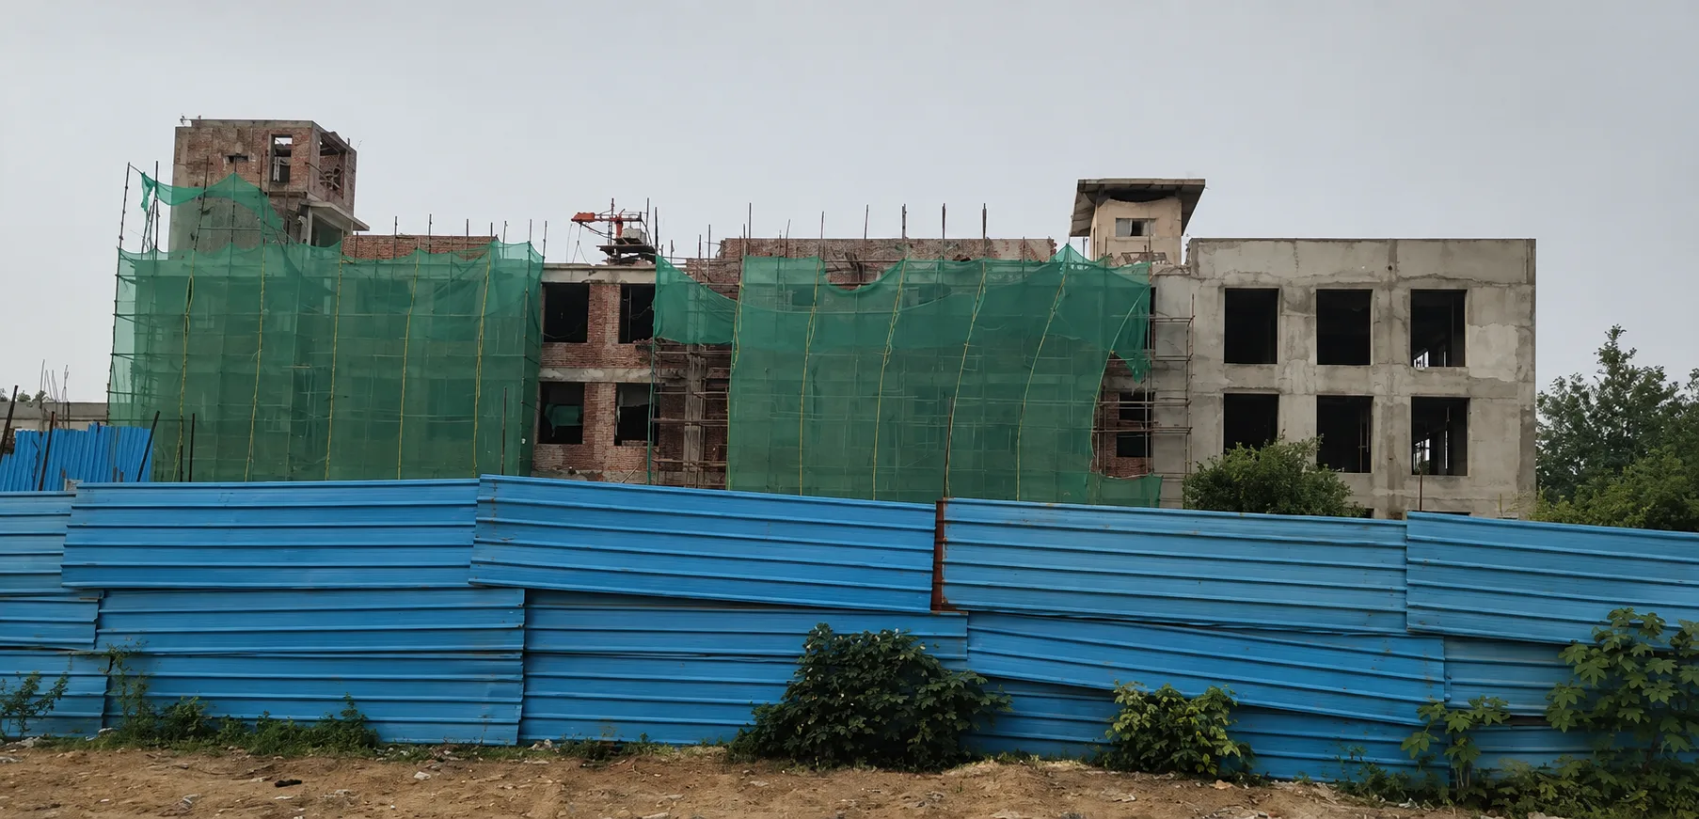
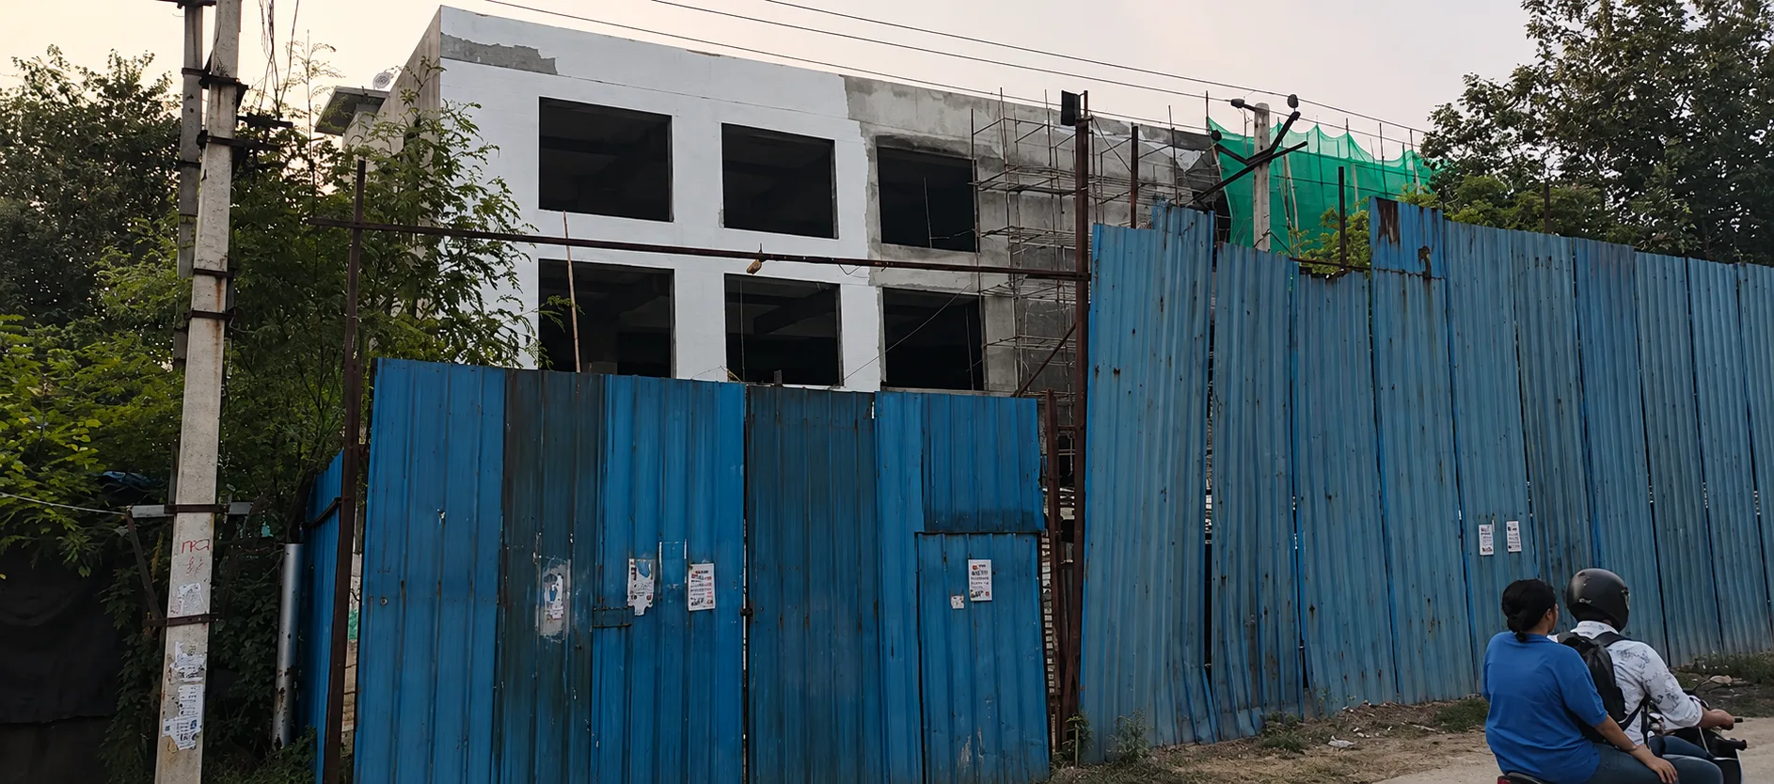
Two existing structures stood on the site when the design process began. The front block was in reasonable shape and was retained, brought up to standard through extensive structural retrofitting. The rear block was too far gone to save and was strategically demolished. The brief was to join the retrofitted front and the newly built rear into a single, continuous building — in appearance, in structure, and in how it operates day to day.
Read More
Site Planning, Logistics & Circulation
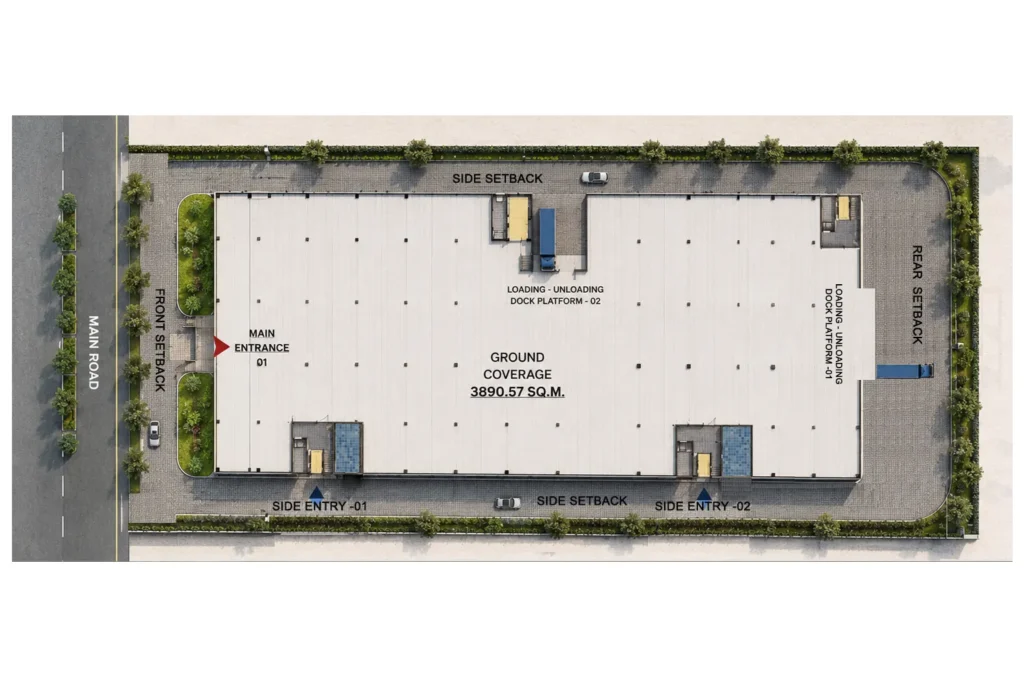
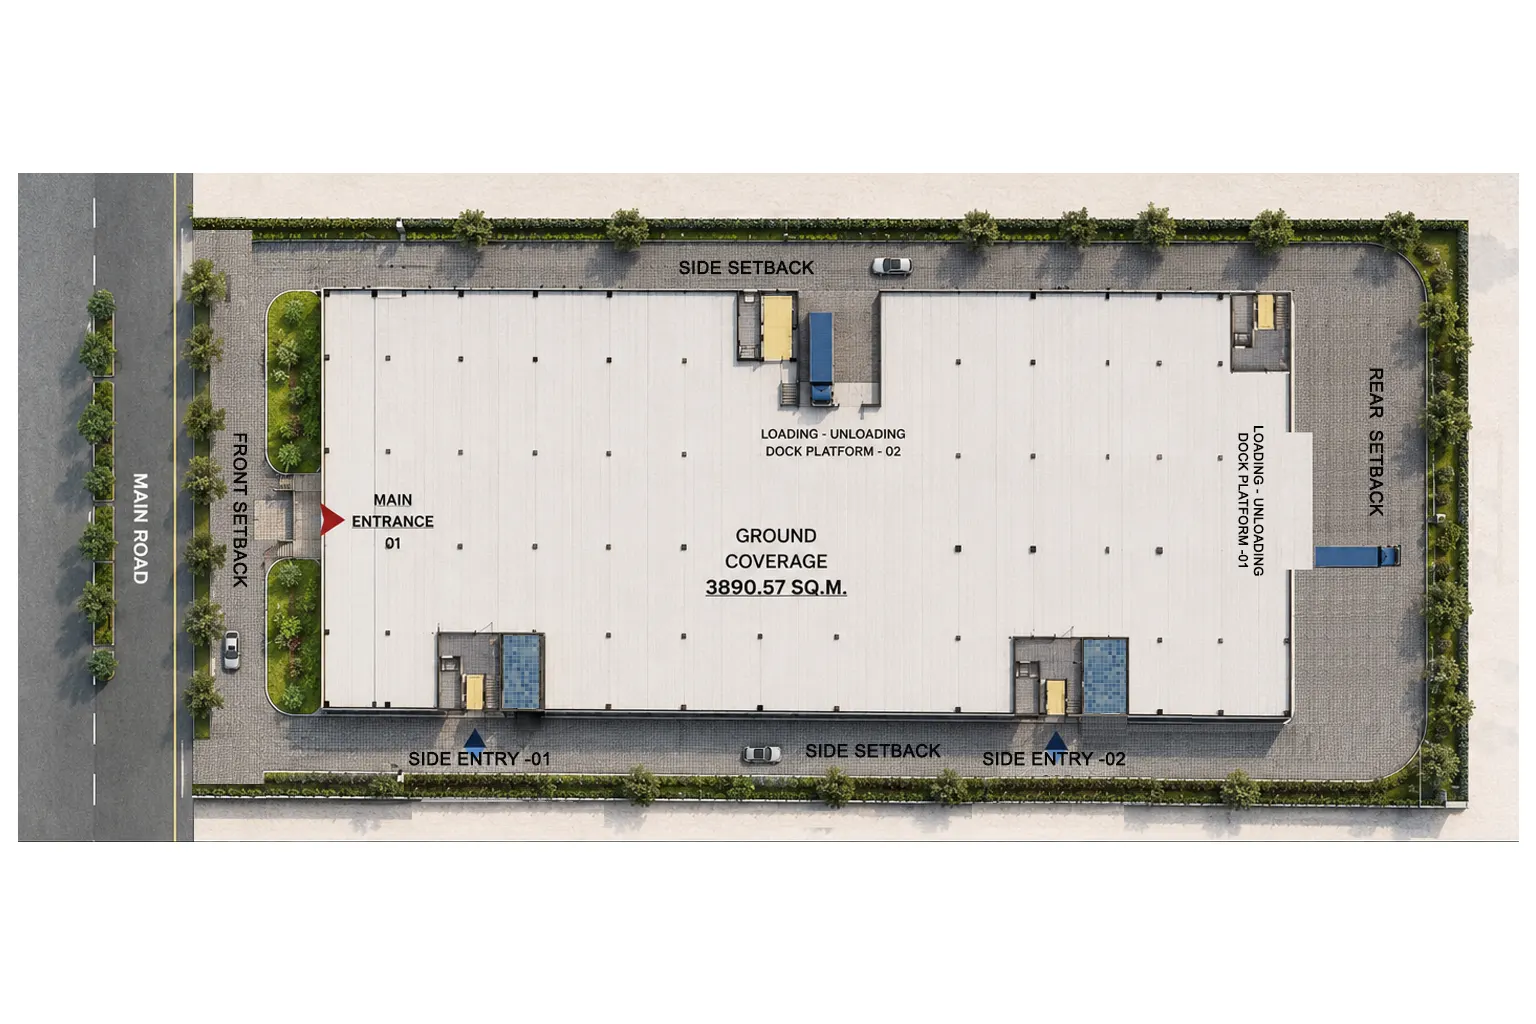
The site was planned around one core requirement: heavy commercial traffic and everyday staff/visitor movement should never cross paths.
- Primary & Secondary Access Points: A formal main entrance sits directly off the main road along the front setback, with two side entries (Side Entry-01 and Side Entry-02) handling staff movement and secondary vehicular access separately.
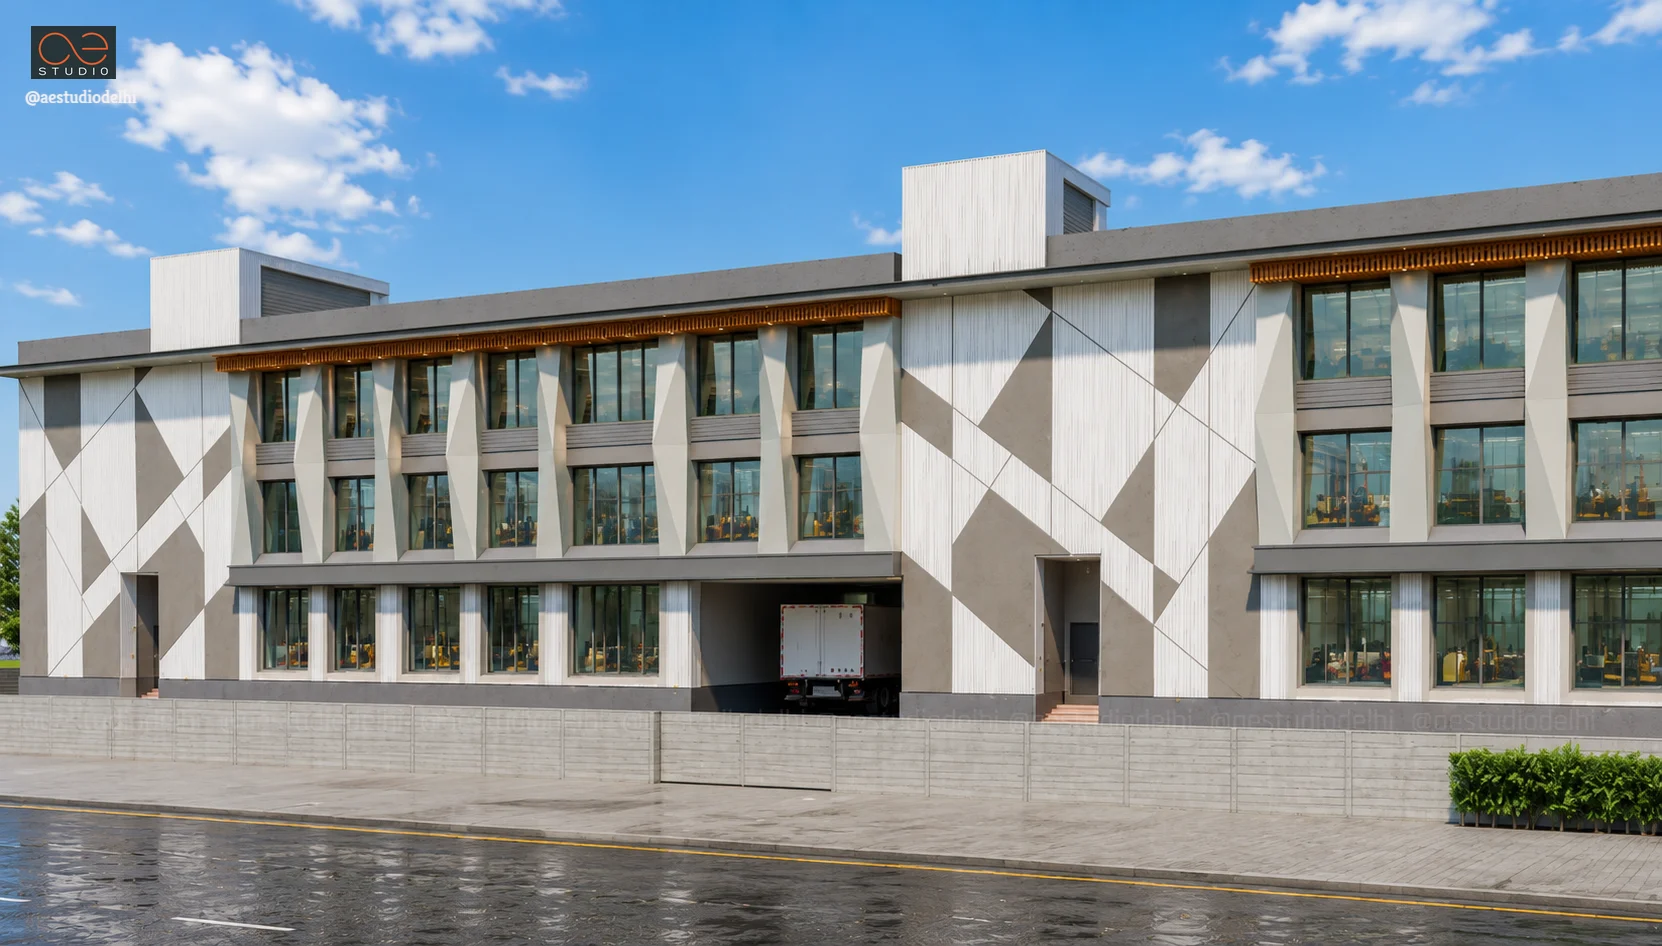
- Integrated Loading Operations: Both loading docks are engineered specifically around TATA 709-class LCVs. Platform 01, at the rear setback, handles heavy freight dispatch without interfering with front-entrance traffic. Platform 02 is a recessed, covered bay cut directly into the left-side elevation, giving mid-building logistics weather protection and dock heights calibrated to the same vehicle class.
- Perimeter Mobility: Generous side and rear setbacks maintain a full ring-road circulation route around the building, allowing heavy commercial vehicles to move without obstruction.
Floor Plate & Spatial Programming
Across its G+3 configuration, the building was planned for flexible, multi-tenant occupation rather than a single fixed use.
- Centralized Core Services: Elevators, staircases, MEP shafts, and washrooms are grouped centrally on each floor, allowing every floor plate to be split cleanly into two independent tenant zones without compromising either.
- Flexible Structural Grid: The grid supports custom partition layouts suited to individual tenant requirements, whether for executive office use, light assembly, or R&D.
- Ground Floor Programming: The ground level is given over to dual entry foyers and heavy logistics staging, with the two TATA 709-calibrated loading docks integrated directly into the plan.
- Upper Floor Programming: Floors one through three are laid out as high-efficiency open-plan workspace, suited equally to executive offices, light assembly, or R&D use depending on tenant need.
Facade & Elevation Design
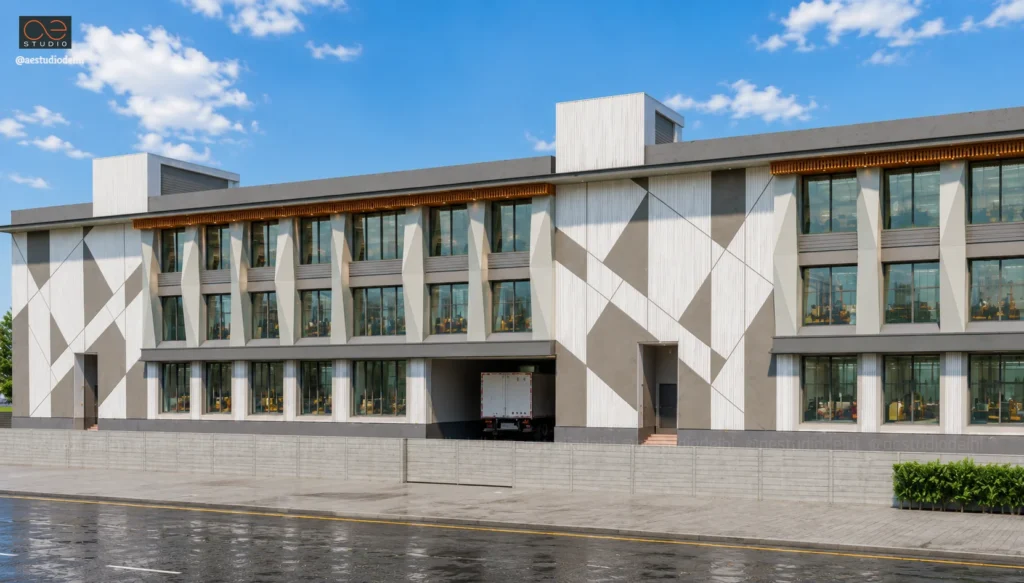
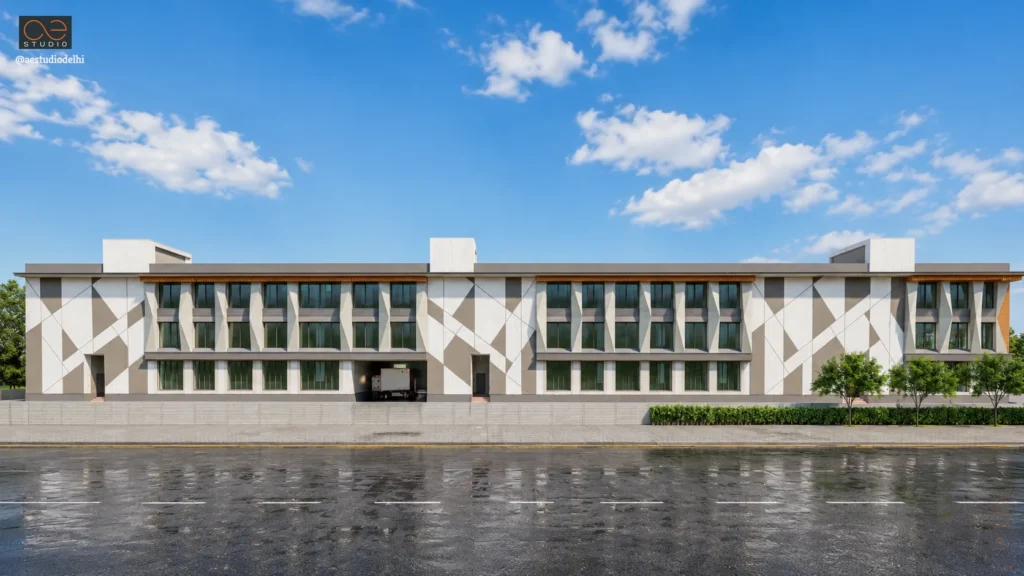
The retrofitted front block and the newly built rear addition needed to read as one building, not two joined at a seam — and the facade was the tool used to make that happen.
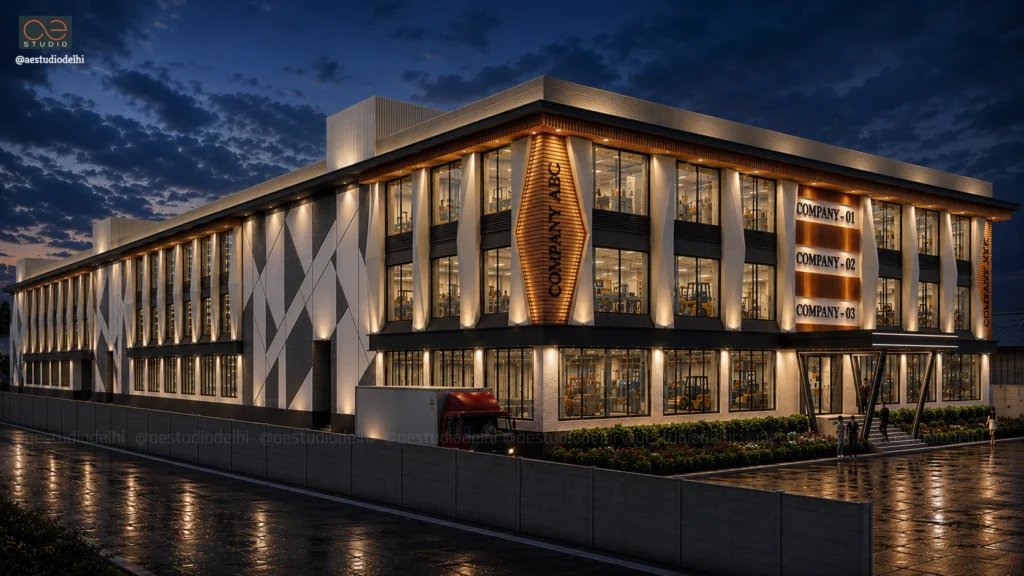
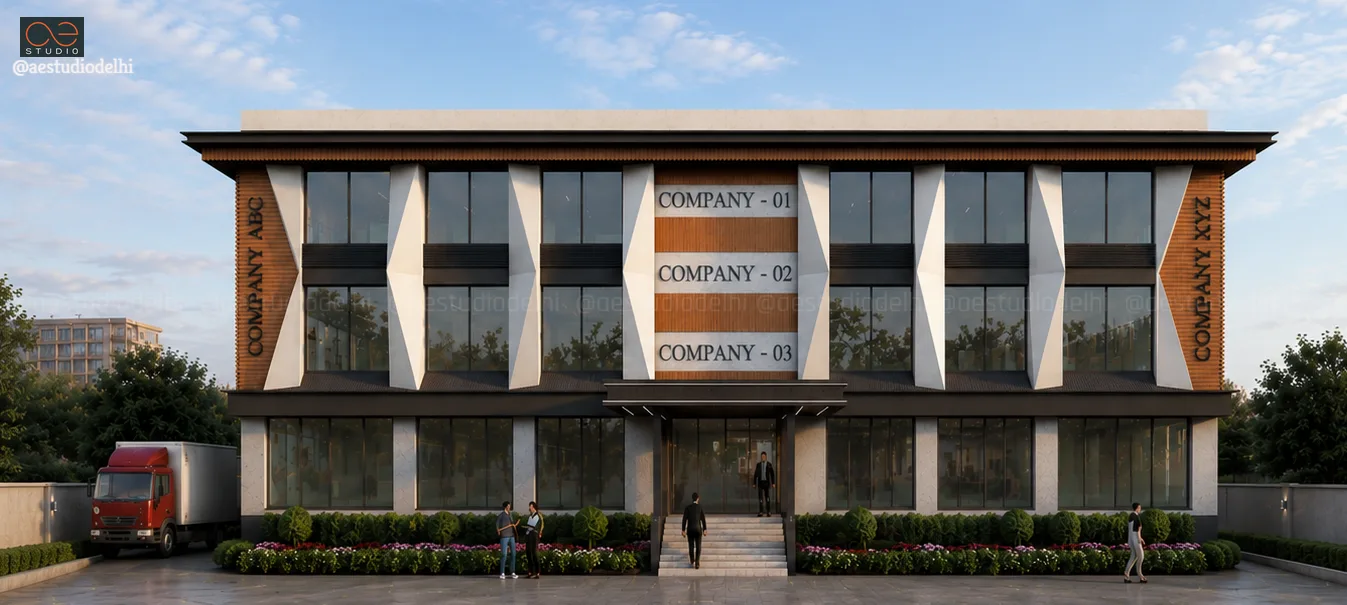
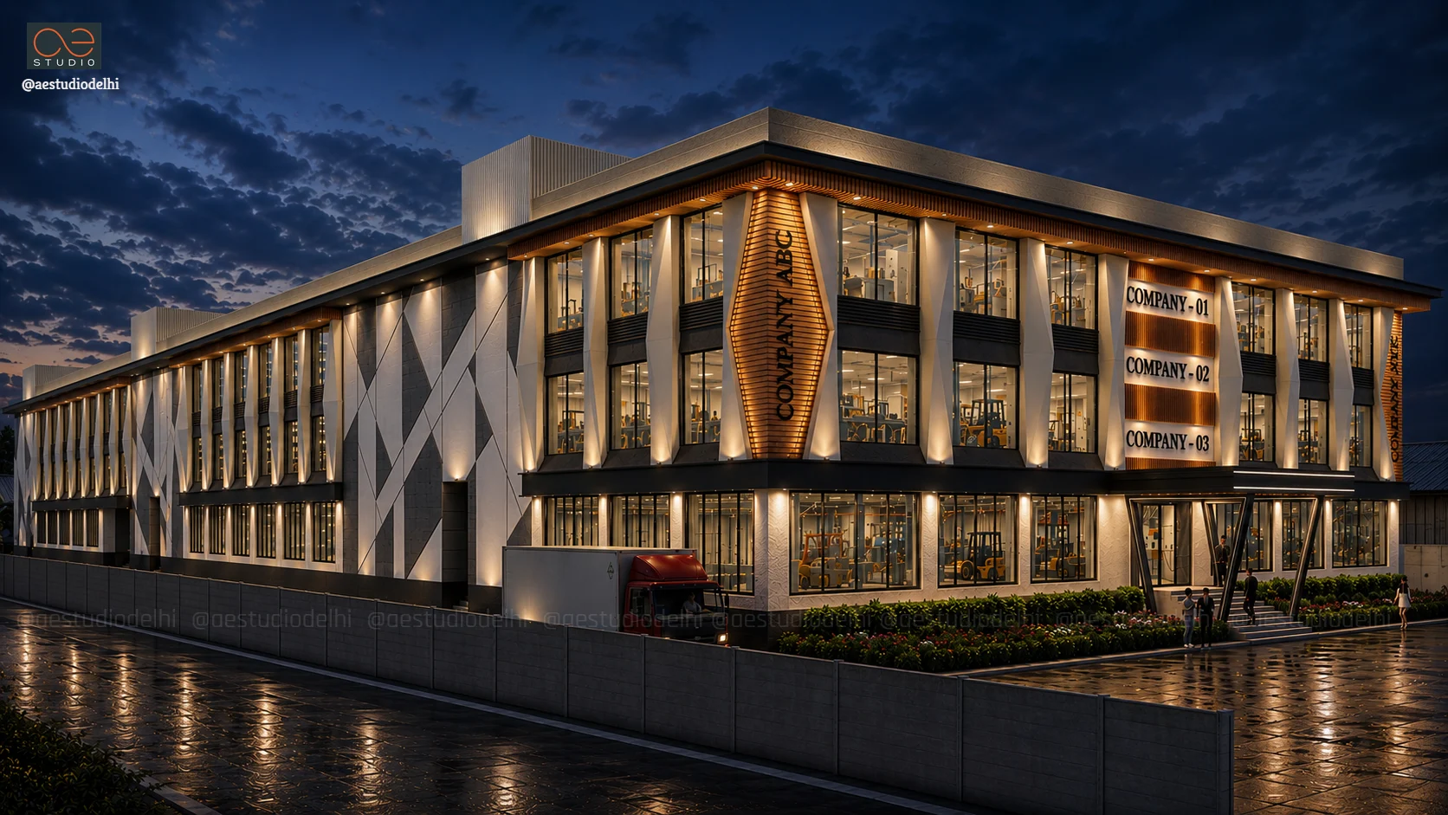
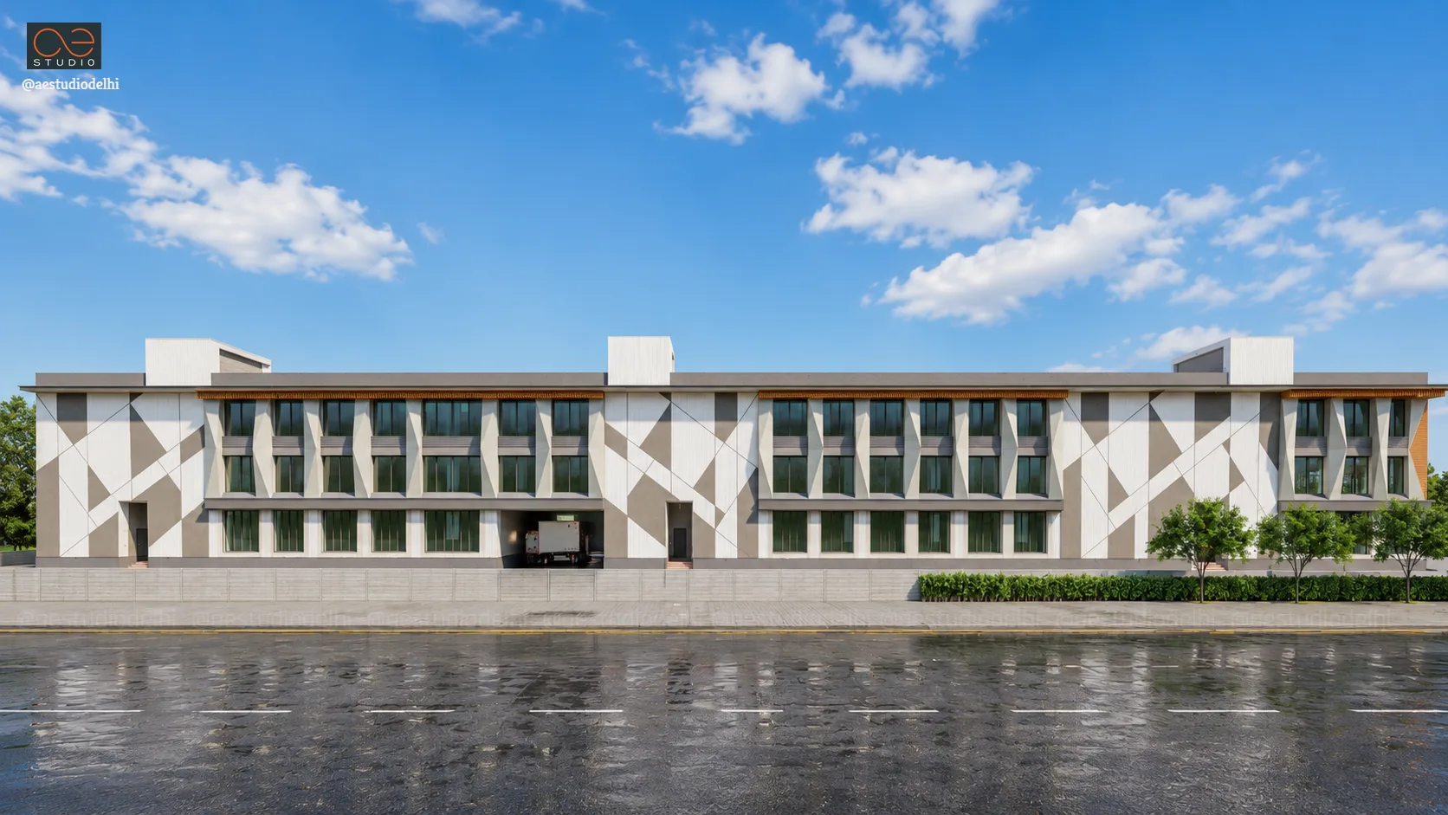
- Unified Architectural Envelope: A cohesive exterior skin bridges the retrofitted front block and the new addition into a single continuous mass. Geometric grey-and-white graphic wall panels are placed deliberately at the structural transition zones, turning a potential weak point into a visual anchor instead.
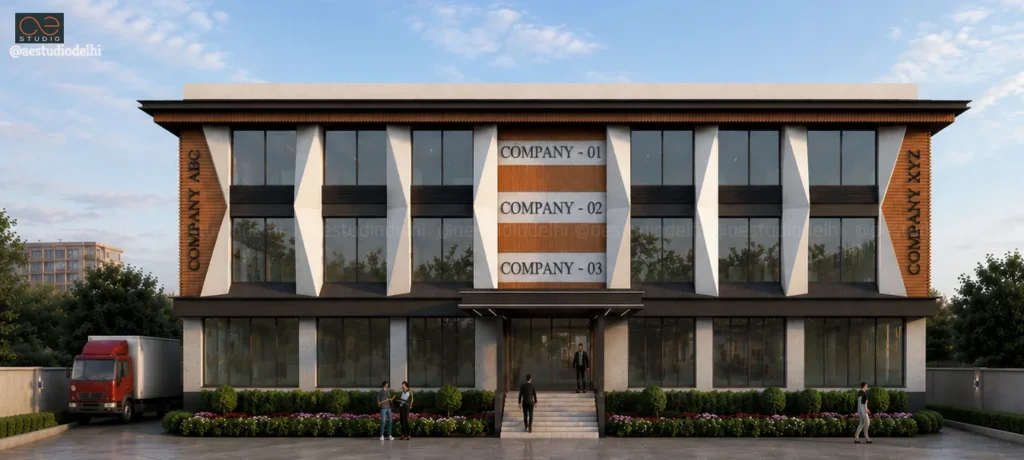
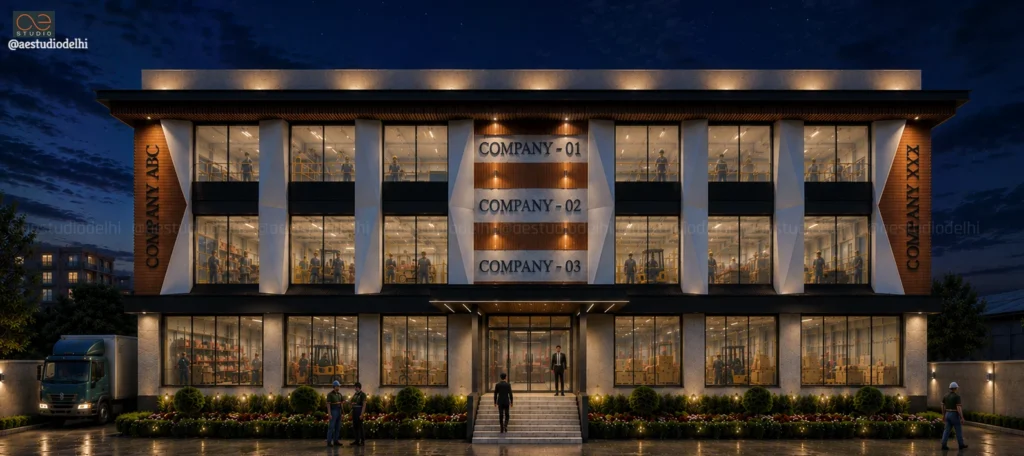
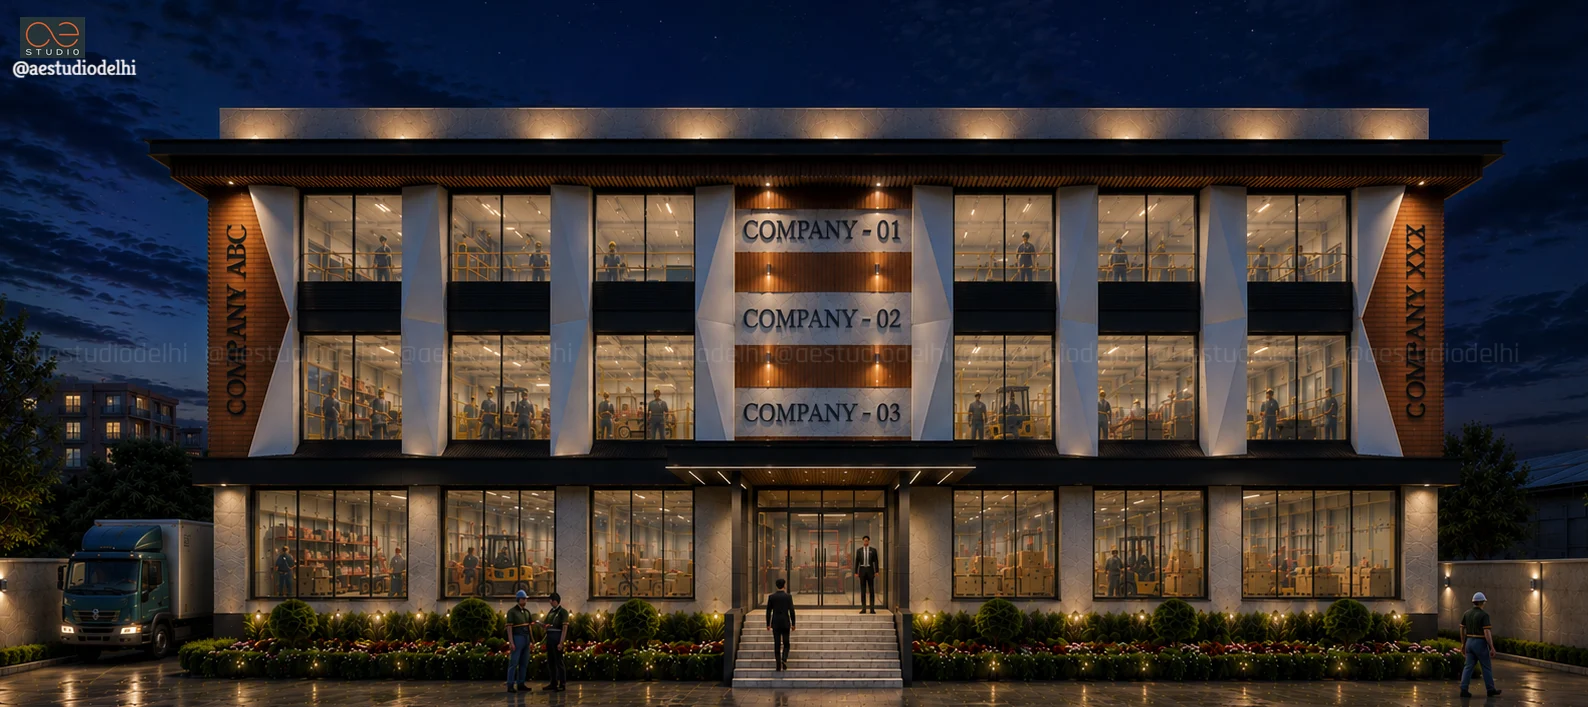
- Front Elevation: A prominent entrance portal commands the building's presence from the main road. Faceted off-white window surrounds run across the first to third floors, framed by timber-finished soffits and accent louvers, with dark-tinted curtain wall glazing bringing in daylight while controlling solar heat gain.
- Side & Rear Elevations: The same bold, geometric grey-and-white graphic panels used at the front conceal the structural retrofit junctions between the original block and the new addition here — hiding the join rather than exposing it.
- Branding Integration: Dedicated vertical, timber-clad niches are built into the facade at both front and side elevations to hold corporate signage for individual tenants — Company ABC, Company XYZ, Company 01 through 03 — giving each occupant clear identity without disrupting the building's overall composition.
“Retrofitting a structure is harder than knocking it down and starting fresh. We did it anyway, because the front block still had good bones — and good bones are worth the extra work."”
- SANDEEP TANDON