M.K. House, Karkardooma
All Utility, One Zone. Everything Else Stays Clear.
Client
Indira Kiran Charitable Trust Society
Location
Karkardooma, New Delhi
Floor Plate
~1,500 sq. ft.
Covered Area
5,354 Sq.ft.
Cost
78 Lakhs
Completion
July 2007
Indira Kiran Charitable Trust Society
Location
Karkardooma, New Delhi
Floor Plate
~1,500 sq. ft.
Covered Area
5,354 Sq.ft.
Cost
78 Lakhs
Completion
July 2007
M.K. House, Karkardooma
Design Strategy & Functional Layout
Located in East Delhi, this building was engineered as a clear-span, adaptable structure providing completely furnished, high-efficiency office and educational space. The plan maximizes internal usable floor area by consolidating all vertical circulation and ancillary services into a single dedicated zone, leaving each floor plate free to be fitted out for whichever institutional or corporate tenant occupies it.
Read More
Design Strategy & Functional Layout
The building's core planning logic prioritizes usable area while maintaining flexibility for different institutional and corporate requirements.
- Maximizing Usable Floor Area: By confining elevators, staircases, MEP shafts, and utility zones to one side of the layout, the floor plates maintain an open, uninterrupted workspace configuration suitable for corporate offices or higher education institutions.
- Institutional Readiness: The plan is built to accommodate institutional users, including management colleges and charitable societies, with room for high-occupancy classrooms, administrative suites, and training facilities.
Elevations & Facade Treatment
The building's street identity is built around a high-contrast material palette and a deliberate break in its horizontal composition.
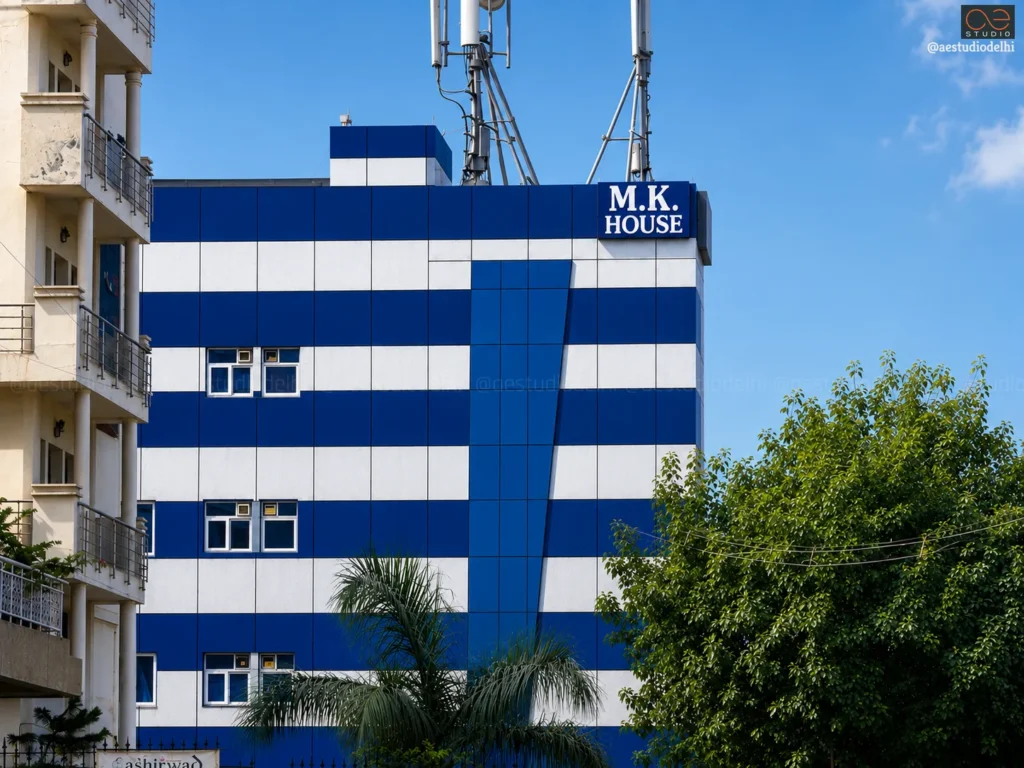
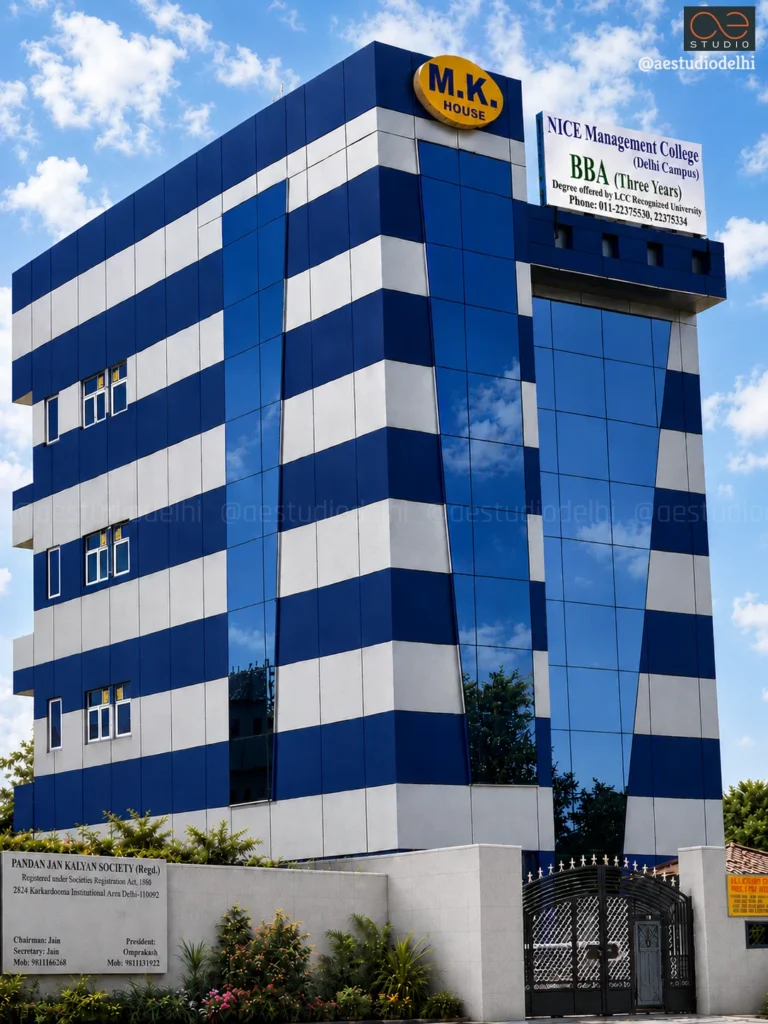
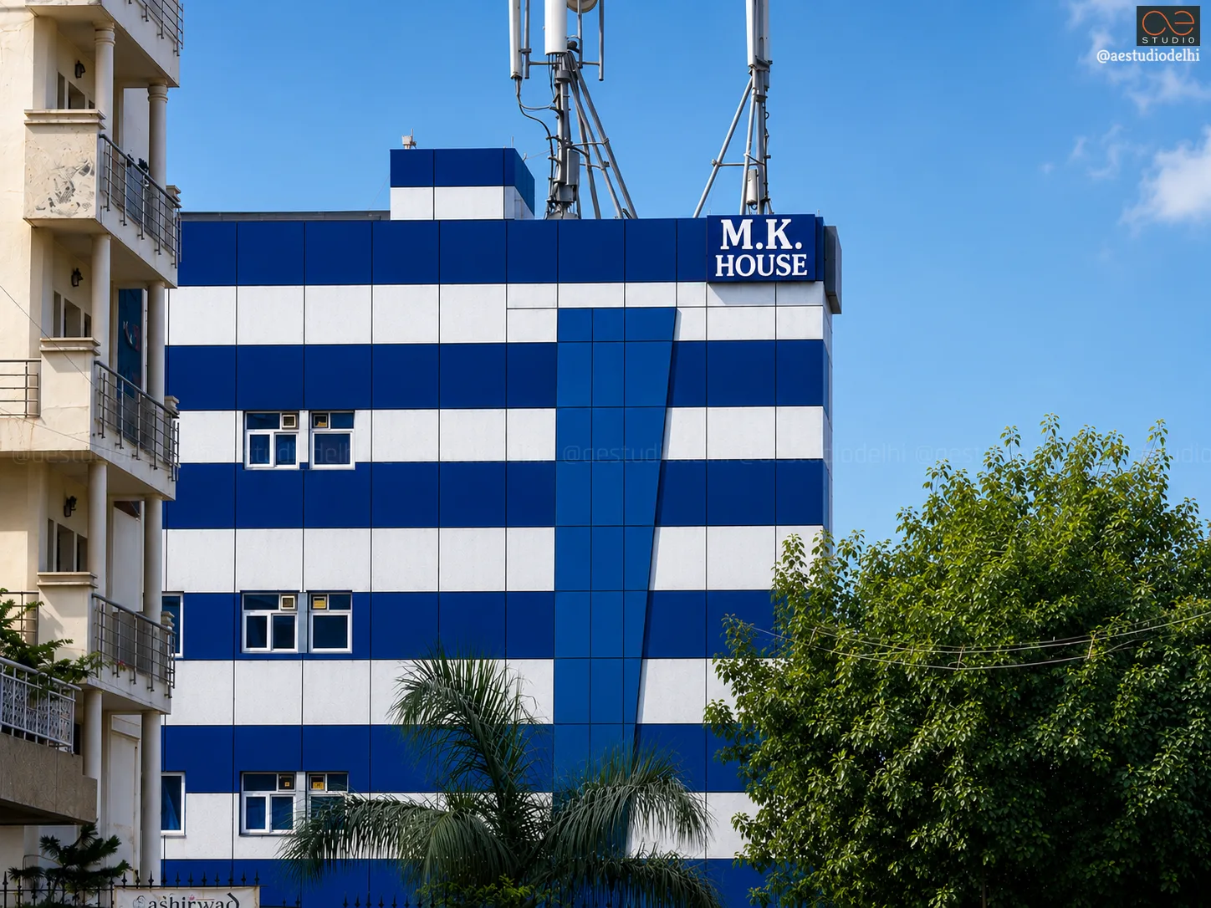
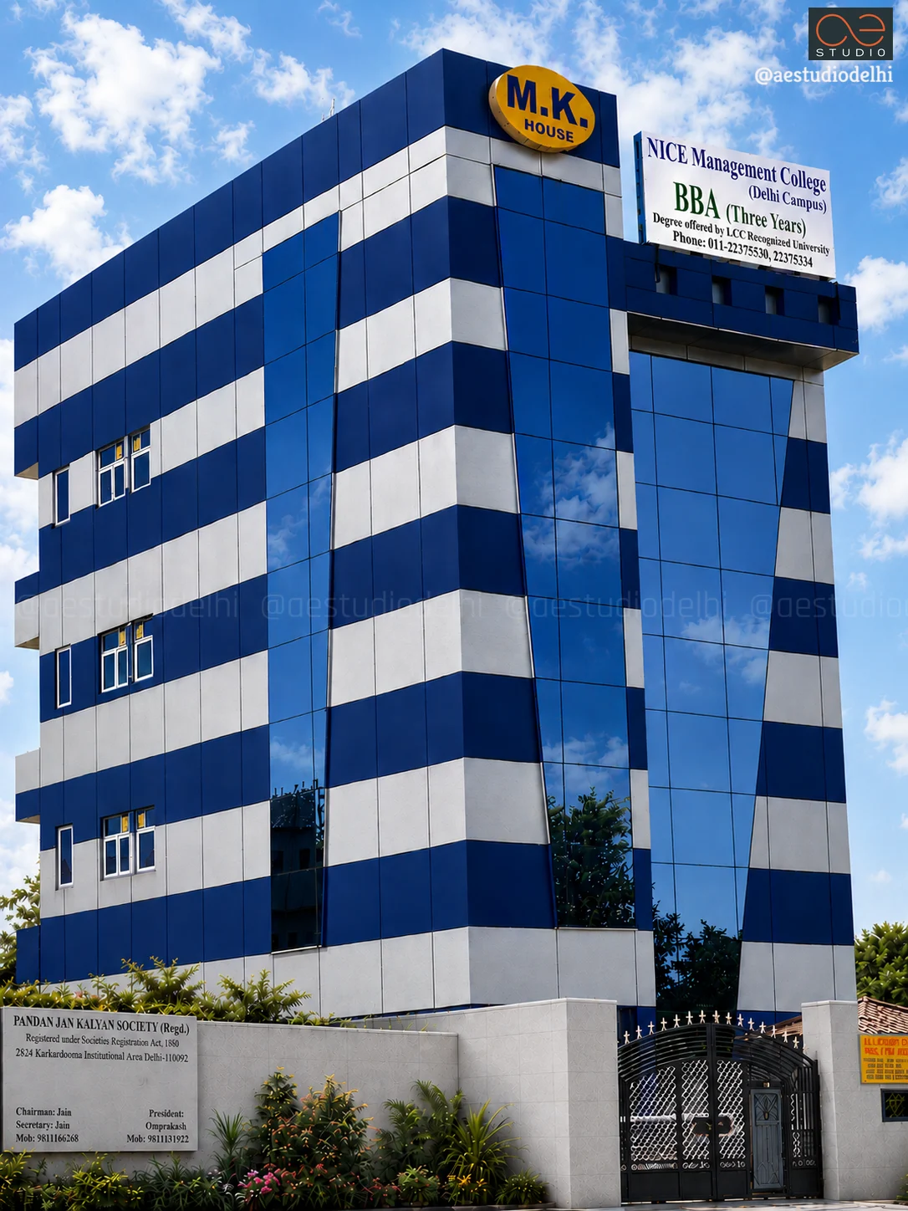
- Materiality & Palette: The elevation is clad in alternating horizontal bands of deep royal blue and crisp white Aluminium Composite Panels (ACP), giving the tower a strong graphic presence from a distance.
- Glazing & Vertical Taper: The primary front elevation incorporates a multi-storey vertical curtain wall of blue reflective structural glazing that tapers gently outward near the top, while a continuous vertical strip of glazing runs down the side massing, cutting across the horizontal banding to add contrast. Punched windows with aluminium sub-frames bring targeted daylight into the office modules along the side facade.
- Integrated Signage & Crown Parapet: The top of the facade is built with dedicated composite panel soffits and structural mounting frames for corporate and institutional signage, including M.K. House and NICE Management College, keeping identity elements consolidated at the building's crown.
- Ground Interface: A low-height masonry boundary wall with integrated entry gates and buffer planting secures the site at street level.
Technical Specifications & Spatial Program
- Compact High-Yield Plates: Each level generates an efficient floor plate of approximately 1,500 sq. ft., minimizing circulation waste while retaining spatial flexibility.
- Optimized Built Mass: The building reaches a total covered area of 5,354 sq. ft., distributing its functional program across multiple storeys.
“"Buyers in this trade decide from the pavement whether a place is worth walking into. Sandstone and gold-toned metal aren't decoration here — they're what gets someone through the door."”
- SANDEEP TANDON