Club Oxirich Avenue, Indirapuram
Redevelopment: Multi-Tiered Hospitality
Client
Oxirich Developers
Location
Indirapuram, Ghaziabad
Site Area
1500 Sq.Yds
Built-up Area
11,800 Sq. ft.
Estimate Cost
₹3.24 Crore
Duration / Timeline
2017-2019
Oxirich Developers
Location
Indirapuram, Ghaziabad
Site Area
1500 Sq.Yds
Built-up Area
11,800 Sq. ft.
Estimate Cost
₹3.24 Crore
Duration / Timeline
2017-2019
Club Oxirich Avenue, Indirapuram
Project Overview
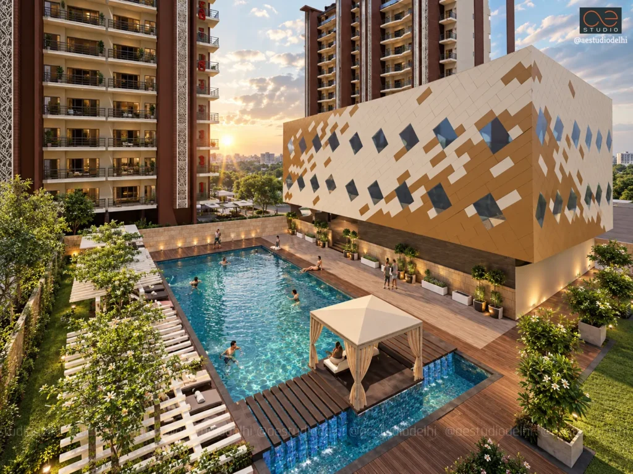
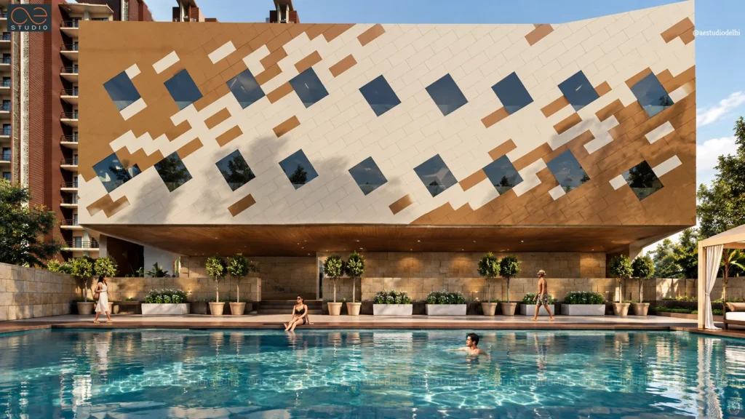
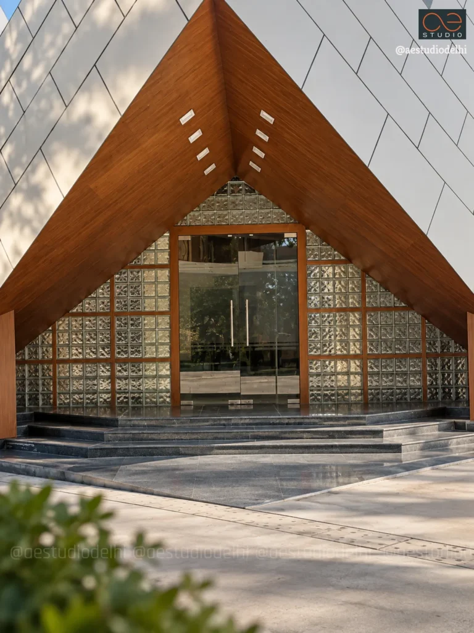
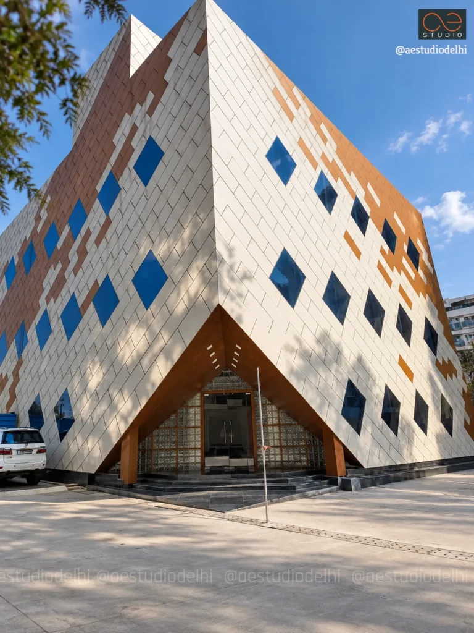
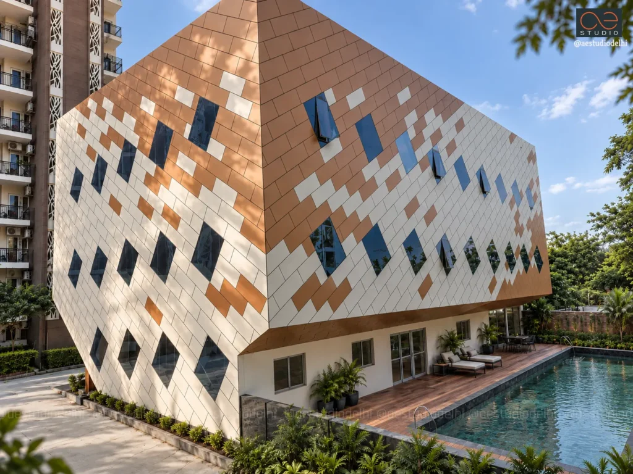
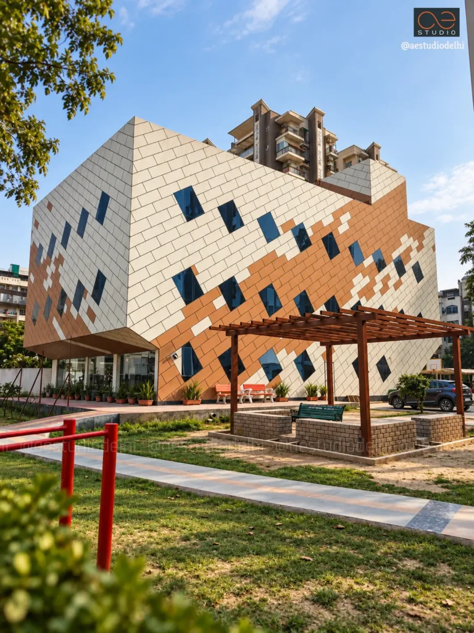
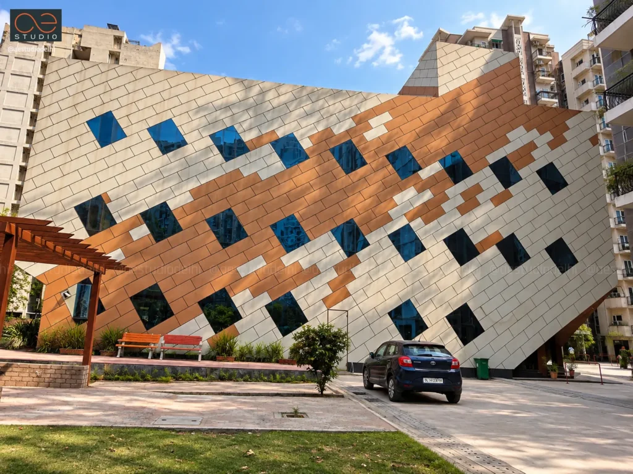
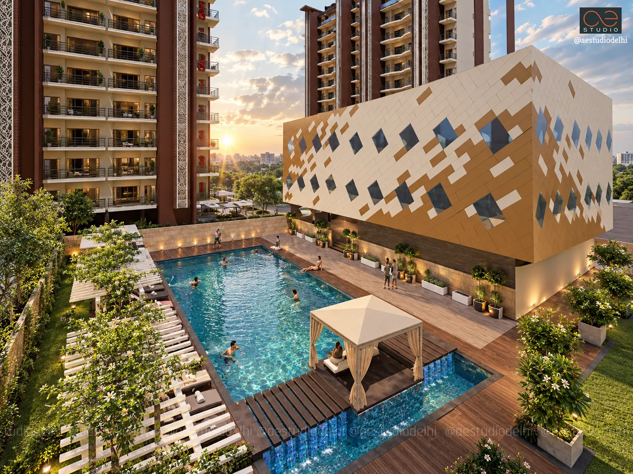
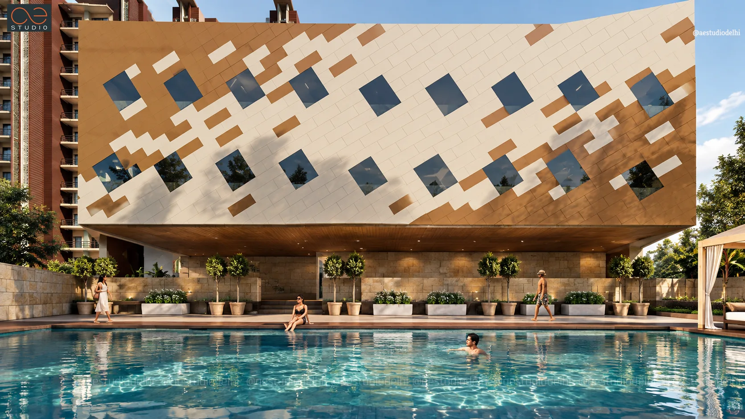
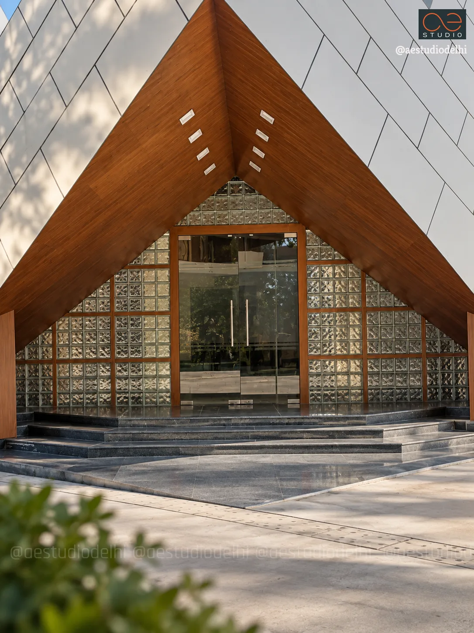
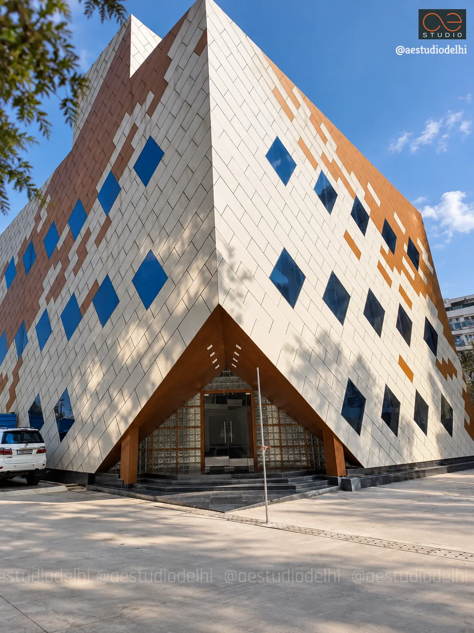
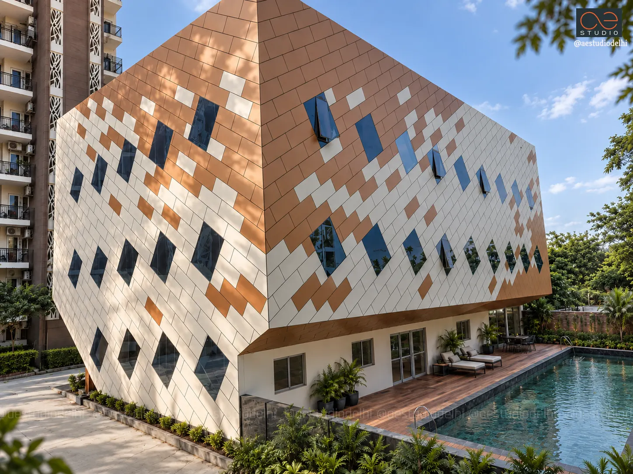
Designed to service the multi-generational community of Oxirich Avenue, the Oxirich Club stands out as an architectural focal point within the residential complex. The structure features a distinctive cantilevered, geometric massing finished in dynamic pixelated composite tile cladding interspersed with diamond-cut tinted glazing. The building folds inward at the ground level to create a striking recessed entry canopy, while integrating an outdoor swimming pool complex and landscaped decks along its perimeter.
Read More
Floor-Wise Spatial Program
- Ground Floor (Fitness, Recreation & Administration): Houses a state-of-the-art gymnasium, a peaceful library cum reading room, dedicated card/board game rooms, and administrative club offices. The layout connects directly to the exterior poolside deck, sun loungers, and shaded outdoor seating pergolas.
- First Floor (Indoor Gaming & Children's Zone): Focused entirely on indoor sports and youth activities, featuring dedicated rooms for Table Tennis, 8-ball Billiards, Chess/Carrom, and an enclosed, safe kids' play space. The interior atmosphere is highlighted by customized diamond-shaped fenestrations that mirror the exterior facade geometry.
- Second Floor (Banqueting & Events): Configured with a versatile banquet/party hall capable of hosting gatherings up to 170 guests, supported by an adjacent full-service commercial kitchen and utility prep zone.
Key Architectural & Exterior Highlights
- Contemporary Facade Expression: Angular volume wrapped in off-white and burnt sienna coloured pixelated ACP panelling, dynamically broken by diamond-oriented windows.
- Integrated Pool & Deck Zone: Outdoor swimming pool flanked by wooden decking, pergolas, and landscaped walkways tailored for community leisure.
- Sculpted Entrance Canopy: A sharp inverted-triangle entry portal featuring warm timber-finish soffits, integrated step lighting, and glass-block accent side walls.
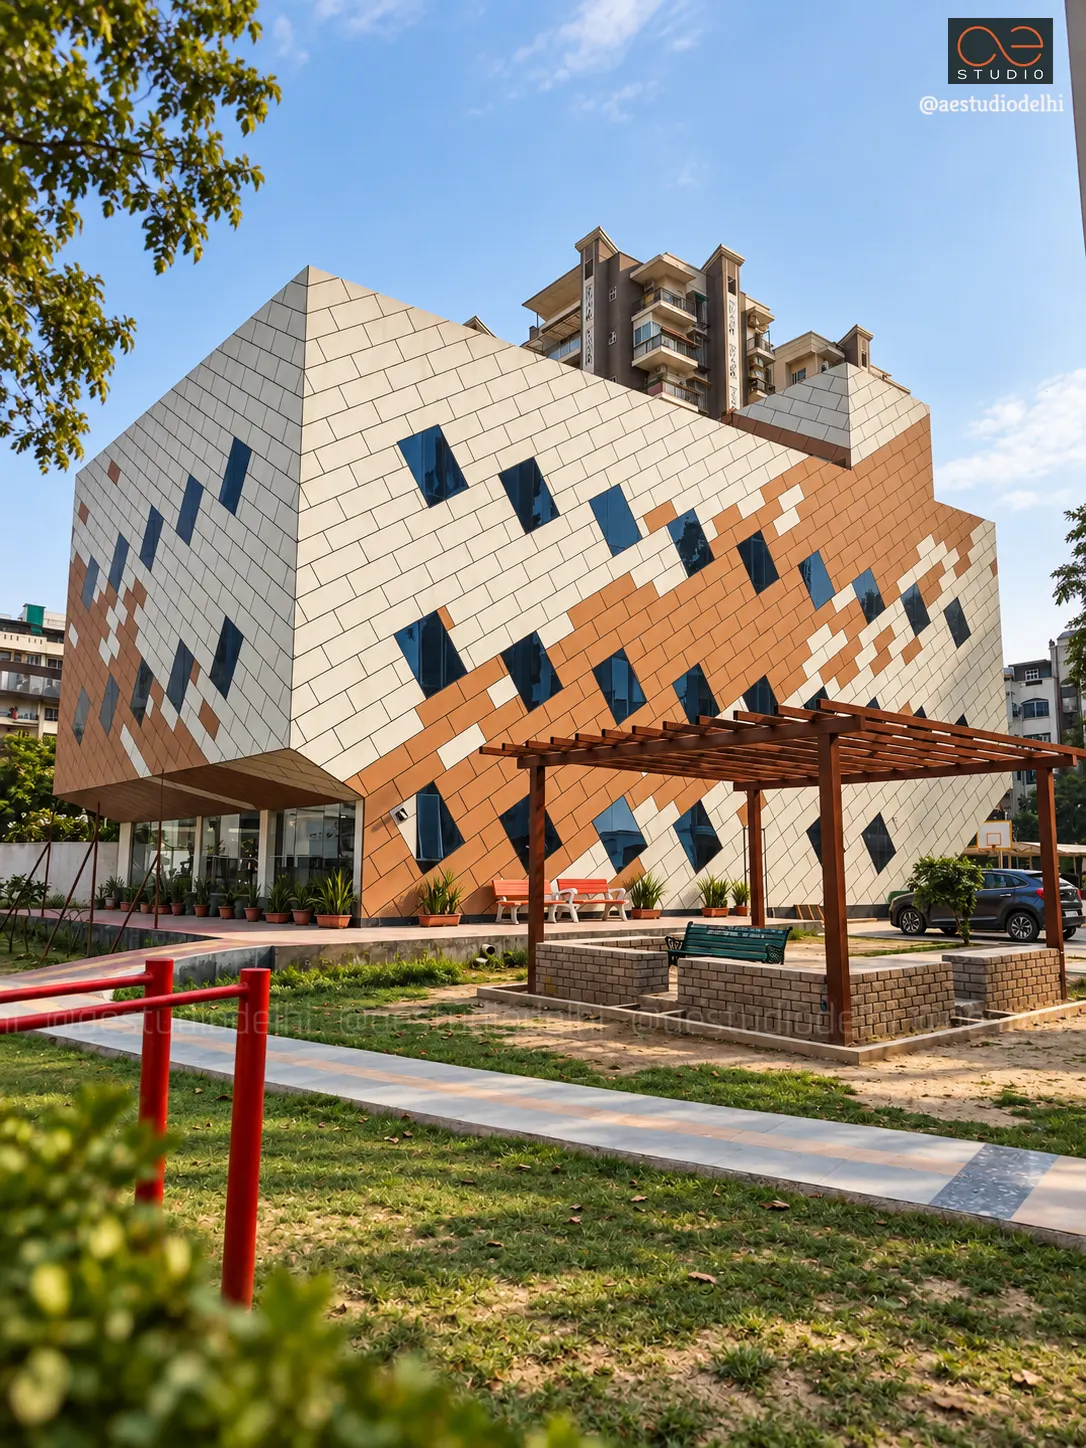
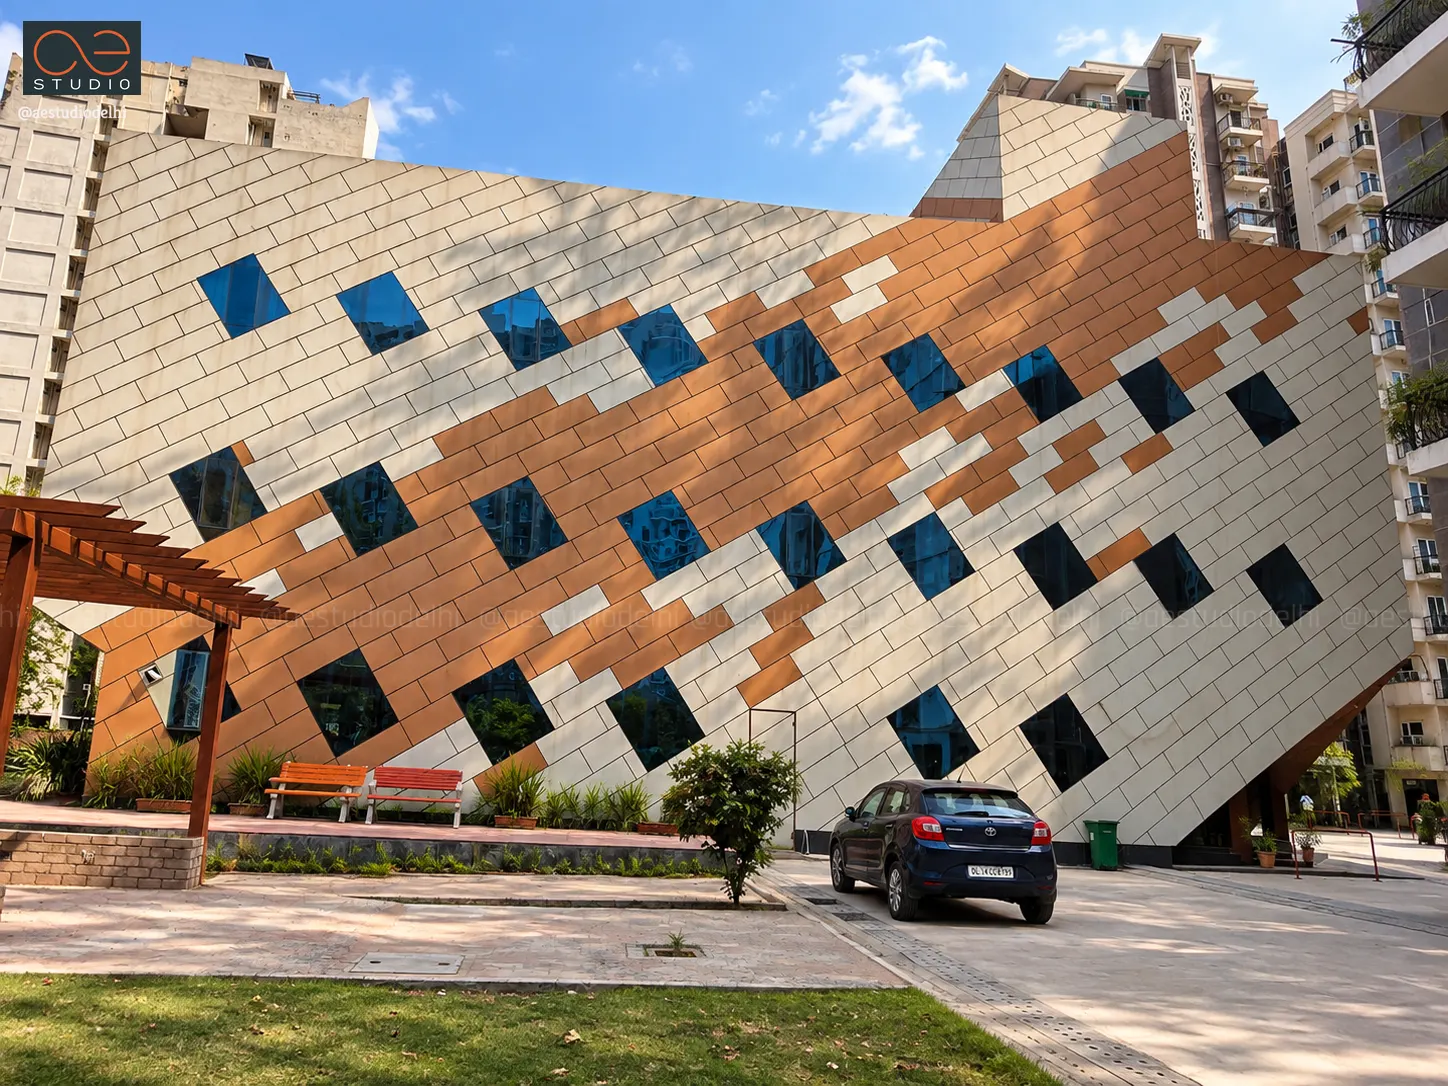
“"Nestled within the Niho Scottish Garden enclave, Oxirich Club redefines suburban community architecture through a sculpted, pixelated-cladding volume that seamlessly layers sports, wellness, and social gathering spaces for over 250 residential families."”
- SANDEEP R TANDON