GUEST HOUSE | Bawal, Bhiwadi
Industrial Oasis: A Geometric Pavilion for Corporate Hospitality
Client
Aryan Clean Coal Tech
Location
Bawal, Rewari, Rajasthan
Built-up Area
7,000 Sq. ft.
Estimate Cost
₹82 Lakhs
Duration / Timeline
2007
Aryan Clean Coal Tech
Location
Bawal, Rewari, Rajasthan
Built-up Area
7,000 Sq. ft.
Estimate Cost
₹82 Lakhs
Duration / Timeline
2007
GUEST HOUSE | Bawal, Bhiwadi
Project Overview
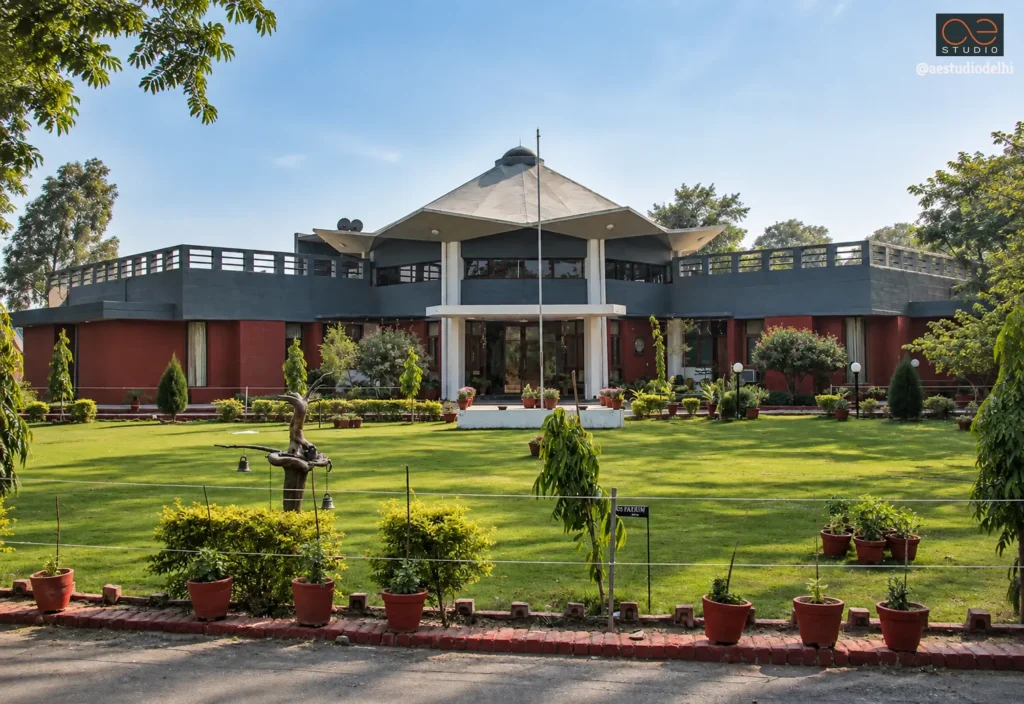
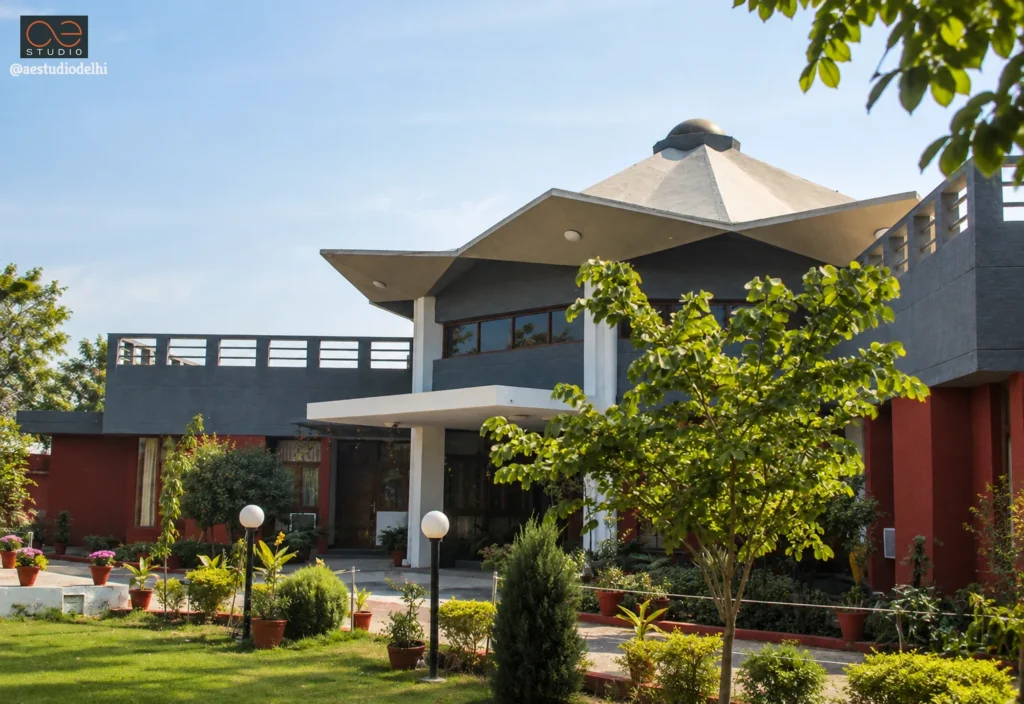
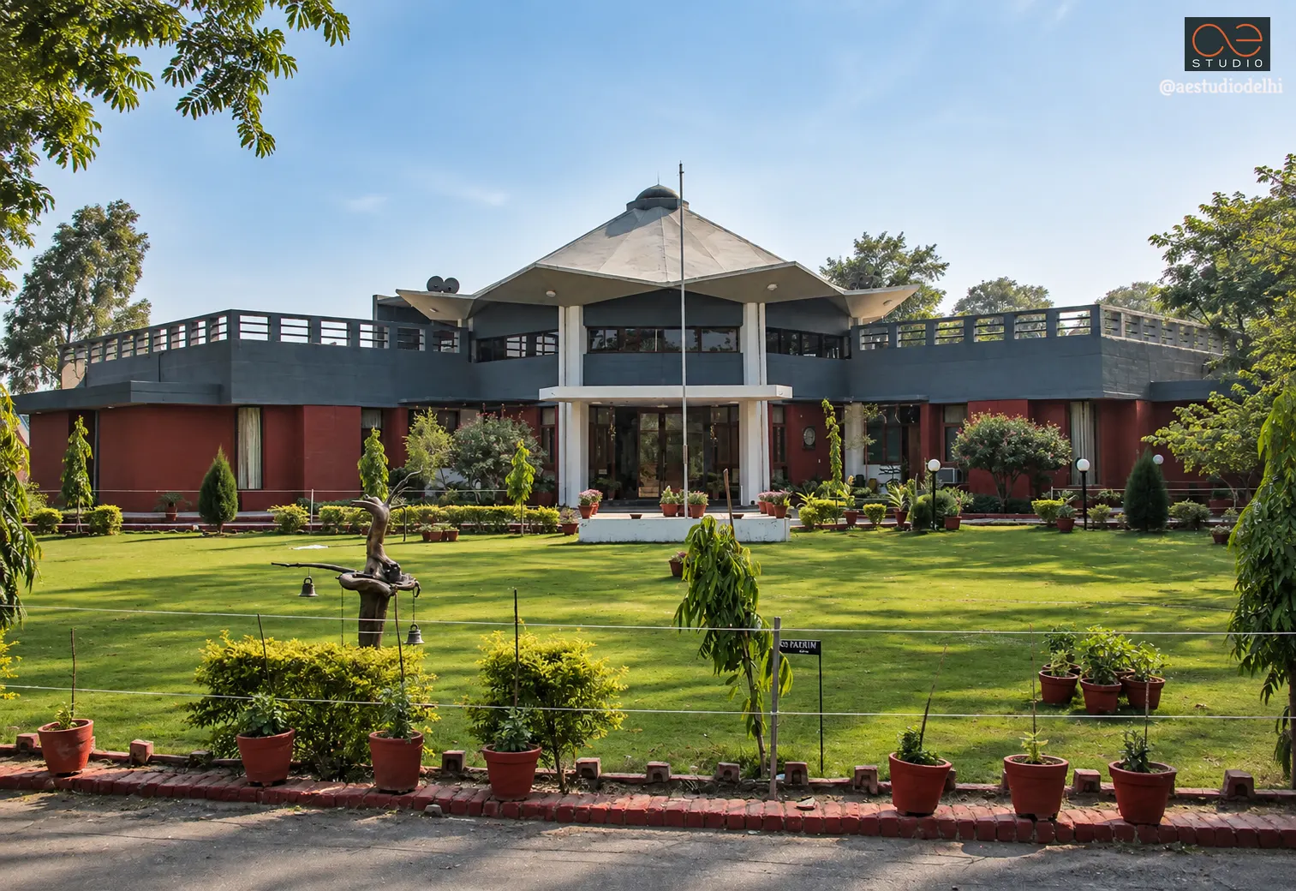
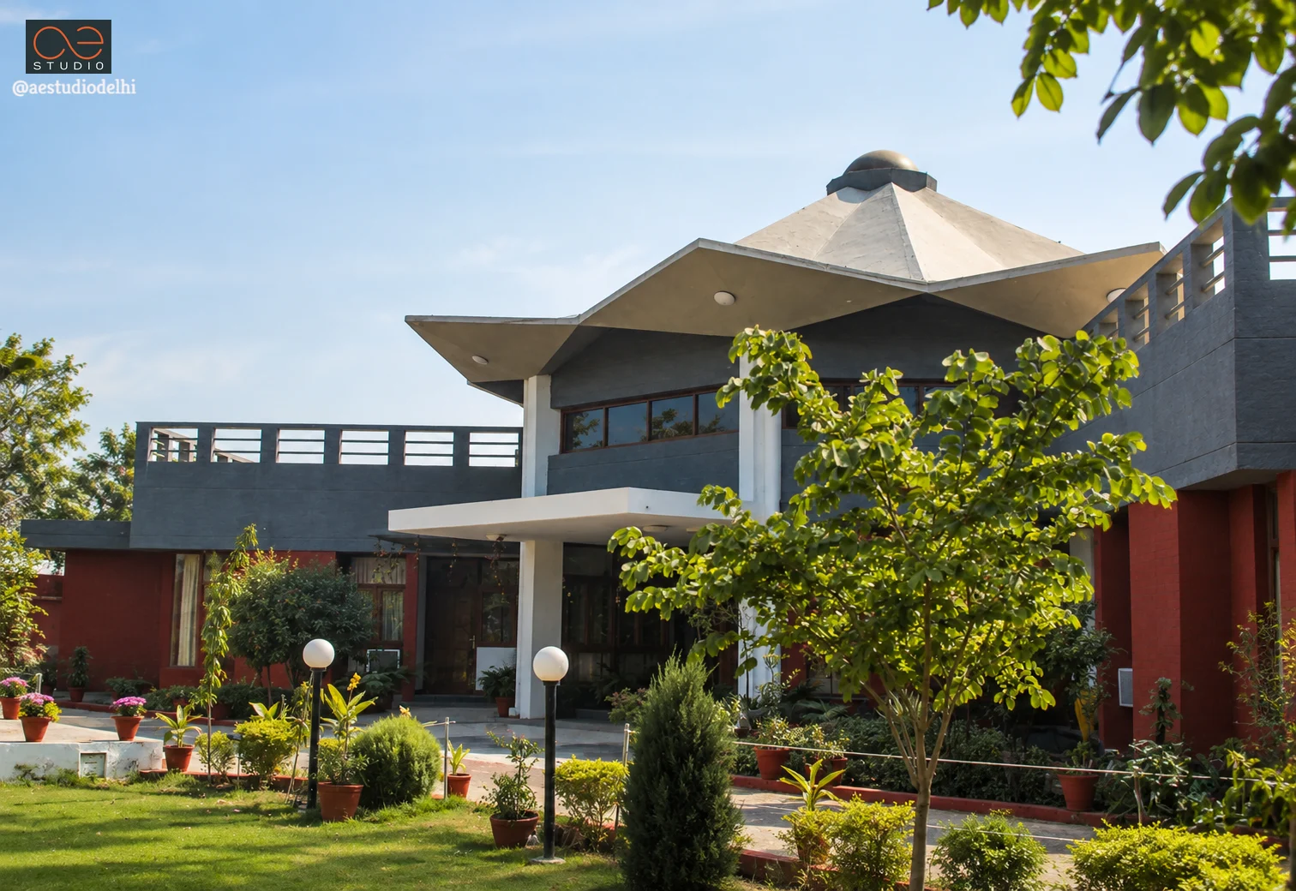
Surrounded by utilitarian industrial structures within the factory campus, the design creates a strong architectural contrast to establish its own distinctive identity. The building's central focal point is a double-height octagonal volume capped by a dramatic folded shell roof, anchoring the surrounding single-story residential wings and giving the structure a landmark silhouette against the industrial backdrop.
Read More
Spatial Layout & Accommodation
- Guest Suites: Features 8 fully furnished private suites tailored to accommodate outstation executives and international corporate guests in comfort, providing a private and well-appointed residential environment within the factory campus.
- Communal & Dining Spaces: Includes 2 distinct lounge areas integrated around the double-height central core alongside an expansive dining space, creating an open, light-filled atmosphere for leisure, informal meetings, and shared gatherings.
- Landscape Integration: The building opens out onto a 2-acre expanse of manicured lawns, perimeter planting, and shaded pathways that create a landscaped buffer and help isolate the interior hospitality environment from the surrounding industrial operations.
Key Highlights
- Octagonal Shell Roof: A signature double-height geometric roof structure serving as the architectural anchor and creating a distinctive landmark silhouette within the industrial campus.
- Campus Contrast: A pavilion-style retreat designed specifically to provide quiet, high-end hospitality within a factory setting, creating a clear visual and functional distinction from the surrounding industrial buildings.
- Efficient Program: Houses 8 suites, dual lounges, dining facilities, and extensive landscaped grounds within a 7,000 Sq.ft footprint.
Architectural Character & Landscape Integration
The architectural concept relies on a strong central geometric form to establish a sense of arrival and identity within the larger industrial campus. The folded shell roof rises above the double-height octagonal core, while the lower residential wings maintain a more intimate pavilion-like scale.
Extensive landscaping further strengthens this separation. Open lawns, perimeter planting, and shaded pedestrian pathways create a calm transitional zone around the building, allowing the guest accommodation to function as a private hospitality retreat despite its industrial surroundings.
The Unifying Idea
The project transforms a functional factory-campus setting into a refined corporate hospitality retreat. By combining a distinctive octagonal shell roof, private executive suites, communal lounges, dining facilities, and expansive landscaped grounds, the design creates a quiet and recognizable destination that stands apart from its utilitarian surroundings.
“"Set within an active industrial setting, this guest house establishes a serene retreat defined by a central double-height octagonal core and folded shell roof—delivering premium corporate hospitality for visiting executives and international guests."”
- SANDEEP R TANDON