RIVERFRONT RESORT, RAMNAGAR| Uttarakhand
Eco-Luxe Sanctuary: Vernacular Riverside Hospitality Along the Koshi
Client
Sanjay Bansal
Location
Ramnagar, Uttarakhand (Kilmadi)
Site Area
7.13 Acres Approx
Project Status
Proposal
Sanjay Bansal
Location
Ramnagar, Uttarakhand (Kilmadi)
Site Area
7.13 Acres Approx
Project Status
Proposal
RIVERFRONT RESORT, RAMNAGAR| Uttarakhand
Master Planning & Zoning
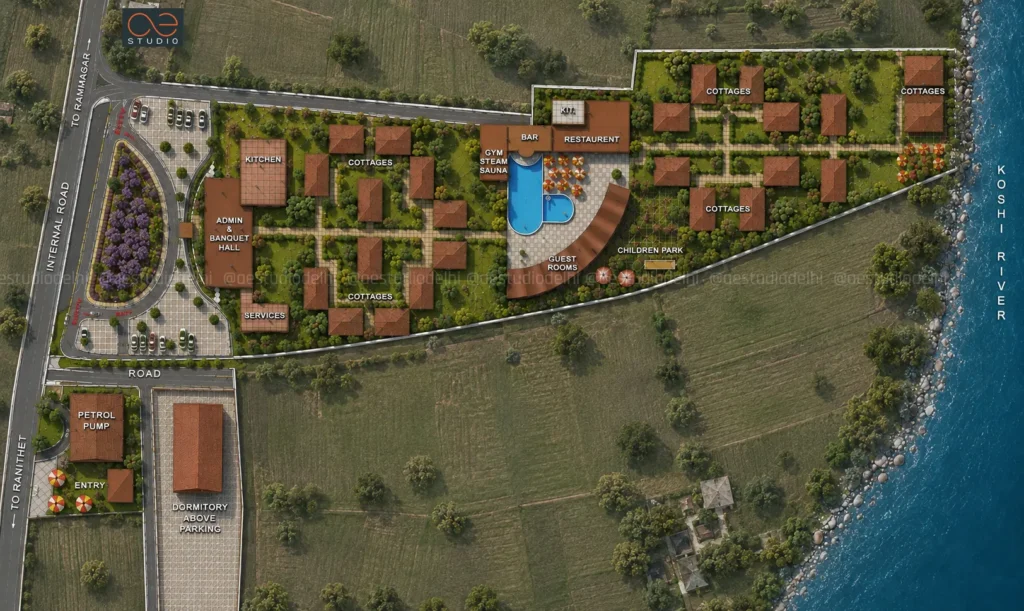
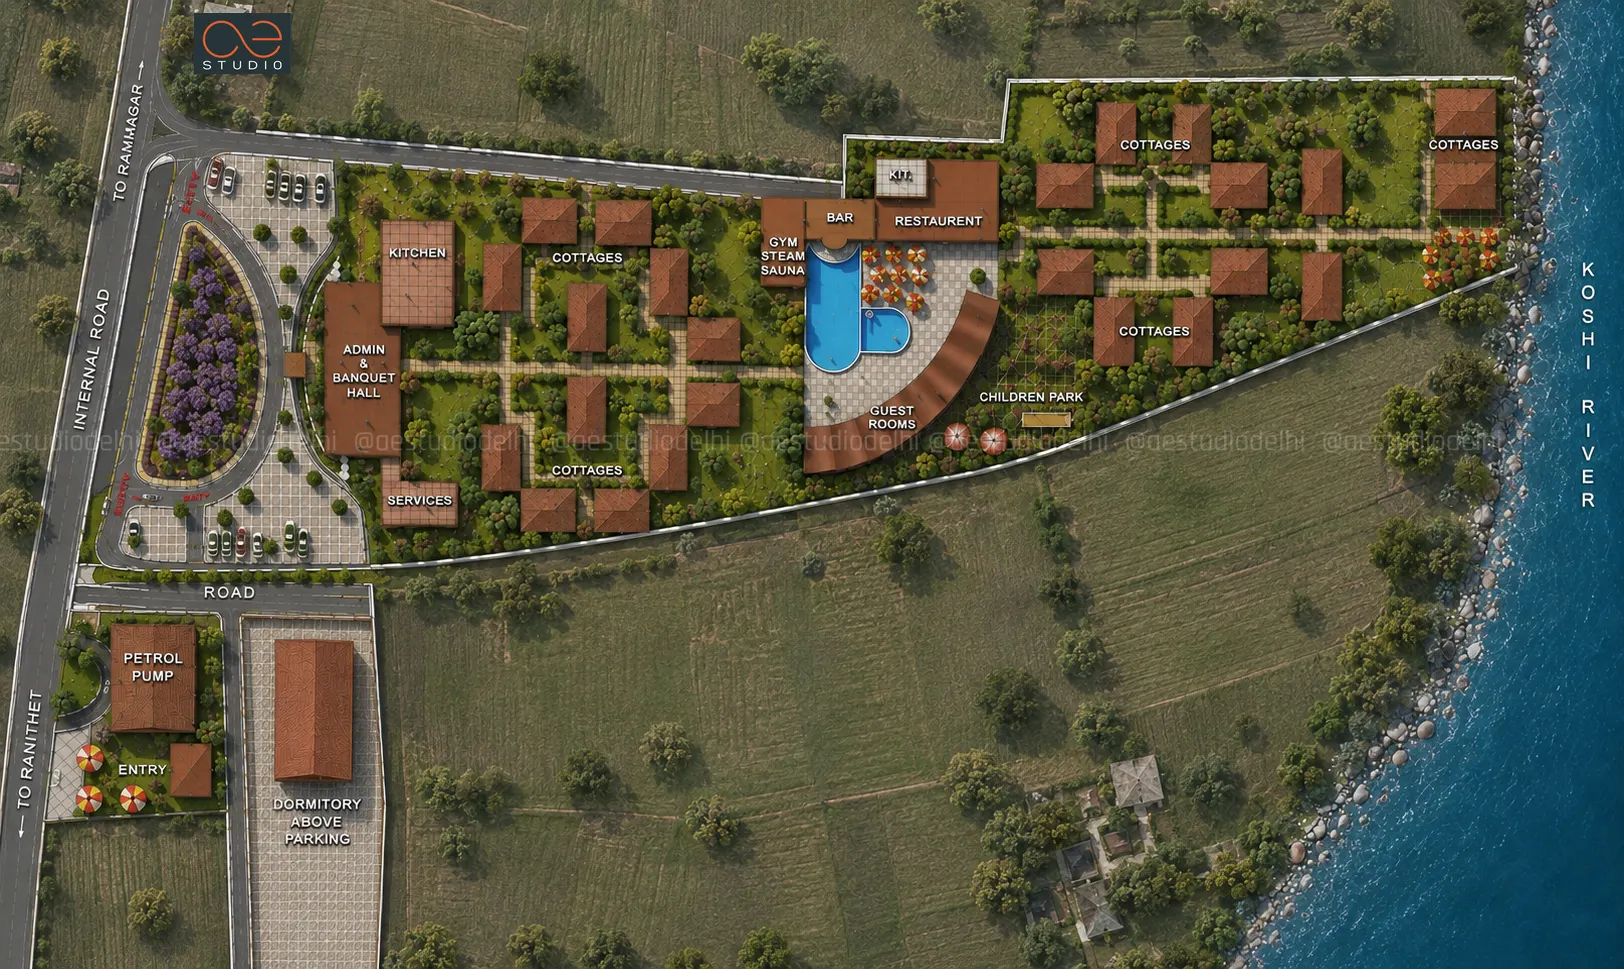
The site layout follows a linear progression along the Koshi River, thoughtfully organizing guest accommodations, public facilities, and support services to maximize river views and preserve the natural landscape.
Read More
- Arrival & Public Zone: Positioned near the main road access, featuring a formal arrival plaza, administrative block, banquet hall, commercial kitchen, and dedicated parking facilities.
- Cottage Enclaves: Organized into distinct clusters around central green courtyards, providing privacy and interconnected pedestrian pathways.
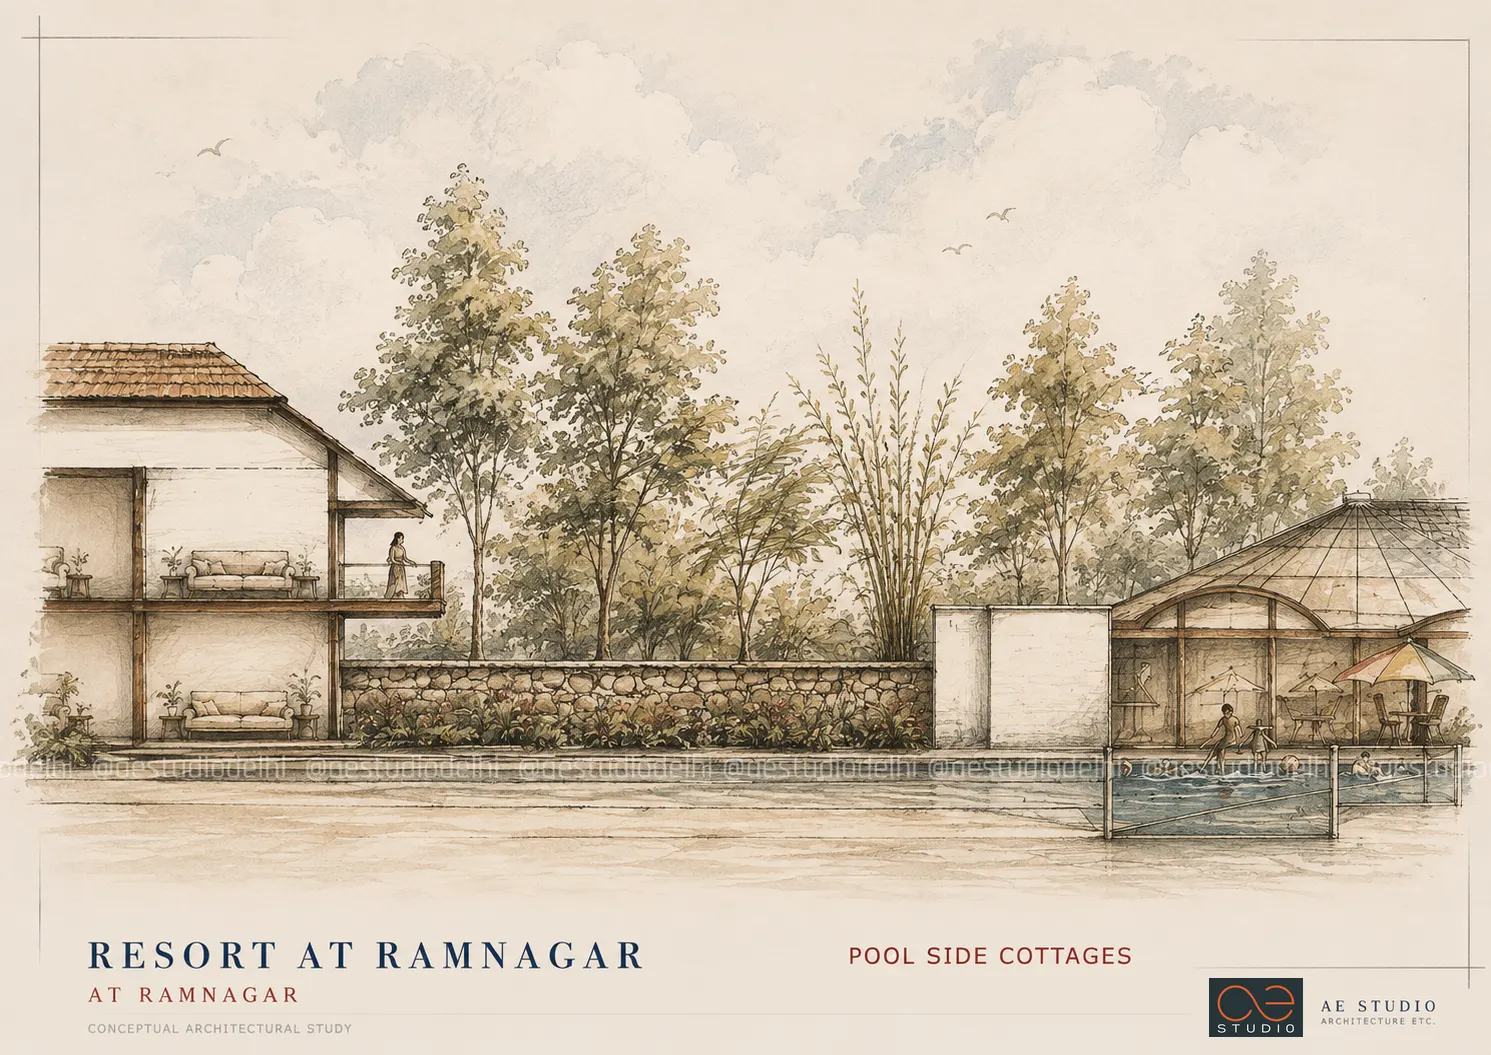
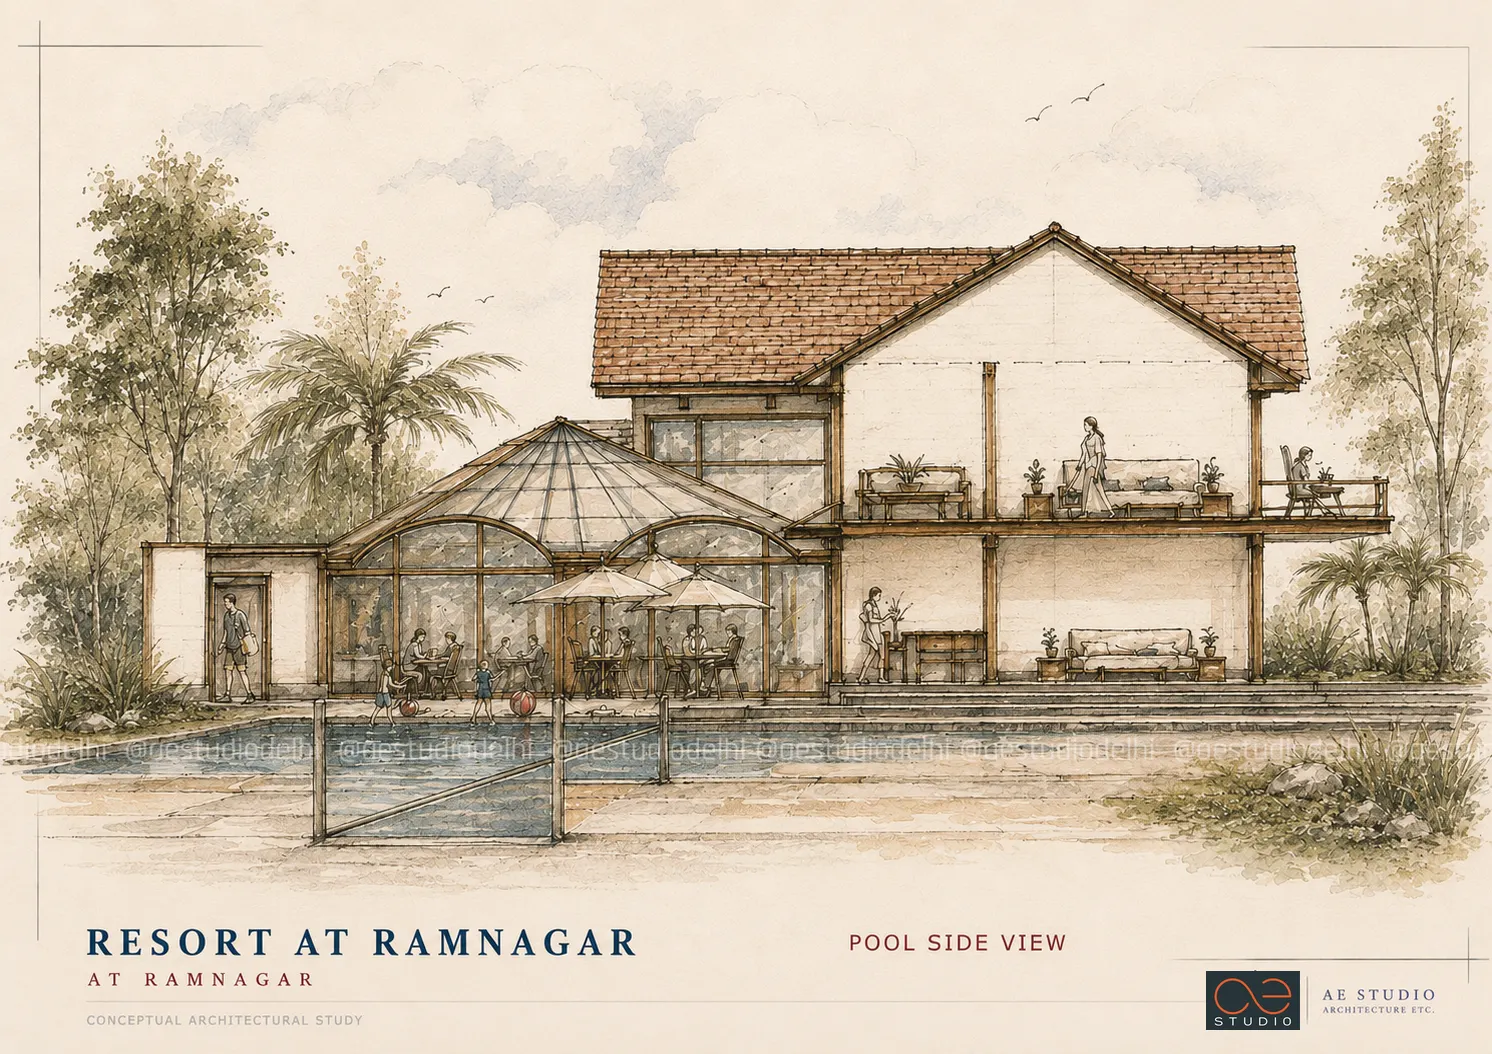
- Central Recreational Hub: Anchored by an outdoor swimming pool, sun deck, gym, steam/sauna facilities, indoor bar, and a main dining restaurant with spillover seating.
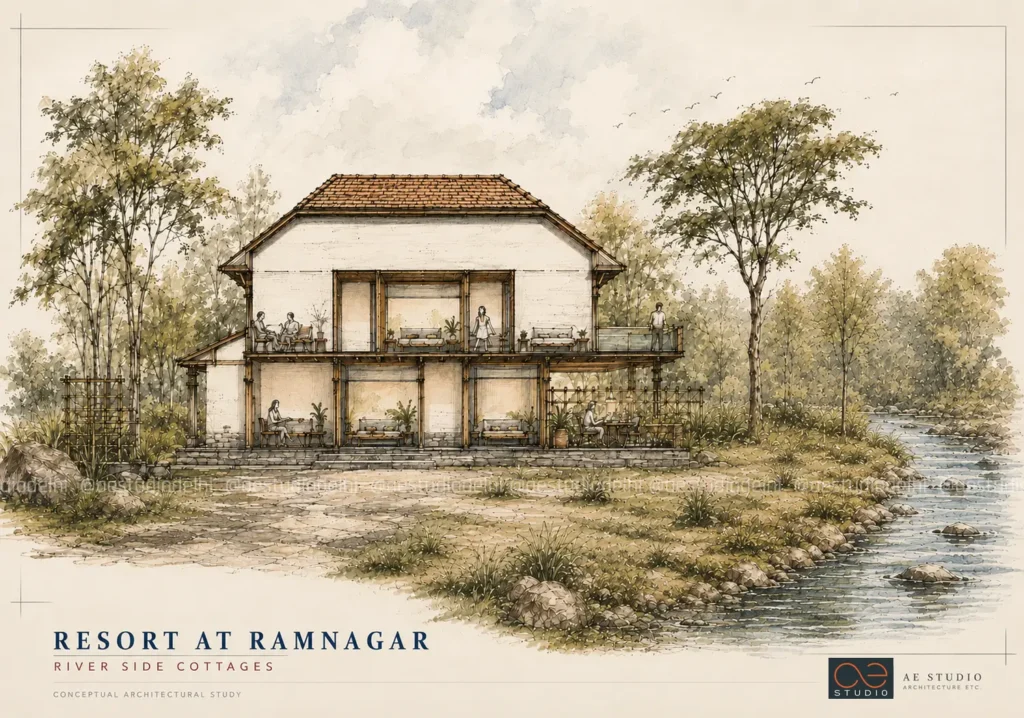
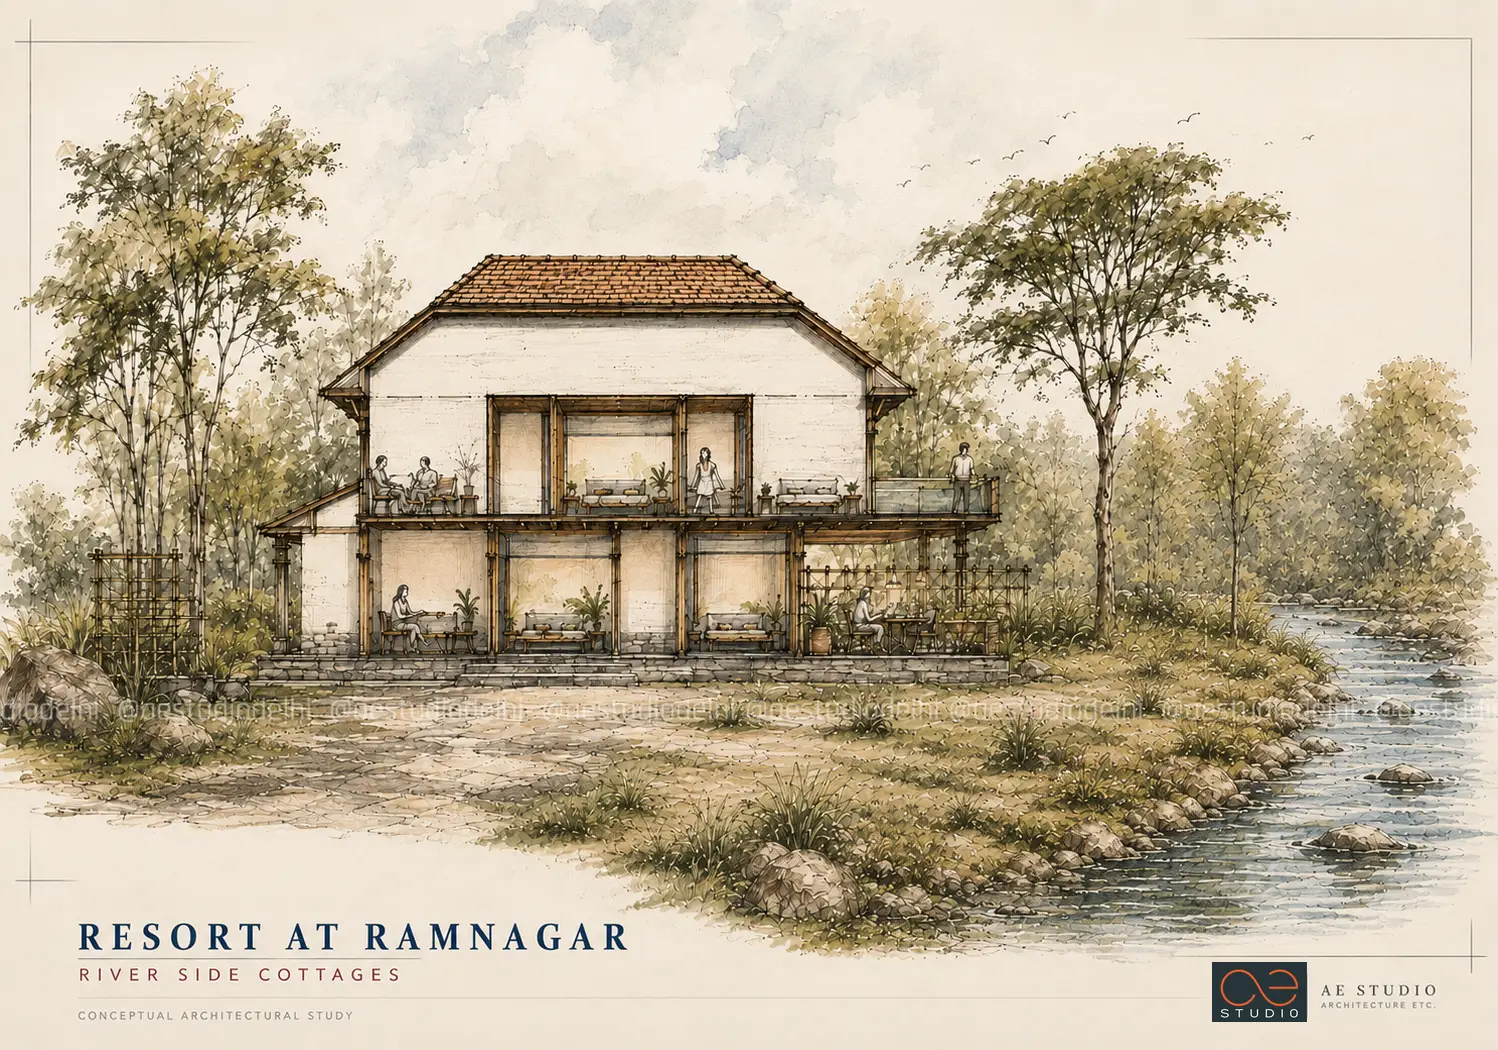
- Riverside Retreat Zone: Premium cottages positioned directly along the eastern boundary, offering unobstructed views of the Koshi River and immediate proximity to the water's edge.
- Support & Auxiliary Facilities: Dedicated service court, children's play park, and an off-site entry zone featuring a petrol pump and driver dormitory accommodations above structured parking.
Architectural Character & Materiality
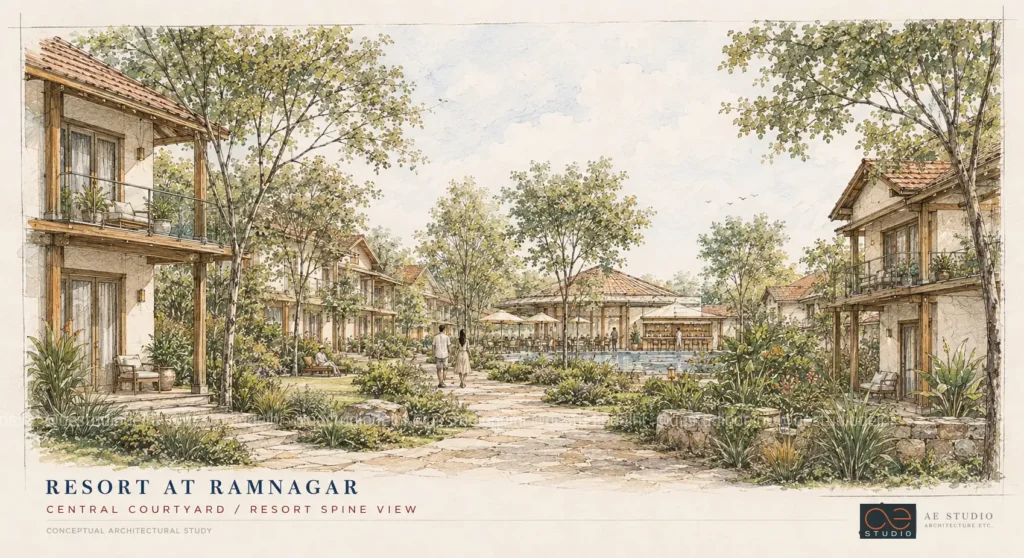
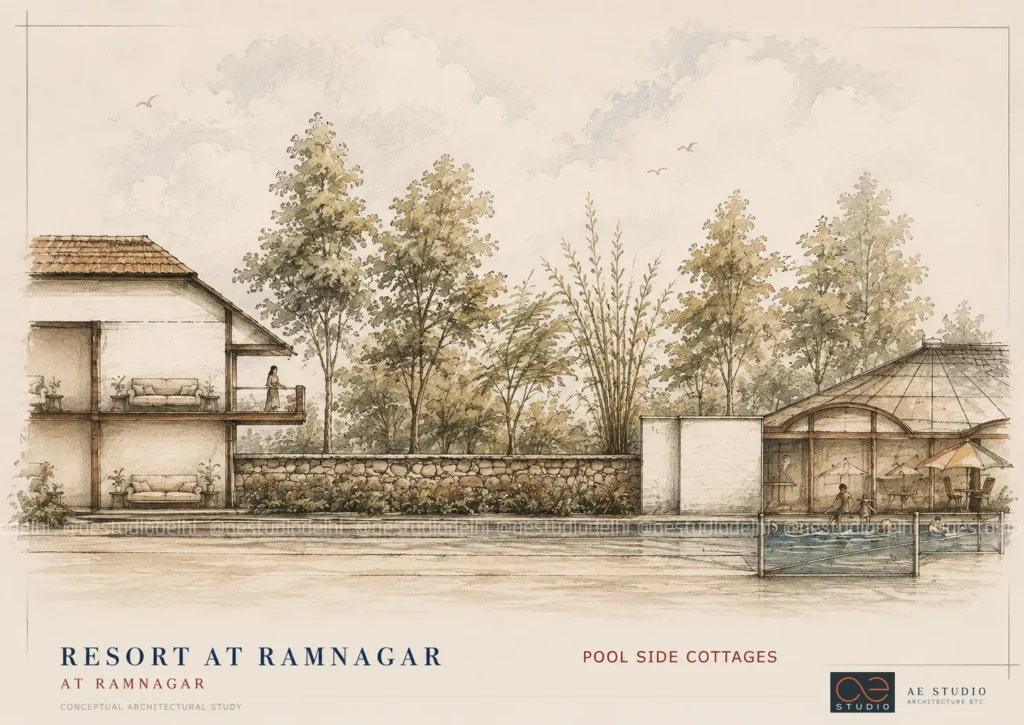
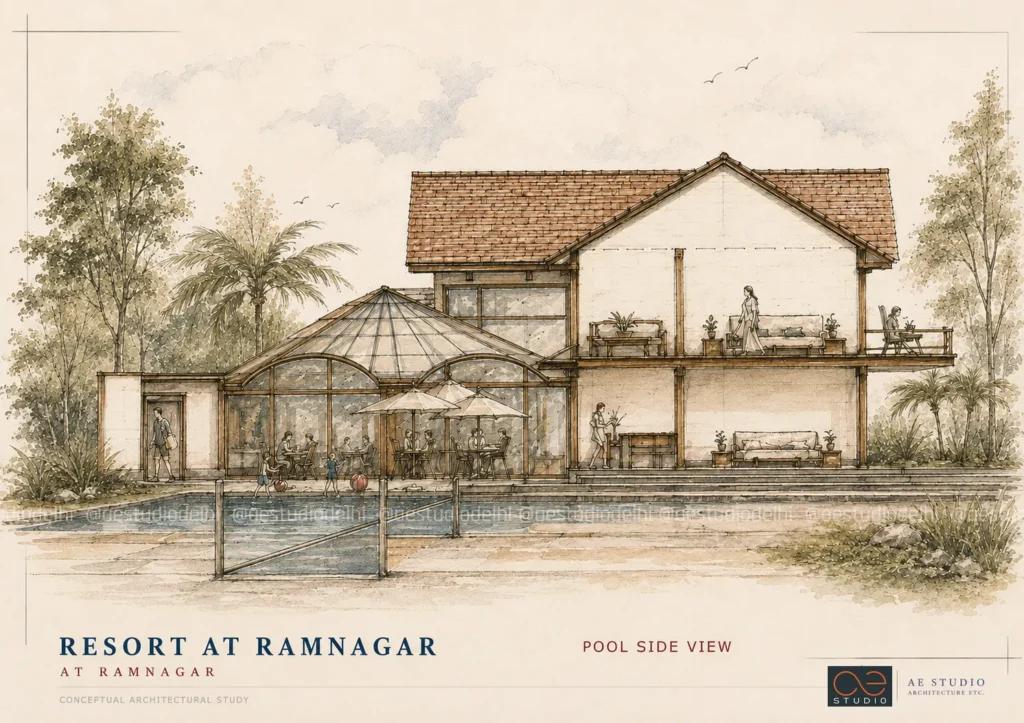
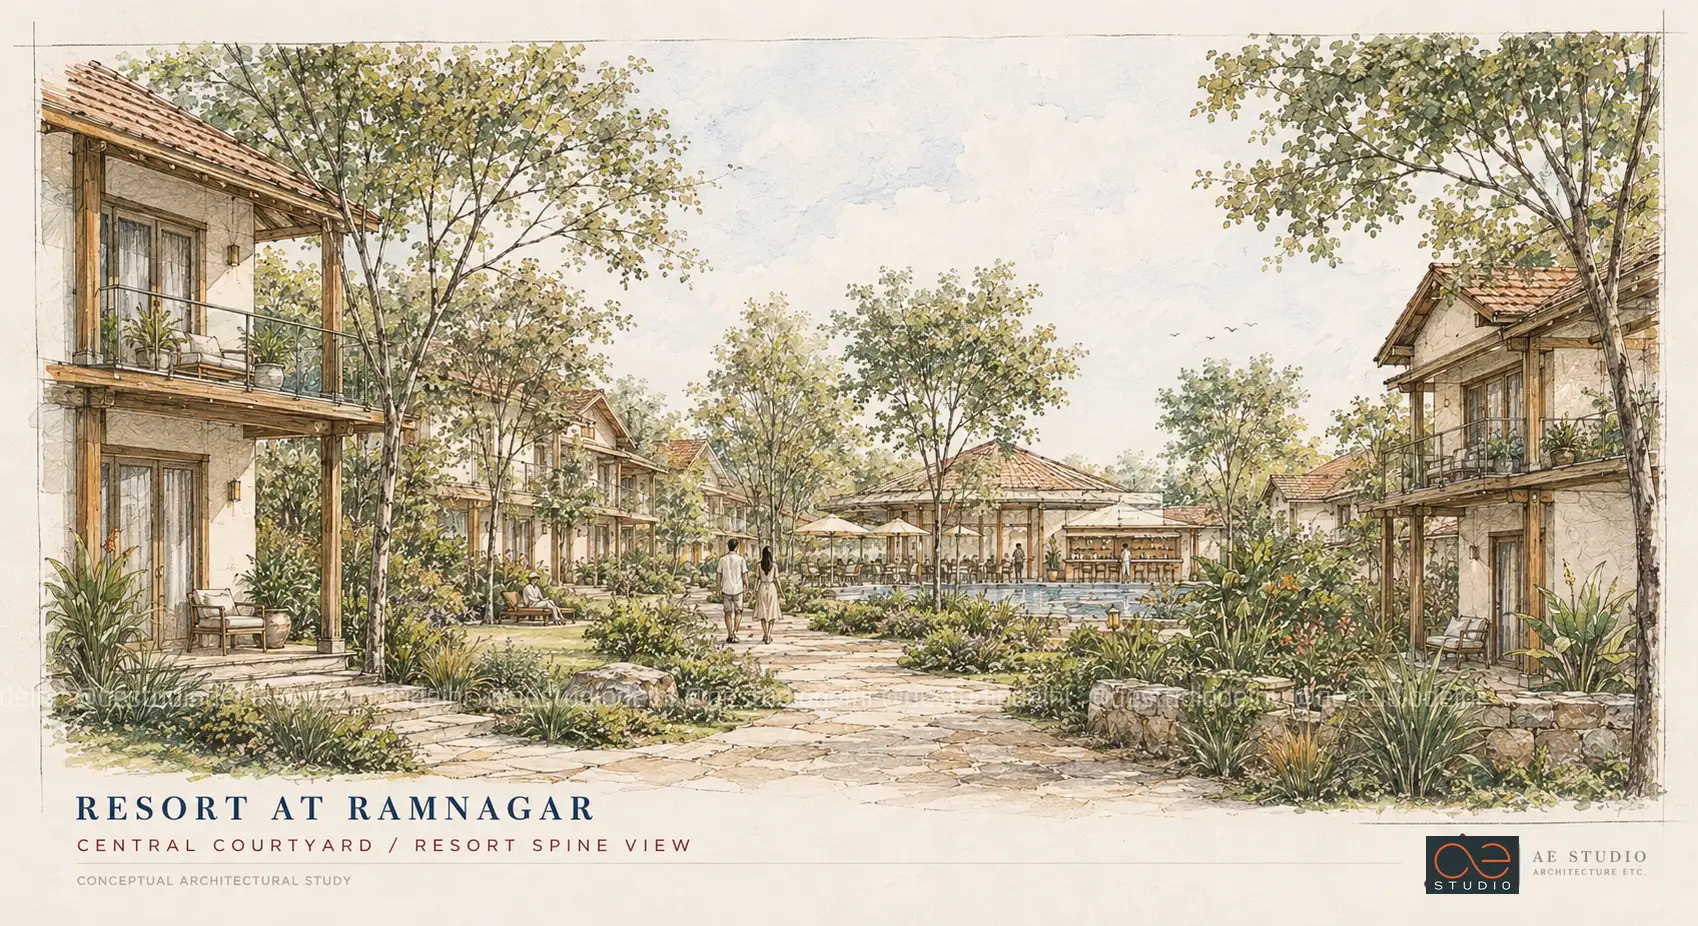
- Vernacular Aesthetic: Low-rise, two-story cottage structures featuring traditional sloped terracotta-tiled roofs, exposed timber post-and-beam framing, and local stone masonry walls.
- Indoor-Outdoor Synergy: Deep verandahs, wide balconies with wooden railings, and floor-to-ceiling glass fenestrations allow seamless integration with the surrounding forest and riverine ecosystem.
- Lightweight Glazed Structures: A central glass-domed pavilion houses wellness and pool-side dining facilities, providing all-weather comfort while retaining visual transparency.
Key Highlights
- Direct River Frontage: Prime cottages situated right on the banks of the Koshi River.
- Comprehensive Resort Program: Integrates guest cottages, guest rooms, banqueting, fine dining, wellness spa, and children's activity zones within a unified 7-acre campus.
- Sustainable Master Planning: Pedestrian-focused cottage courtyards connected by natural stone pathways and lush native planting.
“" Stretching gracefully along the edge of the Koshi River, this eco-resort merges regional vernacular aesthetics—sloped tiled roofs, exposed timber structures, and stone masonry—with luxury recreational amenities to offer an immersive nature retreat."”
- SANDEEP R TANDON