

DEVRATH BANQUET HALL | Meerut, Uttar Pradesh
Palatial Grandeur: Celebrations • Hospitality • Banqueting • Experience
Location
NH-58, Meerut, Uttar Pradesh
Plot Area / Site Area
13,845 Sq.m.
B.U.A.
9,845 Sq.m.
Client
Rajkamal Carpets
Cost
₹25 Cr
Duration
2015–2018
NH-58, Meerut, Uttar Pradesh
Plot Area / Site Area
13,845 Sq.m.
B.U.A.
9,845 Sq.m.
Client
Rajkamal Carpets
Cost
₹25 Cr
Duration
2015–2018
DEVRATH BANQUET HALL | Meerut, Uttar Pradesh
Project Overview
Conceived for a prominent site along the arterial National Highway-58 (NH-58) in the Big Bite Complex, Meerut, this luxury banquet hall is a premier banqueting destination designed to maintain a distinct competitive edge in the city. The project brings together expansive event venues, luxury guest suites, open-air party lawns, and opulent hospitality spaces into a grand, royal experience—creating an address active throughout the day and night.
Read More
Site Response & Urban Stature
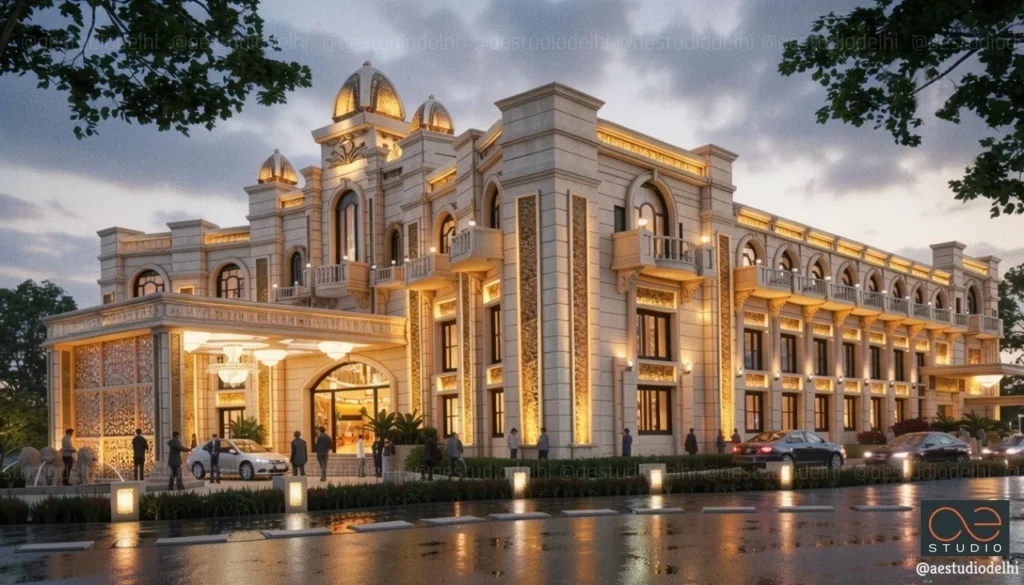
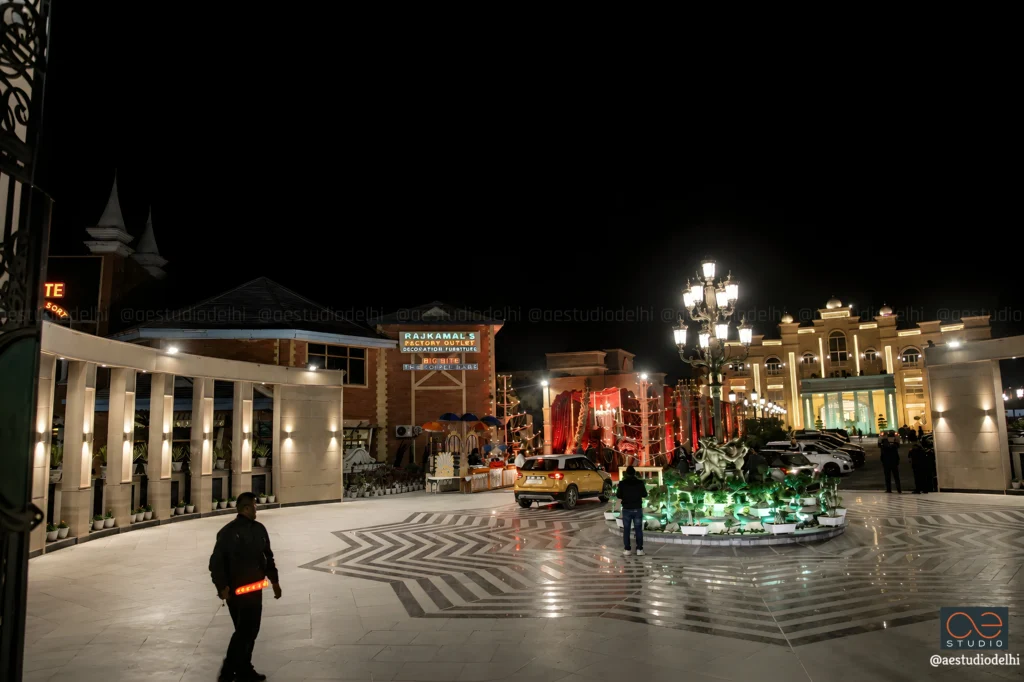
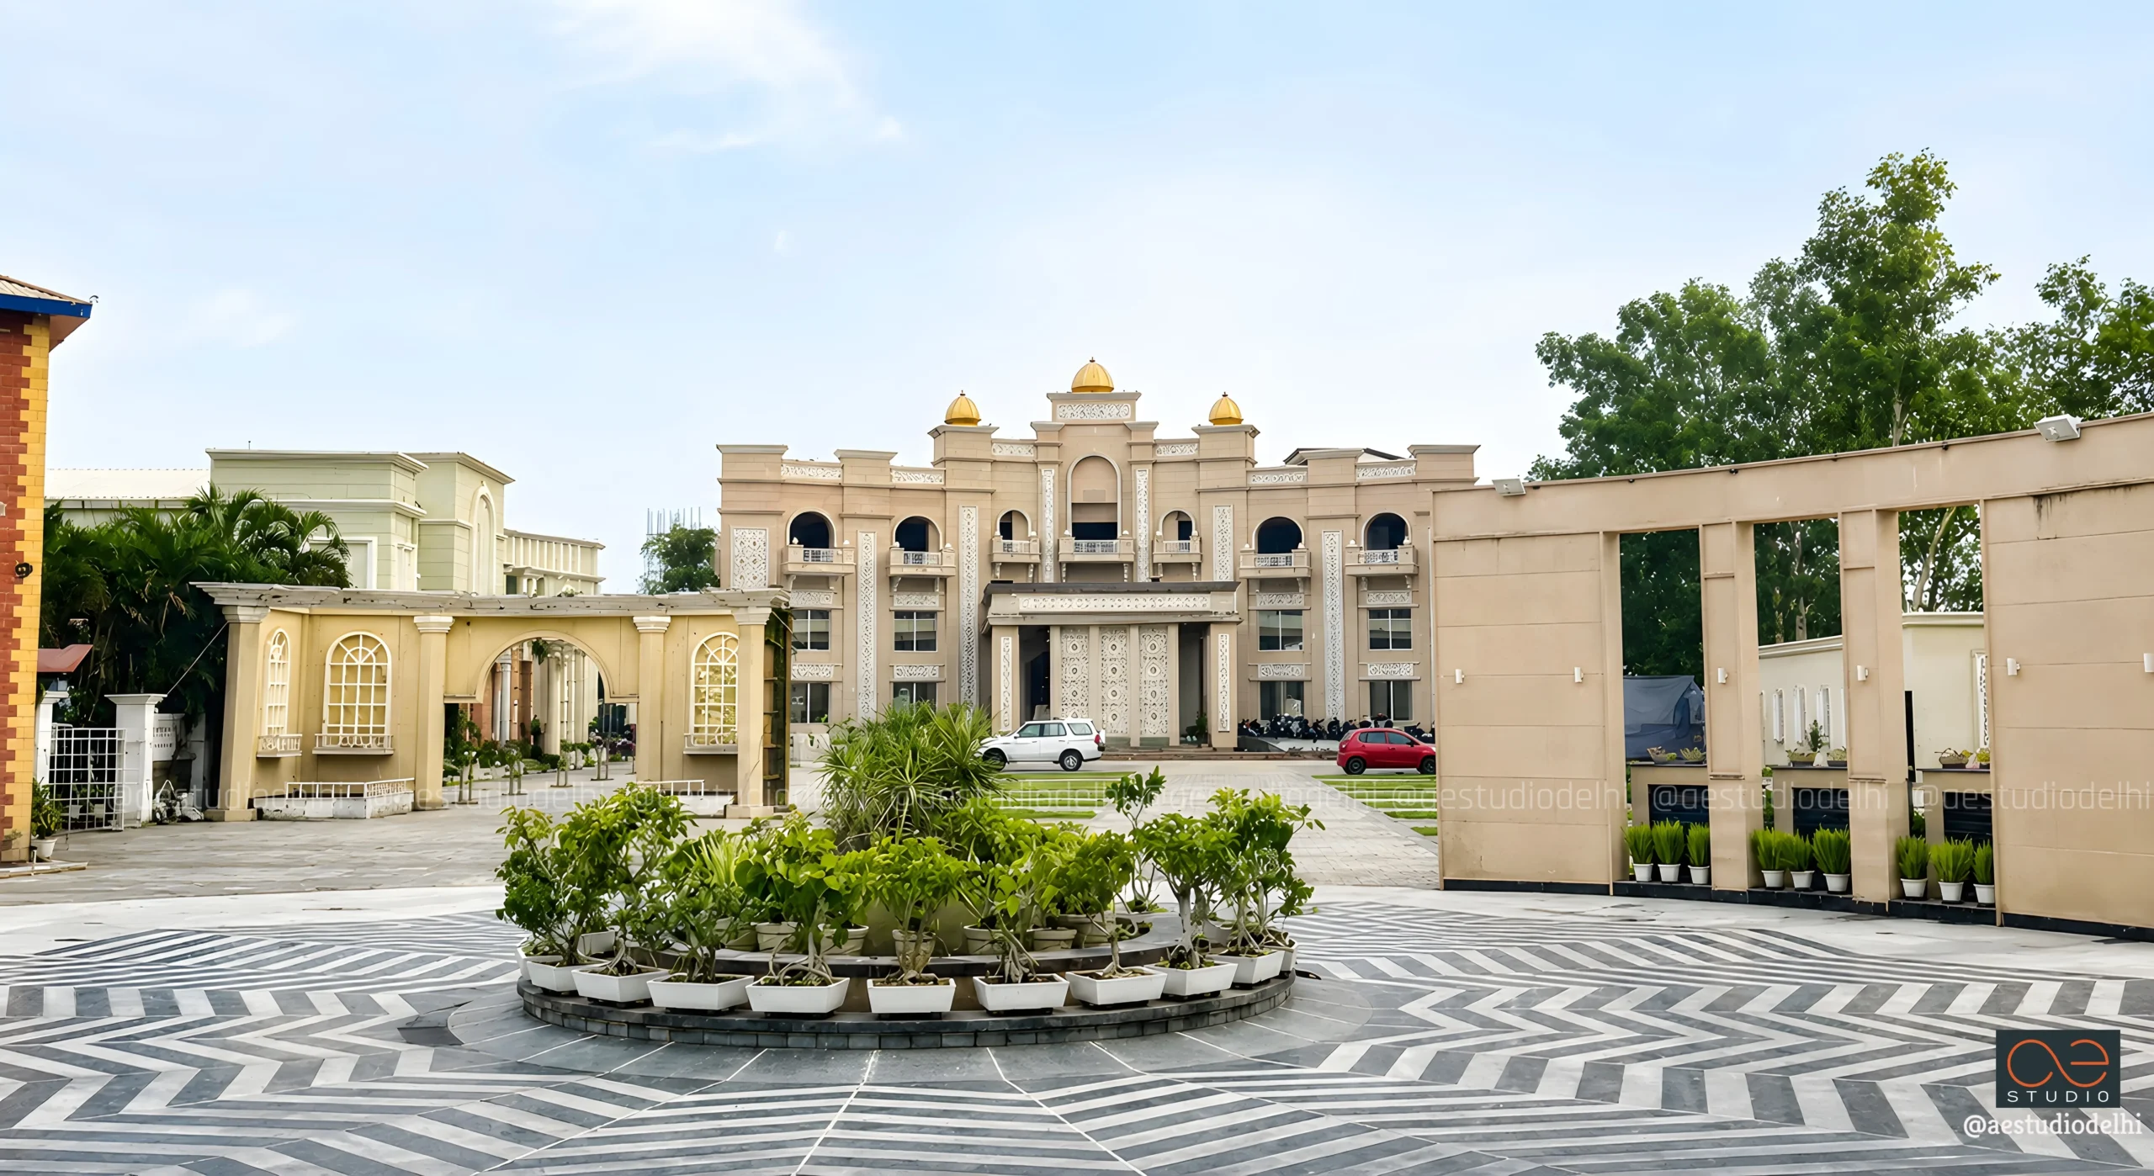
To fulfill a brief demanding extreme luxury, the massing translates its multi-program brief—combining high-capacity event halls, guest accommodations, and greens—into an opulent palace-inspired statement. The contrast between the expansive horizontal footprint and the rising central gilded domes establishes an instantly recognizable landmark along the NH-58 transit corridor.
This is not merely an event hall; it is an architectural destination.
Master Plan & Spatial Morphology
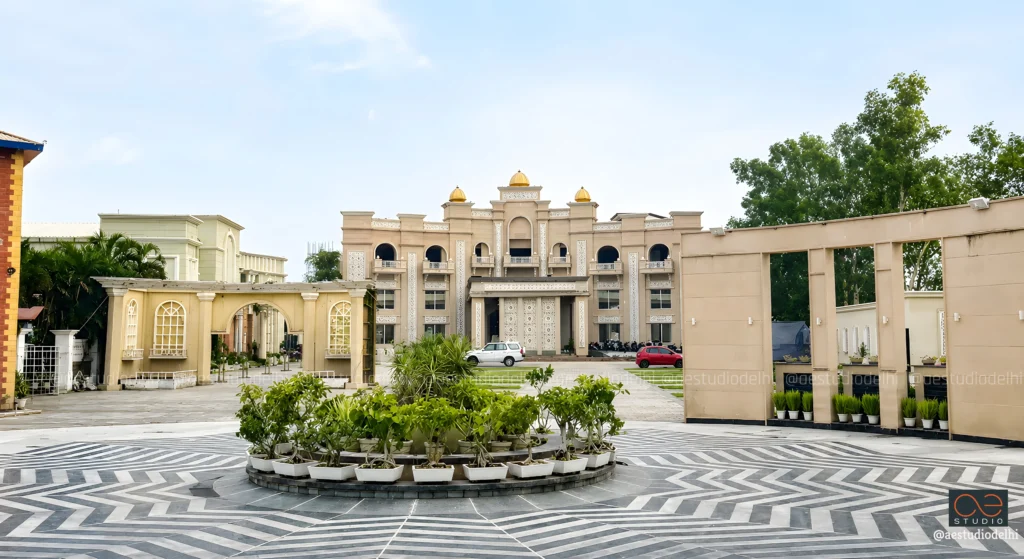
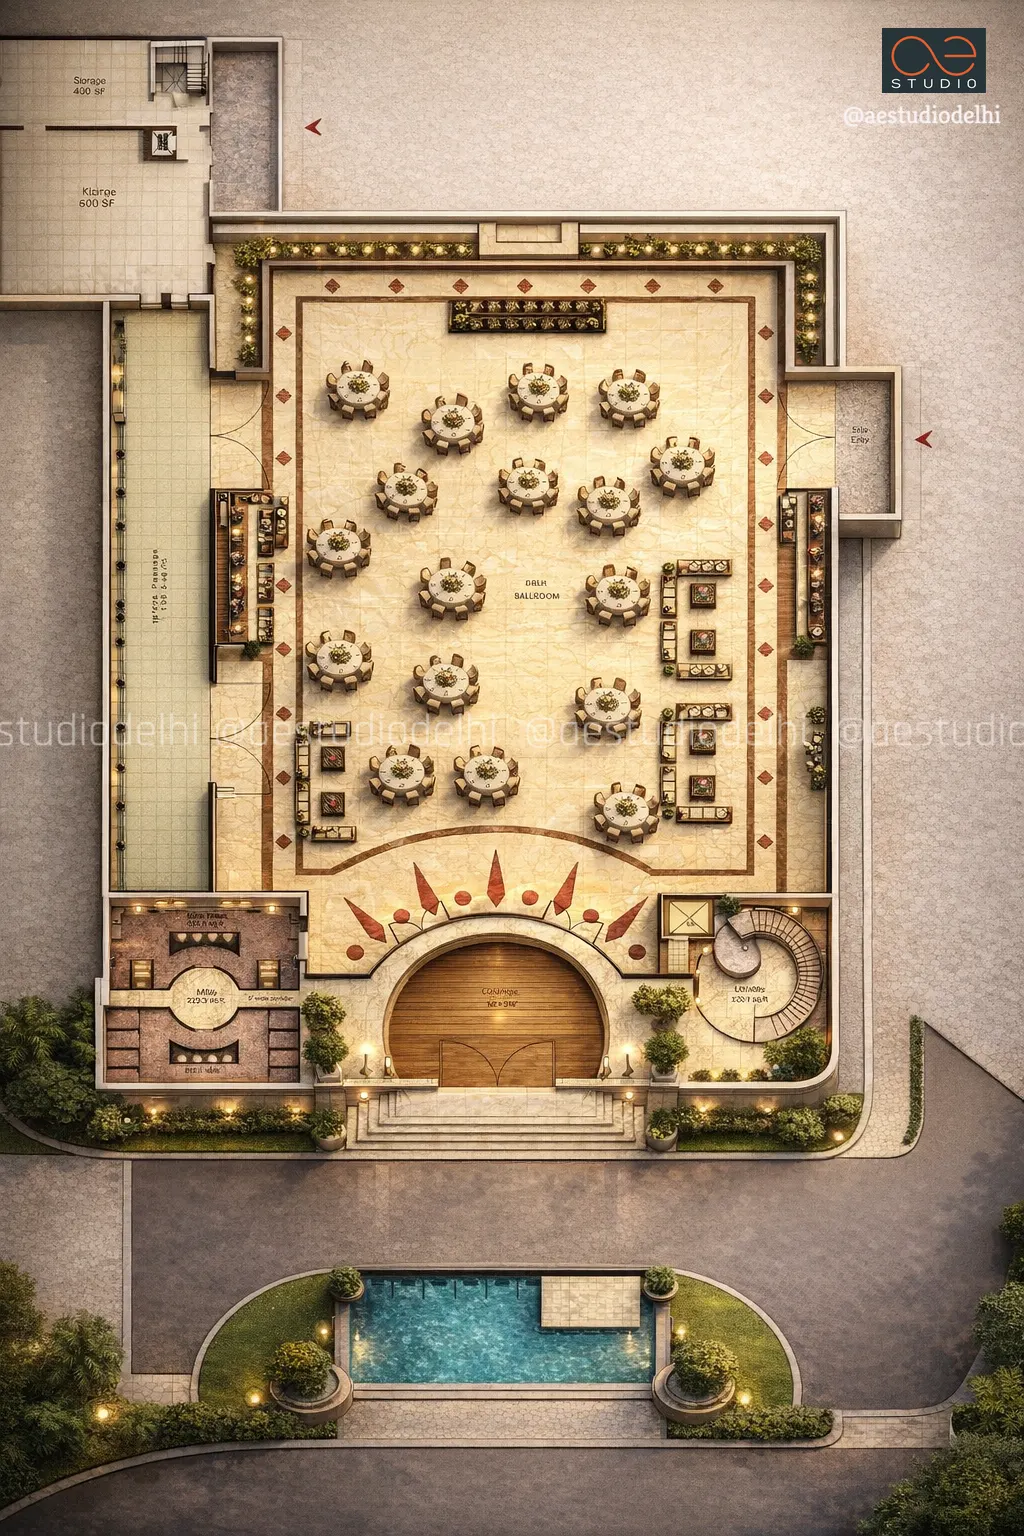
The site layout utilizes a clear, axial geometric arrangement that guides guests from an inviting entry courtyard into multi-scale celebration zones.
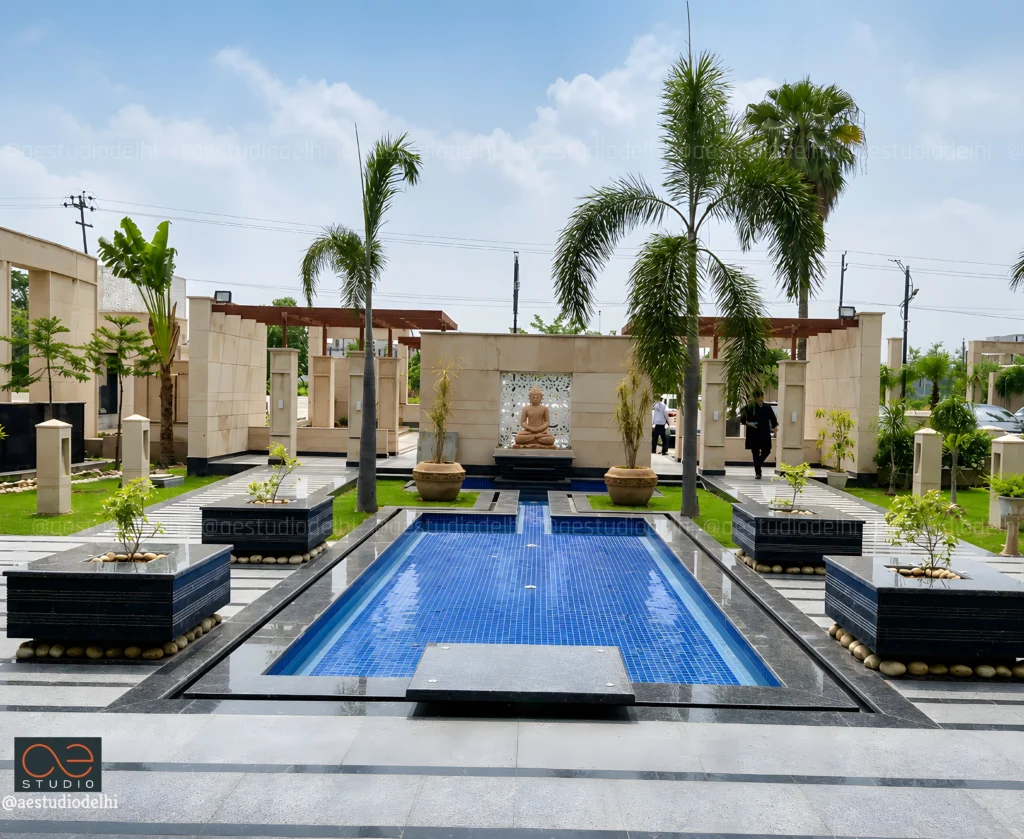
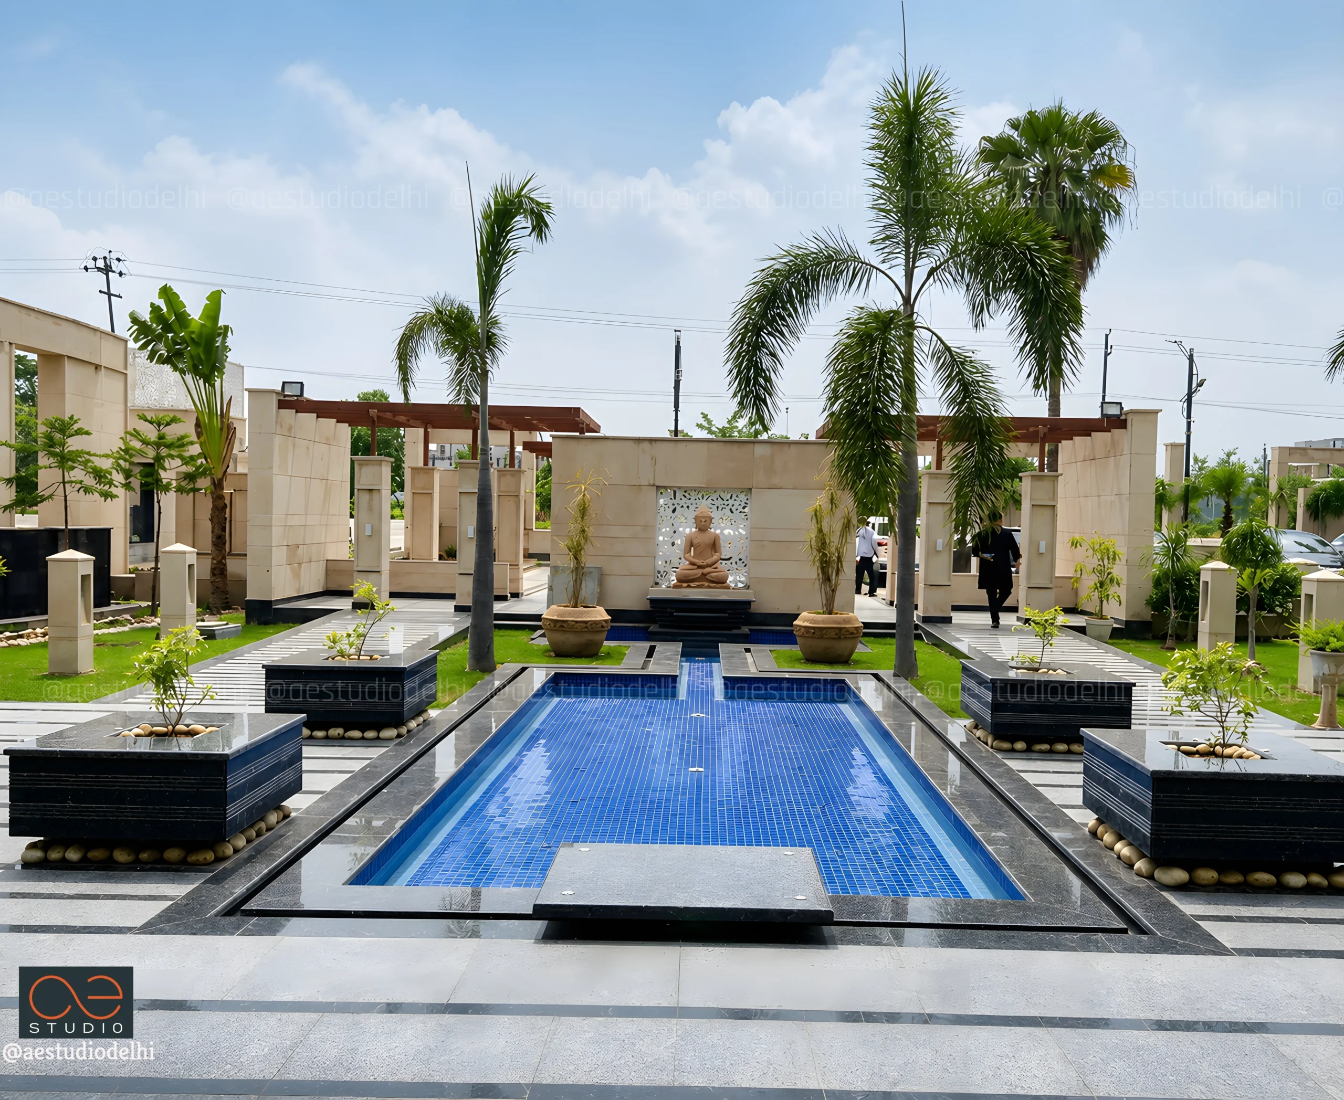
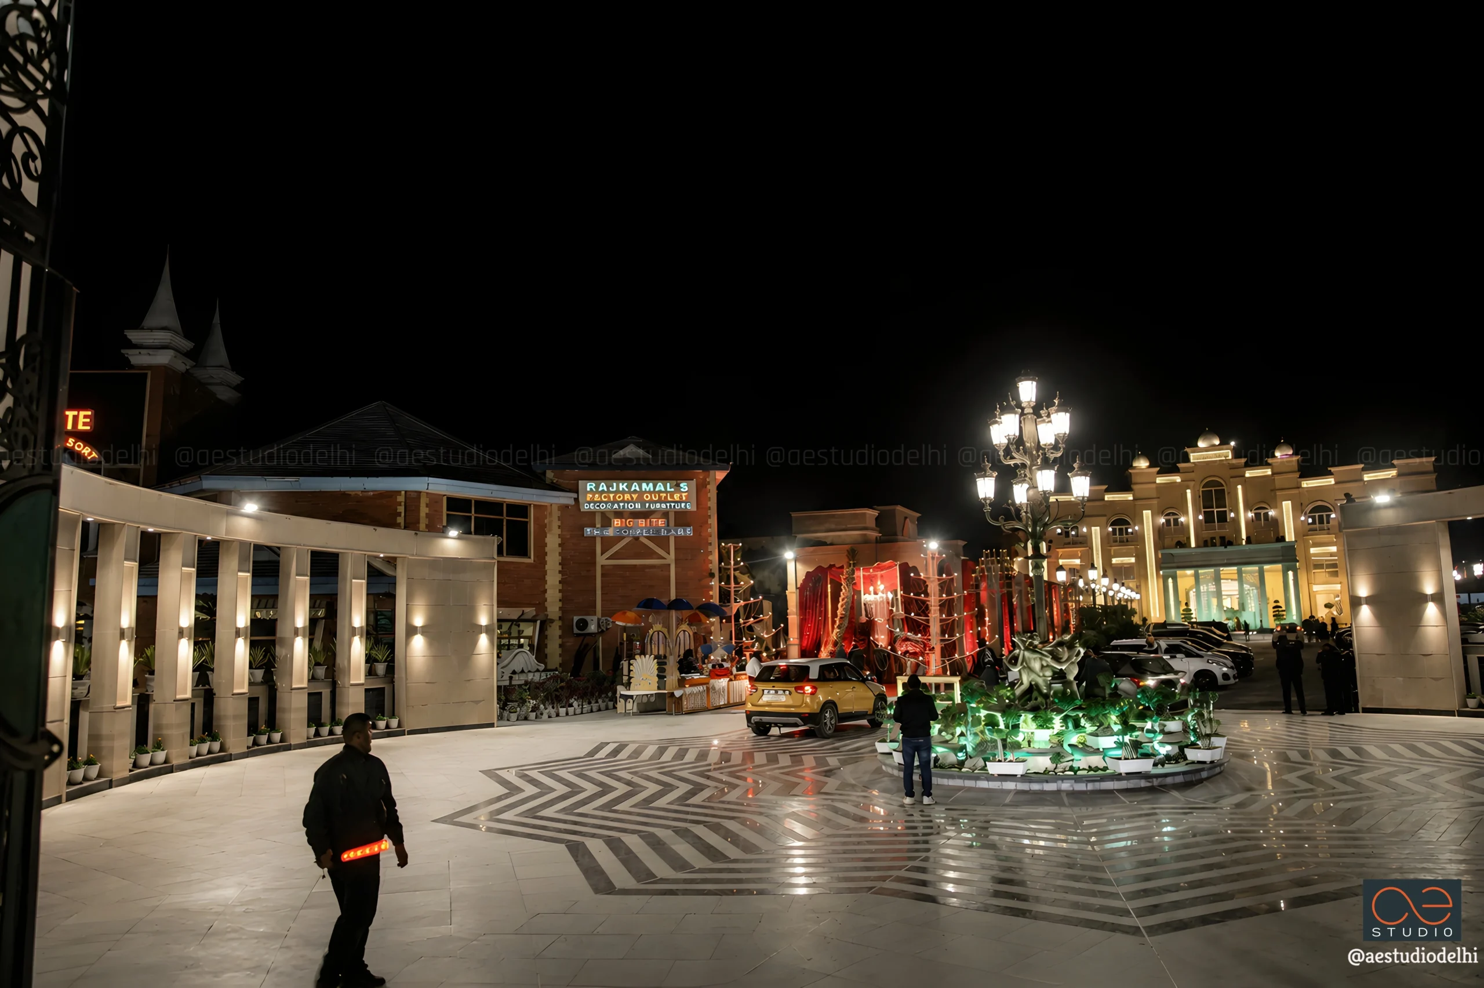
- The Central Arrival Courtyard: Rather than pushing the built mass directly to the highway edge, the layout carves out a generous, landscaped entry precinct featuring chevron-paved hardscapes, a central sunken water body with a serene Buddha backdrop, geometric planters, and framed architectural gateways.
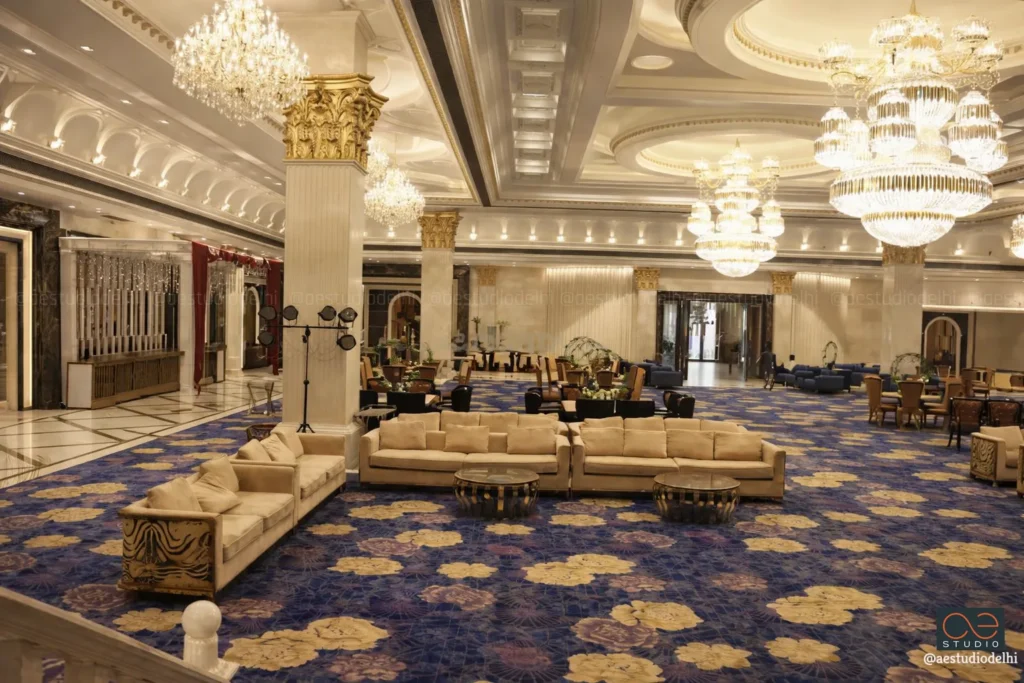
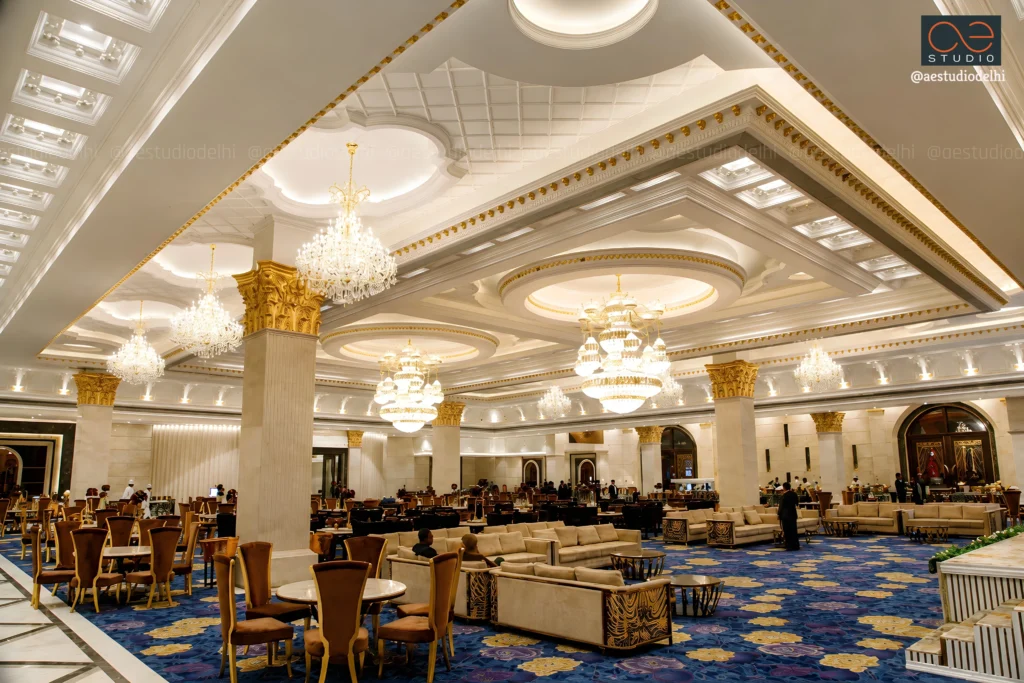
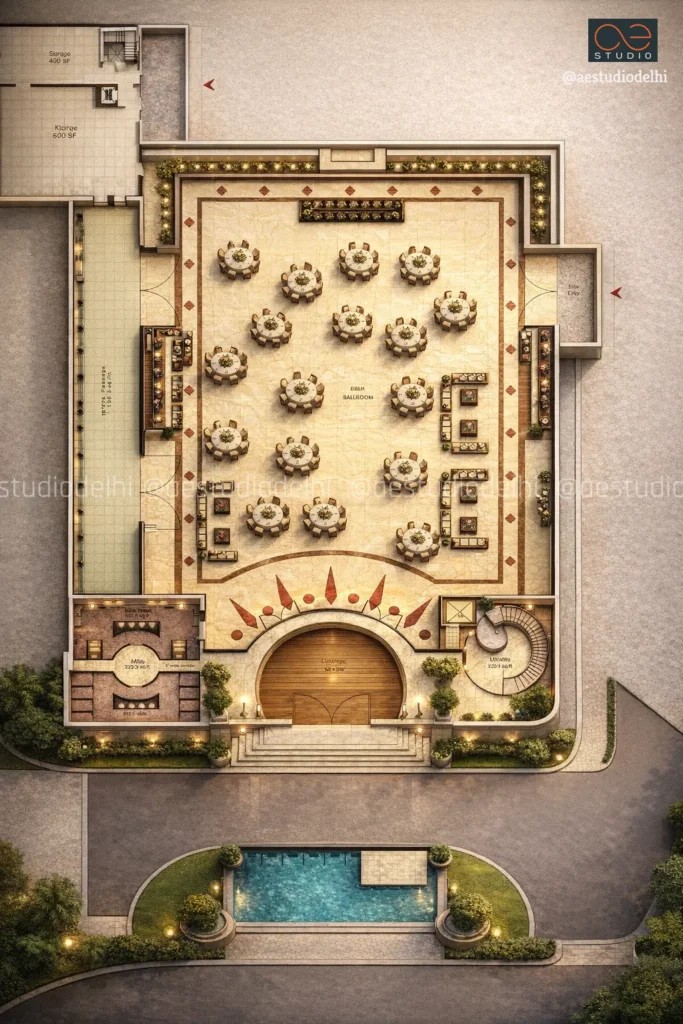
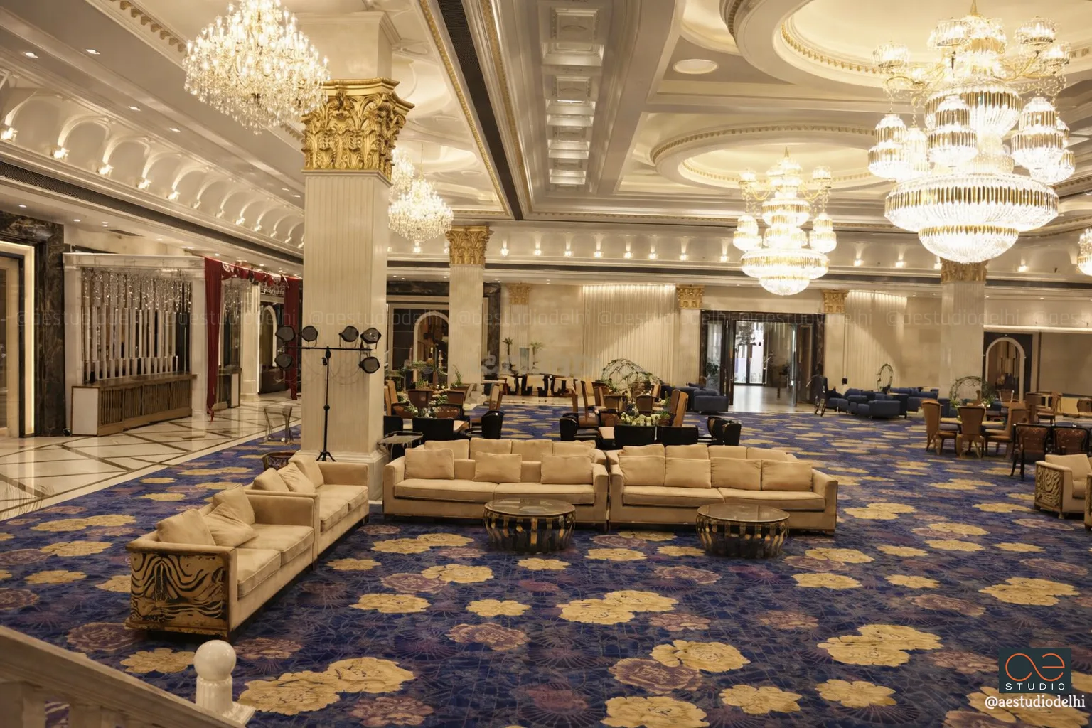
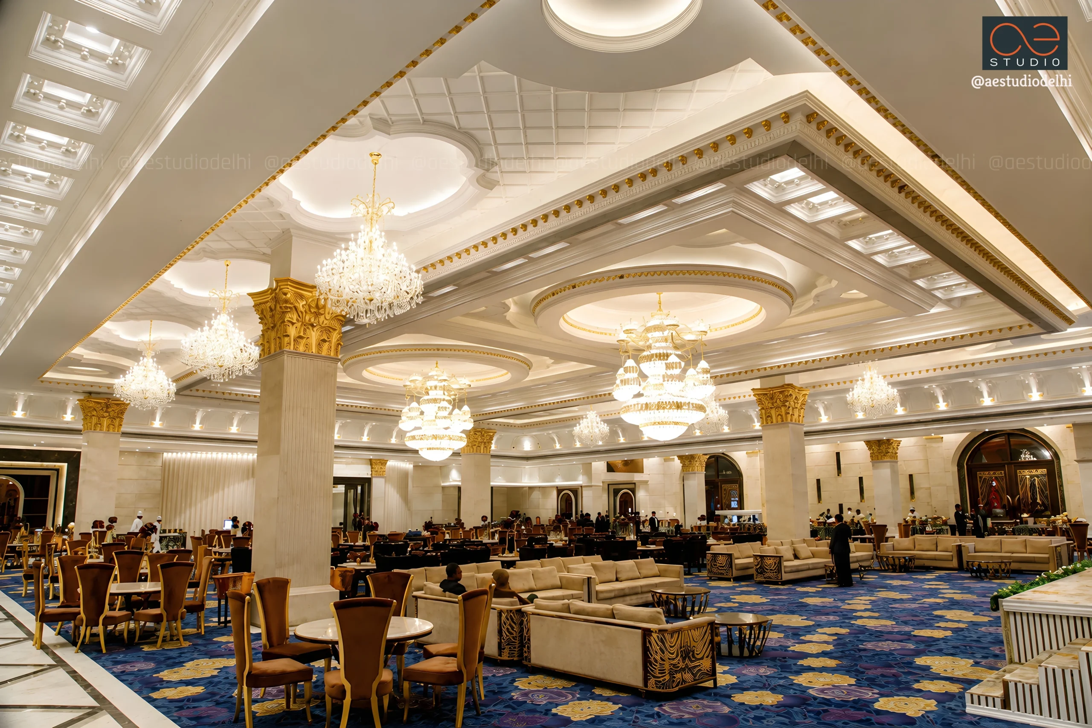
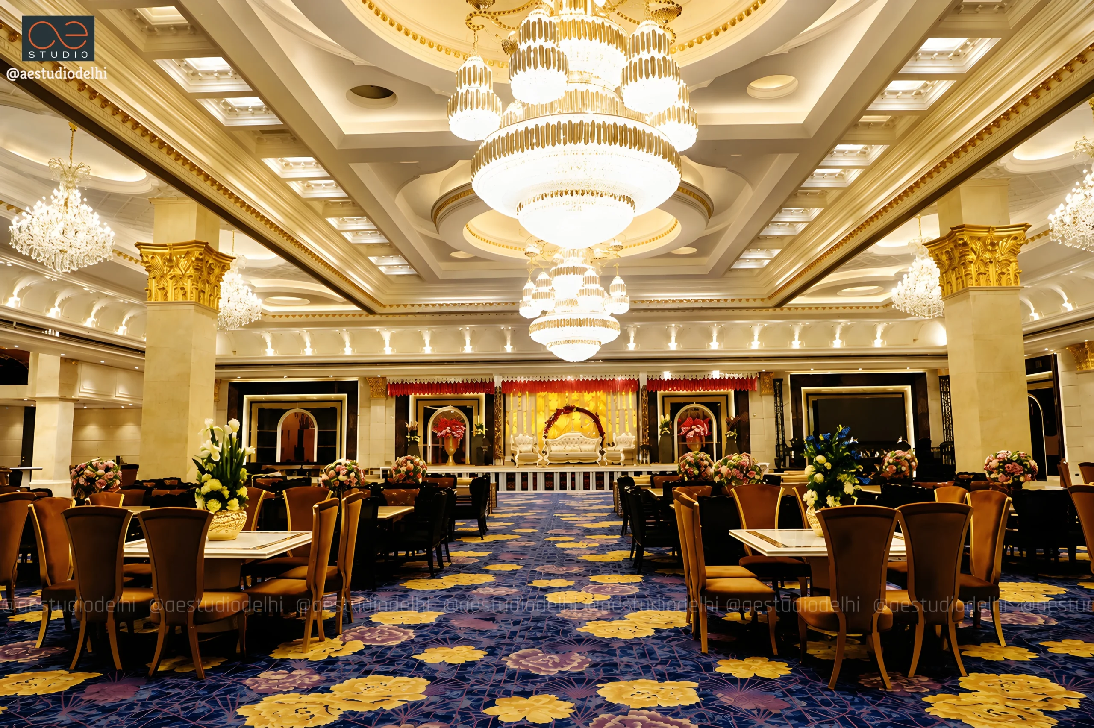
- The Main Banquet Hall: The core of the development features a massive, clear-span hall engineered with a 25-foot clear ceiling height. Capable of hosting gatherings of up to 1,300 guests with ease, it acts as the primary spectacle when fully finished.
- Secondary Event Zones: Besides the primary grand hall, the facility integrates two additional smaller-capacity halls, allowing the complex to cater flexibly to parties and events of varying scale simultaneously.
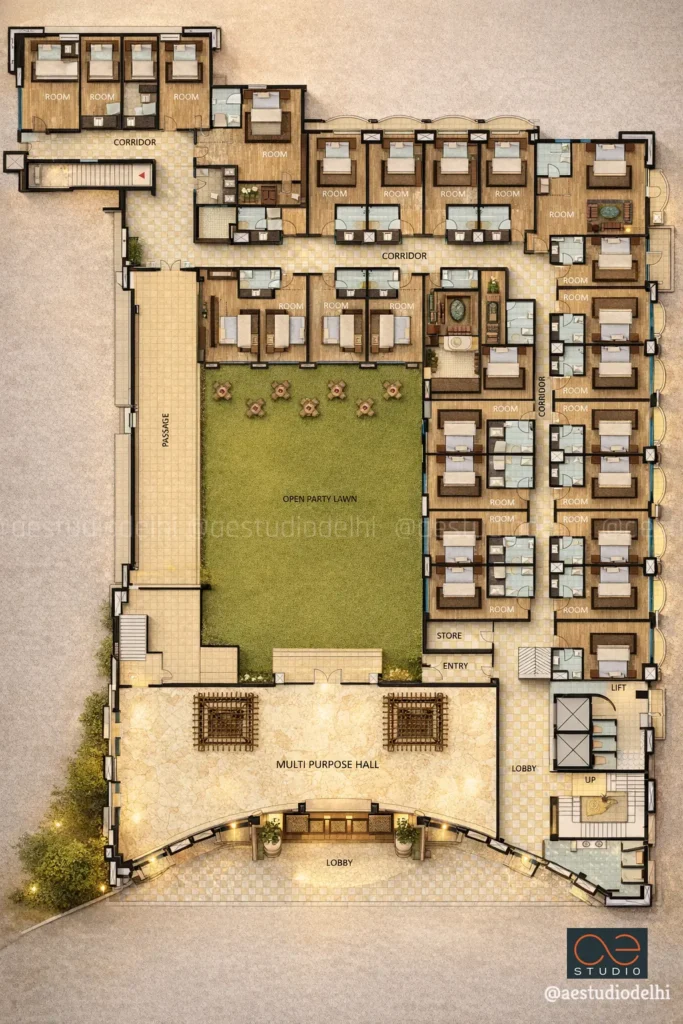
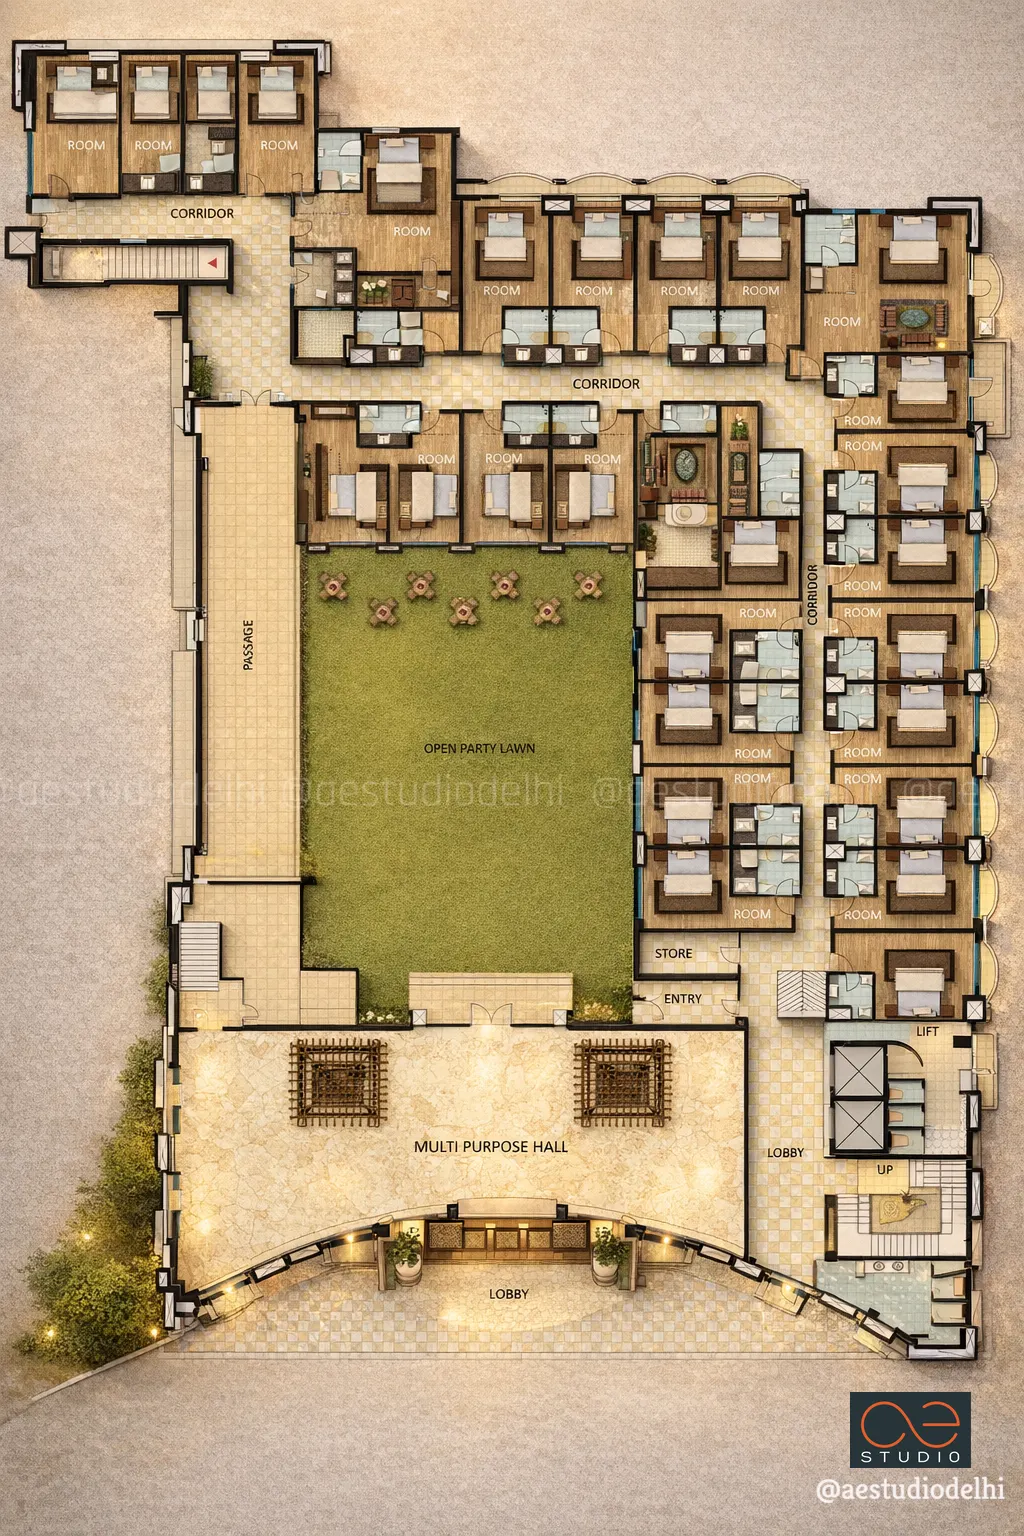
- The Upper Accommodations & Garden Terrace: The upper level houses 22 luxurious guest rooms organized along wide linear corridors around an elevated open-air party lawn. This offers space for garden-top gatherings while maintaining privacy for overnight guests.
Facade Articulation & Material Language
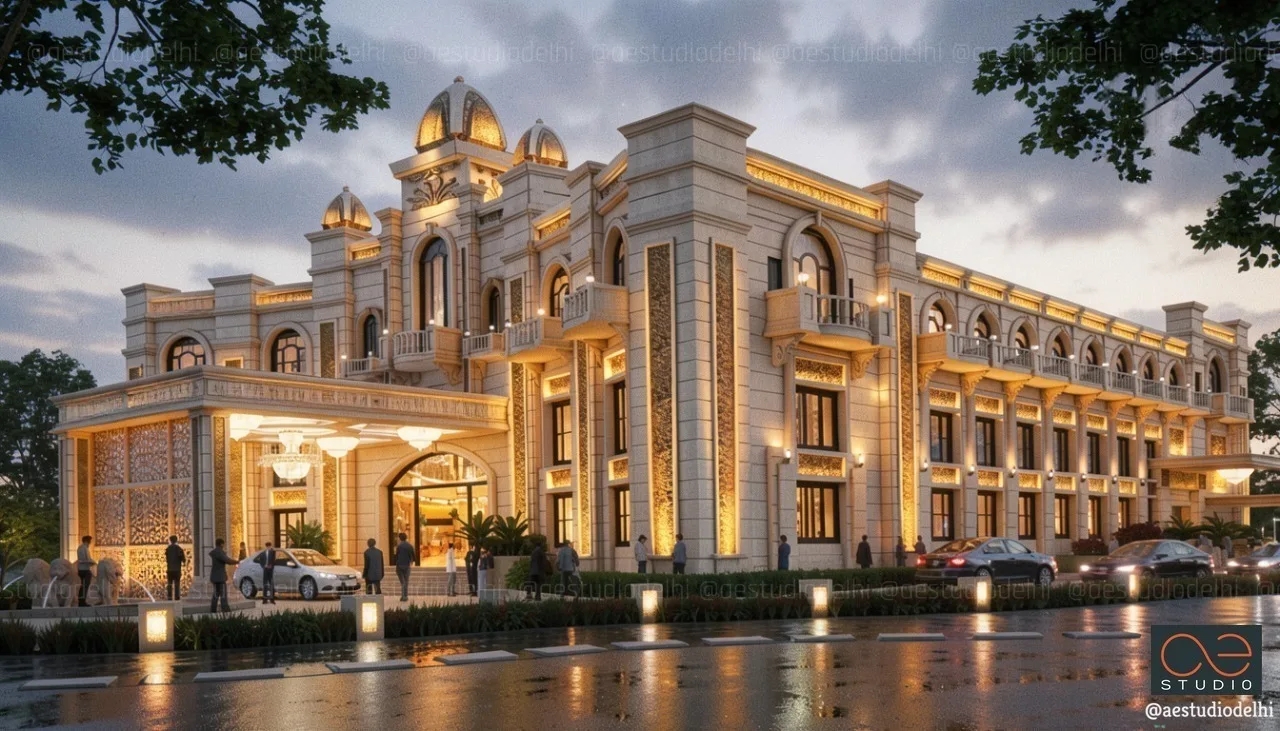
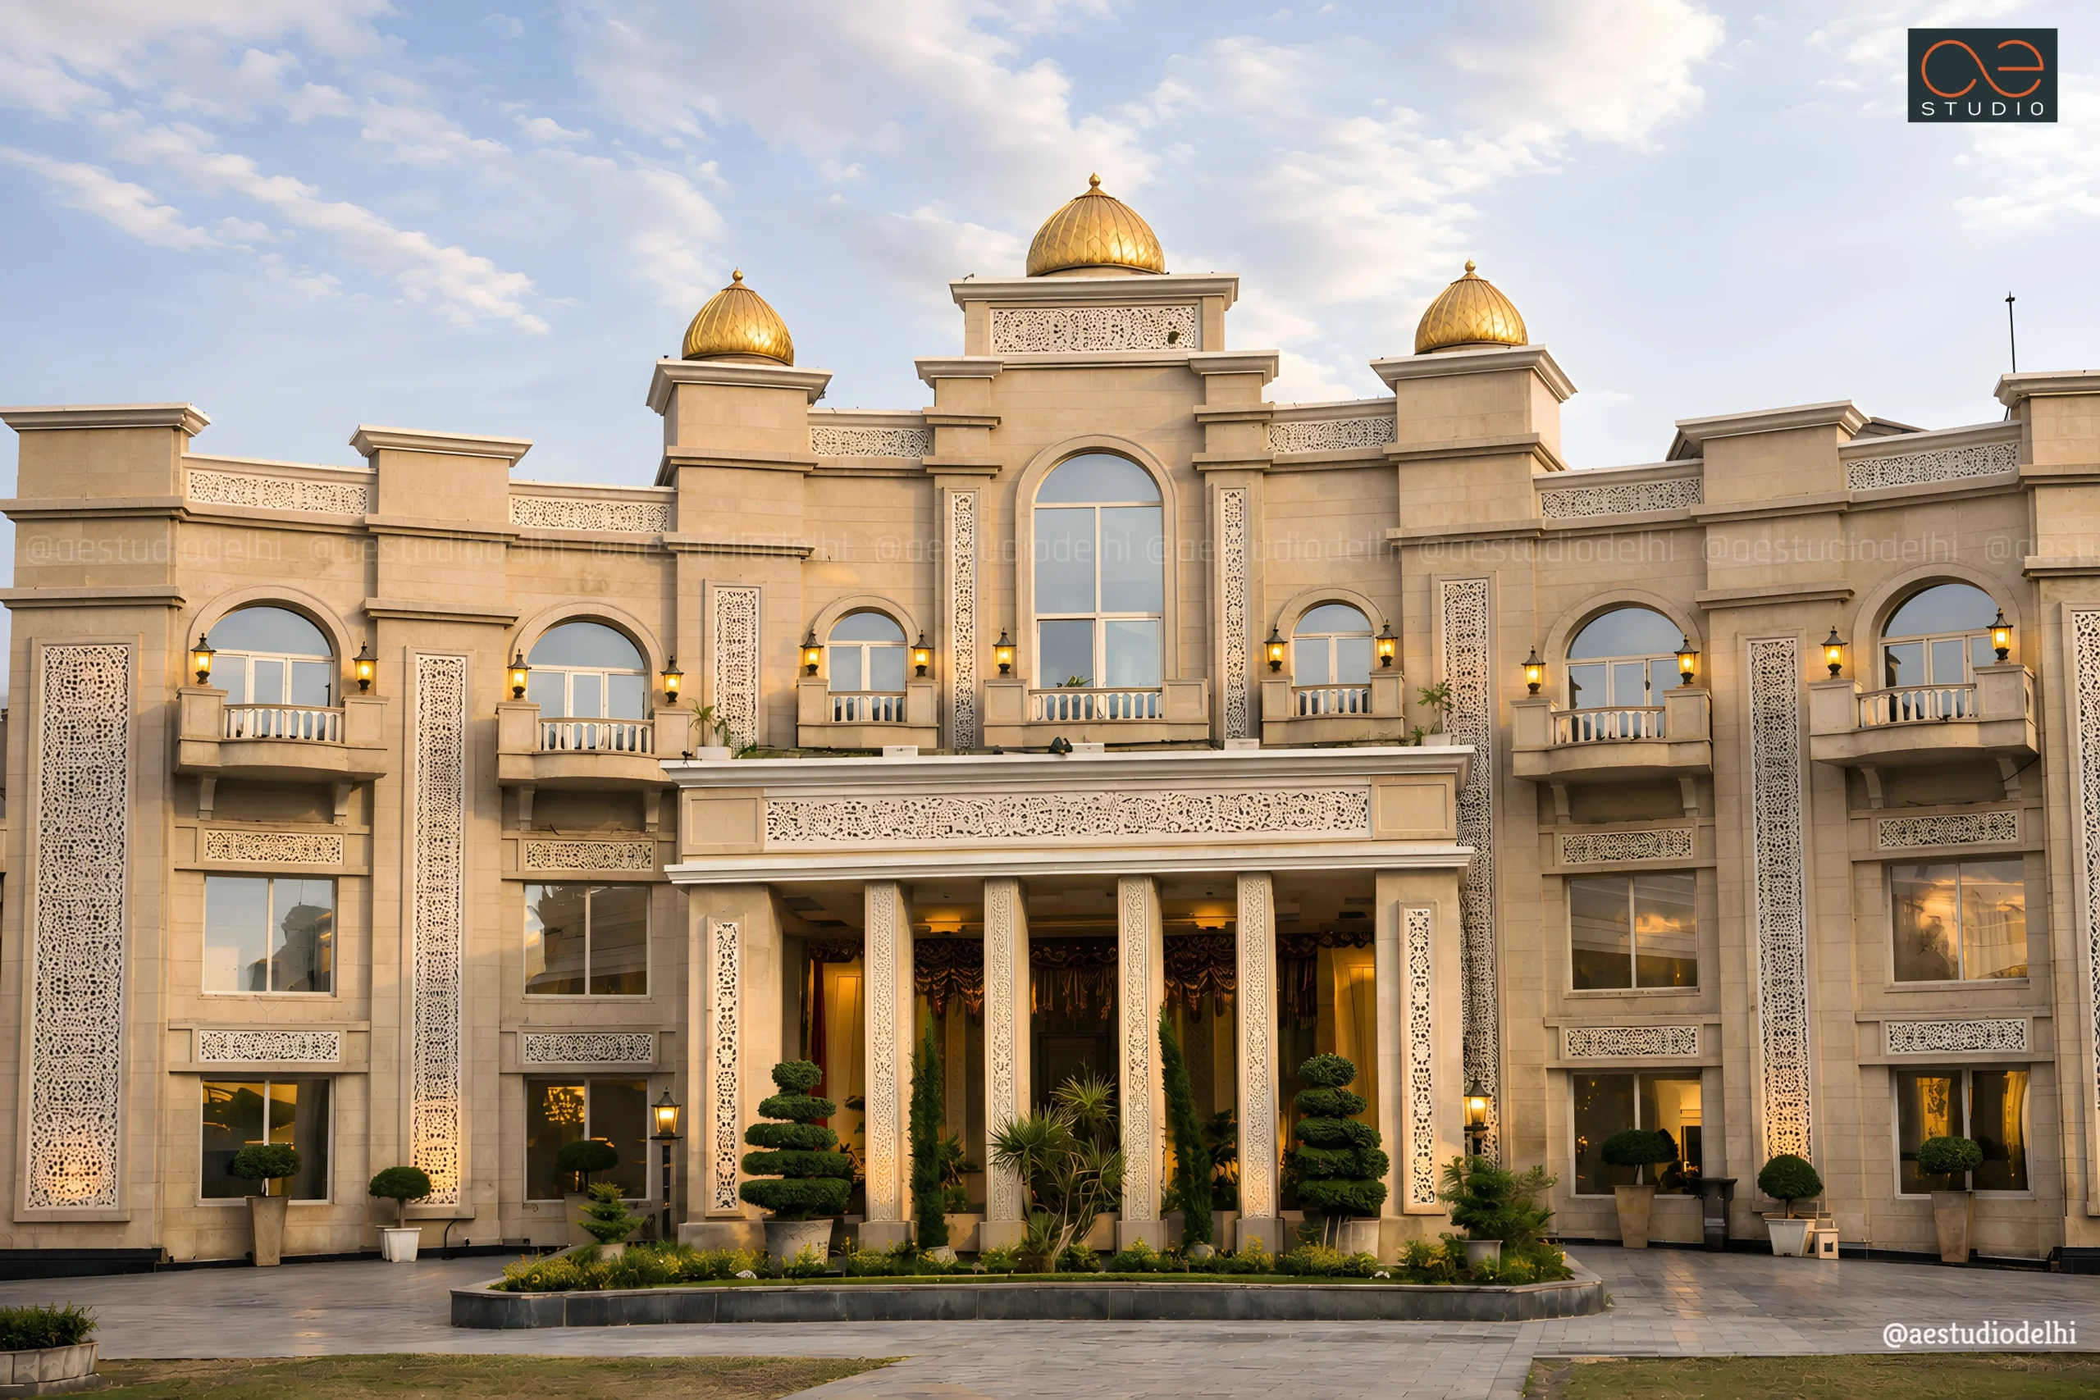
The facade design creates an opulent architectural expression inspired by classical palace architecture, featuring custom stone craftsmanship and intricate screening.
- Gwalior Stone Envelope: The entire building envelope is clad in rich Gwalior stone, instilling a sense of grandness, structural weight, and permanence.
- GRC Jaali Screening: Deeply articulated GRC jaali screens are integrated throughout the facade. These act as decorative lattice panels while creating functional niches for warm, concealed exterior accent lighting.
- Palatial Elements & Domes: The roofline is punctuated by rhythmically stepped massing, classical balustrades, arched openings, and brilliant golden domes that anchor the building's royal skyline presence.
Circulation & Event Logistics
To handle high-volume event traffic without disruption, circulation is strictly segregated by program:
- Guest & Main Drop-off: Event attendees enter via a wide semicircular porte-cochère porch leading directly into the central lounge and main foyer, ensuring a smooth arrival experience.
- Service & Kitchen Back-of-House: Dedicated loading bays, service passages, and large storage rooms are positioned along secondary edges to keep catering logistics, equipment setup, and staff movements isolated from primary guest zones.
- Vertical Core Movement: Independent staircases and lift cores provide direct access between the ground floor banquet facilities and the upper-level guest suites and garden terrace.
The Unifying Idea
This project is a proposal for luxury celebration—a premier hospitality destination where scale, royal aesthetics, and modern planning converge on NH-58 in Meerut. A sweeping Gwalior stone facade anchored by golden domes. A central landscaped courtyard that sets a tranquil tone of arrival. A 25-foot high grand ballroom flanked by versatile smaller halls. An upper-level sanctuary with 22 guest rooms surrounding an elevated party lawn. And an interior palette defined by gilded capitals, coffered ceilings, and crystal chandeliers.
This is not just a venue—it is a palace crafted for timeless experiences.
“"Inspired by the timeless palaces of yore, the design breaks away from conventional event halls by weaving grand scale, traditional craftsmanship, and modern hospitality into a seamless, royal experience."”
- SANDEEP R TANDON