ORIGIN SUITES | Nagpur, Maharashtra
Refined Luxury: Business • Hospitality • Suites • Modernism
Location
Nagpur, Maharashtra
Plot Area / Site Area
0.95 Acres
B.U.A.
89,358.53 Sq.ft
No. of Keys
107 Rooms
Client
Mr. Ashish Patel
Project Stage
Submission
Nagpur, Maharashtra
Plot Area / Site Area
0.95 Acres
B.U.A.
89,358.53 Sq.ft
No. of Keys
107 Rooms
Client
Mr. Ashish Patel
Project Stage
Submission
ORIGIN SUITES | Nagpur, Maharashtra
Project Overview
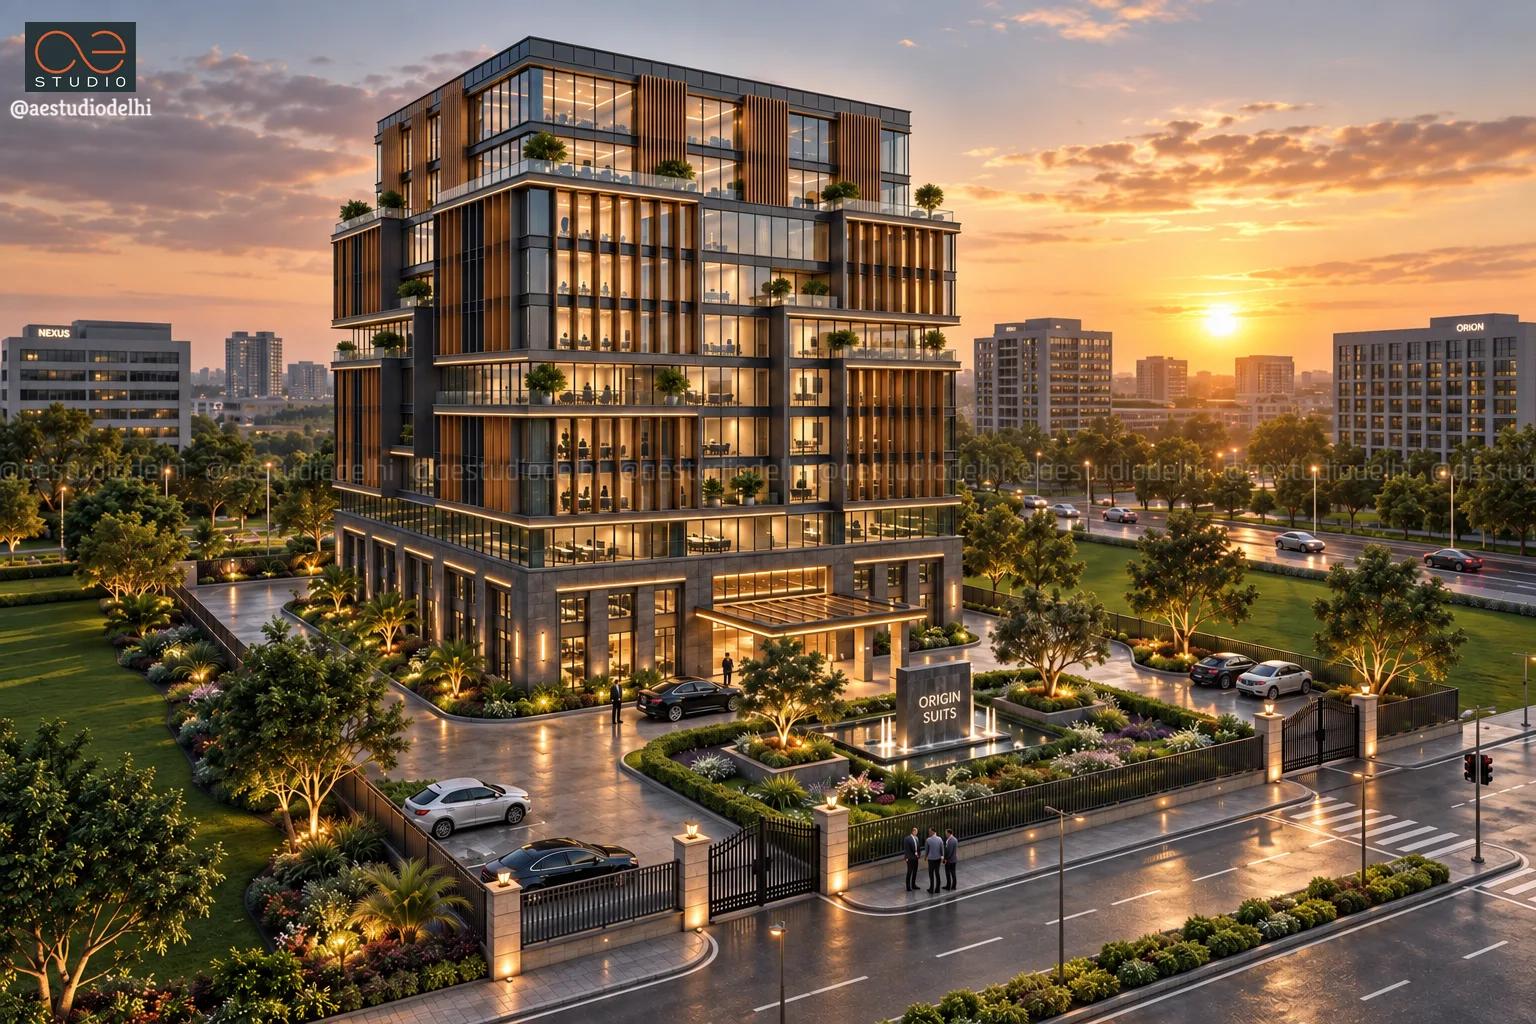
Envisioned as a high-end luxury boutique hotel destination in Nagpur, ORIGIN SUITES responds to the growing demand for world-class hospitality and corporate event infrastructure. Encompassing 107 keys across modern suite layouts, fine-dining restaurants, and high-capacity banquet facilities, the development balances contemporary geometric architectural forms with plush interior detailing.
Read More
Site Response & Urban Stature
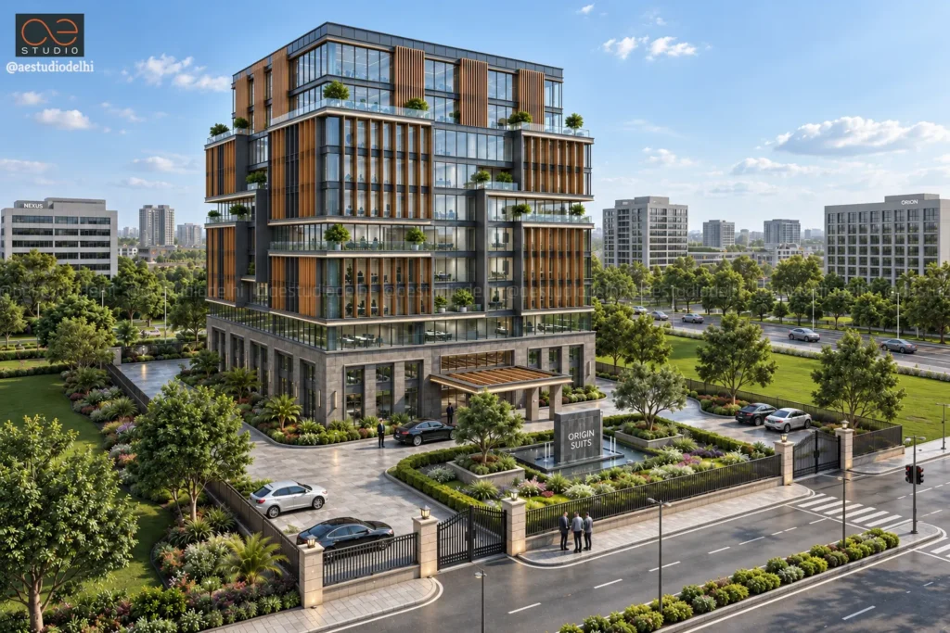
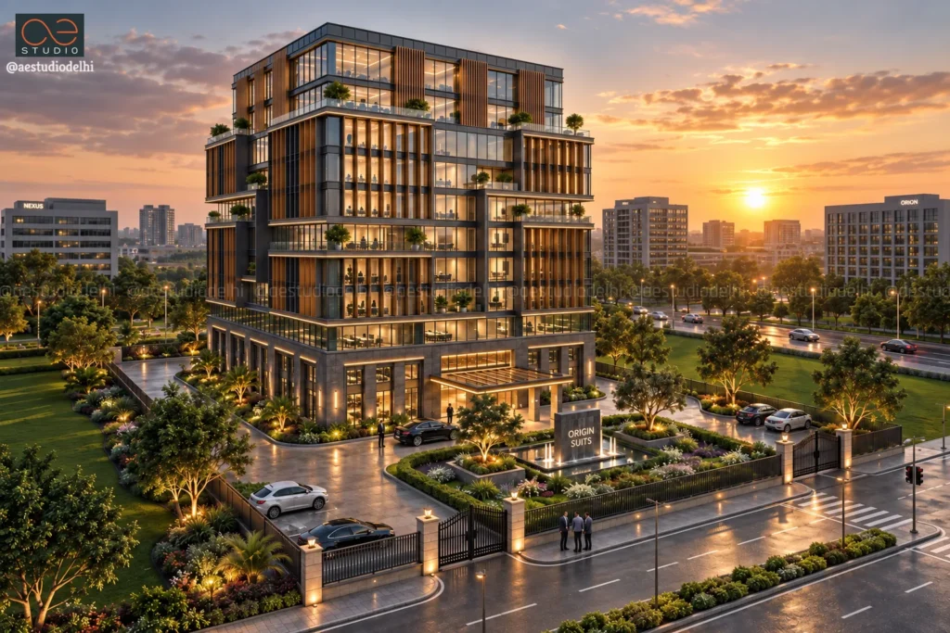
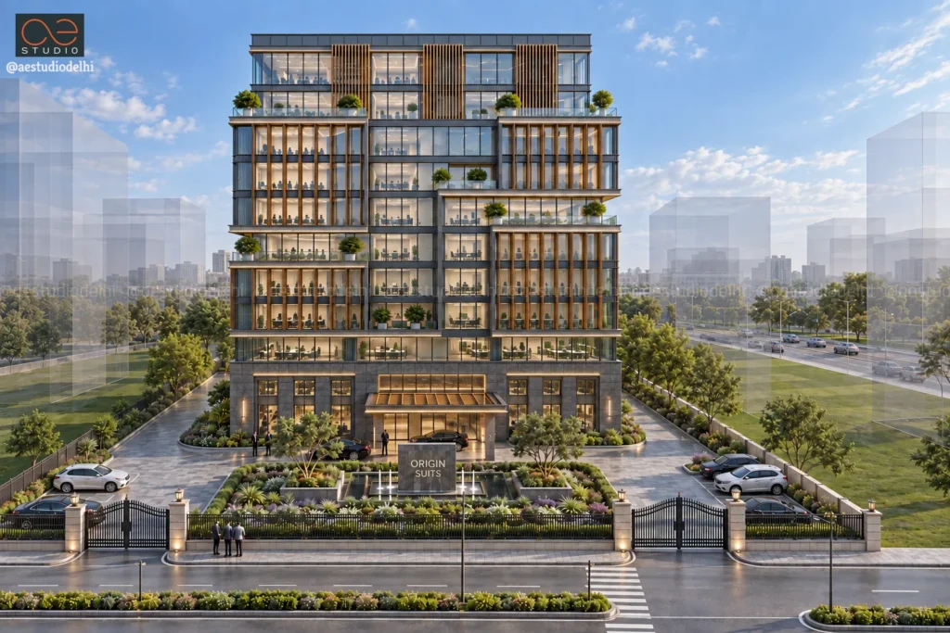
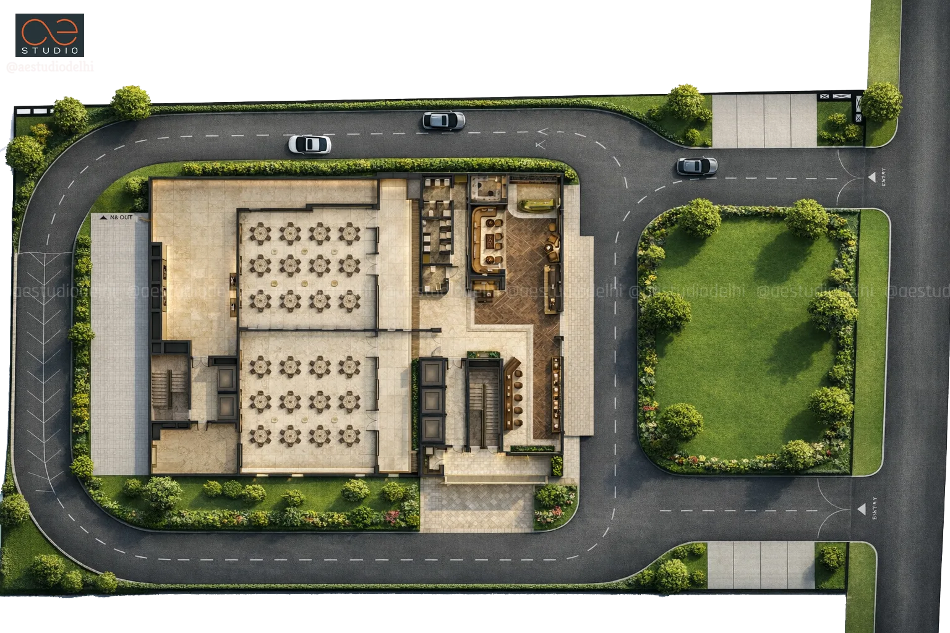
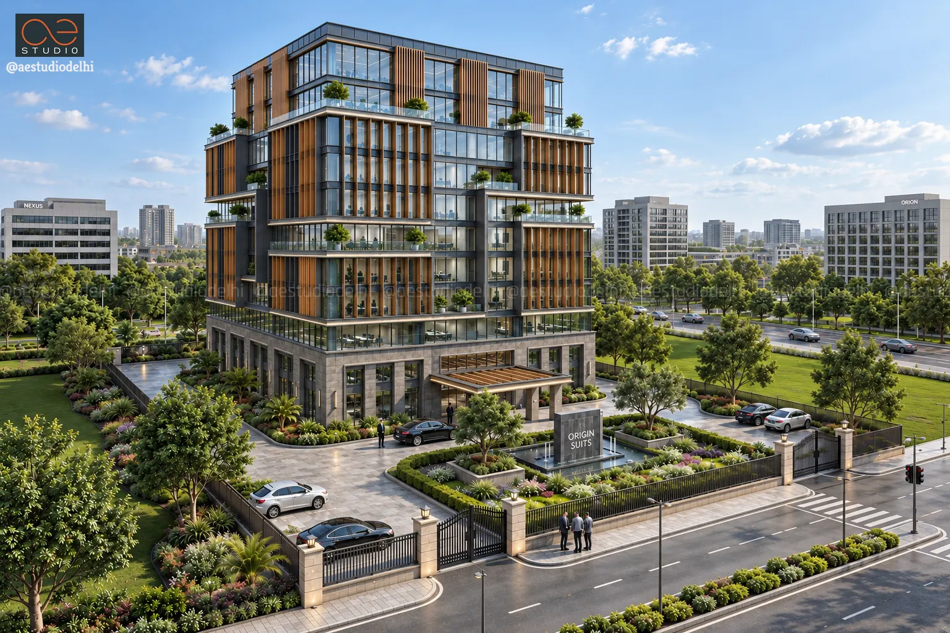
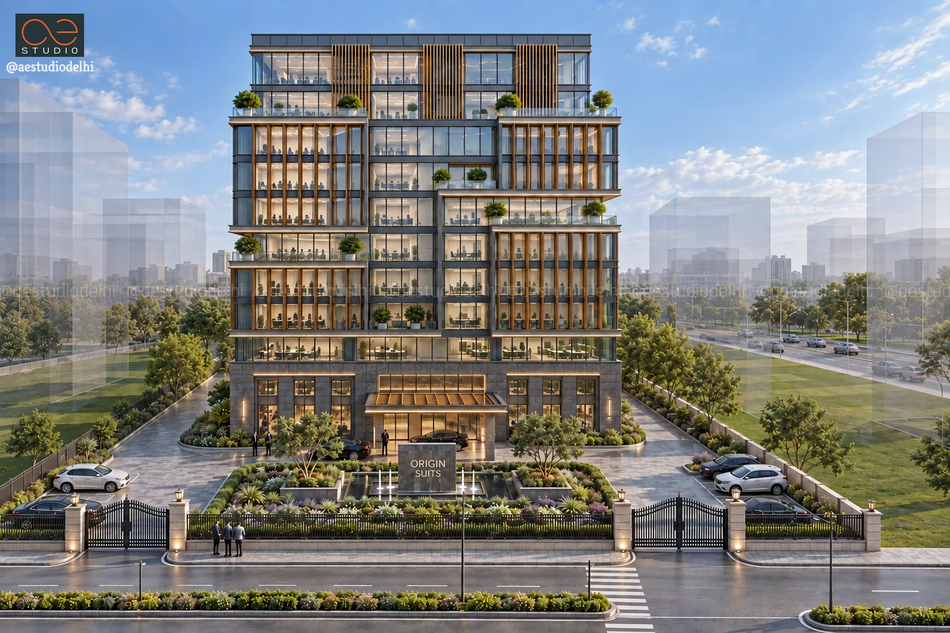
Situated on a 0.95-acre parcel, the building footprint is strategically set back from the main road to prioritize expansive landscaping and guest arrival experience. The massing features a stepped vertical design with articulated horizontal bands, glass curtain walls, and warm vertical louvers.
- Landscaped Entrance Precinct: The entry sequence features a formal gate layout opening into a landscaped garden, decorative water feature, and a paved drop-off plaza beneath a covered entrance canopy.
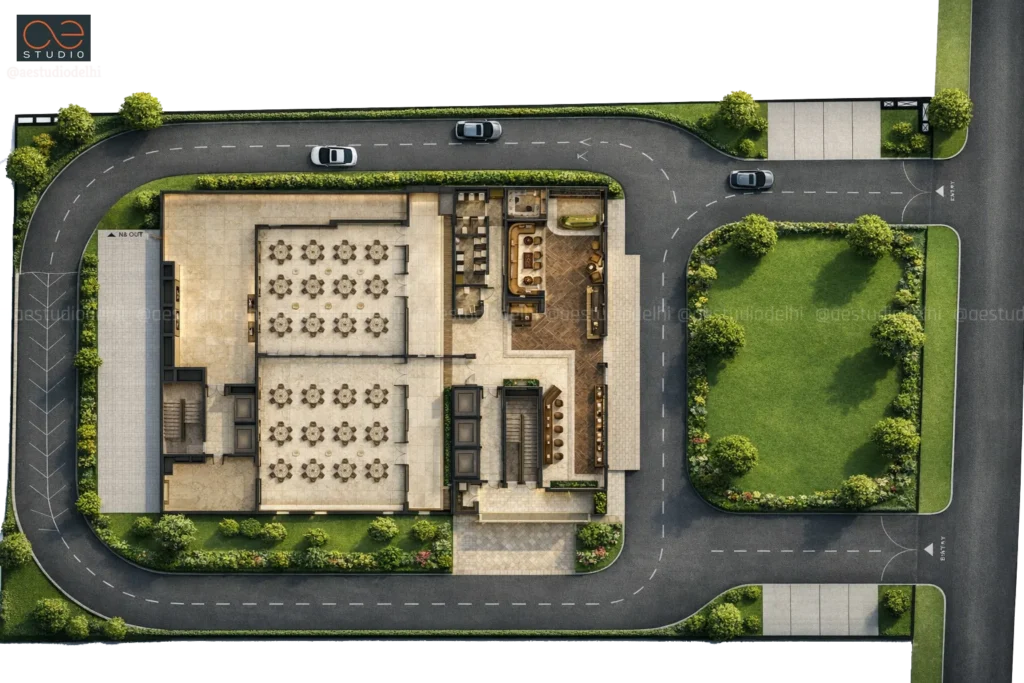
- Peripheral Vehicular Driveway: A smooth two-lane peripheral road encircles the main structure, connecting surface parking bays and ensuring unimpeded circulation for guest drop-offs, valet services, and emergency routes.
Master Plan & Spatial Morphology
The interior layout enforces a clear distinction between active, public banquet zones on the lower levels and private, quiet accommodations above.
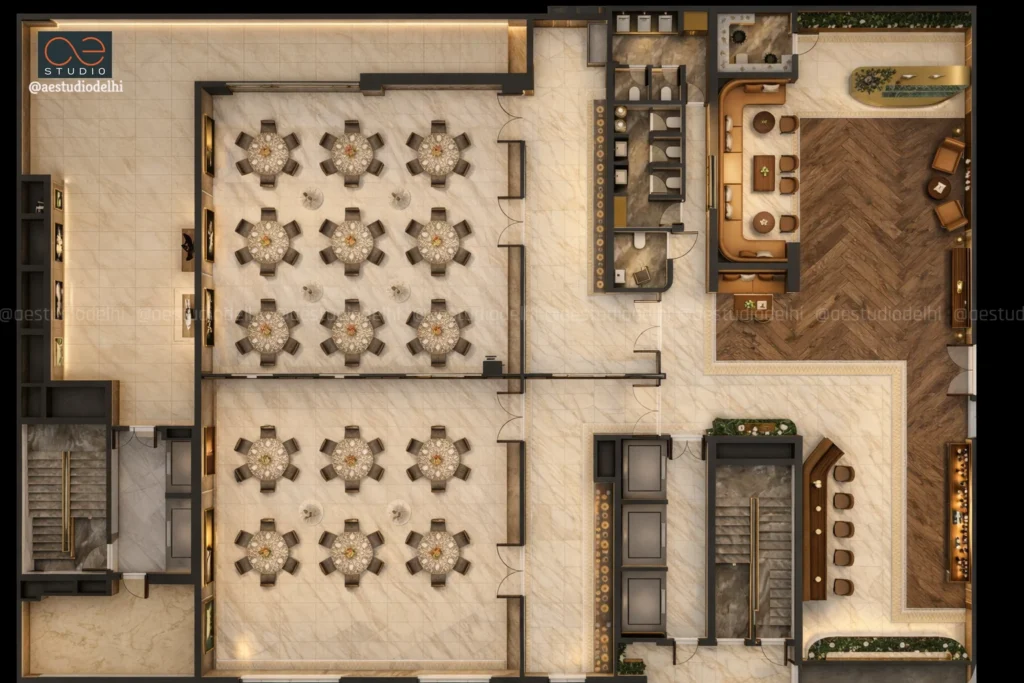
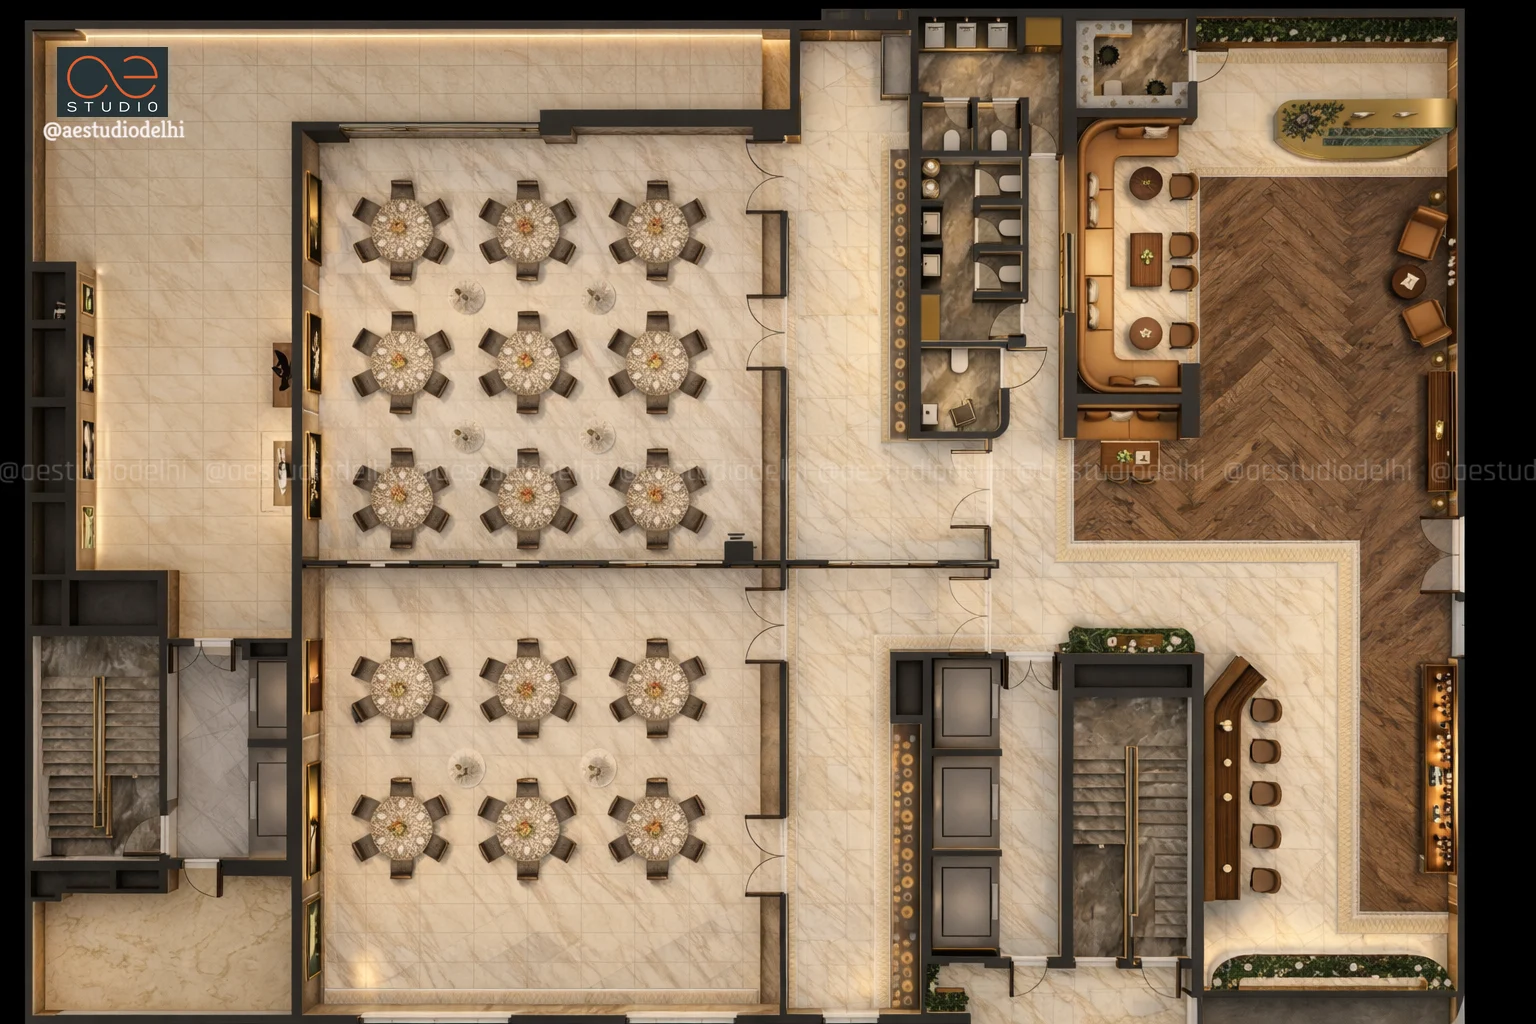
- Ground Level – Banquet & Public Core: Features a grand entrance lobby, reception desk, and a spacious lounge seating area finished in chevron wood flooring. Adjacent to the core are two large banquet dining spaces configured with flexible seating setups to accommodate major corporate and social events.
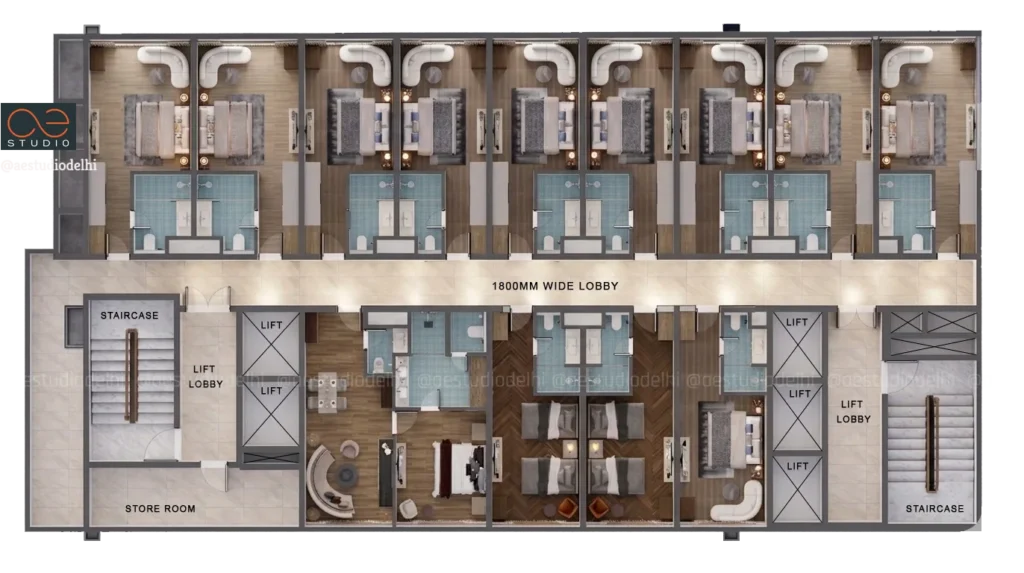
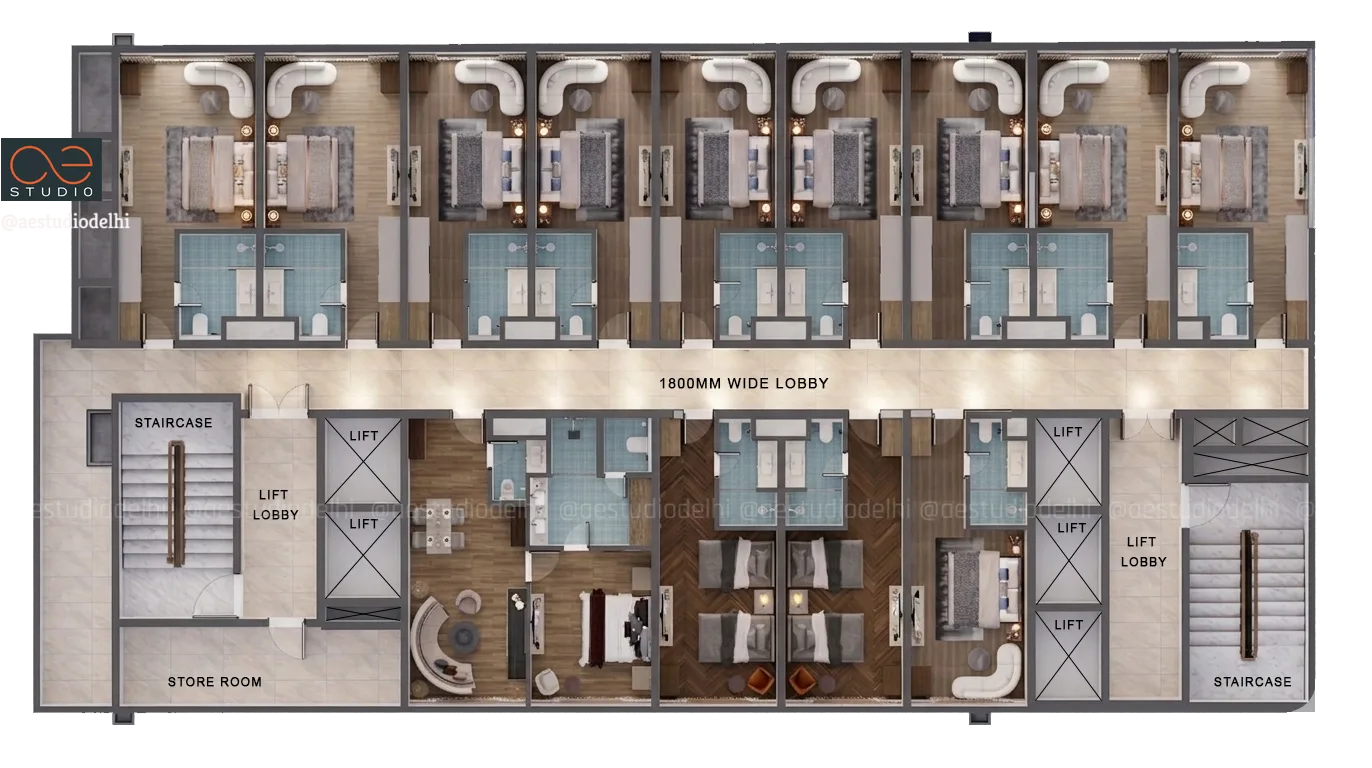
- Typical Upper Level – Room Layouts: Guest floors are arranged around a central 1800 mm wide corridor anchored by dual staircase cores and multiple passenger lifts. Rooms are efficiently laid out with dedicated entry foyers, contemporary ensuite bathrooms, generous storage, and plush seating alcoves.
Interior Styling & Material Language
The interior spaces adopt a warm, modern aesthetic designed to deliver high visual comfort.
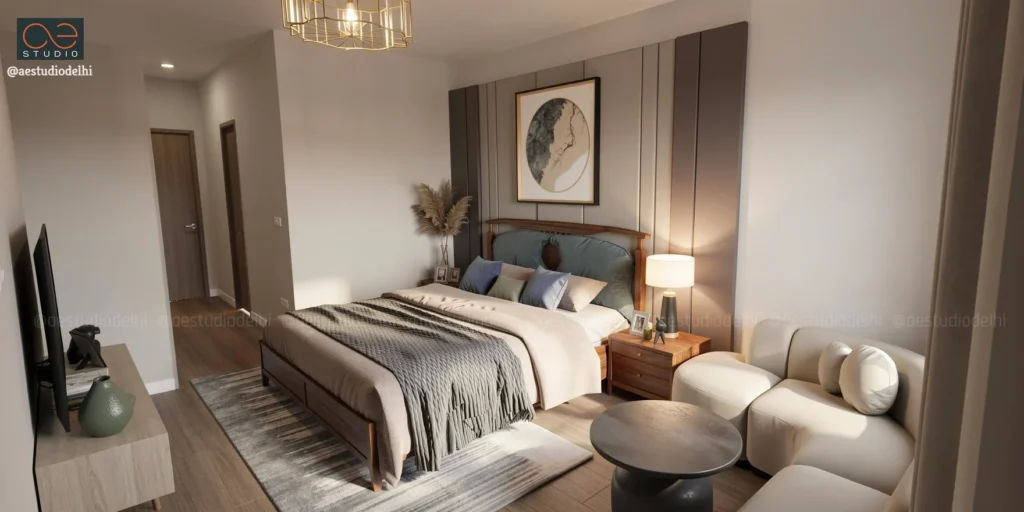
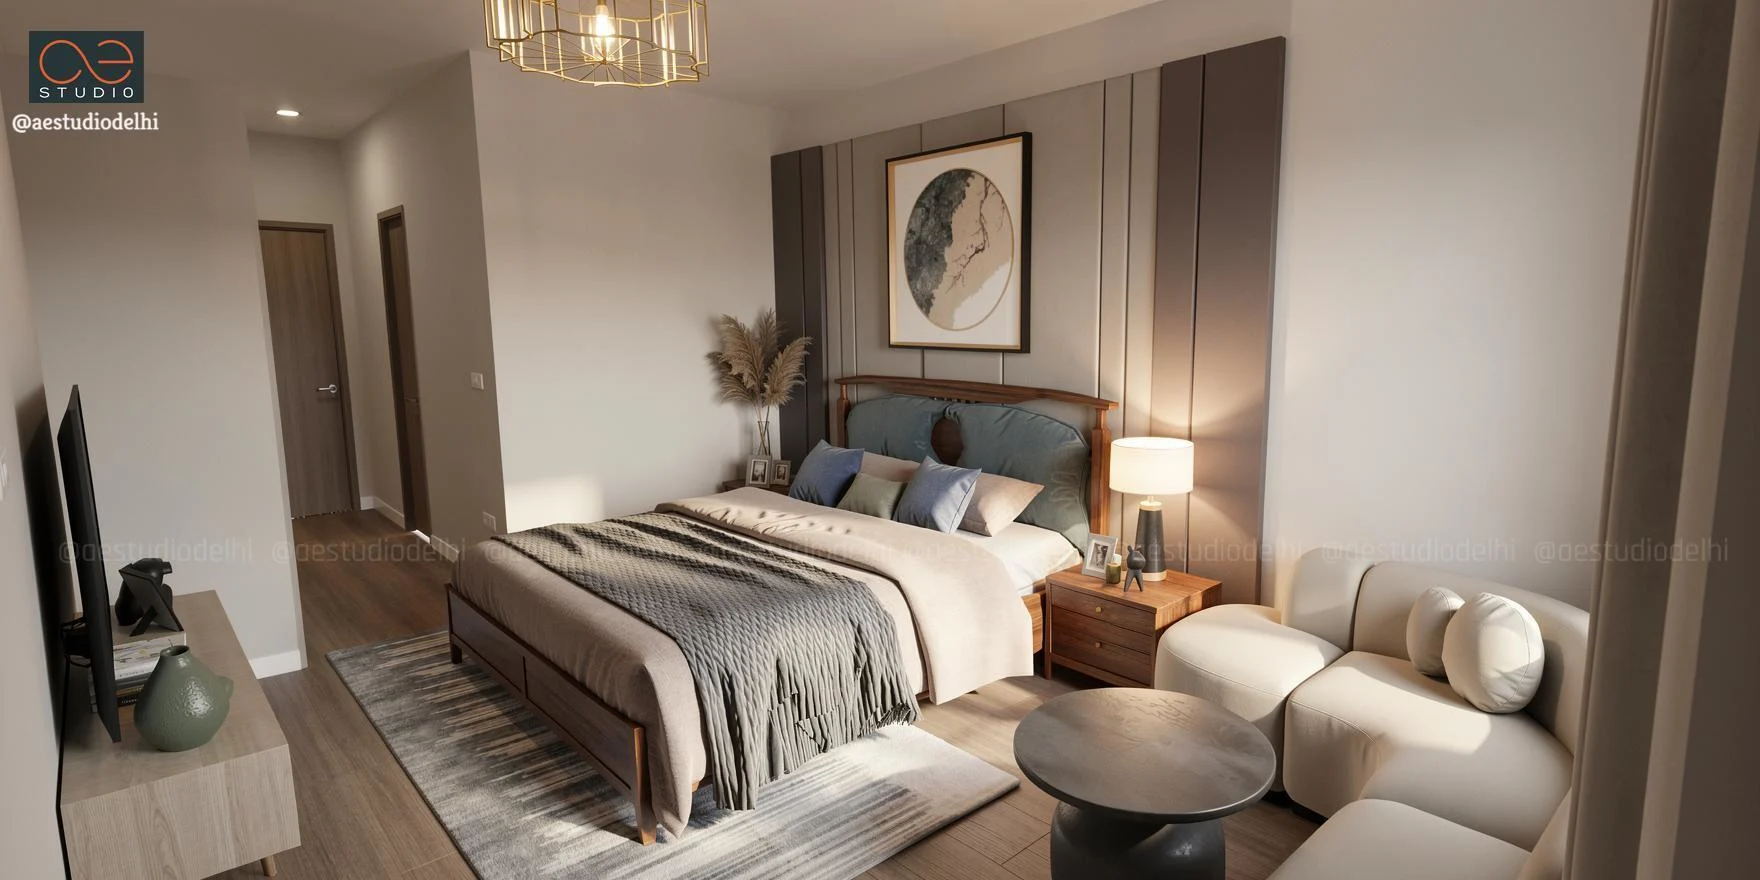
- Guest Suite Interiors: Bedrooms feature soft acoustic wall paneling, natural wood finishes, ambient warm backlighting, and curated contemporary artwork. Custom furniture includes curved sofas, minimalist coffee tables, and floating television consoles.
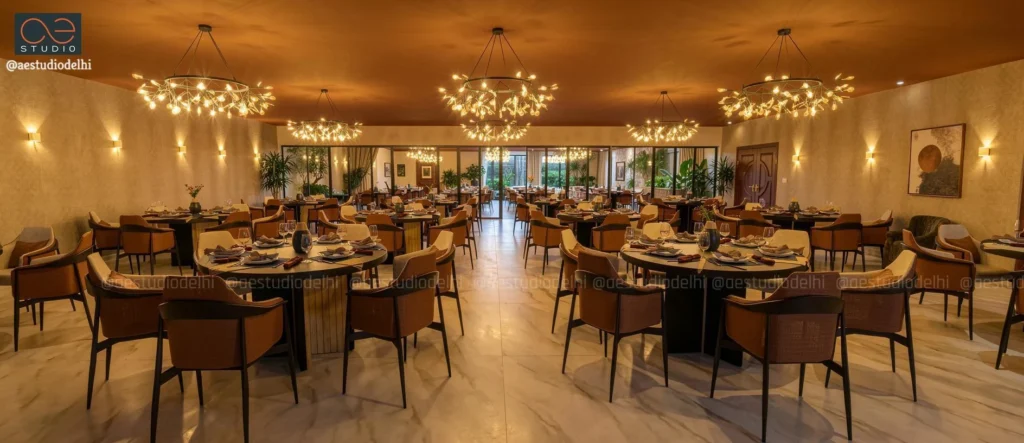
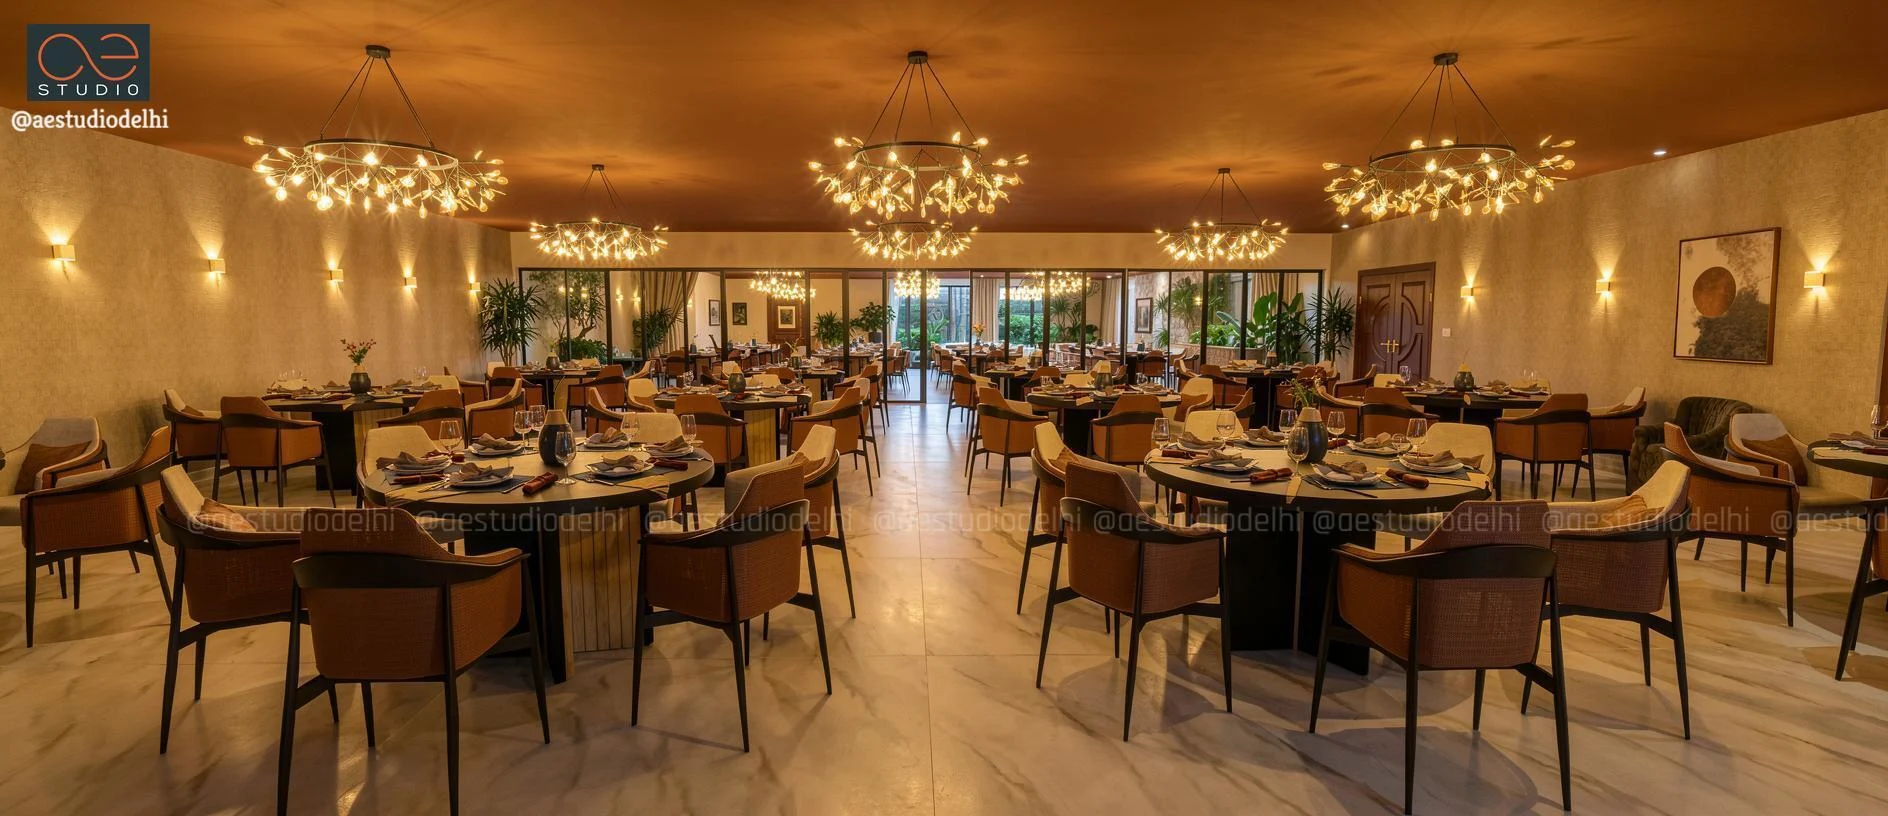
- Restaurant & Dining Ambiance: Public dining spaces highlight a rich earth-toned ceiling palette complemented by branch-inspired ring chandeliers, cane-accented dining chairs, polished marble flooring, and perimeter floor-to-ceiling glass partitions overlooking landscaped pockets.
Circulation & Functional Logistics
- Guest Entrance: Primary visitors arrive through the central porte-cochère directly into the grand reception and lounge area.
- Vertical Mobility: Four high-speed passenger lifts serve guest room floors directly from the ground floor lobby.
- Back-of-House Integration: Restrooms, storage areas, and vertical service cores are strategically clustered along secondary walls to keep housekeeping and service operations discreetly separated from guest paths.
The Unifying Idea
ORIGIN SUITES is a statement of modern architectural luxury in Nagpur. From its striking multi-tiered glass facade framed by timber-toned louvers to its lush, water-featured front court, every detail is engineered to offer a premium guest journey. By uniting high-volume event capabilities with 107 refined guest suites, the project creates a sophisticated architectural anchor for business and leisure hospitality.
“"Designed to re-imagine urban hospitality, ORIGIN SUITES merges contemporary geometric massing with warm interior elegance to deliver a seamless retreat for the modern traveller."”
- SANDEEP R TANDON