Footwear Export Factory | Agra
A Facade Upgrade That Broke From the Corporate Template
Client
Mr. Ishaan Gulati
Location
Agra
Area
580 Sqmt.
Built-up Area
12,500 Sqft
Status
Unbuilt
Mr. Ishaan Gulati
Location
Agra
Area
580 Sqmt.
Built-up Area
12,500 Sqft
Status
Unbuilt
Footwear Export Factory | Agra
Project Overview
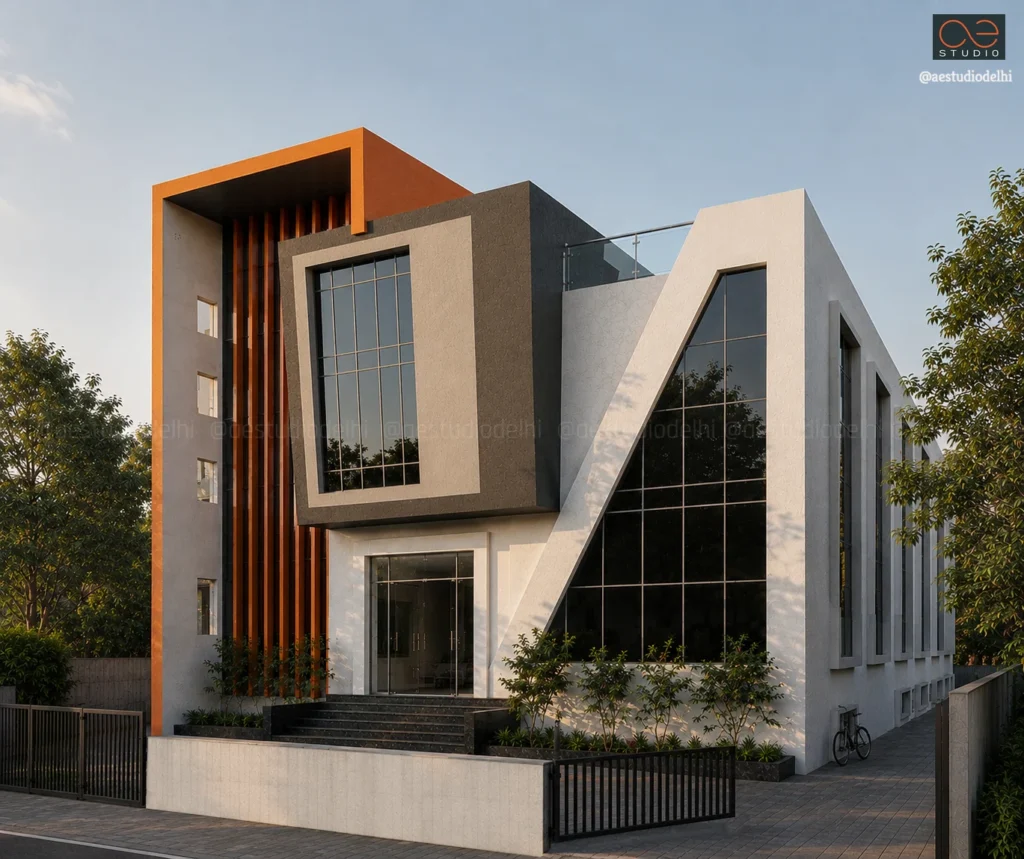
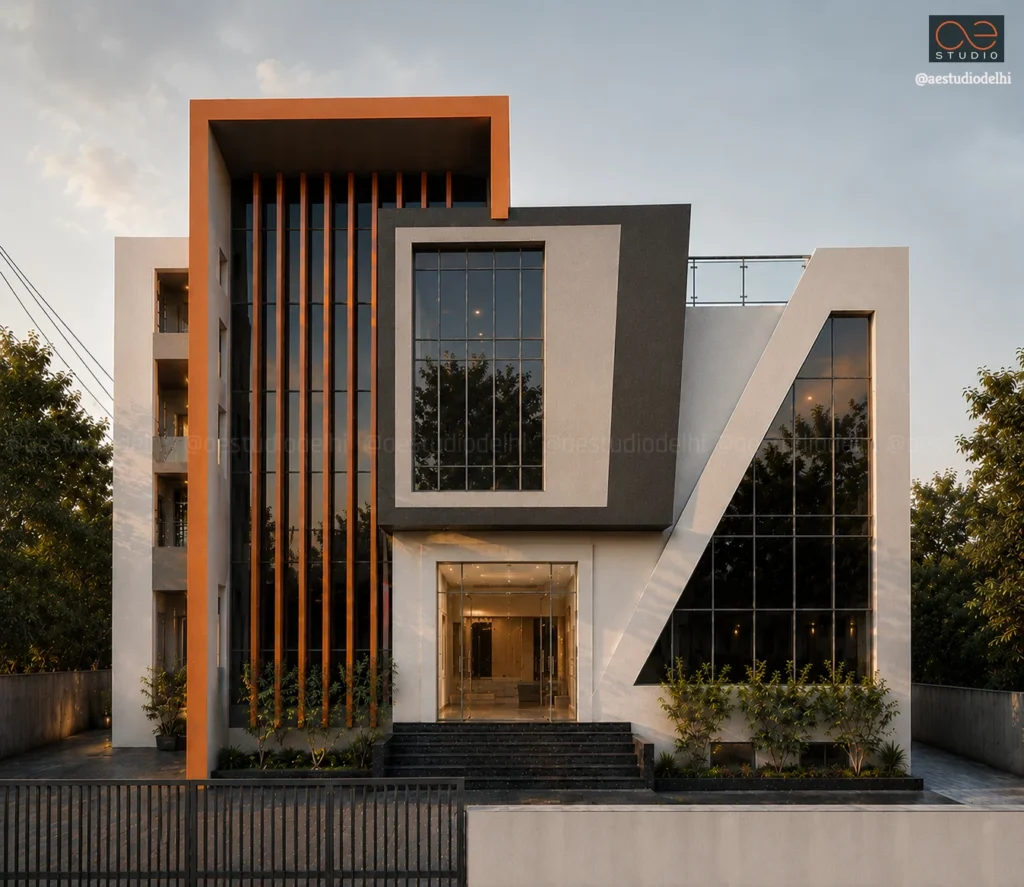
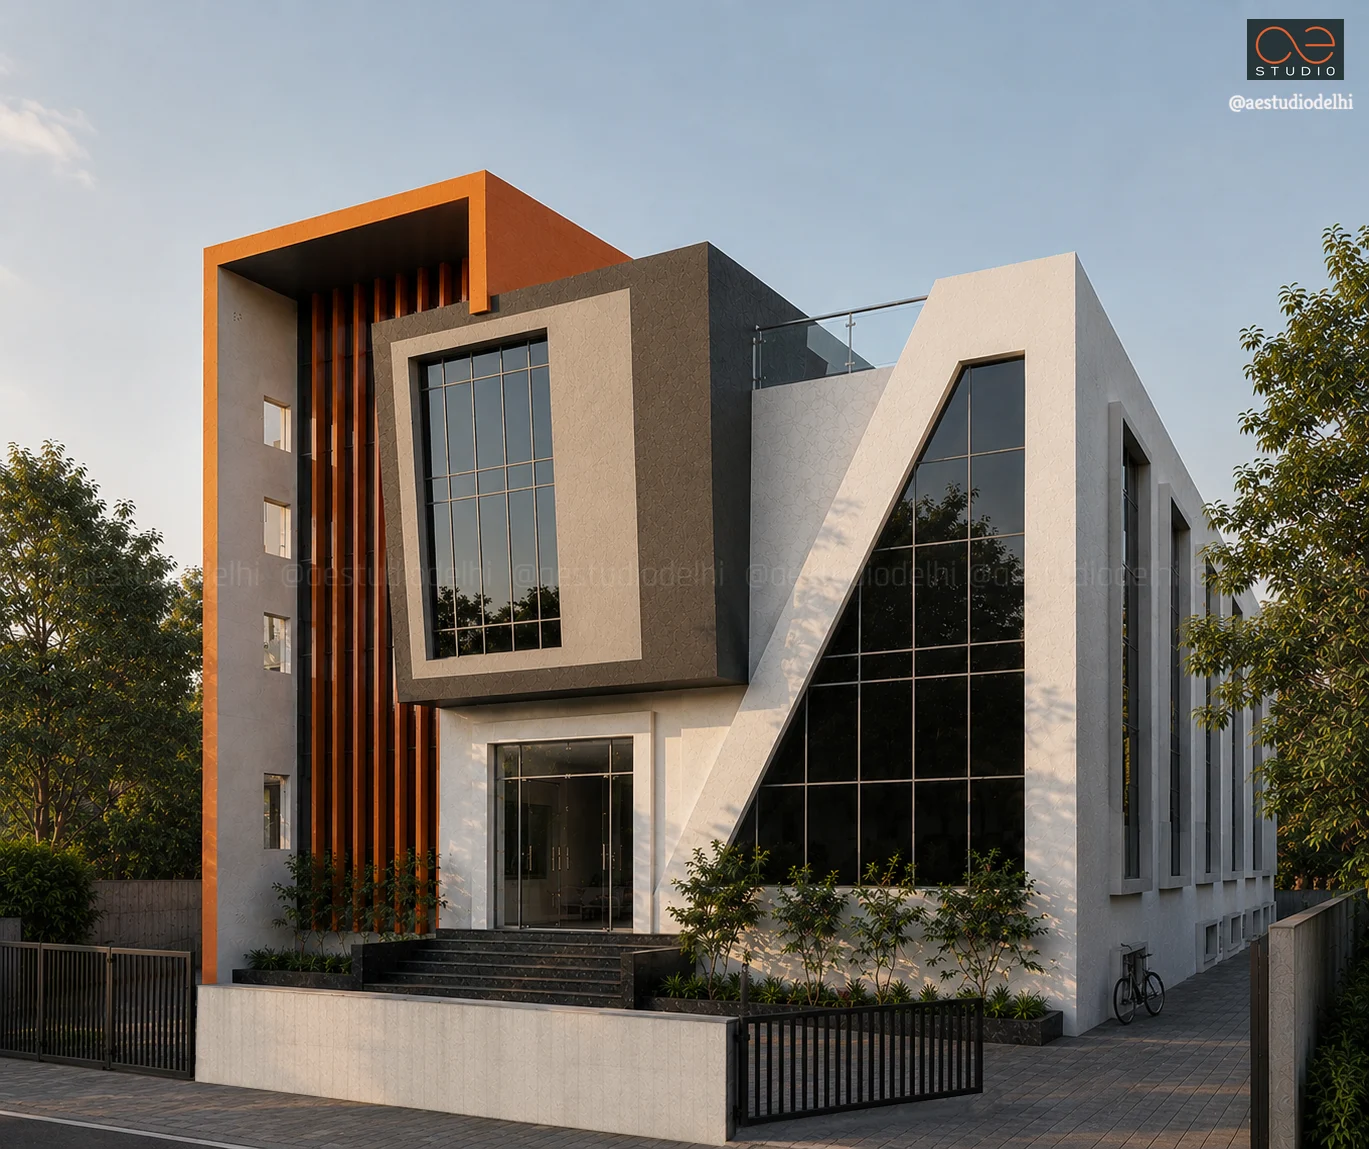
Designed specifically for a footwear export unit in Agra, the building seamlessly integrates industrial manufacturing floors with an executive display center showcasing the latest footwear design trends. The primary elevation employs dynamic visual hierarchy and asymmetrical geometry.
Read More
Facade & Massing
The elevation is built around a small set of bold geometric moves rather than a uniform industrial cladding system.
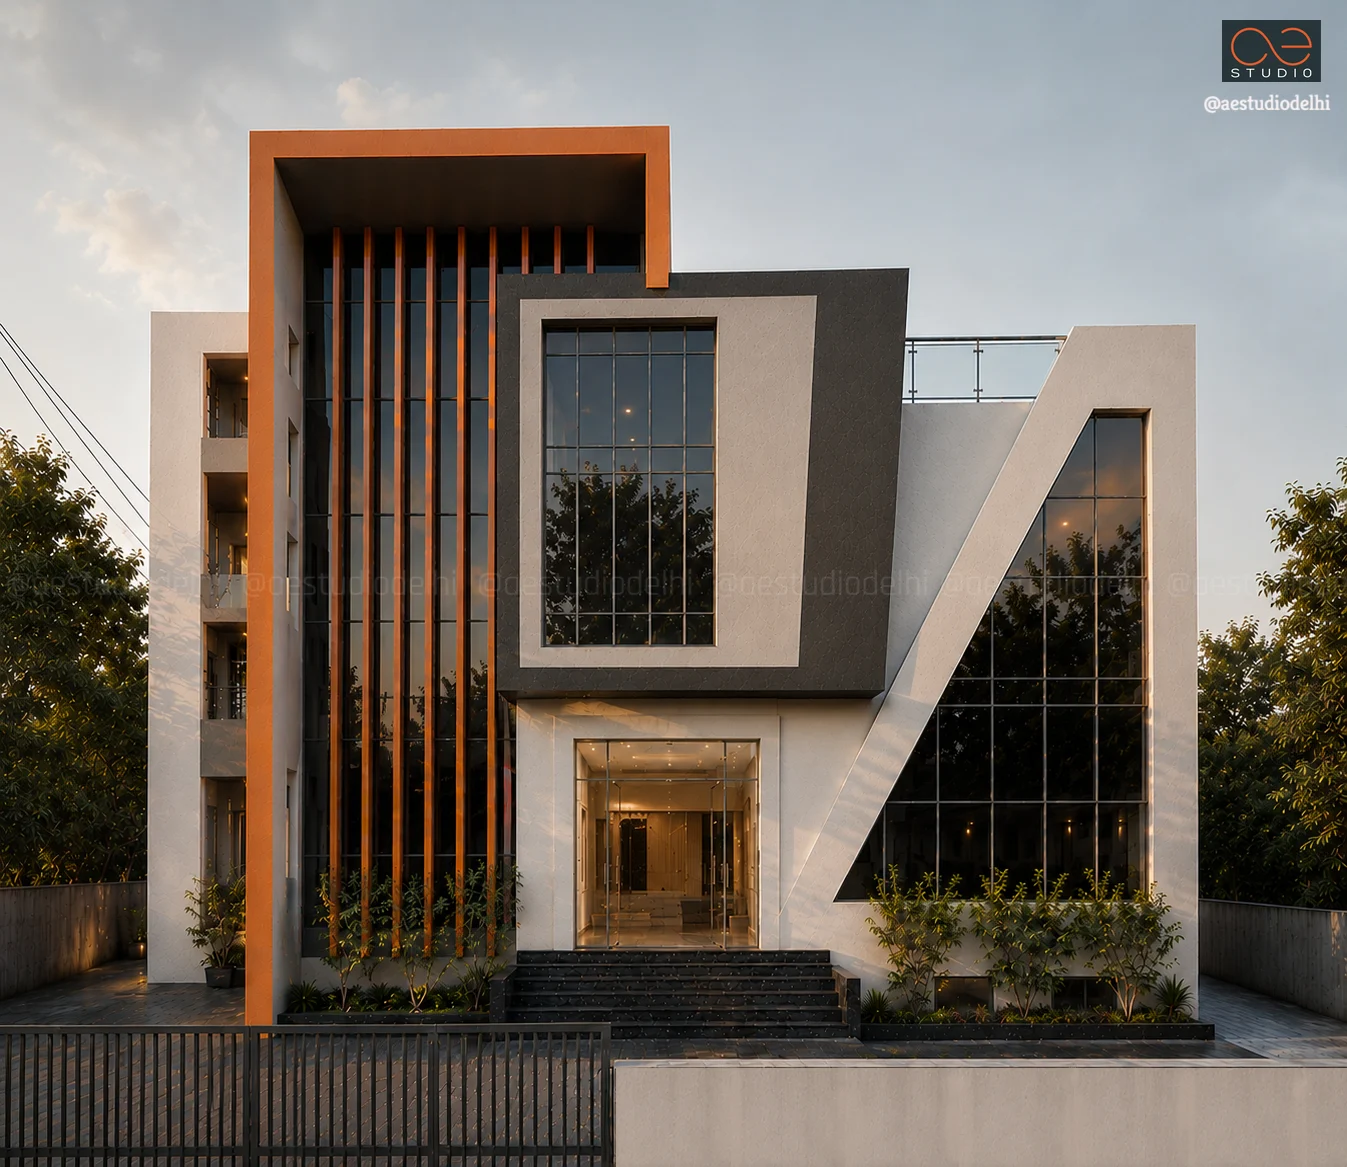
- Vibrant Framing Portal & Vertical Fins: An inverted L-shaped terracotta/orange portal frames the left side of the facade, shading a full-height curtain wall equipped with repeating vertical timber/orange-toned structural blades/louvers.
- Cantilevered Asymmetrical Box: The central mass features a projected, angled charcoal grey composite volume with multi-pane structural glazing, serving as a prominent architectural focal point for the upper floor display area.
- Triangular Glazed Feature Aperture: The right side of the elevation is characterized by a sweeping diagonal white wall section that frames a dramatic, floor-to-ceiling triangular structural glass wall, maximizing natural light penetration into the interior space.
- Entrance & Elevation Threshold: The main entrance is elevated on a dark granite staircase, leading into a double-height glazed entry portal flanked by linear low-rise planters.
Materiality & Technical Specifications
- Exterior Cladding: High-grade Aluminium Composite Panels (ACP) in matte white and deep charcoal grey paired with custom terracotta-painted framing elements.
- Fenestration & Glazing: Dark tint structural glass curtain walls with black anodized aluminium mullion grids.
- Solar & Thermal Control: Vertical exterior blades act as a solar shading device along the primary glazed zone, reducing direct heat gain while maintaining daylighting.
Plan & Function
The building was organized to serve two distinct purposes — manufacturing and buyer-facing display — within a single structure.
- Factory Floors: The core of the building houses the production floors dedicated to footwear manufacturing for export.
- Dedicated Display Center: A separate zone within the building is set aside exclusively for showcasing the latest footwear trends, built to a different standard of finish than the working floors around it.
“"The client's brief was simple: don't give us another glass-and-ACP box. We used the corner site and a retro material language instead, because that was the more distinctive answer, not the more expensive one."”
- SANDEEP TANDON