University Tower, Corporate Office | Mayur Vihar, New Delhi
A Facade Upgrade That Broke From the Corporate Template
Client
Prime Education Welfare Society
Location
Mayur Vihar, New Delhi
Site Area
800 Sq.m.
Built-up Area
1,451 Sq.m.
Cost
2.2 Crores
Completion
December 2008
Prime Education Welfare Society
Location
Mayur Vihar, New Delhi
Site Area
800 Sq.m.
Built-up Area
1,451 Sq.m.
Cost
2.2 Crores
Completion
December 2008
University Tower, Corporate Office | Mayur Vihar, New Delhi
Architectural Concept & Elevation Design
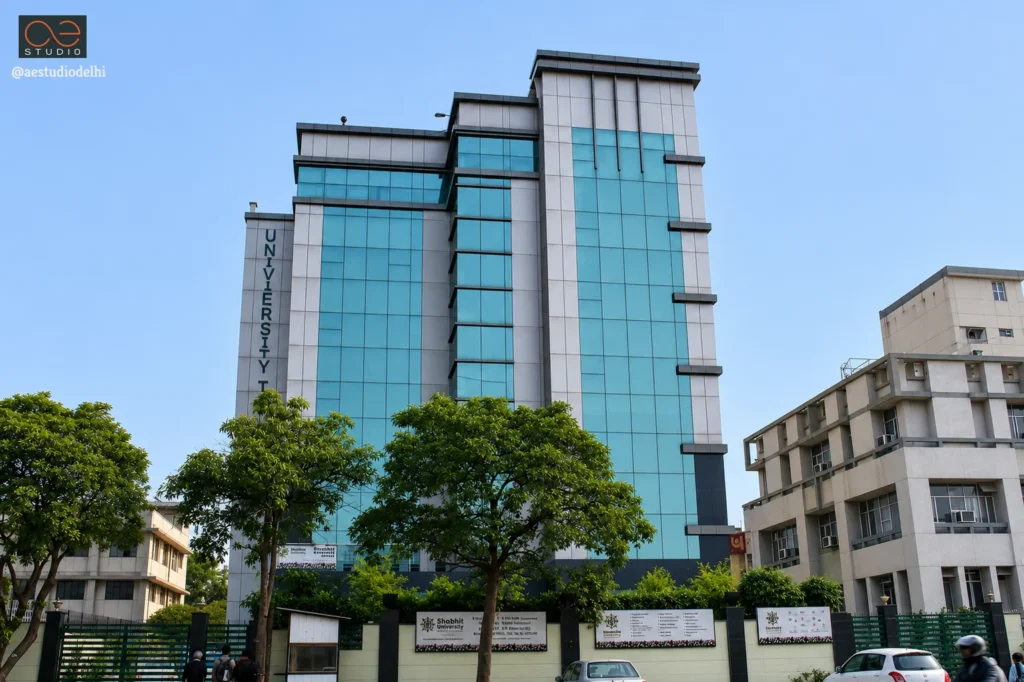
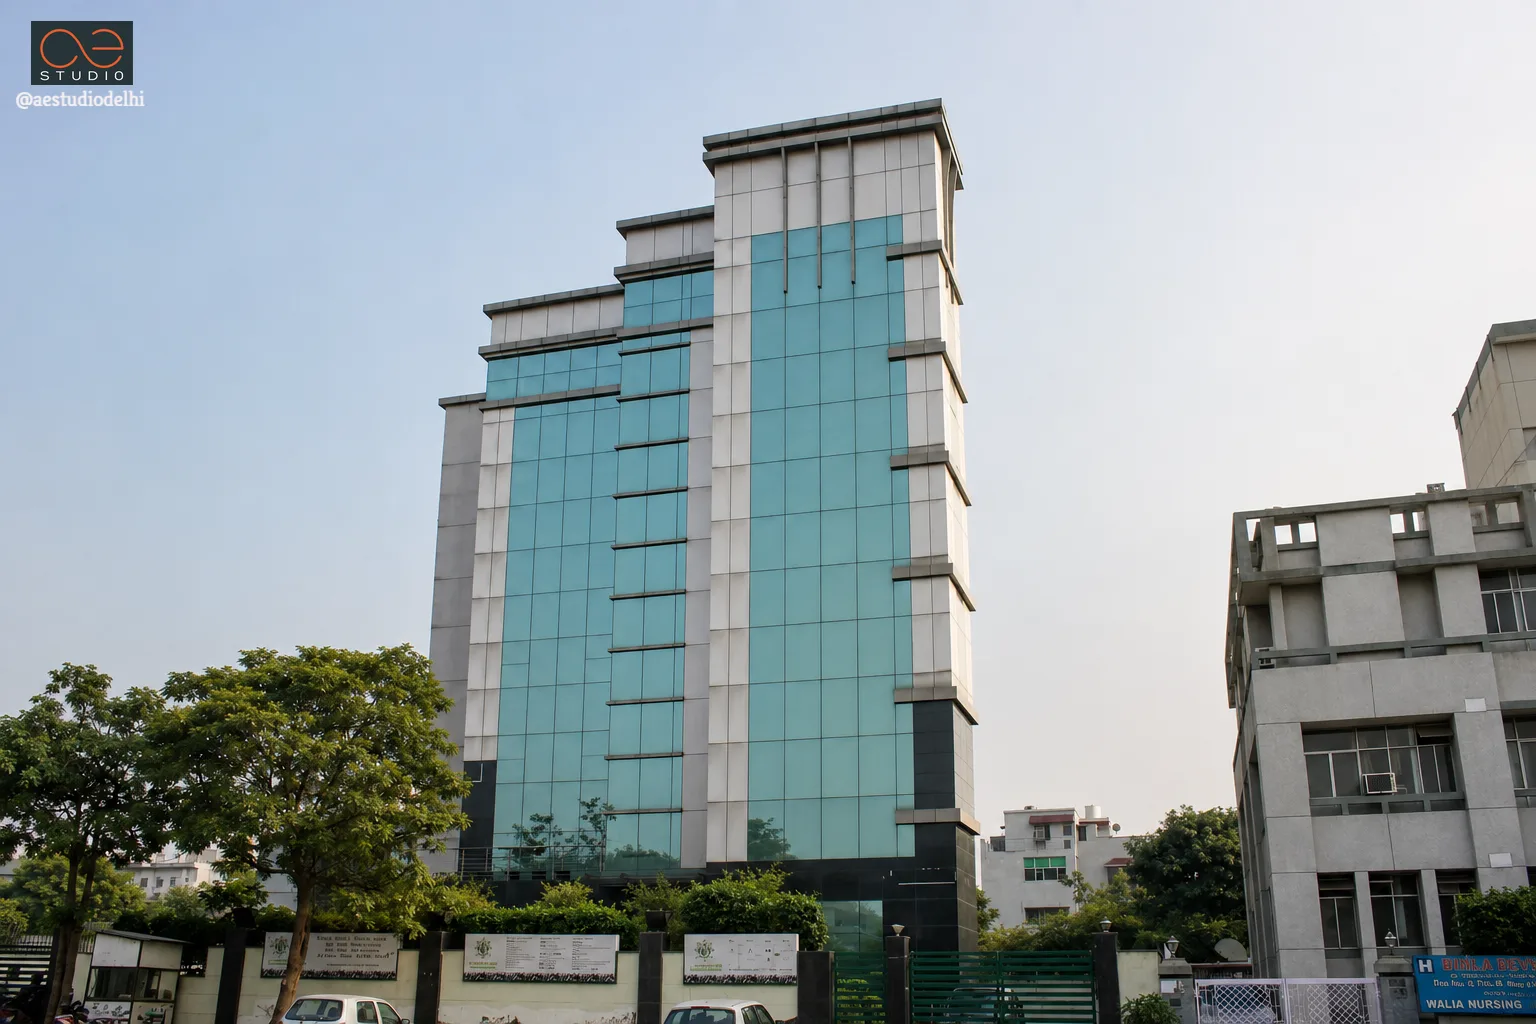
Designed as the corporate headquarters and central administrative facility for Prime Education Welfare Society, the building combines a functional corporate layout with a contemporary facade designed to establish a strong institutional identity along Mayur Vihar.
Read More
Architectural Concept & Elevation Design
- Corporate Functionality: Designed as the corporate headquarters and central administrative facility for Prime Education Welfare Society, the floor layout is optimized to maximize open-plan efficiency for corporate training activities and administrative services.
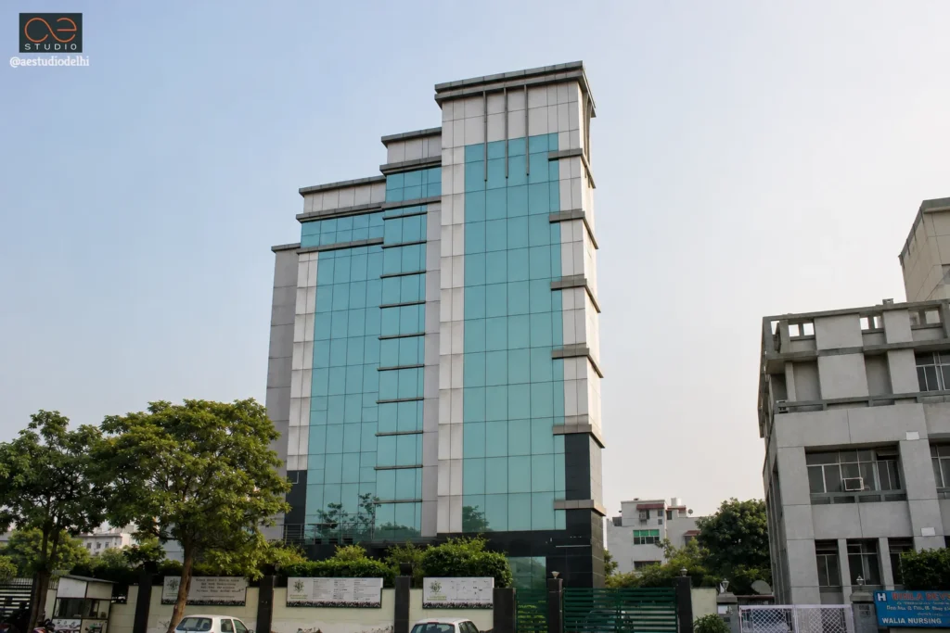
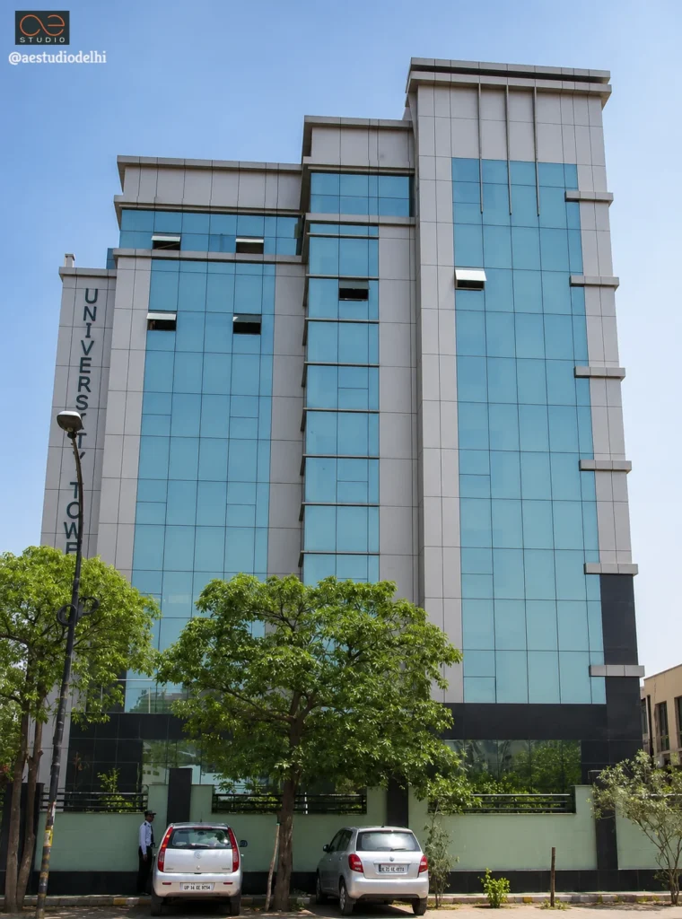
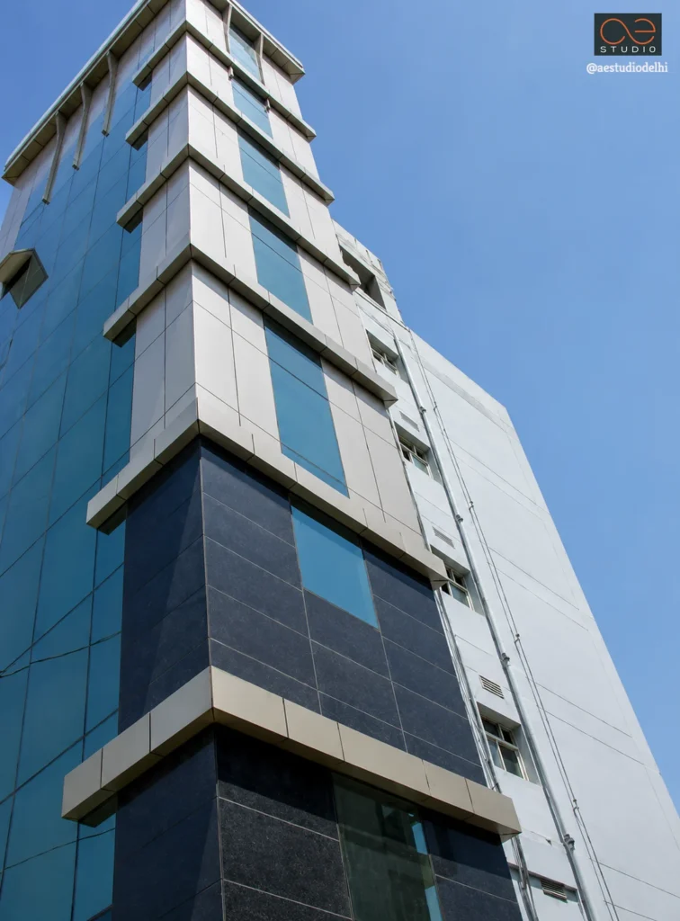
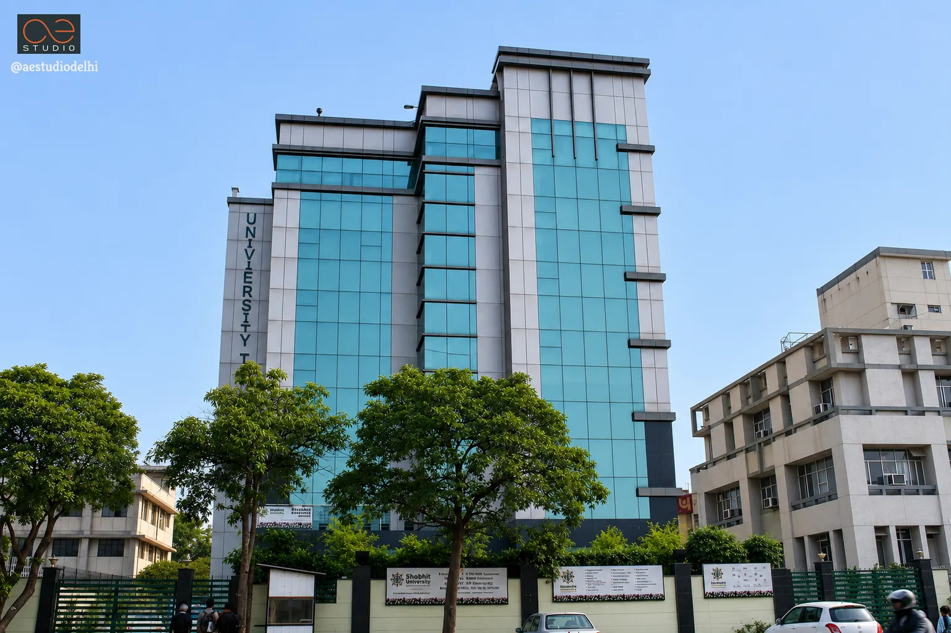
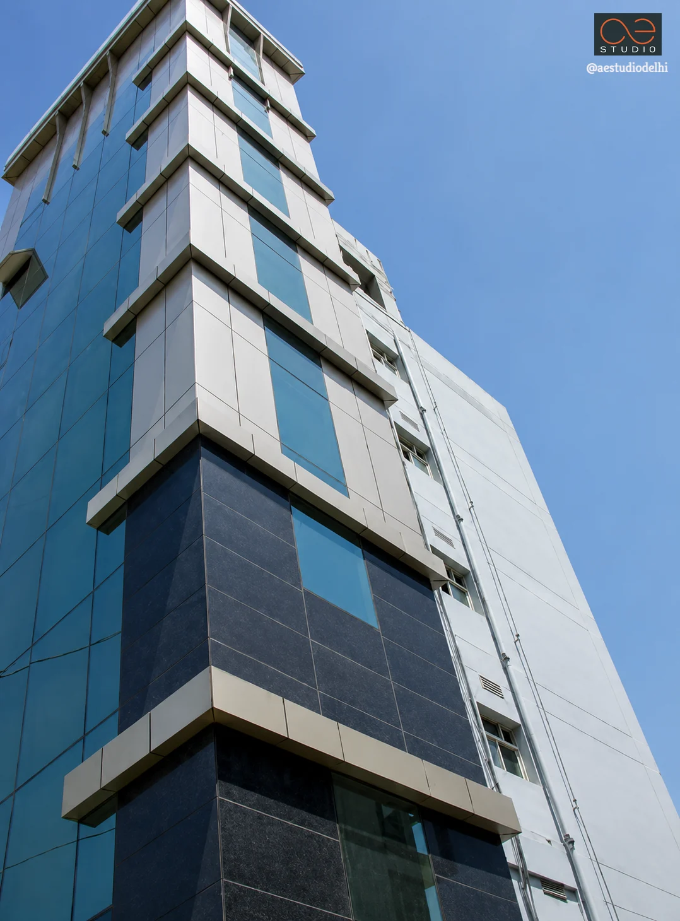
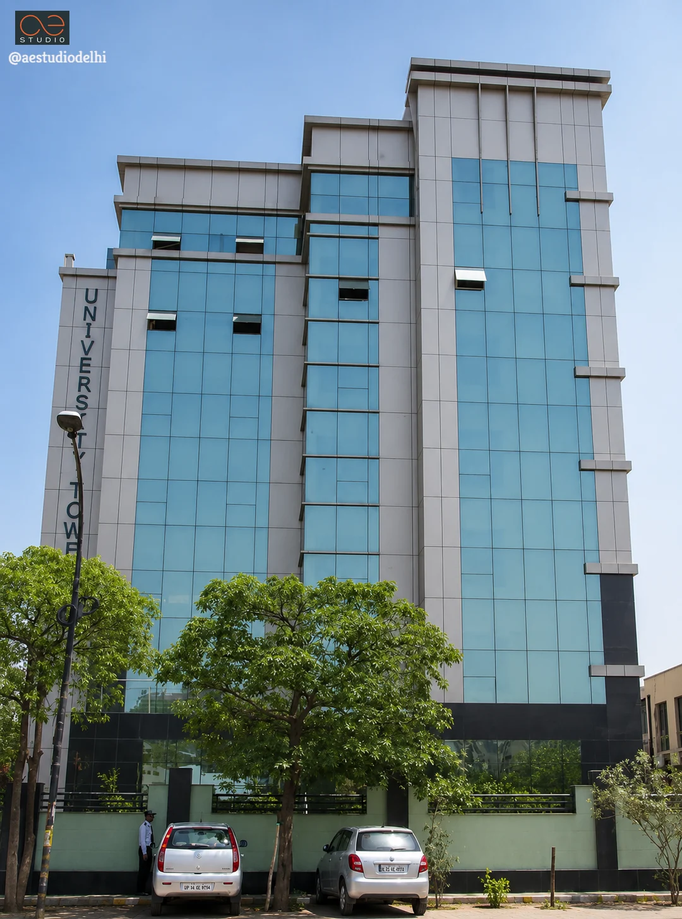
- Vertical Massing & Staggered Parapets: The elevation features a stepped, three-tiered vertical volume that breaks the overall bulk of the structure, introducing a dynamic skyline profile along Mayur Vihar.
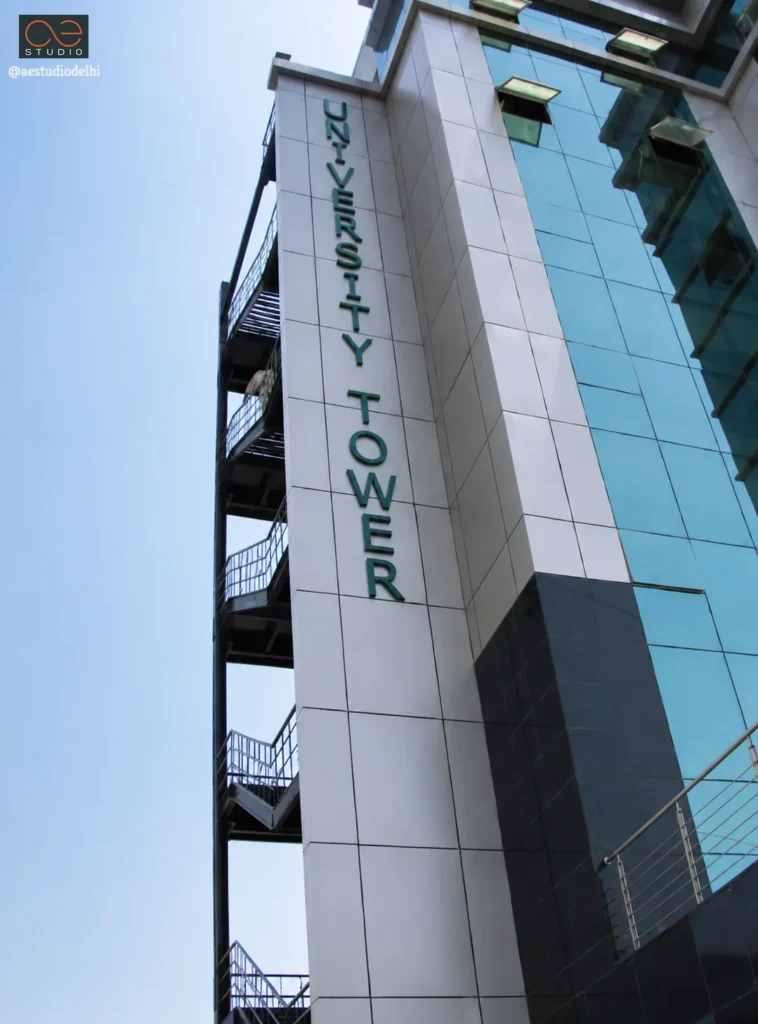
- Composite Facade Materiality: The facade integrates silver-grey Aluminium Composite Panels (ACP) with vertical blue/teal reflective structural curtain glazing, anchored by a dark granite base on the lower ground level.
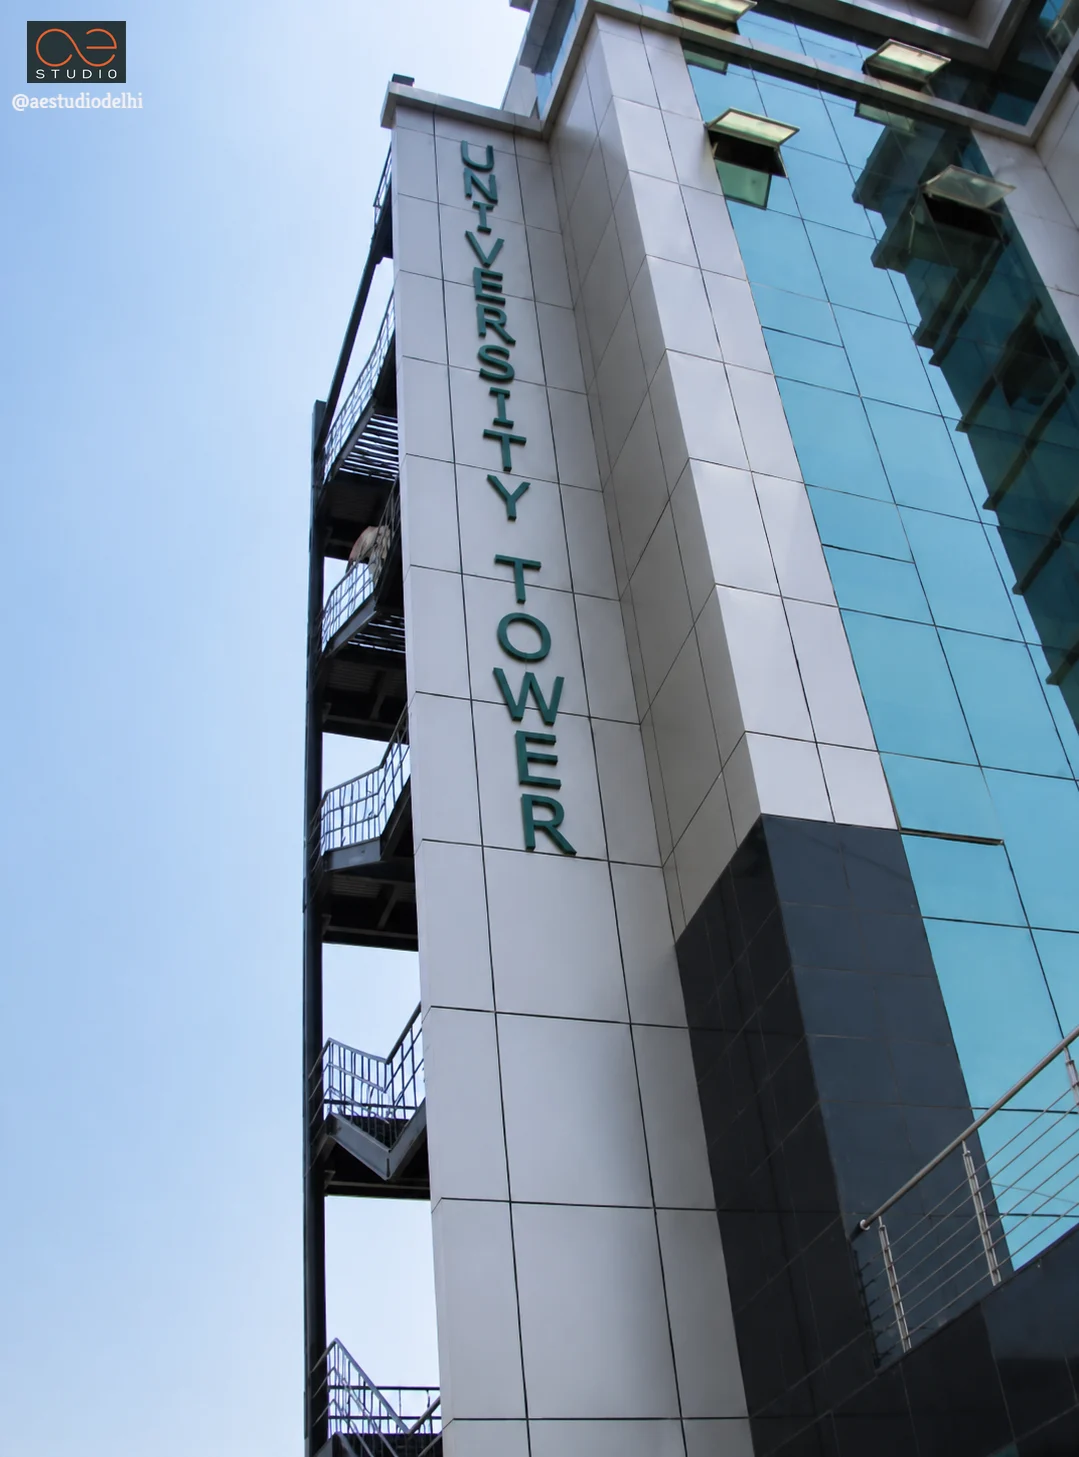
- Signage & Circulation Integration: The exposed side flank incorporates vertical branding for "UNIVERSITY TOWER" alongside an external steel egress staircase core for clear emergency fire escape pathways.
Technical & Programmatic Specifications
- Floor Plate Efficiency: Generates efficient 2,500 sq.ft. flexible plates per level to accommodate scalable corporate office workstations, executive cabins, and large training halls.
- Sunlight & Thermal Performance: High-performance reflective structural glazing blocks direct thermal gain while flooding inner office/training zones with glare-free daylight.
- Ground Interface: Features a low-rise boundary wall with integrated security post and lush green buffer planting along the main arrival street.
“"The client's brief was simple: don't give us another glass-and-ACP box. We used the corner site and a retro material language instead, because that was the more distinctive answer, not the more expensive one."”
- SANDEEP TANDON