Kusum Cables, Noida | UP
Built for Production, Designed to Last
Location
Noida, UP
Plot Area
B.U.A.
Duration
Proposal
Noida, UP
Plot Area
B.U.A.
Duration
Proposal
Kusum Cables, Noida | UP
Project Overview
Duration: Proposal
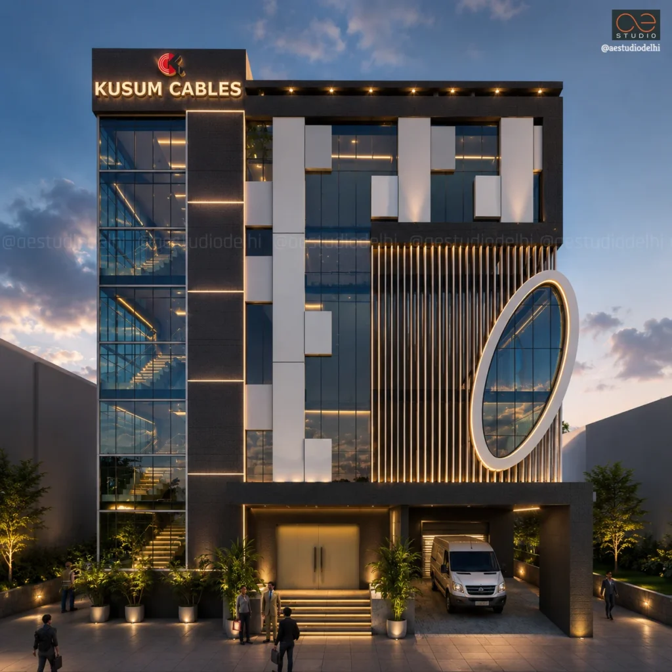
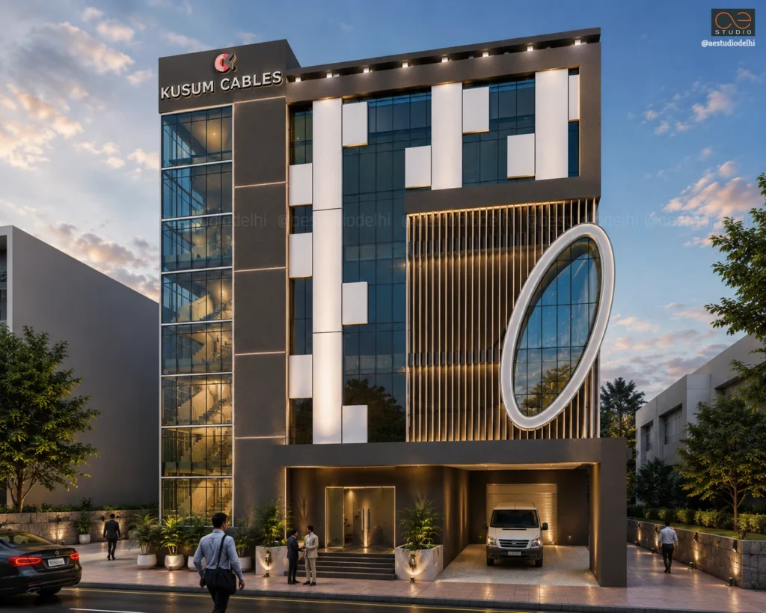
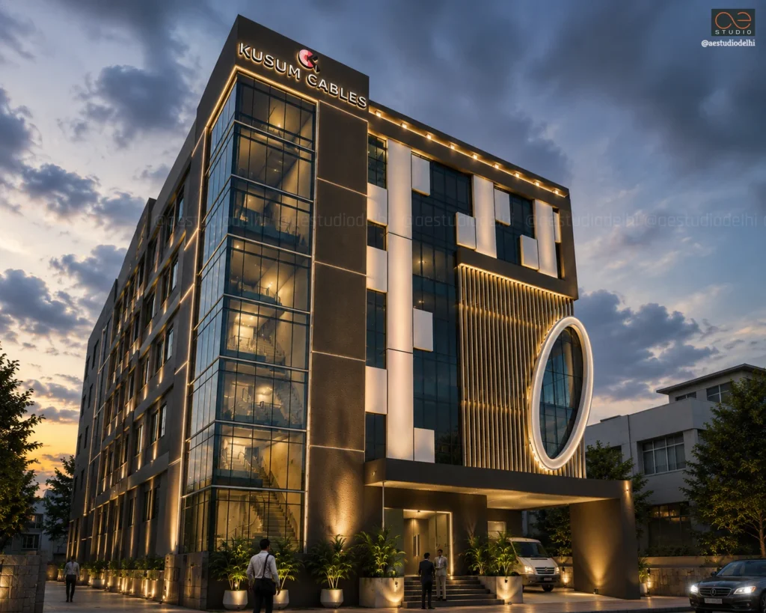
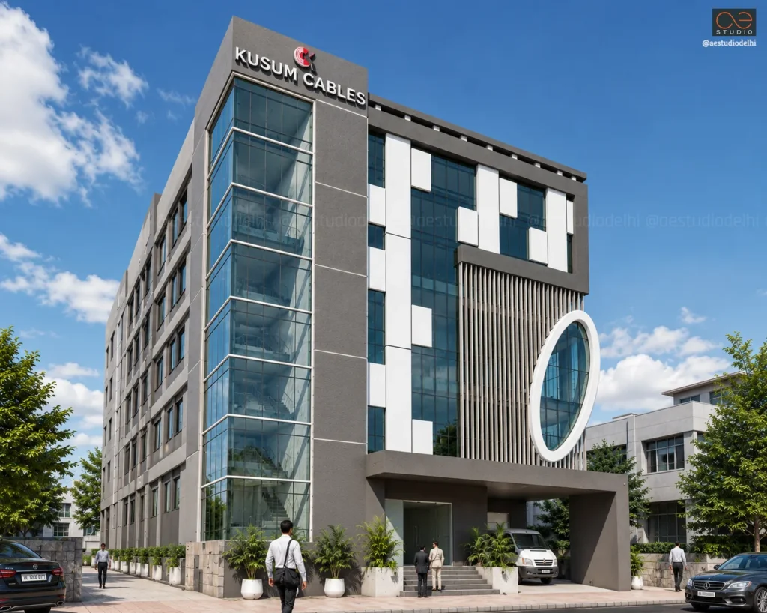
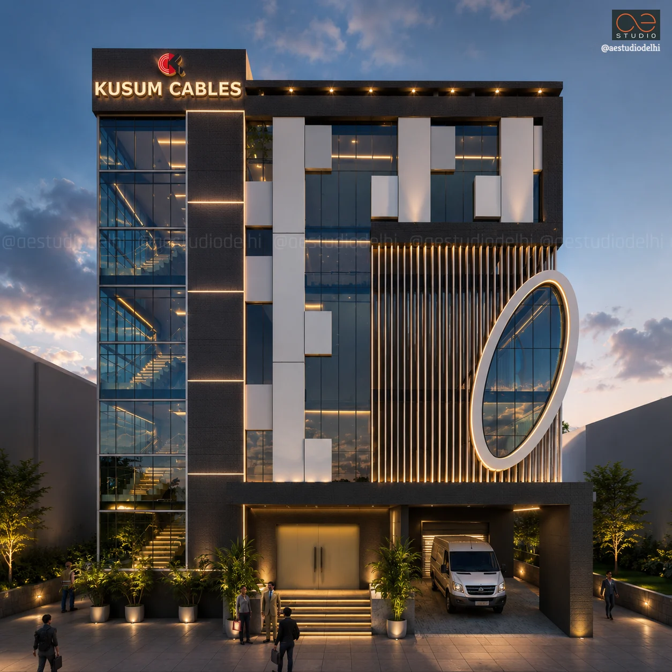
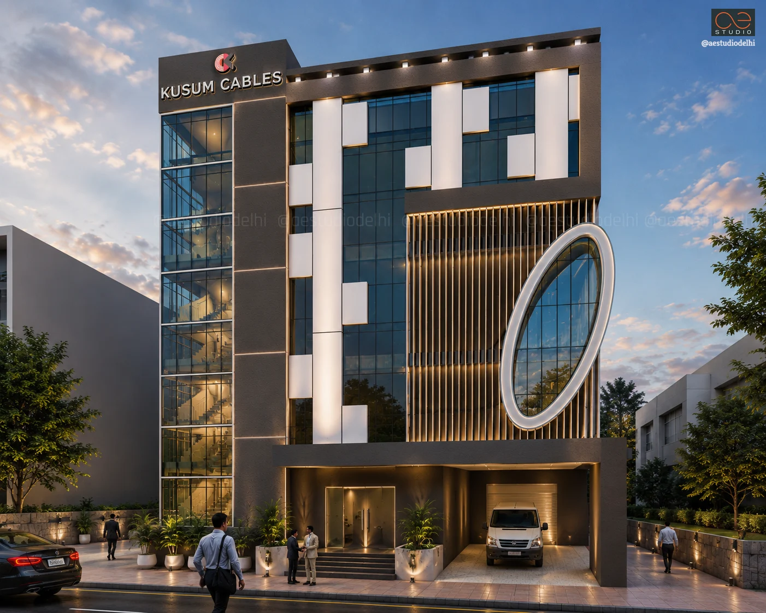
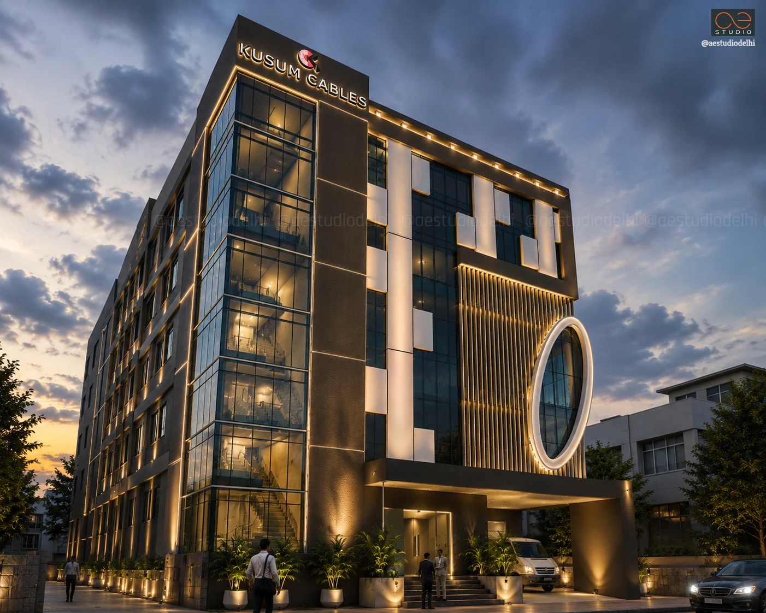
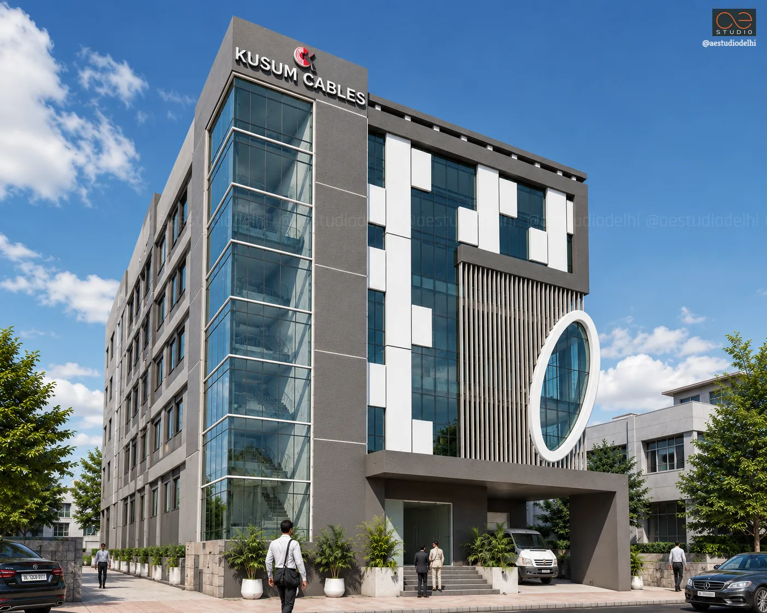
Located in the industrial sector of Noida, this building serves a dual role — the head office of Kusum Cables, with the upper three floors given over to manufacturing and packaging of the product itself. The client asked for a contemporary facade, and the design achieves that through bold massing and a deliberate treatment of the building's corners, rather than through ornament applied after the fact.
Read More
Facade & Massing
The elevation was built around a small set of strong architectural moves rather than a uniform curtain wall treatment.
- Dual-Material Cladding: The facade combines dark textured panels with off-white composite blocks arranged in an irregular, staggered pattern, breaking up what would otherwise be a flat glazed surface across the upper floors.
- Corner Oval Feature: A large oval glazed opening, ringed in white, is set into one corner of the building, backed by a vertical timber-toned louvred screen — the single most distinctive move on the elevation, and a deliberate departure from the rectilinear geometry everywhere else.
Plan Efficiency & Dual Function
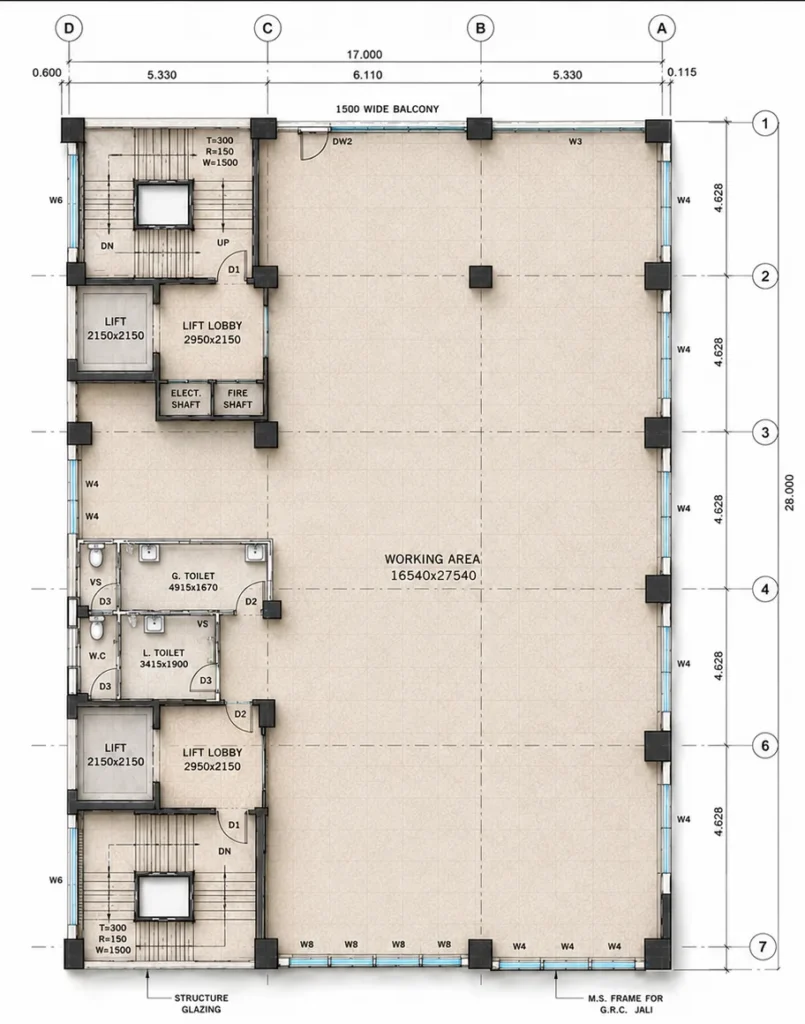
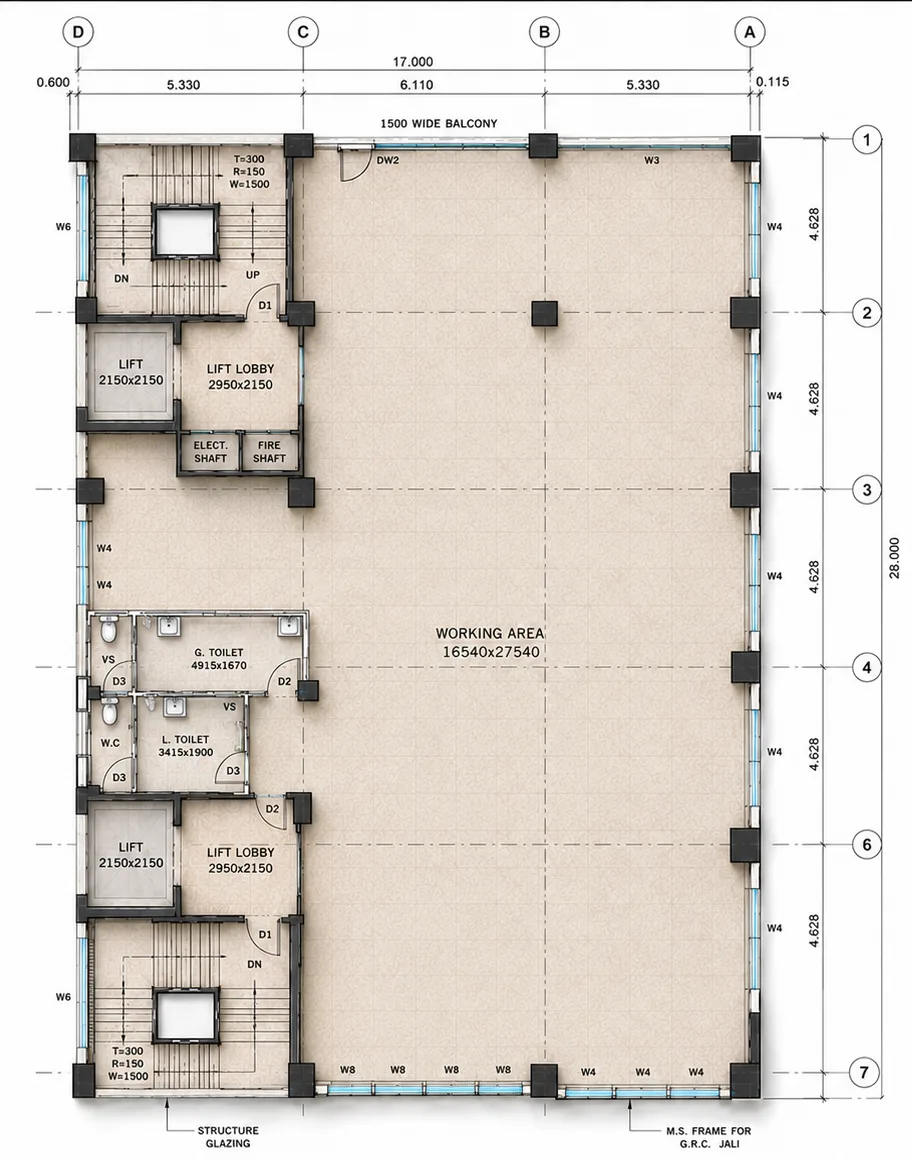
The floor plan was organized to let a single building serve both as corporate office and production facility without one compromising the other.
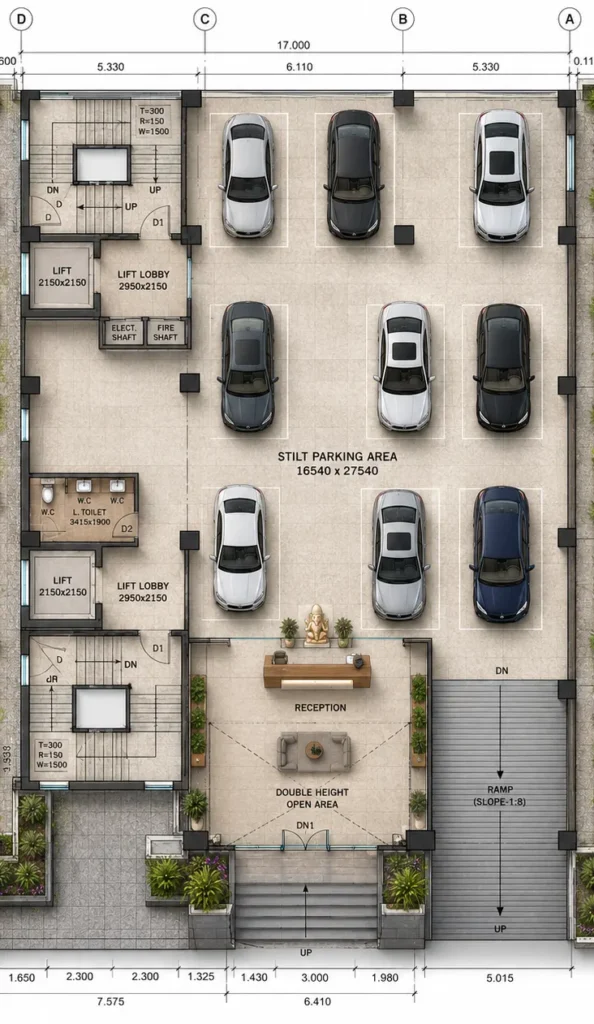
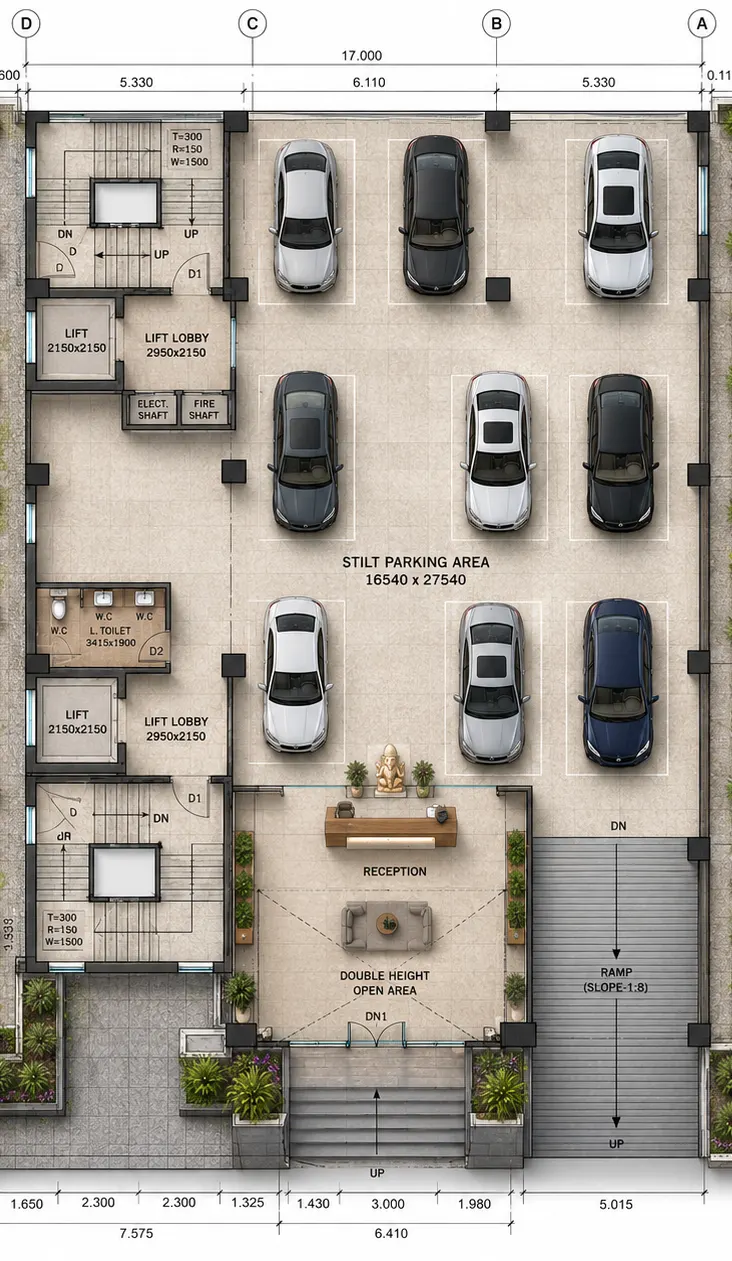
- Twin Lift Cores: Two separate lift lobbies, each with its own staircase, serve either end of the plan — a layout suited to separating office and production traffic, or simply managing the vertical movement of a working factory efficiently.
- Stilt Parking at Grade: The ground floor is organized as stilt parking for nine vehicles around a central double-height reception and open area, with a ramp providing direct basement access.
“"The MD's office was positioned to see across the main production floors. That single decision shaped most of the plan.".”
- SANDEEP TANDON