Rajkamal Carpets Factory, Meerut | U.P.
Built for Production, Designed to Last
Location
Meerut, U.P.
Plot Area
0.63 Acres
B.U.A.
21,300 Sqft
Duration
Meerut, U.P.
Plot Area
0.63 Acres
B.U.A.
21,300 Sqft
Duration
Rajkamal Carpets Factory, Meerut | U.P.
Project Overview
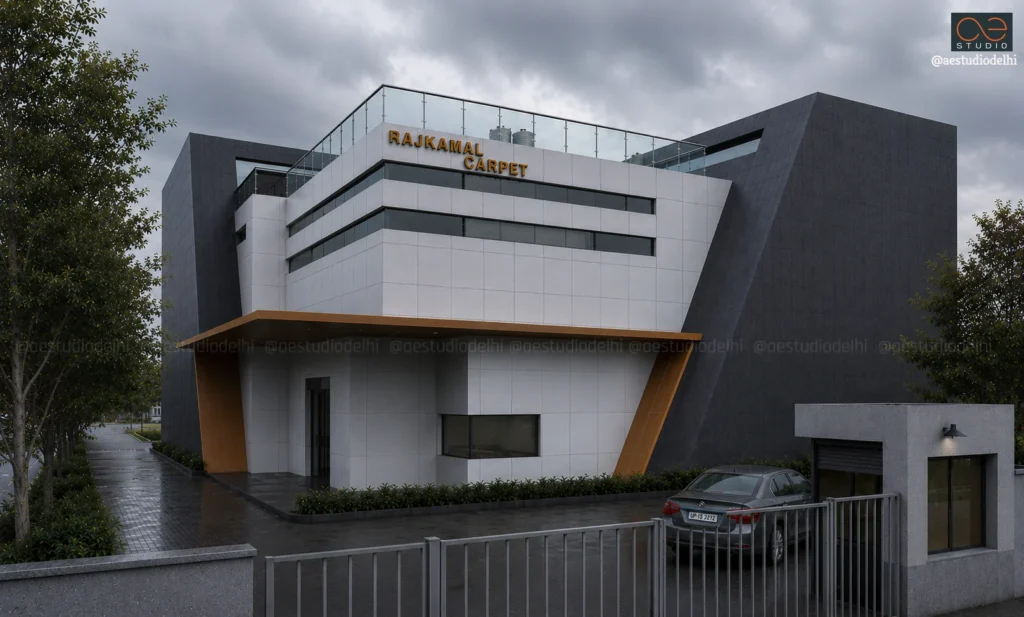
Designed as an export-oriented manufacturing plant and corporate facility for world-class bed sheets, draperies, and home textiles, the facility breaks away from conventional industrial sheds, using a bold, sculpted geometric envelope that gives the brand a distinct, modern identity.
Read More
Exterior Tectonics & Volumetric Massing
The building's form and materials were worked out to give the facility genuine architectural identity without departing from an industrial construction budget:
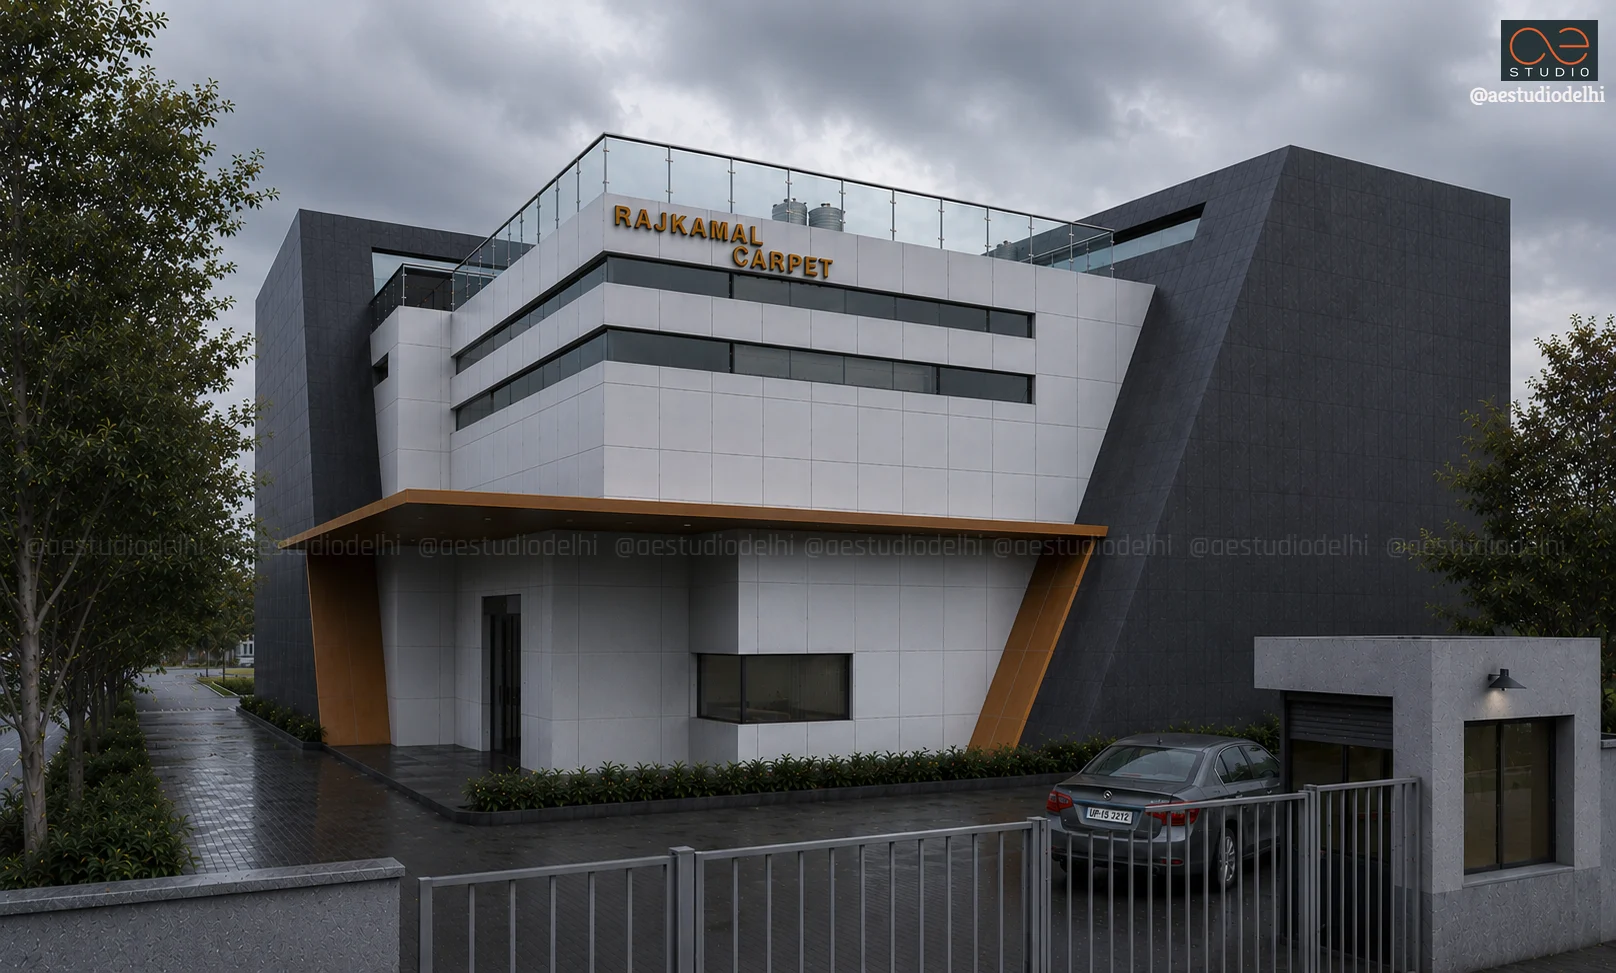
- Monolithic Contrast & Dual Shell: The architectural form is defined by an interlocking dual-volume shell. A heavy, angular outer mass clad in dark grey textured tiles cradles an inner, white-tiled block, with the dynamic diagonal slicing of the dark grey shell giving the structure a strong, forward-leaning posture.
- Sculptural Entry Portico: The main administrative entrance is anchored by a sharp, angular canopy framed in warm yellow/mustard composite cladding, extending diagonally on one side to create a clear, legible gateway to the primary entrance.
- Fenestration Strategy: Continuous horizontal ribbon windows on the upper levels of the white block daylight the internal office spaces while keeping the elevation clean. A rooftop terrace, guarded by structural glass railings, serves as an outdoor break area above.
Spatial Layout & Operational Efficiency
The plan was organized around two priorities: production efficiency and worker conditions.
- Optimized Workspace & Vigilance: The floor plan prioritizes clean, well-lit, and ventilated production zones, lowering reliance on artificial lighting and reducing operational energy costs. The MD Office is positioned to give direct sightlines across the major factory floors, supporting active supervision of production and quality control.
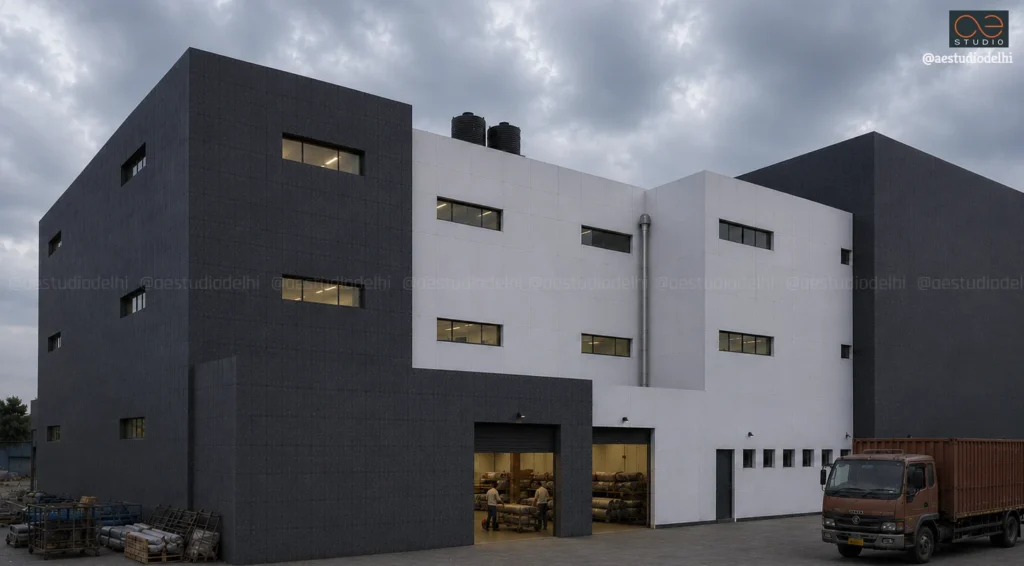
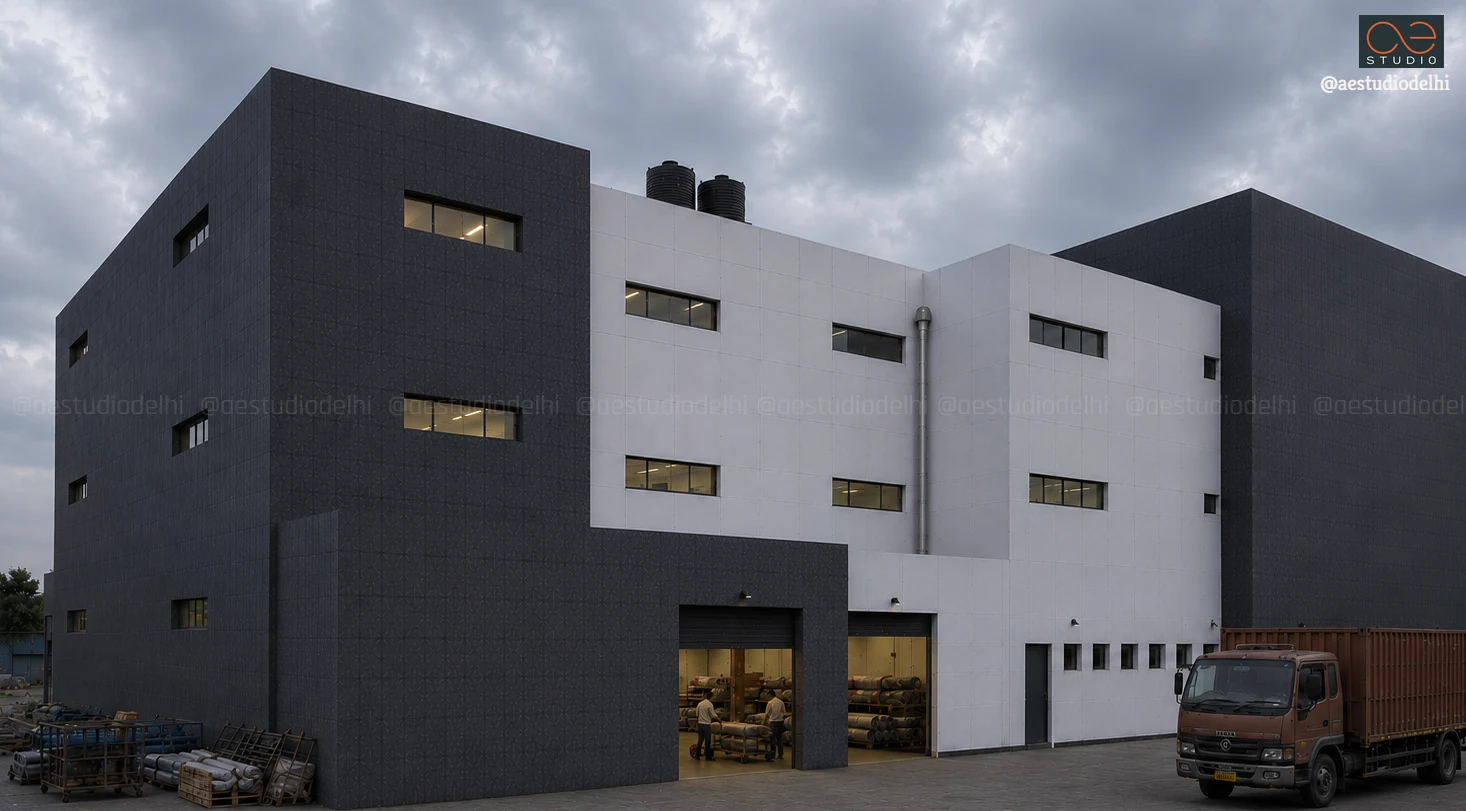
- Industrial Loading & Logistics Rear Facade: The rear elevation is designed for heavy logistical operations, with high-clearance roll-up shutter doors opening onto a broad, hard-paved staging yard for freight trucks, roll loading, and material dispatch.
“"The MD's office was positioned to see across the main production floors. That single decision shaped most of the plan.".”
- SANDEEP TANDON