Pakshalika School, Jorhat, Assam
A Sweeping Crescent. A Living Roof. An Open-Air Heart.
Location
Jorhat, Assam
Plot Area
2.69 Acres
Duration
Unbuilt
Jorhat, Assam
Plot Area
2.69 Acres
Duration
Unbuilt
Pakshalika High School, Assam
The Living Canopy: A Climate-Responsive Learning Landscape
Located in Jorhat, Assam — a region defined by heavy monsoon downpours and high humidity — Pakshalika School consciously pivots away from standard box-like institutional templates. Rather than resisting the climate, the architecture gracefully channels it.
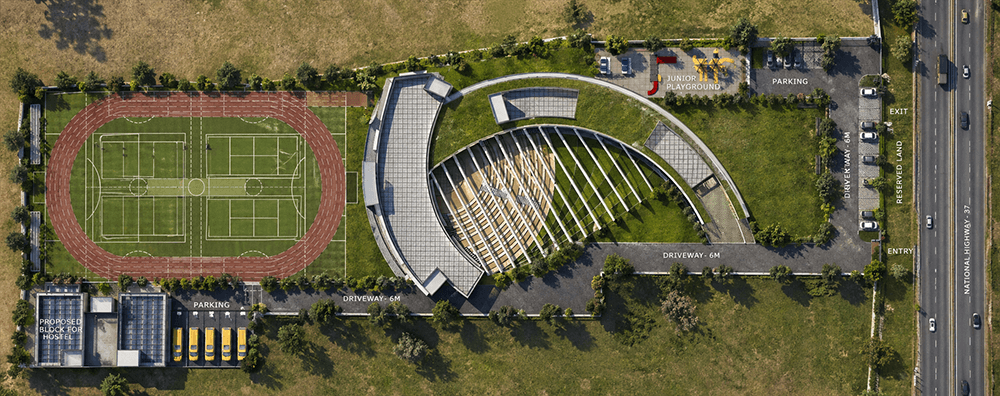
The site is highly linear, bounded tightly by National Highway 37 on the east and extending deeply westward. A typical approach would succumb to a rigid, block-like layout. This design breaks that monotony by introducing a sweeping, organic, free-flowing shape that snakes through the site — turning linear constraint into curvilinear opportunity.
By placing vehicular movement, parking, and sports infrastructure at the extreme ends of the linearity, the main institutional core is freed to twist into a fluid, protective crescent.
Located in Jorhat, Assam — a region defined by heavy monsoon downpours and high humidity — Pakshalika School consciously pivots away from standard box-like institutional templates. Rather than resisting the climate, the architecture gracefully channels it.
The site is highly linear, bounded tightly by National Highway 37 on the east and extending deeply westward. A typical approach would succumb to a rigid, block-like layout. This design breaks that monotony by introducing a sweeping, organic, free-flowing shape that snakes through the site — turning linear constraint into curvilinear opportunity.
By placing vehicular movement, parking, and sports infrastructure at the extreme ends of the linearity, the main institutional core is freed to twist into a fluid, protective crescent.
The Sloped Green Roof Matrix
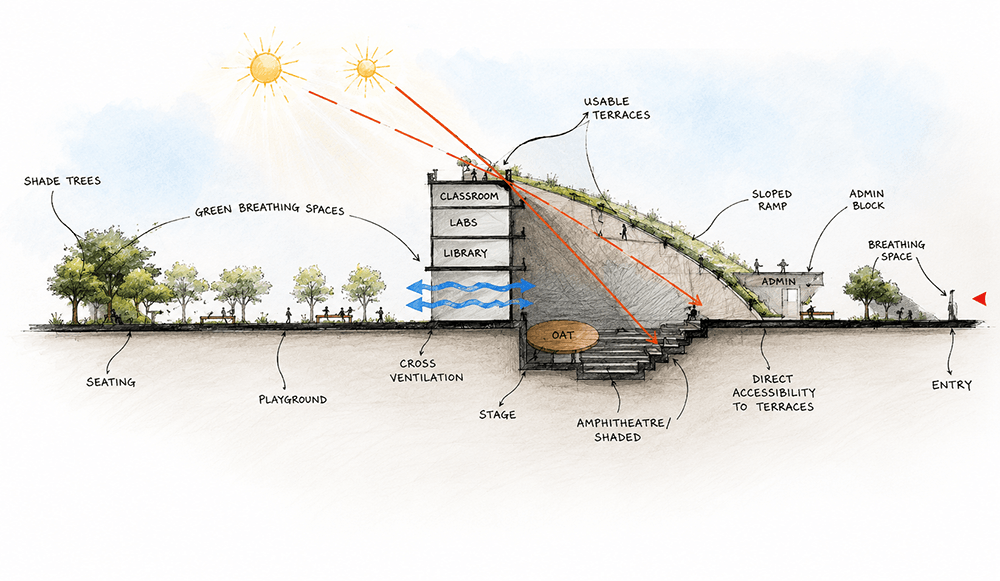
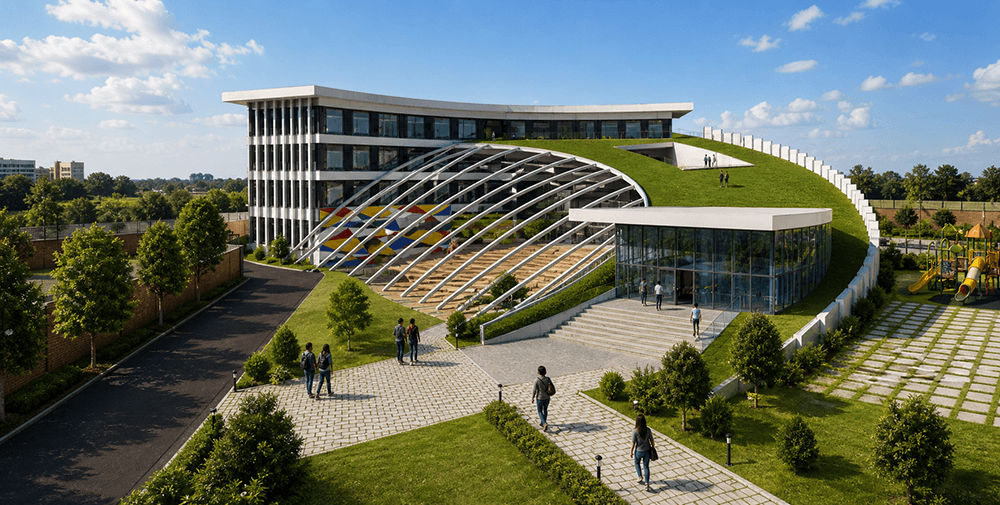
The primary architectural feature is a massive, sweeping curvilinear green roof — a living canopy that serves as both ecological shield and architectural signature. This sloping terrain:
• Manages heavy rainwater runoff smoothly, channeling the monsoon rather than fighting it.
• Provides excellent thermal massing, cooling the interiors during hot, humid intervals between spells of rain.
• Transforms the roofscape into an elevated playground and viewing deck, where students can physically walk up the facade onto the green.
The building does not sit on the landscape. It becomes part of it.
Deep Verandahs & Protected Corridors
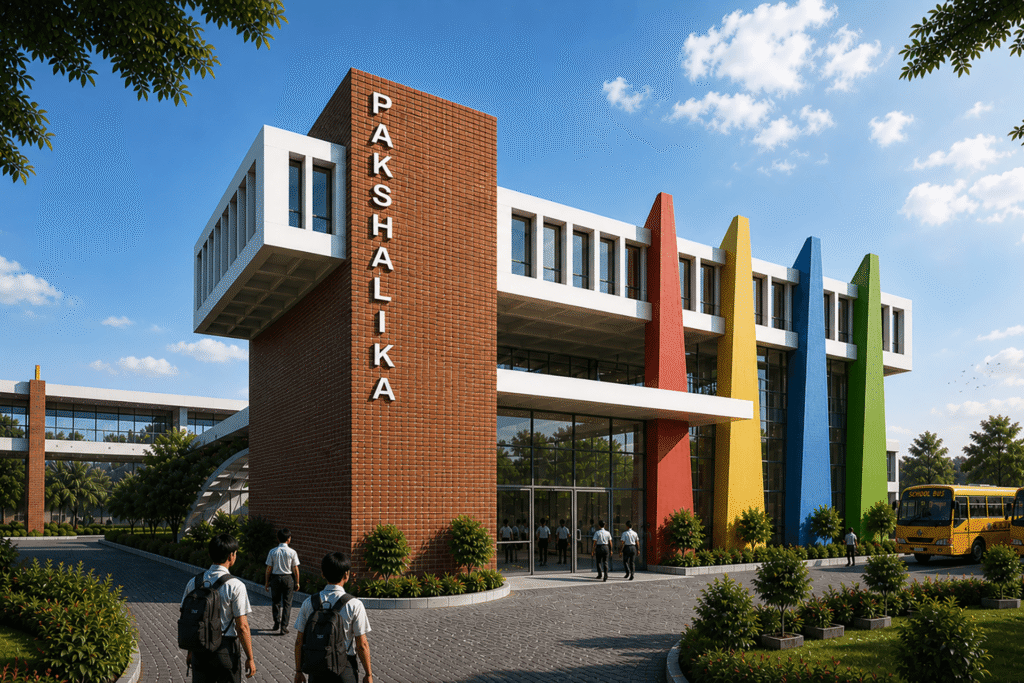
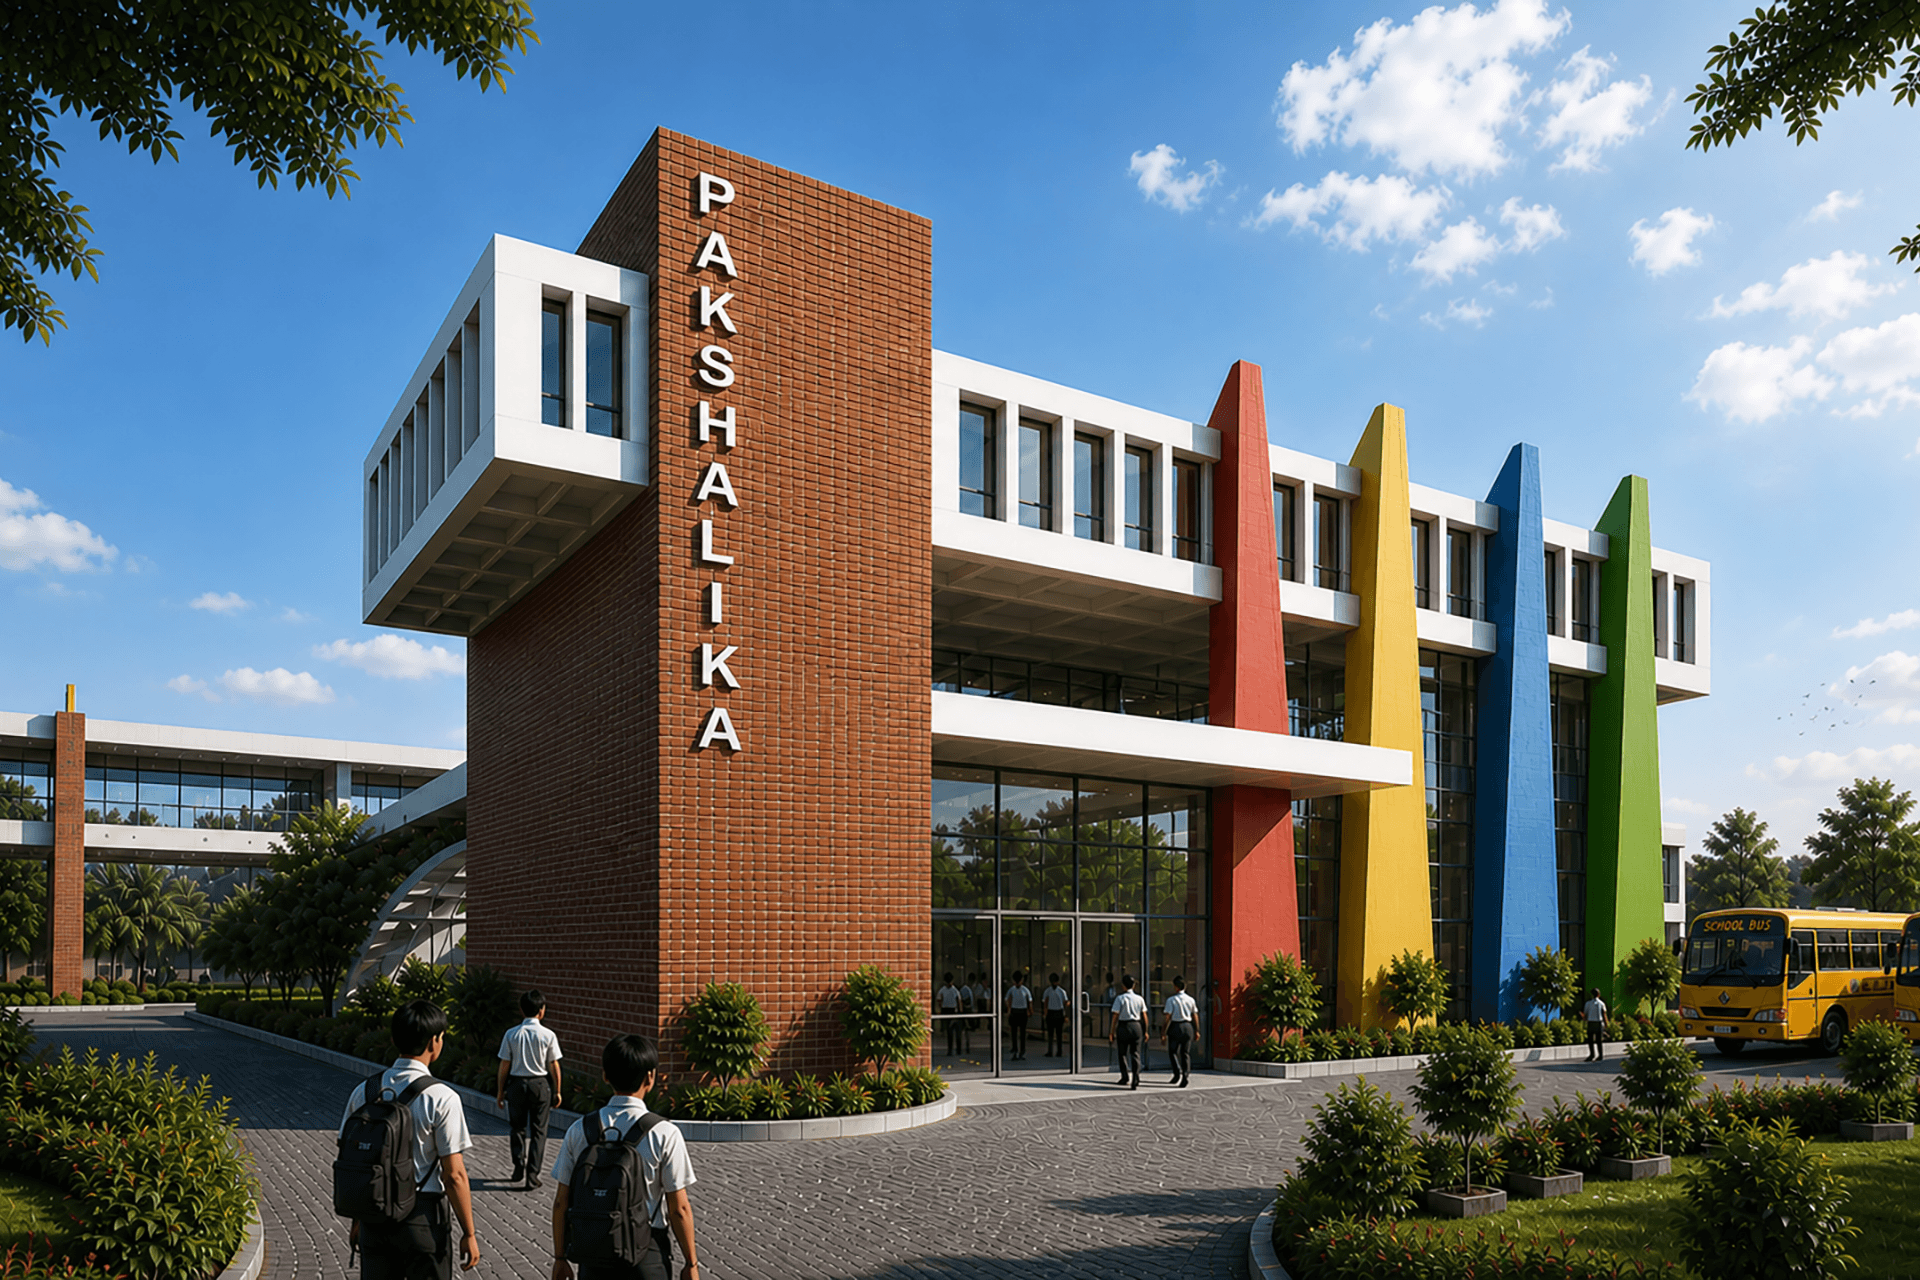
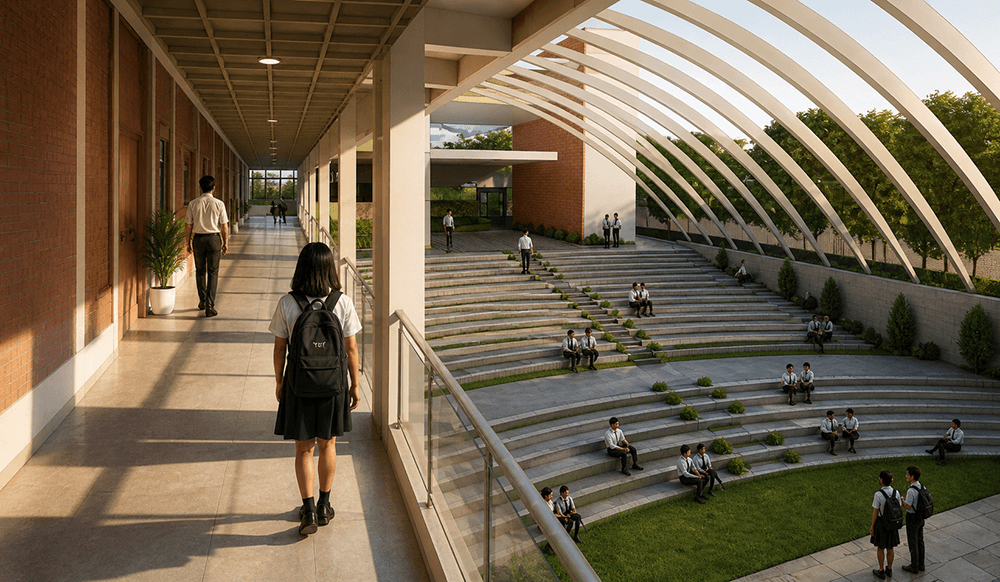
Deep recessed corridors, colorful sun-shading facade modules, and an overarching curved canopy shield the learning spaces from driving rain while keeping the building breathing.
Dedicated channels for seamless cross-ventilation and green breathing spaces flush out humidity — ensuring that the classrooms remain comfortable even during the heaviest downpours. The architecture does not seal itself off from the climate. It negotiates with it.
The Curved OAT: The Heart of Non-Formal Learning
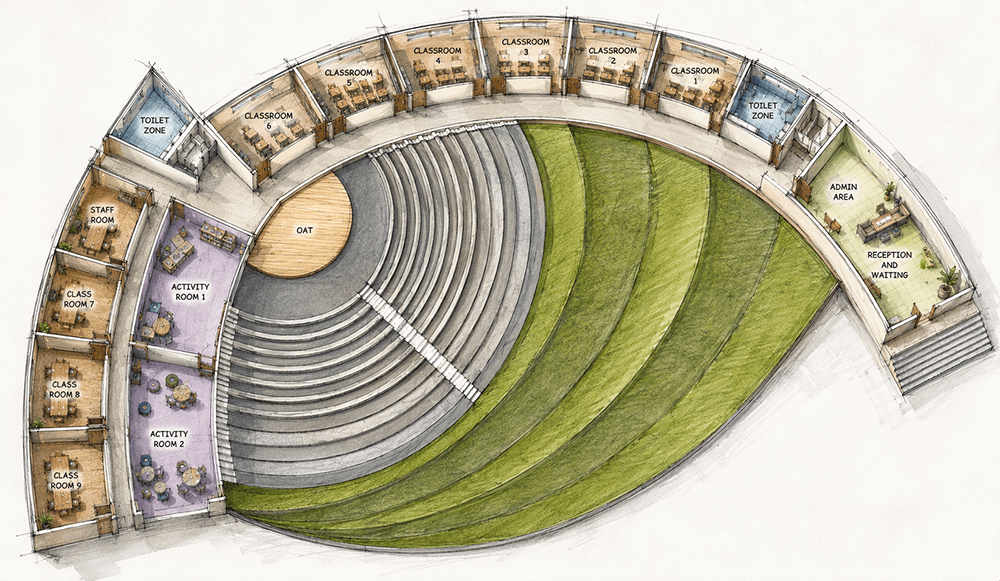
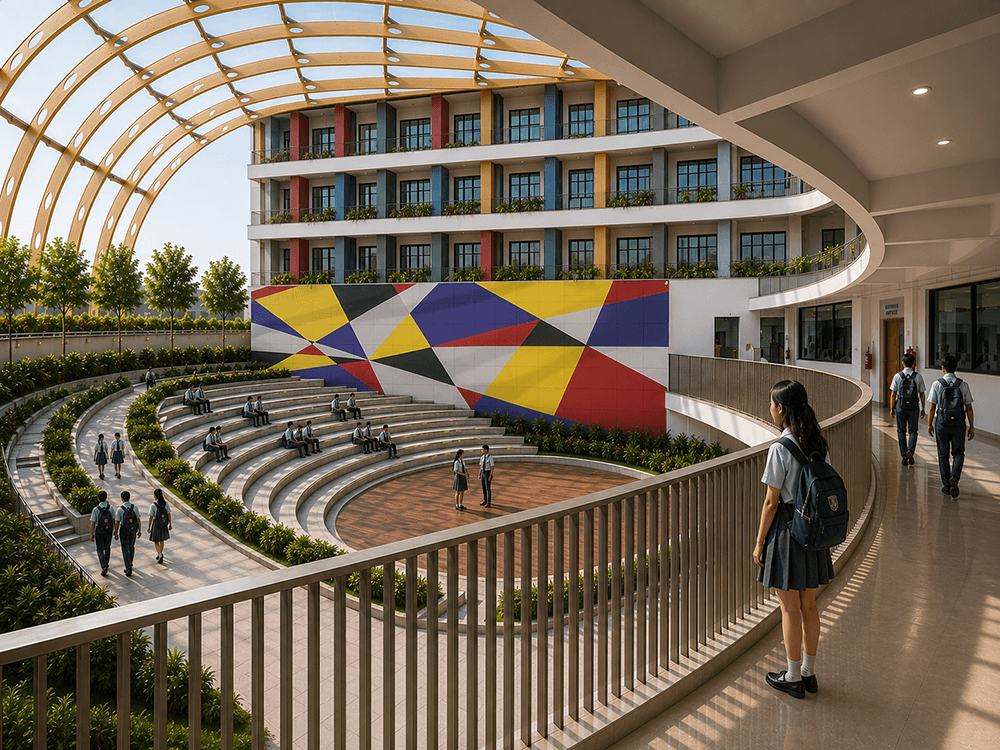
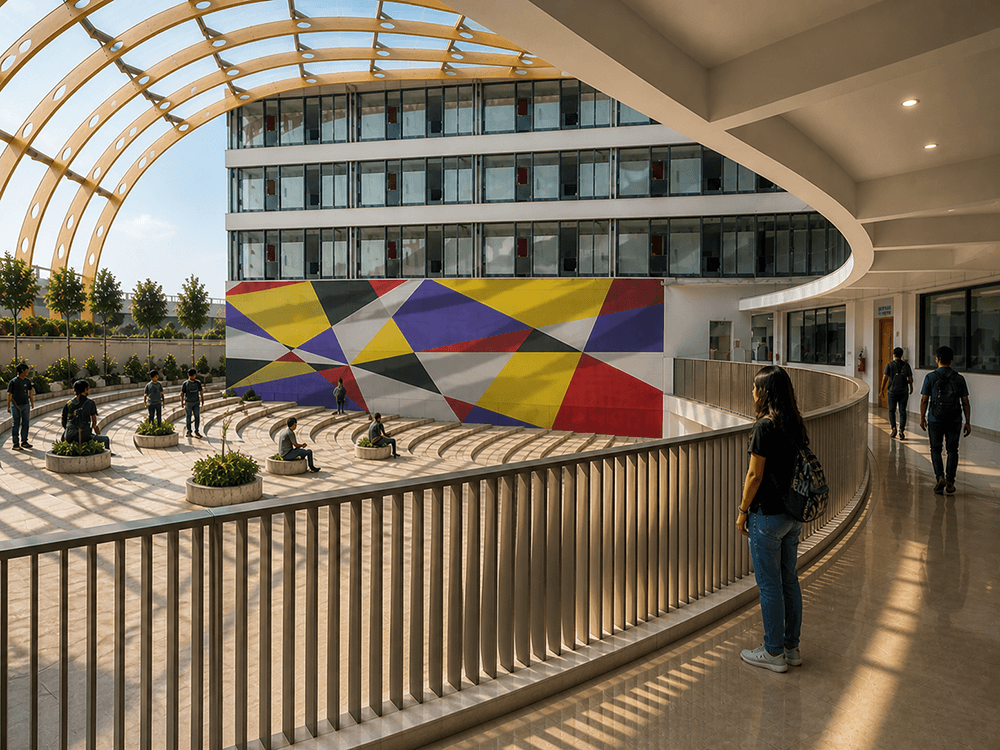
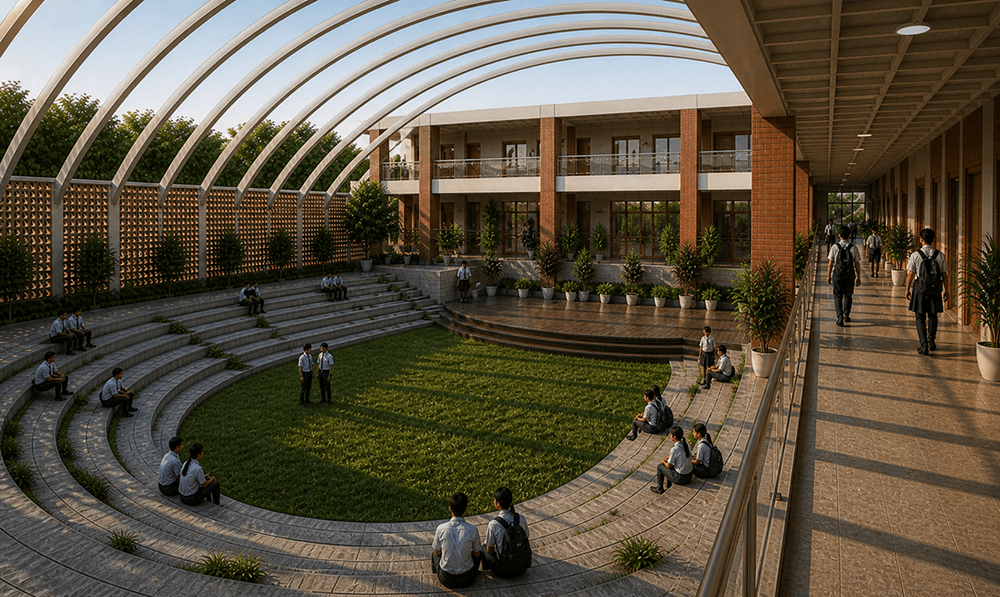
At the center of the crescent lies a massive Open Air Theatre (OAT) , acting as the soul of the campus. Wrapped completely by the sweep of the main school block, the OAT symbolizes a core philosophy: learning extends far beyond classroom walls.
• Social Exchange & Impromptu Discussions: The OAT acts as an interactive bridge where non-formal learning — play, conversation, performance — becomes a core educational component.
• Climatic Sheltering: The massive, sloping ramped structure frames the amphitheater seating while casting a protective solar shadow over the stage area, creating a comfortable, shaded microclimate for students to gather.
• Light-Filtering Trellis: An overhead trellis extends over a portion of the courtyard, providing partial shelter while maintaining an open-sky feel — protected, yet not enclosed.
The OAT is not an amenity. It is the organizing principle of the campus.
Bringing Nature Close to Built Form
The boundaries between the built environment and landscape are entirely blurred.
• Every classroom, activity room, and administrative area directly faces the inner green amphitheater — giving students immediate visual and physical connectivity to nature.
• The usable green terraces allow students to walk up the facade of the school block onto the roof, transforming the roofscape into an elevated playground and viewing deck.
The building does not look at nature. It lives within it.
Facade & Curvilinear Distinctiveness
The exterior facade corresponds perfectly to the radial grid of the floor plan. Rhythmic vertical louvers follow the curved path of the internal classrooms, creating a striking architectural statement along the highway corridor.
The dramatic swoop of the green turf roof, contrasted with the sharp, articulated administrative block at the entrance, gives the institute an unmistakable landmark status in Jorhat.
A vibrant, geometric mural accentuates the inner OAT wall — injecting dynamic energy into the core while contrasting beautifully with the soft natural tones of the landscape.
The Unifying Idea
Pakshalika School establishes a sensitive, climate-intelligent architectural typology for Northeast India. A sweeping crescent that turns a linear site into an asset. A living green roof that channels the monsoon. Deep verandahs that keep the rain out and the air moving. An OAT at the heart where learning spills beyond walls. And a facade that bends along the highway — unmistakable, landmark, alive.
"Currently an unbuilt proposal, the design represents a vision for what climate-intelligent education architecture can look like in Northeast India — a study in possibility, awaiting realization."
“The roof is a landscape. The OAT is the heart. The verandahs breathe. The building bends. Jorhat's rain meets its match — not in resistance, but in embrace.”
- Dr Rashmi B. Tandon