Buddha International School,
Gurugram
Client
Tarunai Trust for Educational and Societal Development
Location
Bhondsi, Gurgain
Plot Area
2.29 Acres
B.U.A.
9300 Sqmt
Duration
2019-2023
Tarunai Trust for Educational and Societal Development
Location
Bhondsi, Gurgain
Plot Area
2.29 Acres
B.U.A.
9300 Sqmt
Duration
2019-2023
Buddha International School, Gurugram
The Architecture of Engagement: Interlocking Masses and Courtyards
Buddha International School is designed around a fundamental architectural premise: the deliberate interplay of built and unbuilt spaces. Rather than treating academic blocks and outdoor zones as separate entities, the master plan weaves them together, creating a campus where open voids are just as structurally significant as the enclosed volumes.
Buddha International School is designed around a fundamental architectural premise: the deliberate interplay of built and unbuilt spaces. Rather than treating academic blocks and outdoor zones as separate entities, the master plan weaves them together, creating a campus where open voids are just as structurally significant as the enclosed volumes.
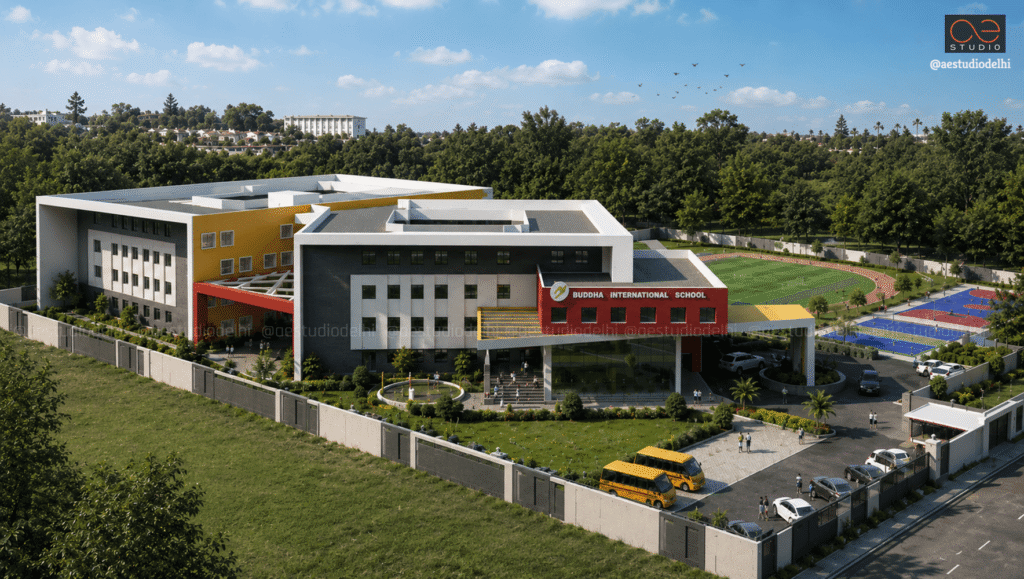
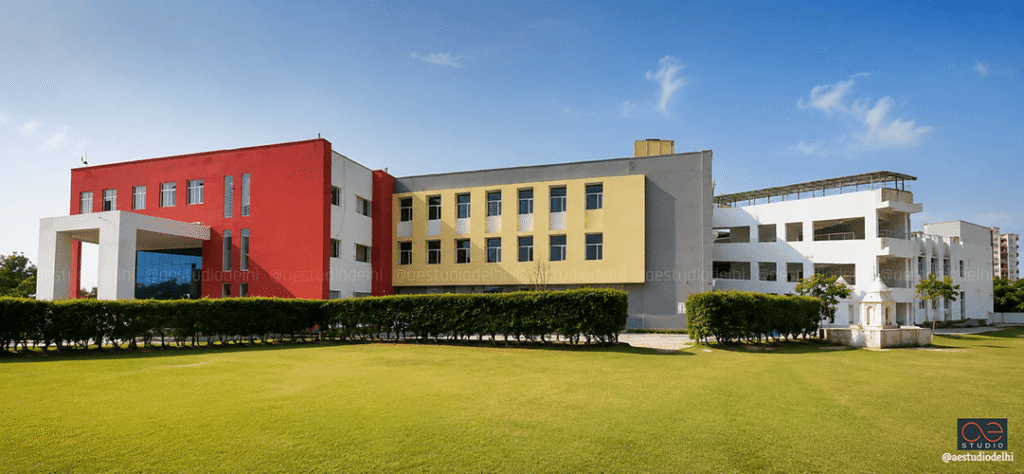
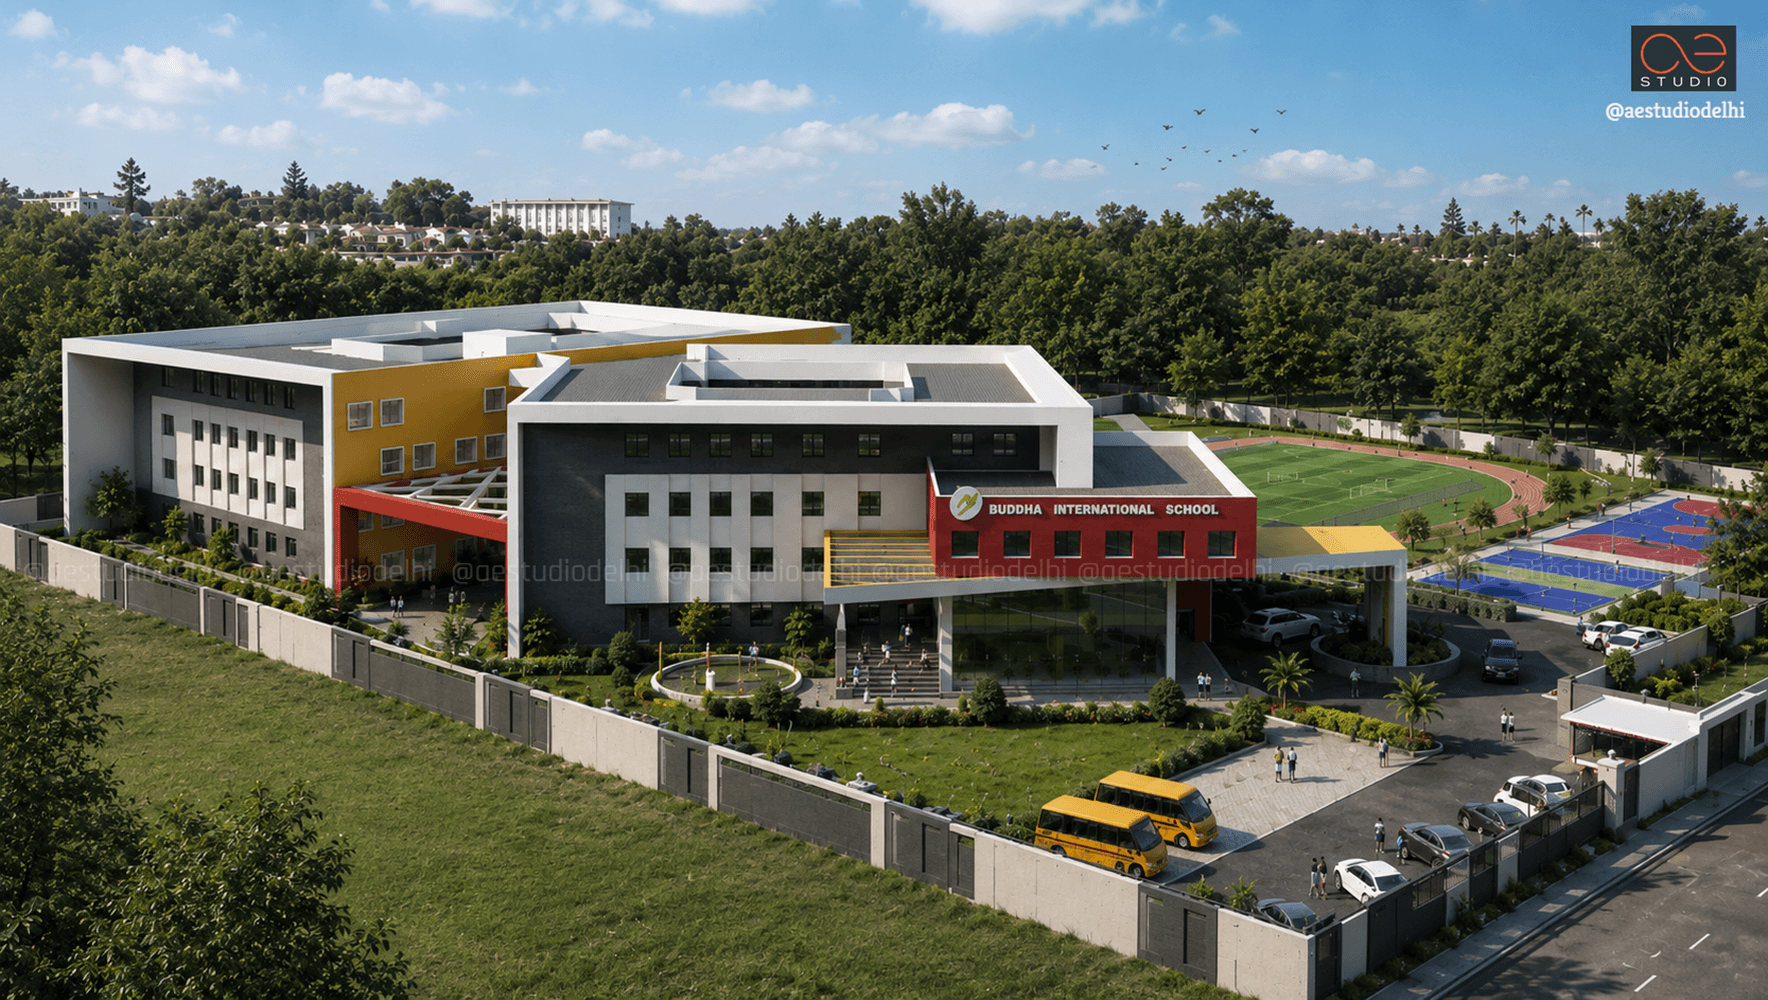
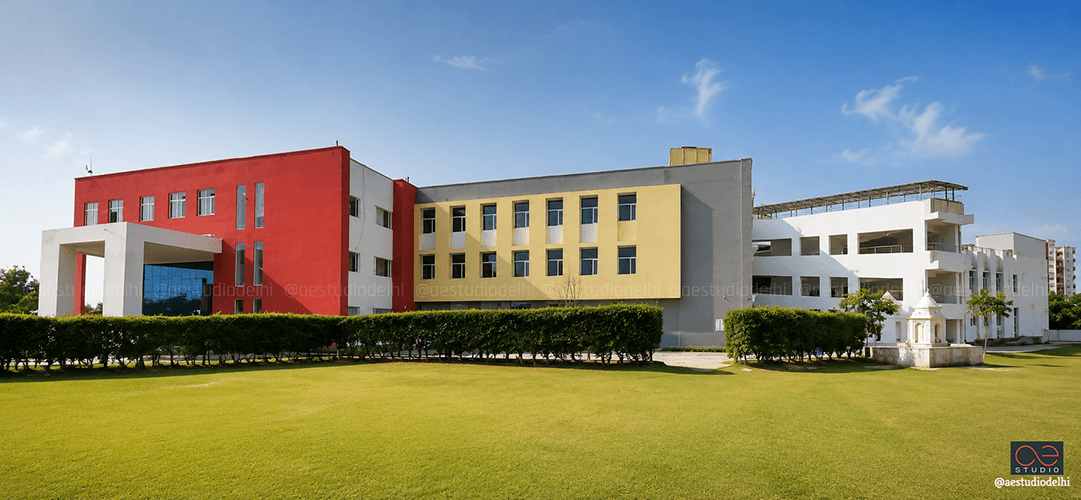
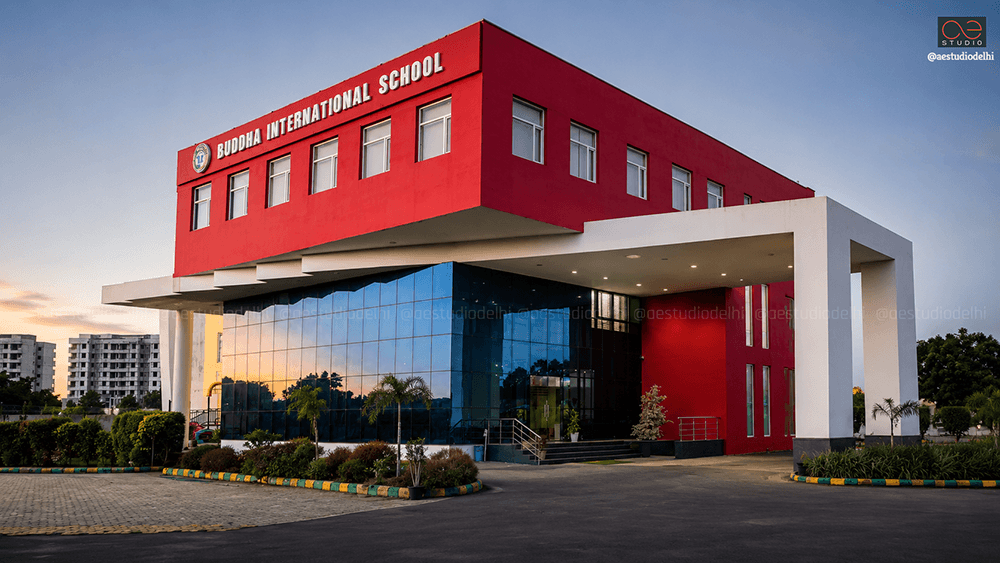
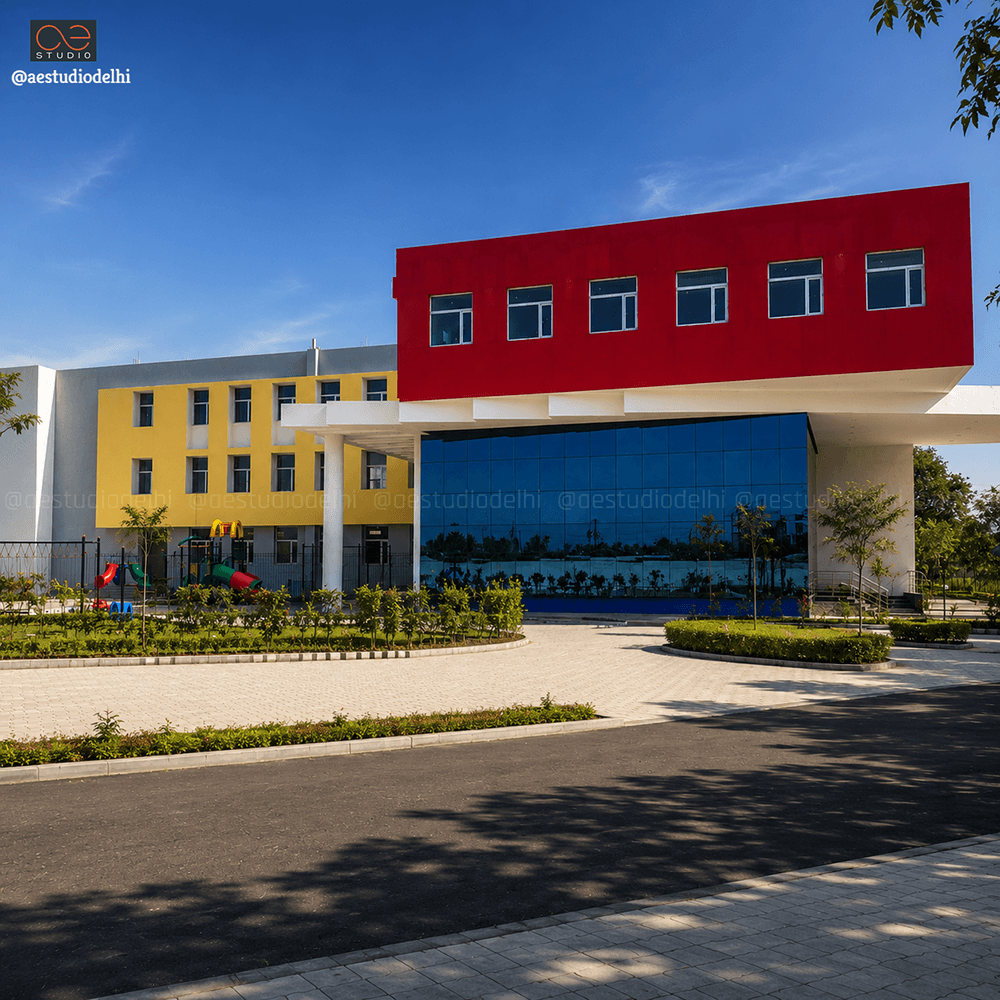
The design relies on a strict, distinct segregation of functions to streamline campus operations. The academic infrastructure is divided into dedicated senior, junior, and administrative zones, ensuring optimal traffic flow and age-appropriate environments. This programmatic clarity is expressed in the elevation through a striking juxtaposition of masses. By varying building heights, block orientations, and geometric forms, the architecture creates a dynamic silhouette that breaks the monotony of traditional institutional design.
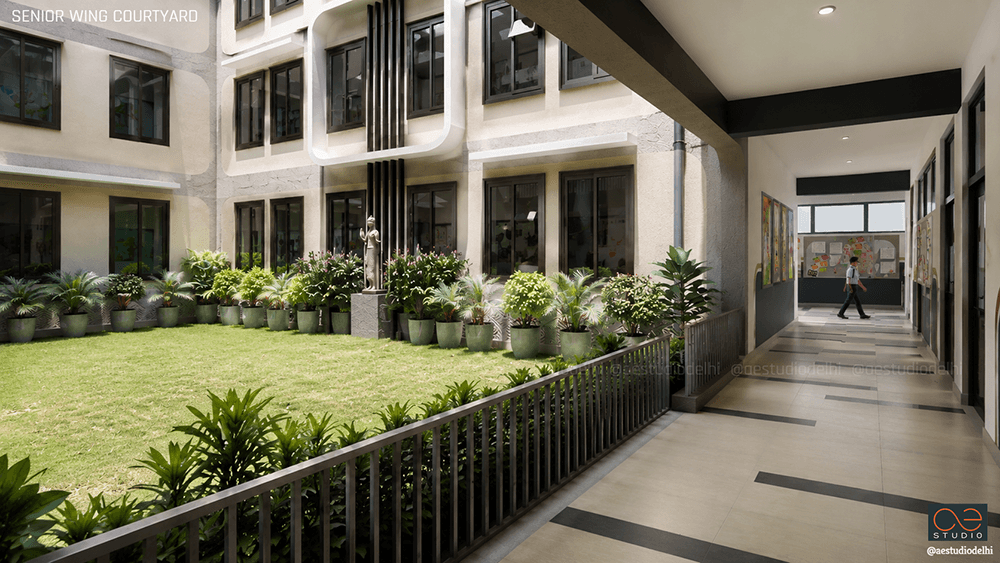
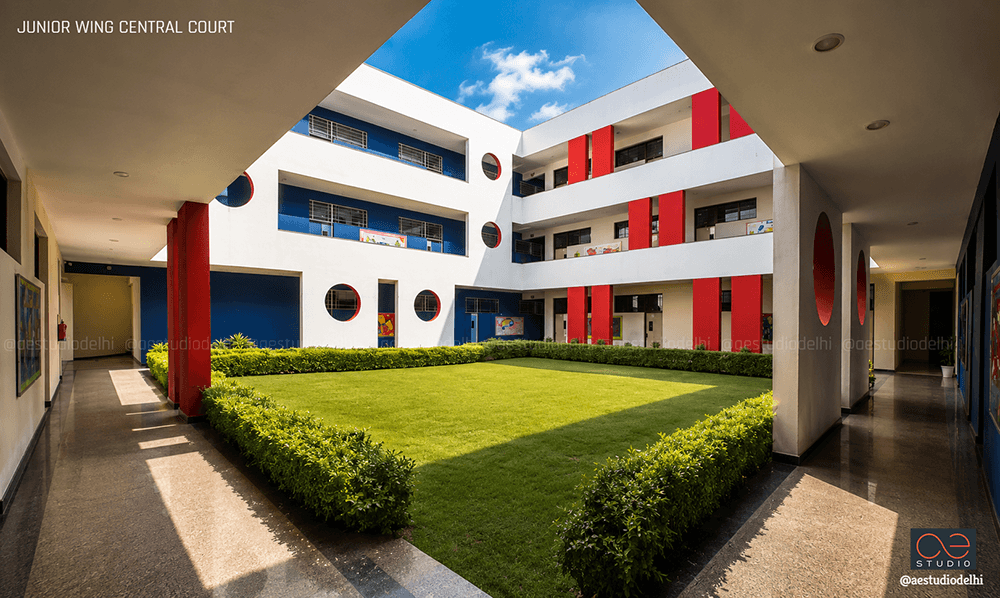
Each wing reads as a distinct architectural volume in elevation. The junior wing is expressed with an energetic, color-coded facade language — playful, vibrant, and engaging. The senior wing adopts a restrained, contemplative palette, signaling calm and focus. The administration block serves as a neutral, anchoring presence — visually connecting the two while maintaining its own identity. Together, these contrasting masses form a facade that is not a single wall, but a composition of interlocking parts.
The master plan cleanly bifurcates the campus. The entire eastern half of the property is preserved as a sports precinct, housing a professional running track, football fields, and dedicated hard courts. The western half concentrates the built volume, split into two distinct wings. The lower wing features a dynamic, diamond-oriented configuration built around a central, rectangular internal courtyard designated as an open-to-sky space. This block transitions via an angled central circulation node into a massive rear wing, which frames a second, sprawling central courtyard within its U-shaped footprint.
At the heart of the campus experience lies a network of interconnected courtyards. These voids are strategically carved into the built mass to establish powerful physical and visual connections across different wings and grade levels. The junior wing is anchored by an energetic, color-coded central court that feeds into wide, light-filled circulation galleries. This transitions via an angled node into the expansive, contemplative senior courtyard. Because these courtyards remain visually open to one another and to the surrounding learning spaces, they act as safe, vibrant social hubs that encourage accidental interaction, collaboration, and a collective sense of community.
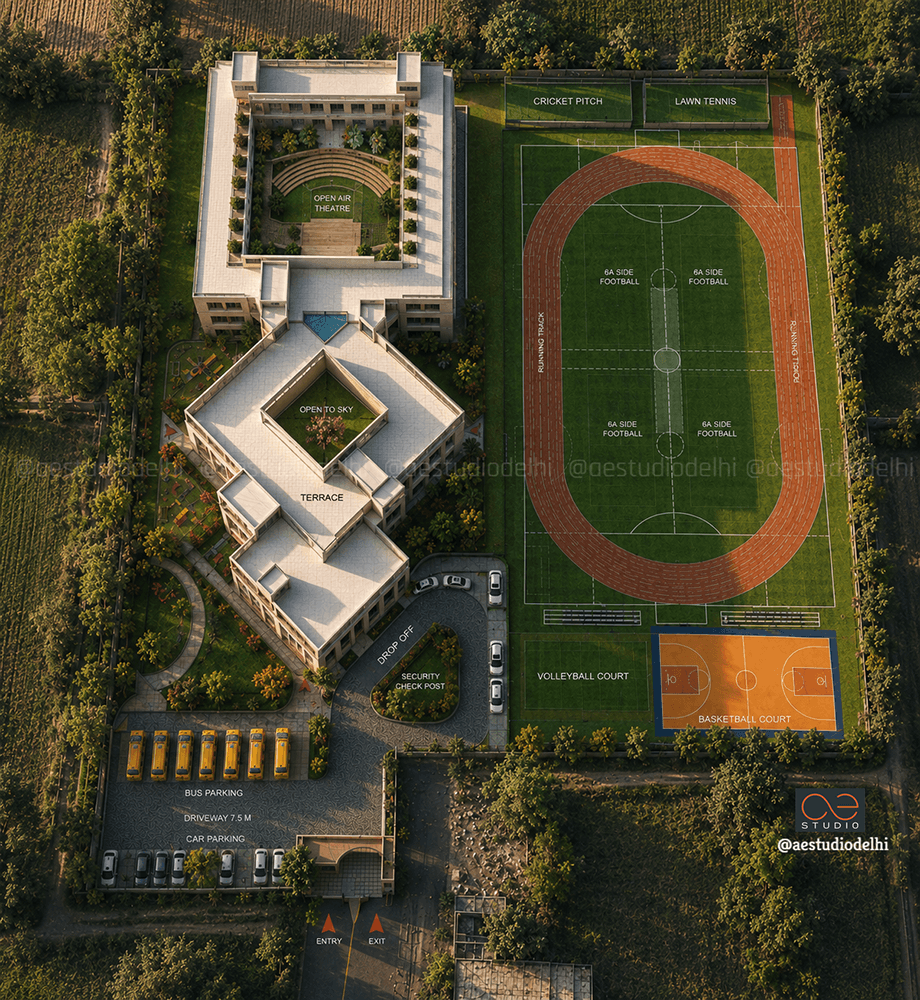
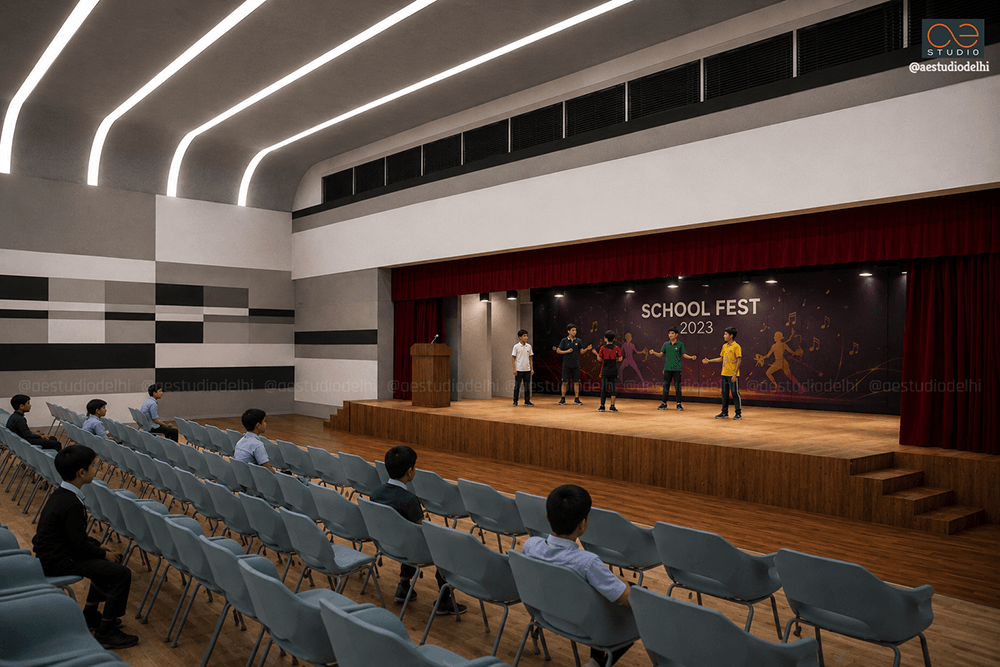
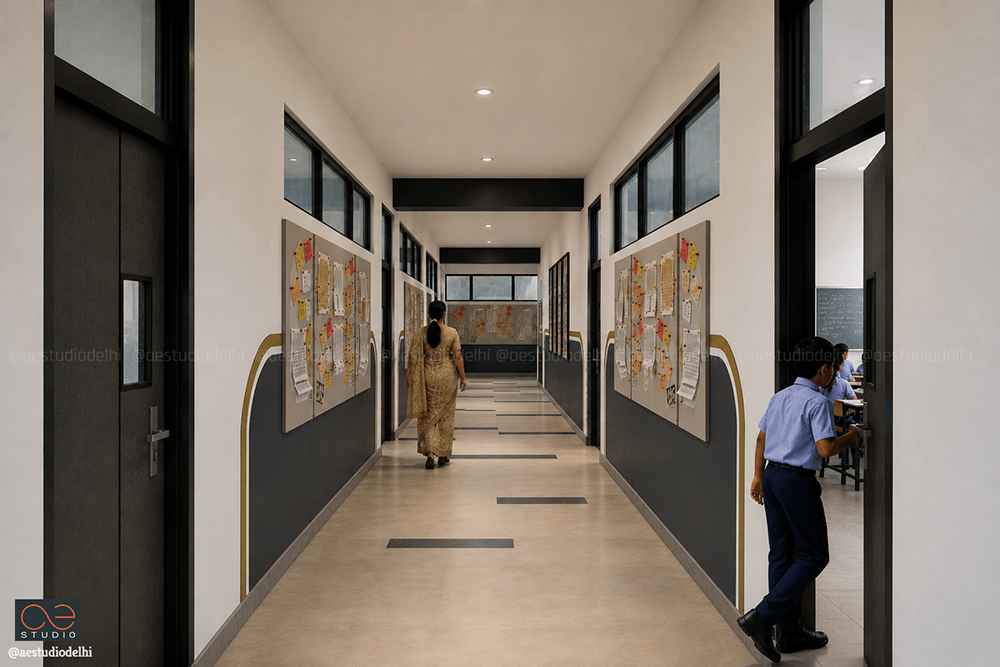
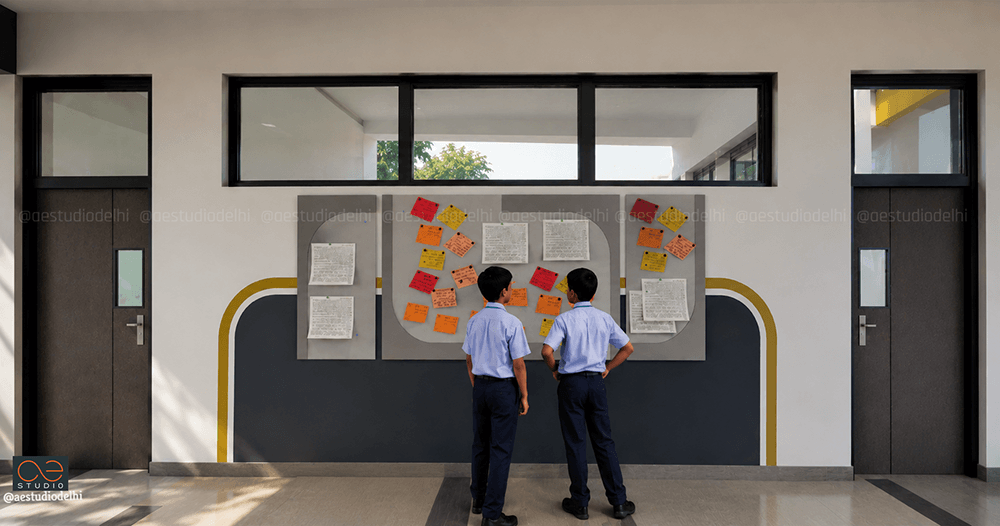
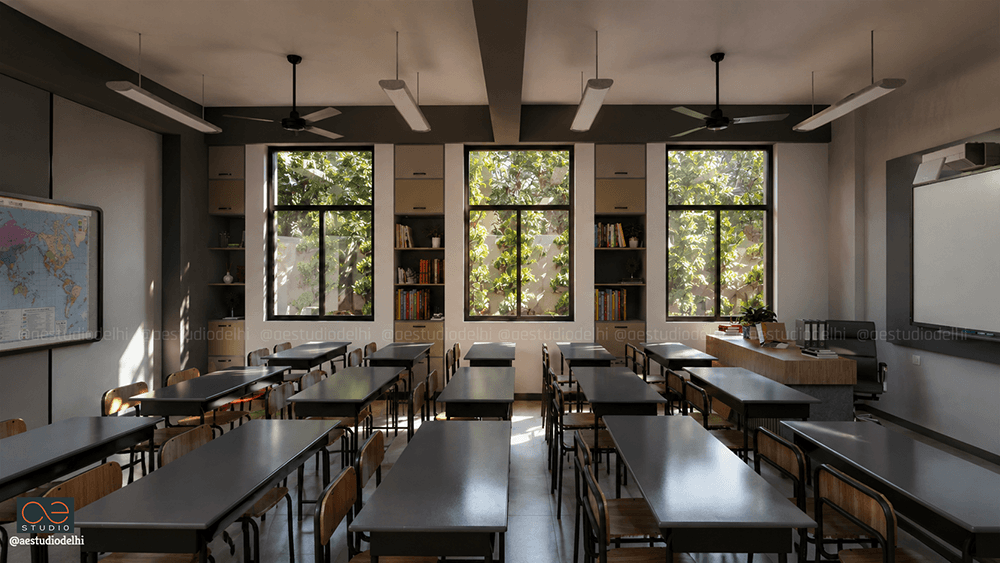
“Our primary objective was to master the relationship between the built and the unbuilt. By utilizing a sharp juxtaposition of masses, we segregated the junior, senior, and administrative functions into distinct volumes while linking them through a series of interconnected courtyards. These courtyards establish permanent physical and visual connections across the campus, ensuring that light, air, and student movement flow seamlessly between the architecture and the landscape.”
- SANDEEP R TANDON