


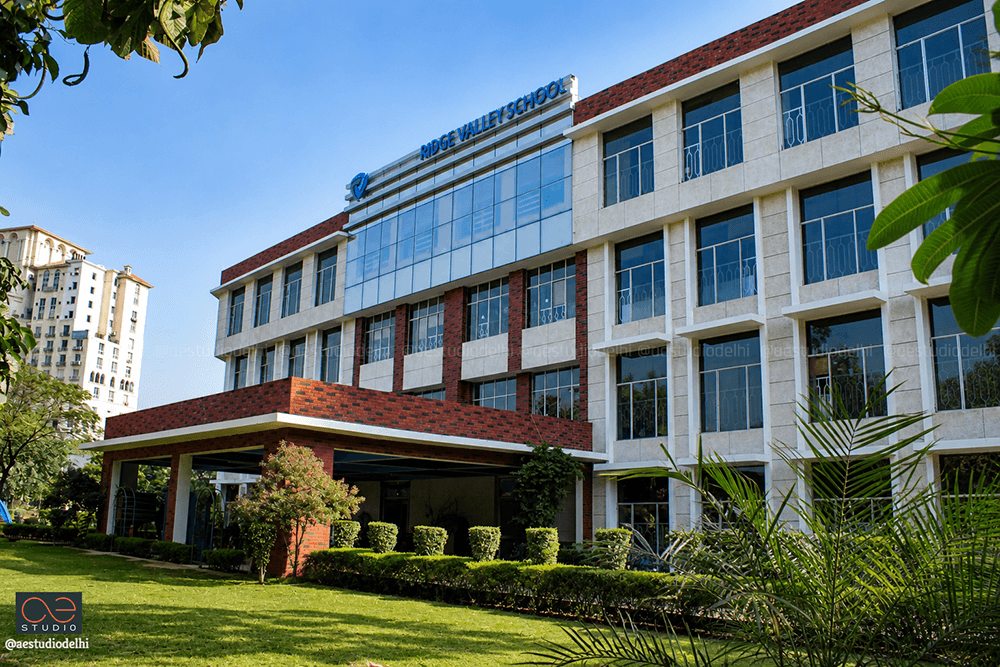
Ridge Valley School, Gurugram
Architecture That Learns from the Land
Client
M.S. DLF Qutab Enclave Educatinal Charitable Trust
Location
Dlf Phase IV, Gurgaon
Site Area
6.01 Acres
B.U.A.
8159 Sqmt
Status
2018-2019
M.S. DLF Qutab Enclave Educatinal Charitable Trust
Location
Dlf Phase IV, Gurgaon
Site Area
6.01 Acres
B.U.A.
8159 Sqmt
Status
2018-2019
Ridge Valley School, Gurugram
The Responsive Campus: Navigating Geometry and Micro-Courtyards
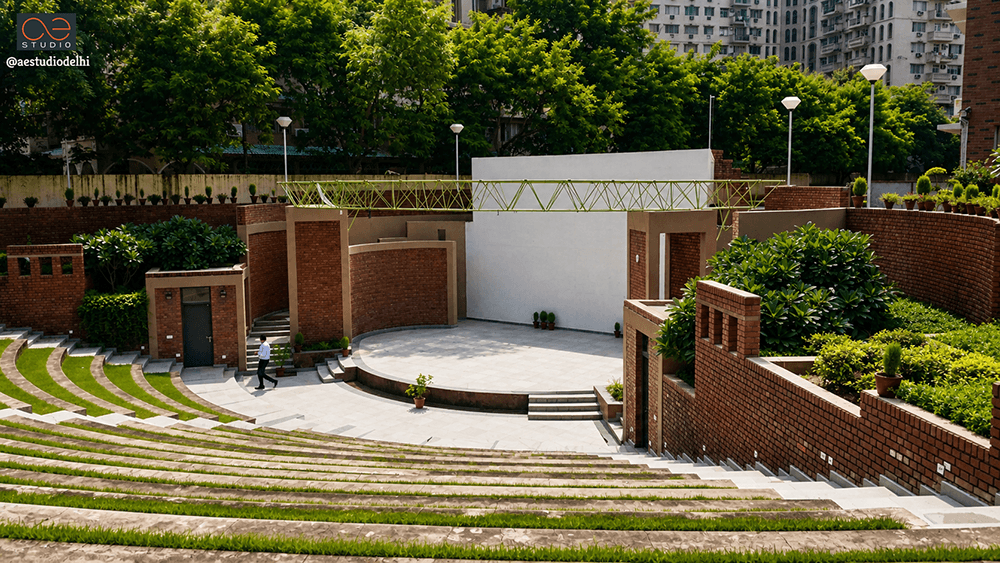
Situated on a highly complex, oddly shaped site footprint in Gurugram, the design for Ridge Valley School is a direct architectural response to severe geometric land constraints. Because the irregular, wedge-like boundaries of the property prevented the deployment of a conventional, centralized institutional footprint, the master plan focuses on efficient and optimum utilization of space — masterfully striking a balance between the built and the unbuilt, the formal and the informal.
Situated on a highly complex, oddly shaped site footprint in Gurugram, the design for Ridge Valley School is a direct architectural response to severe geometric land constraints. Because the irregular, wedge-like boundaries of the property prevented the deployment of a conventional, centralized institutional footprint, the master plan focuses on efficient and optimum utilization of space — masterfully striking a balance between the built and the unbuilt, the formal and the informal.
The architectural evolution is driven by a substantial emphasis on extension. The campus layout manages this growth by establishing a clear distinction between Block A (the existing academic block) and Block B (the newly proposed wing). By treating Block B as a strategic architectural annexe, the design ensures a seamless flow of linkages and connectivity across the entire built infrastructure.
To support this expanded program, the master plan capitalizes on the utilization of negative areas by pushing the built mass outward to hug the perimeter. This moves the core vehicular infrastructure completely to the outer edge, specifically prioritizing the positioning of the bus yard. Tucking the school bus parking and car parking zones into the far eastern wedge of the site establishes a distinct segregation of functions — separating vehicular traffic from pedestrian movement completely to guarantee absolute safety within the student zones.
Learning Beyond the Classrooms: The Multi-Sport Precinct
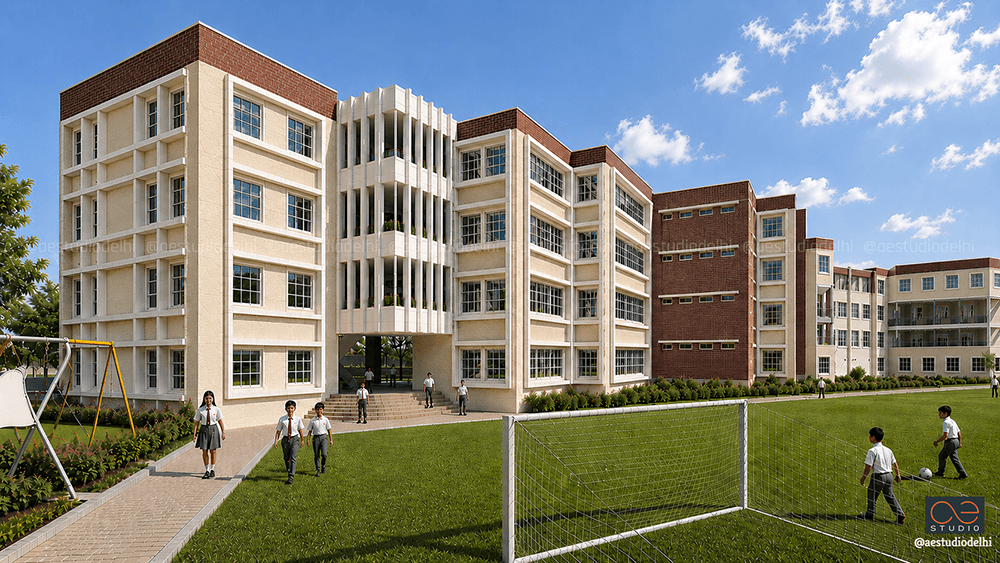
By completely freeing the internal site core from vehicular encumbrances, the design reclaims a massive central zone dedicated entirely to multi-sport activity. The sports field is engineered to allow students access to a whole host of sporting activities simultaneously — efficiently mapping out a cricket pitch, football field, lawn tennis, volleyball, and basketball courts within a shared, overlapping layout.
The core intent behind designing this sports field is to accommodate the maximum number of children possible at any given time, fostering physical literacy and team building. By treating this outdoor infrastructure as an active extension of the school, learning is pushed beyond the traditional four walls of the classroom — giving equal importance to informal, experiential spaces.
Academic Architecture: Stepped Massing and Angled Connections
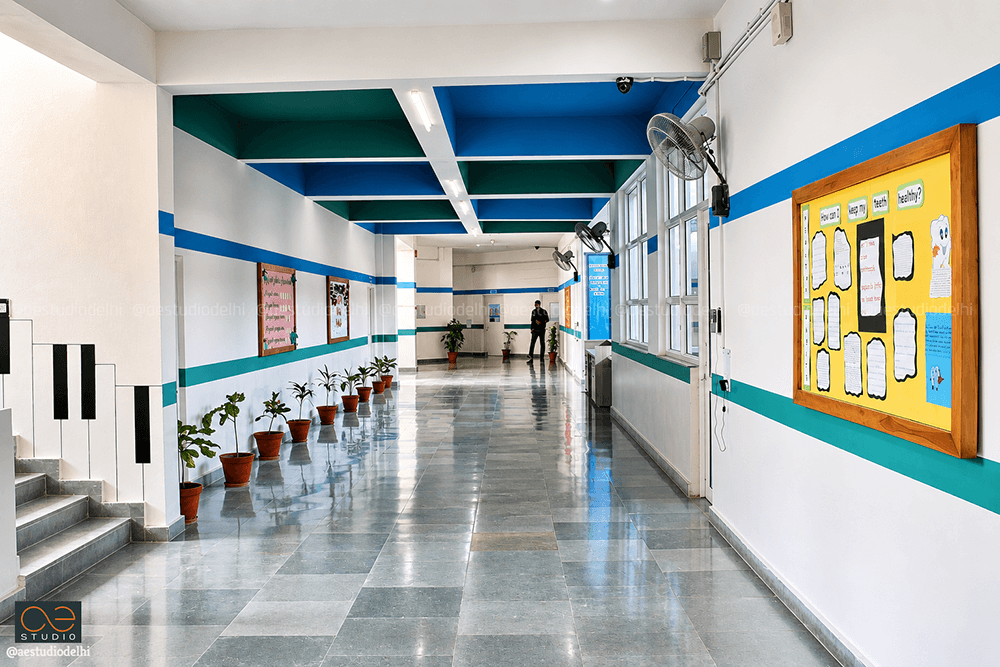
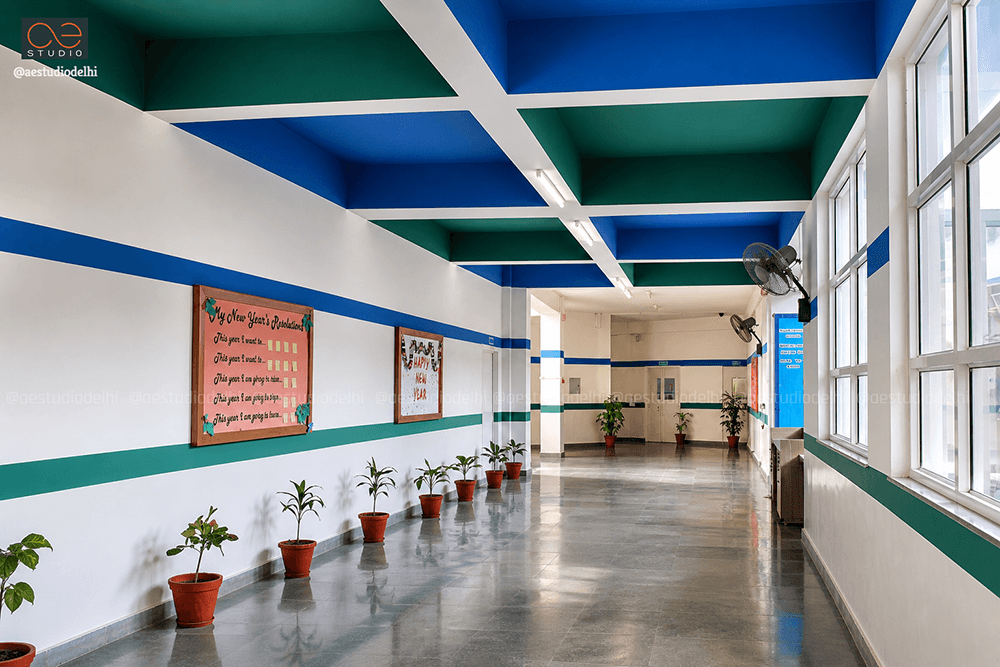
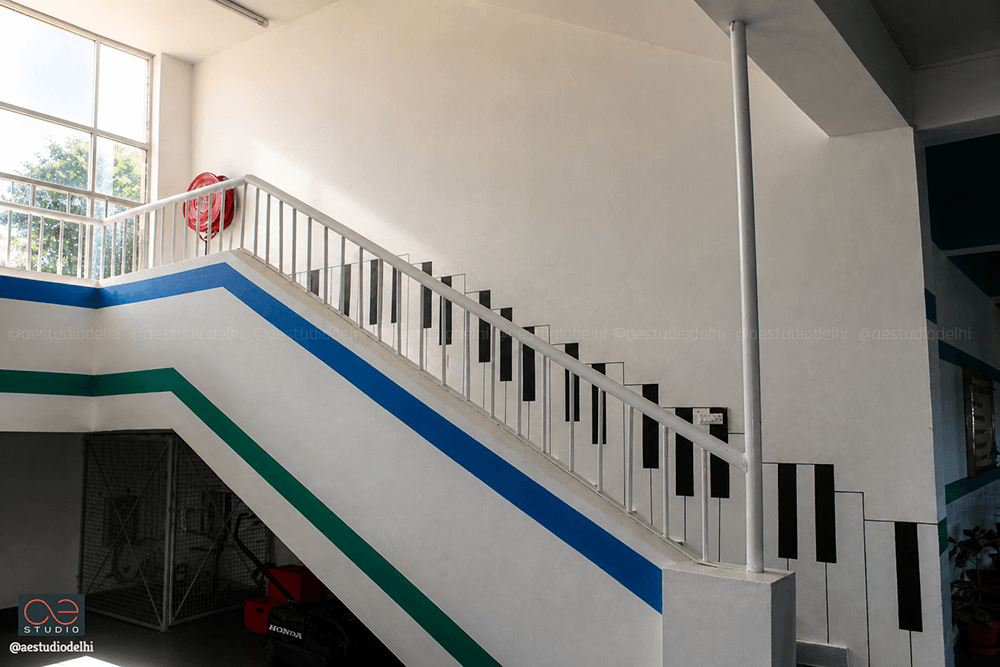
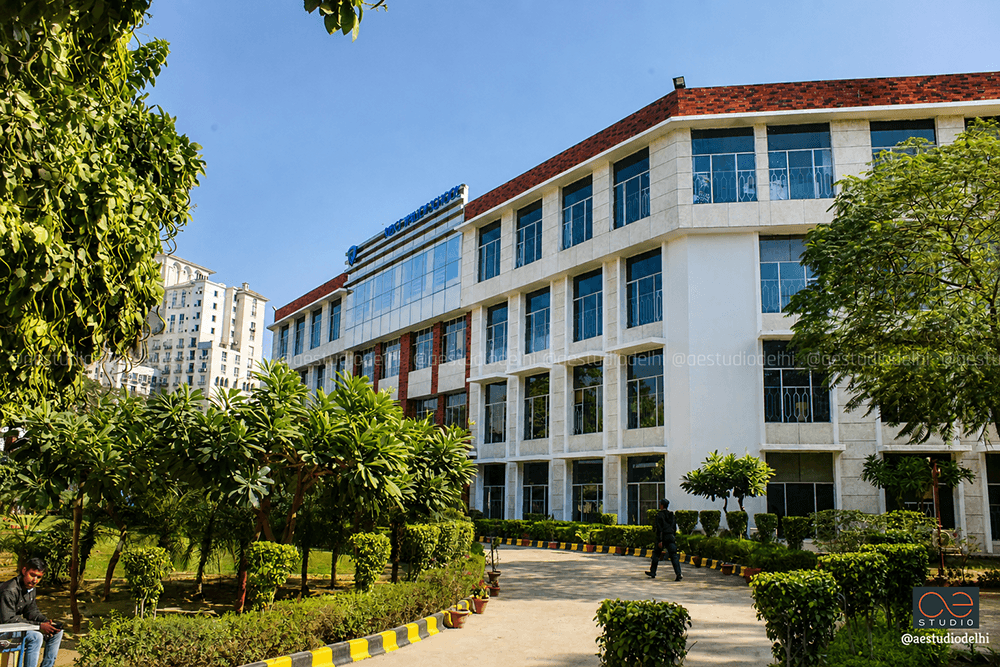
The academic architecture is defined by a dynamic juxtaposition of masses in the elevation, featuring a stepped G+3 block that culminates in a wide upper-level terrace. By wrapping the academic wings around a centrally angled space, the design establishes powerful physical and visual connections between different floors, bringing a playful, interactive character directly into the heart of the school.
“We let the site teach us. It told us what children already know—that the best learning happens not in classrooms, but in the spaces between, where life is always ready with its lessons.”
- SANDEEP R TANDON