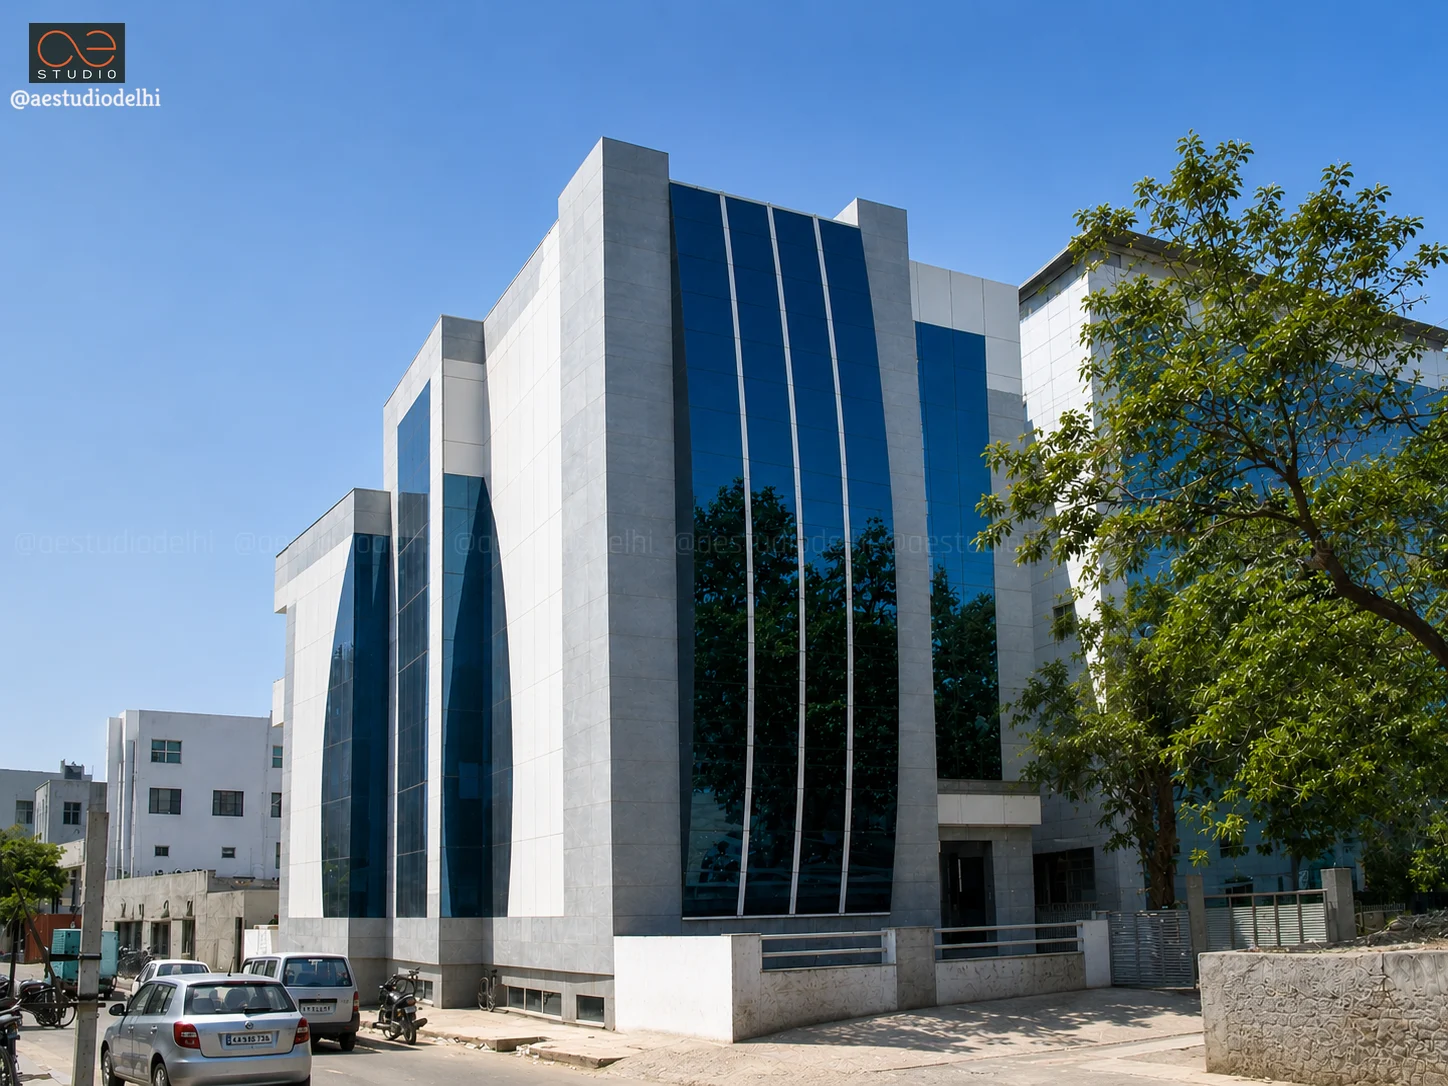
UV 1, Udhyog Vihar | Gurgaon
Small Footprint, Sharp Identity
Location
Udhyog Vihar
Plot Area
0.11 Acres
B.U.A.
14,750 Sq.ft
Duration
2008
Udhyog Vihar
Plot Area
0.11 Acres
B.U.A.
14,750 Sq.ft
Duration
2008
UV 1, Udhyog Vihar | Gurgaon
Project Overview
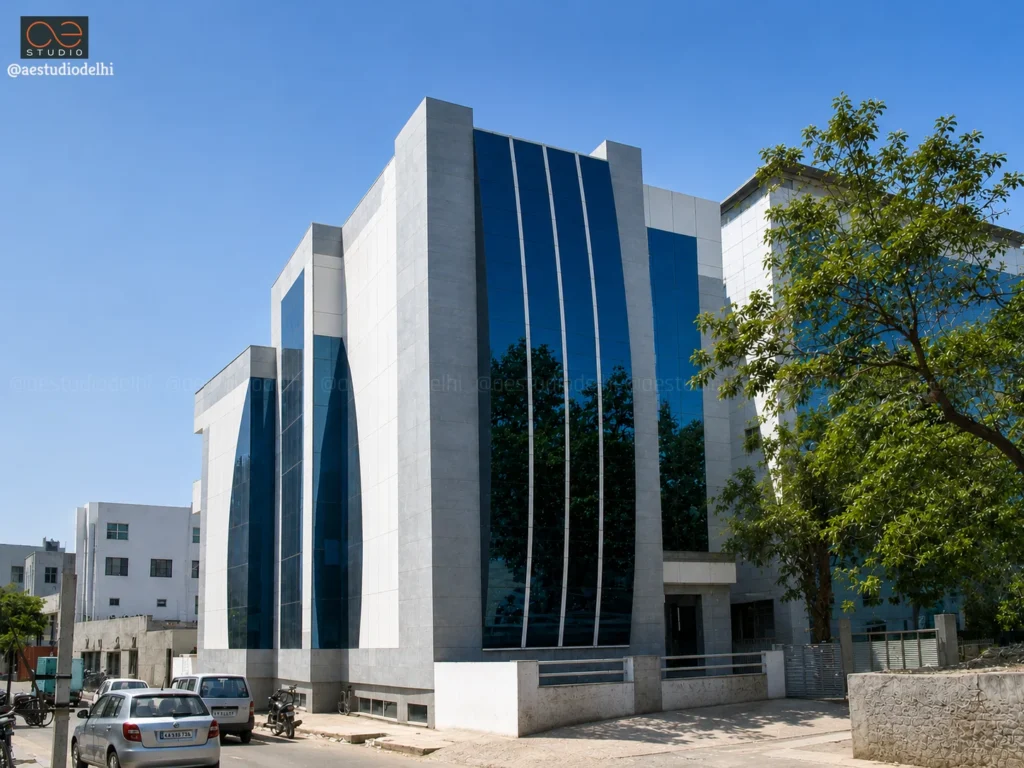
Positioned at the entrance to the Amroha Greens residential development, this commercial block was conceived as a crisp, contemporary retail and office volume — one that balances structural solidity with generous transparency to maximize commercial exposure along the main road. The brief called for a building that could hold its own street presence in a smaller town while remaining genuinely functional for the retail and office tenants it was built to serve.
Read More
Building Massing & Facade Tectonics
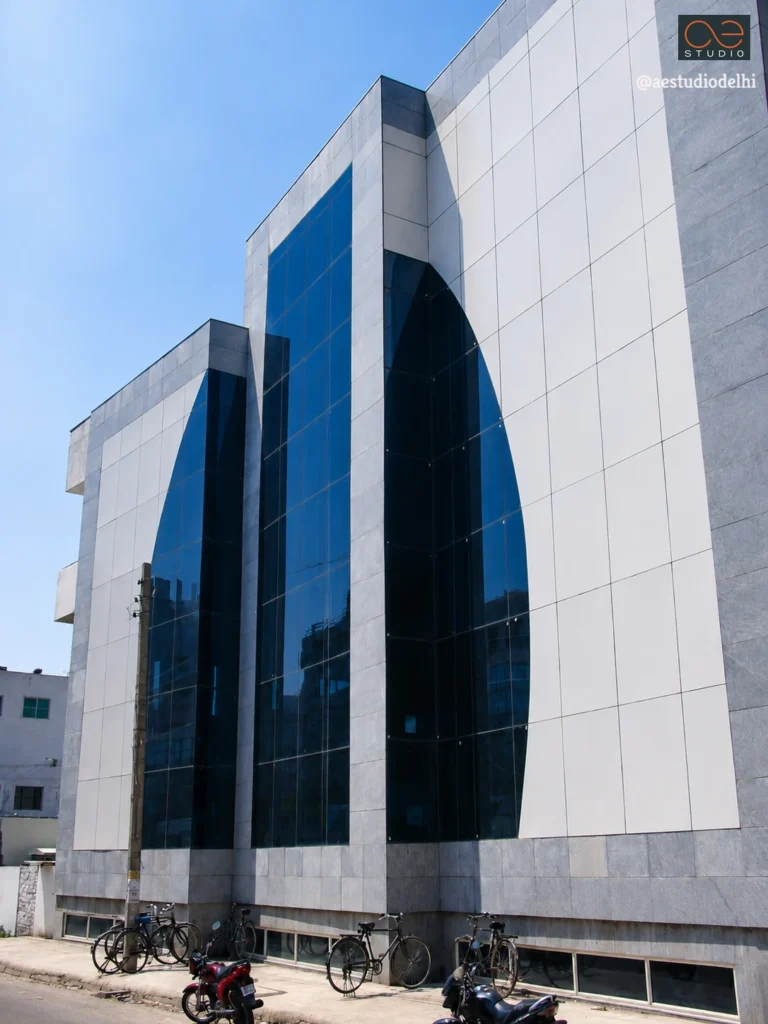
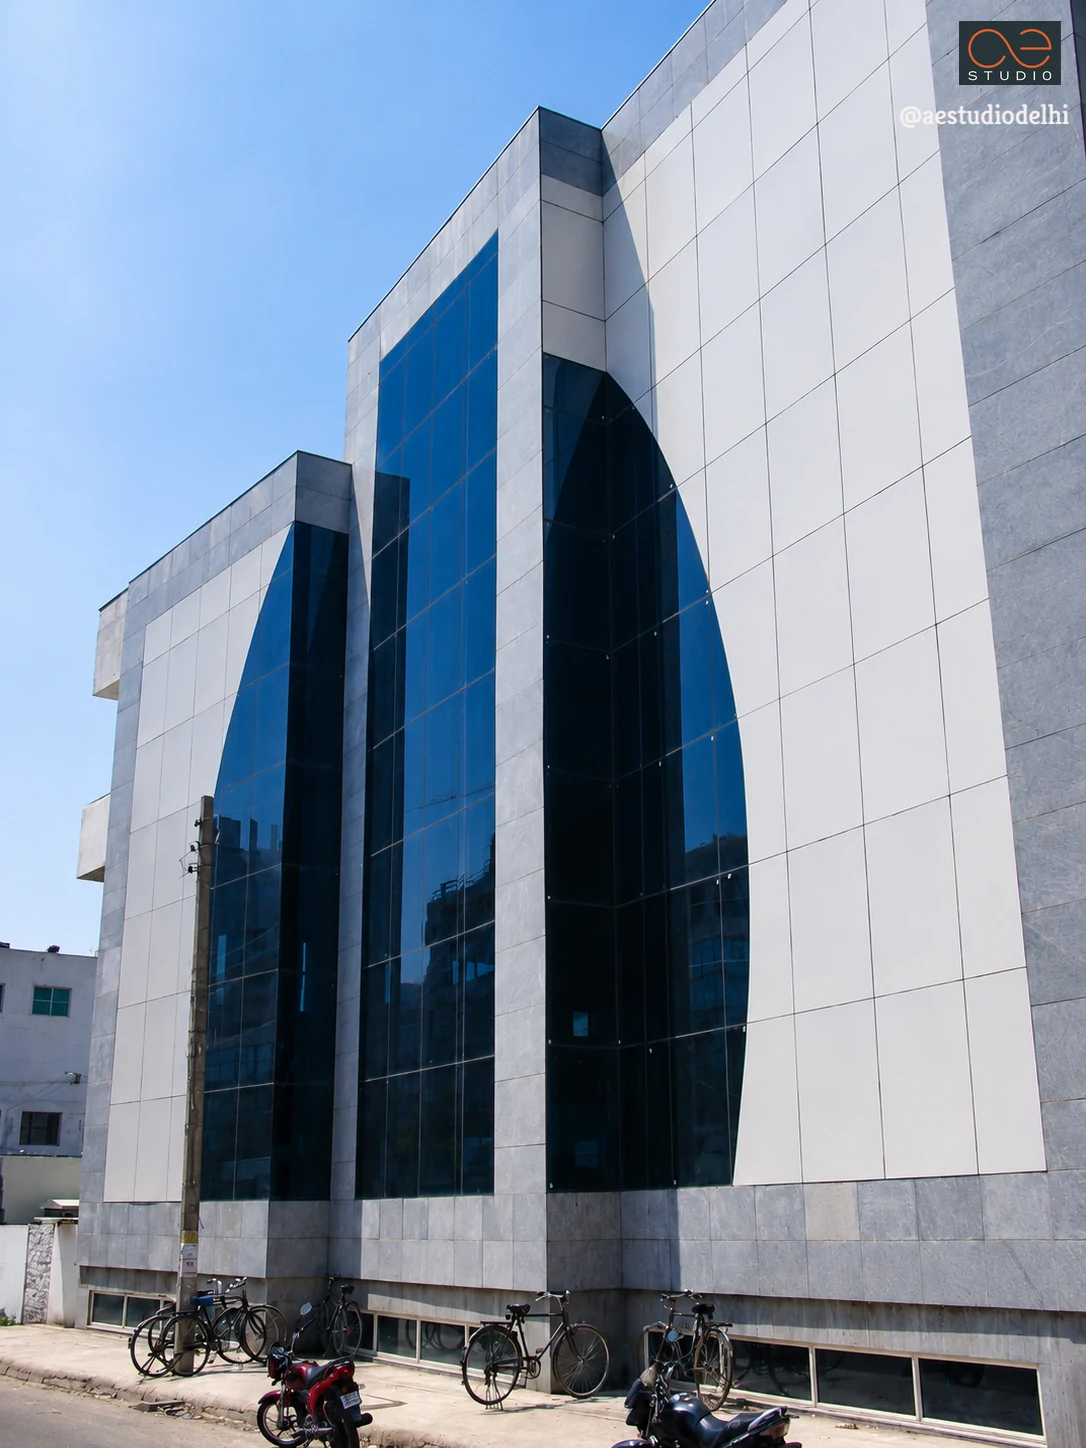
The commercial block is designed as a crisp, contemporary box-volumetric composition that balances structural solidity with high glass transparency to maximize commercial exposure along the main road.
- Metallic Frame & Panel Cladding: The upper stories are wrapped in a dual-tone exterior composite panel system, pairing deep charcoal and graphite framing elements with warm metallic copper-gold spandrels and vertical piers.
- Extruded LED Capping: The primary building contours and horizontal floor slabs are highlighted with concealed warm-white LED linear profiles, crisply defining the building's cuboidal geometry during twilight and evening hours.
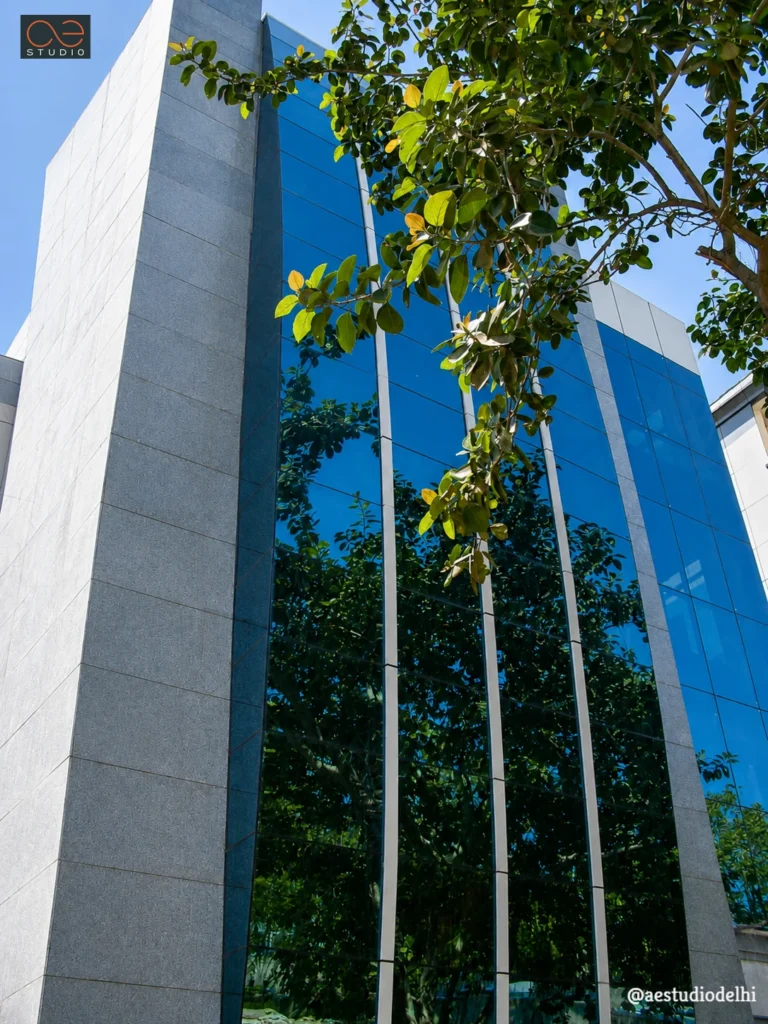
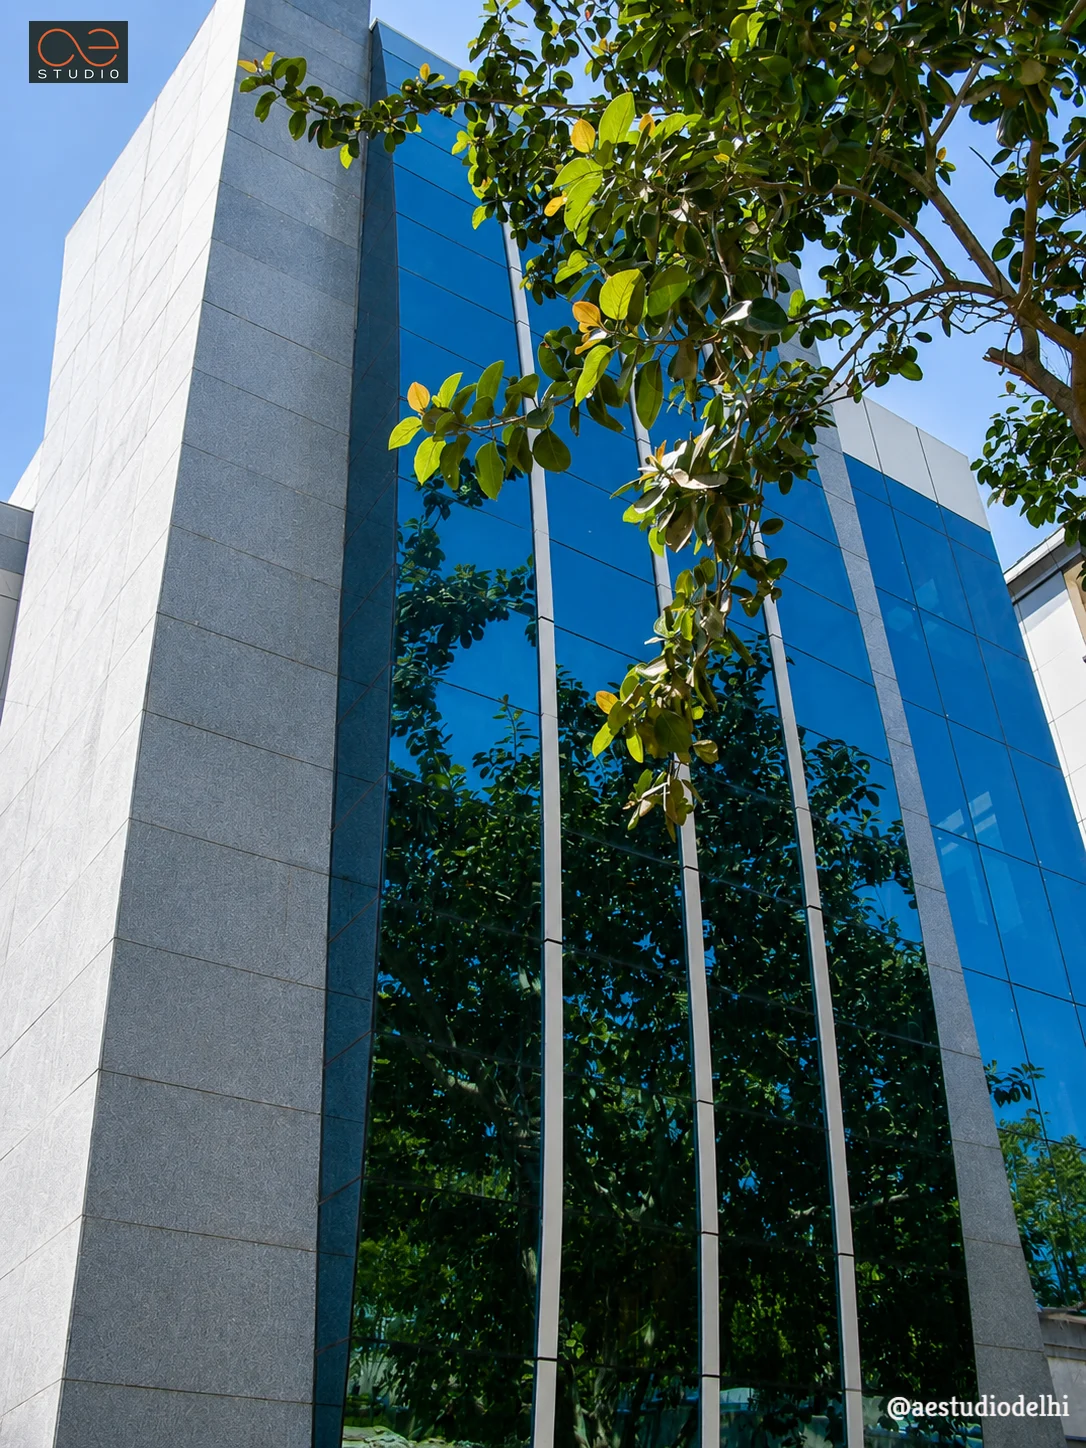
- Curtain Wall Glazing: Full-height structural glazing panels maximize internal natural light for upper-floor office suites, fitness centers, and showrooms while presenting a sleek, modern face to the street.
Commercial Arcades & Pedestrian Realm
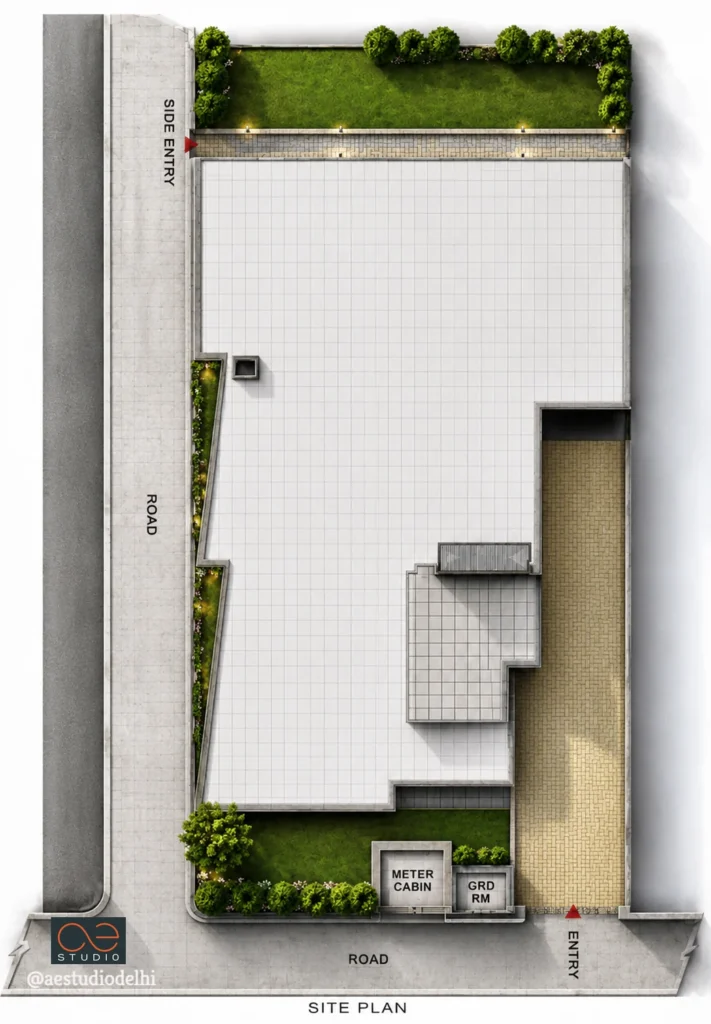
The ground floor and street edge are organized to keep footfall and vehicular access moving smoothly without compromising the visibility of the retail frontage.
- Double-Tiered Retail Promenade: The ground floor features generous, glazed shopfronts designed for high-footfall retail brands, electronics centers, and banking institutions. An open-air upper-level walkway framed in glass and stainless-steel balustrades provides fluid pedestrian movement to first-floor outlets.
- Cantilevered Weather Canopies: Overhanging composite metal canopies with integrated downlighting shield ground-floor shoppers from the elements while defining clear and welcoming store thresholds.
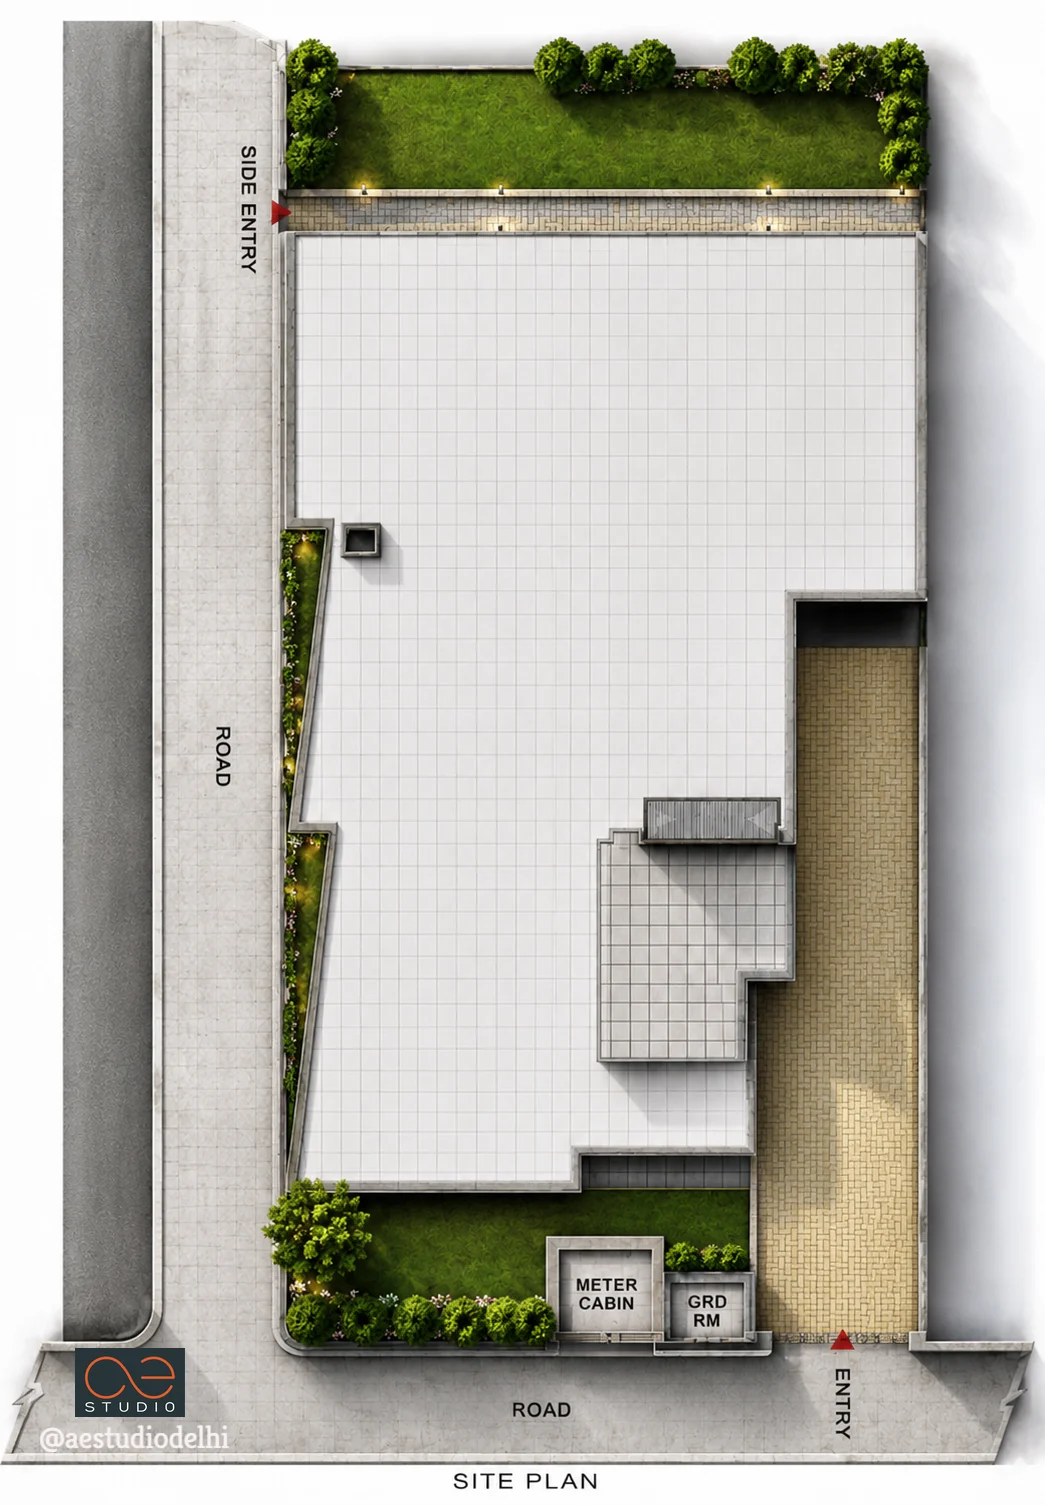
- Integrated Landscape Buffer: The frontage incorporates low masonry planters, warm bollard lighting, and smooth access steps, establishing a clean transition between pedestrian foot traffic and the adjacent parking and driveway area.
“" "On a site this compact, every square foot of facade has to earn its place. Here, it earns it twice — once as identity, once as a daylight strategy that cuts the running cost of the building.".”
- SANDEEP TANDON