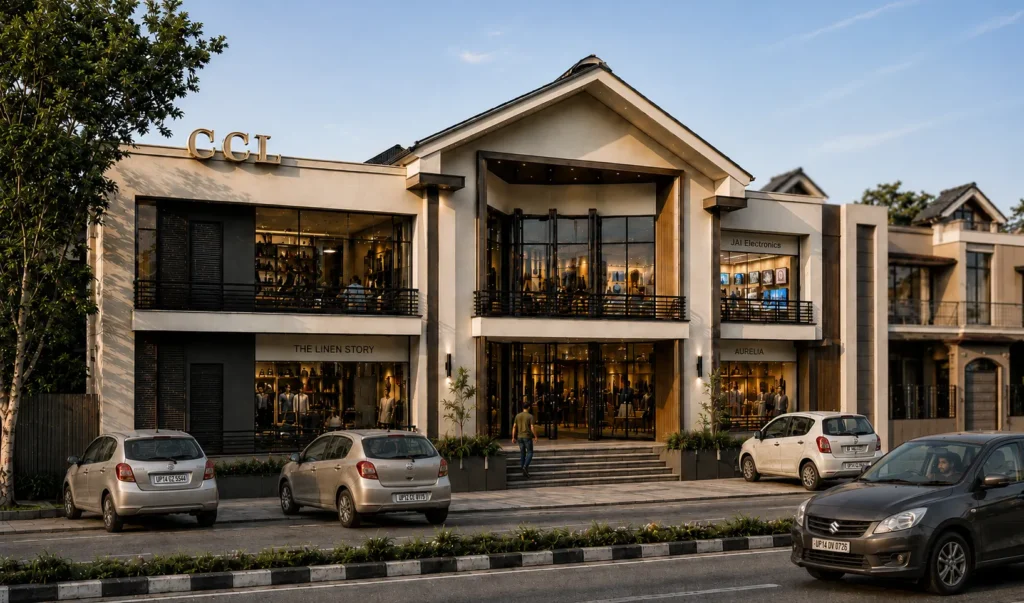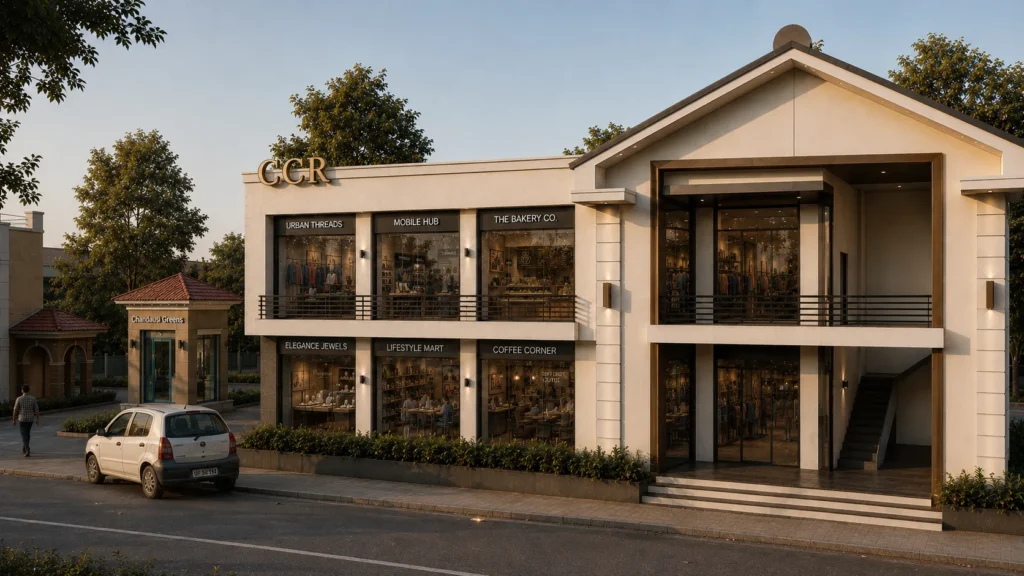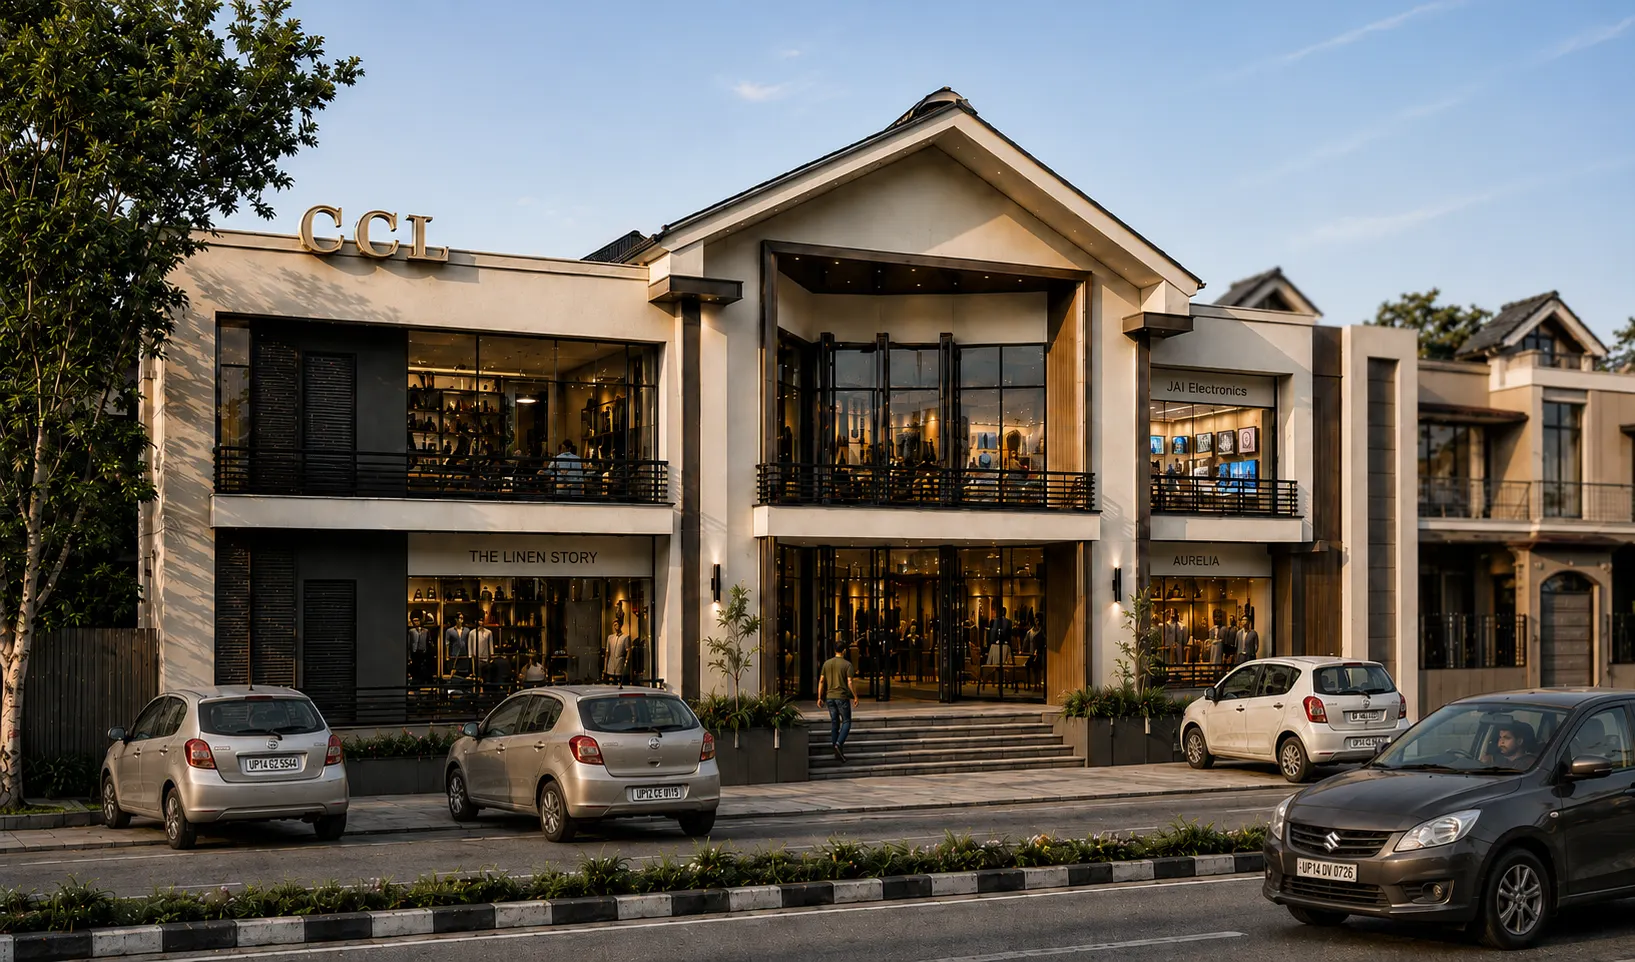
CCL & CCR, Chandausi Greens | Chandausi–Moradabad Highway
Two Gates, One Address
Location
Chandausi, U.P.
Plot Area (Both Blocks)
650 sqmt
BUA
15,300 sq ft
Duration
2016
Chandausi, U.P.
Plot Area (Both Blocks)
650 sqmt
BUA
15,300 sq ft
Duration
2016
CCL & CCR, Chandausi Greens | Chandausi–Moradabad Highway
Project Overview
Located in Udyog Vihar, Gurgaon's established commercial and industrial belt, this building was conceived as an efficient, purpose-built office address for BPOs and MNCs — tenants who need functional floor plates and modern infrastructure, but whose employees work long hours and benefit directly from a well-lit, comfortable workplace. With a floor plate of roughly 3,000 sq ft across a total built-up area of around 13,450 sq ft, the brief was compact by nature; the design's job was to make that compactness feel considered rather than constrained.
Read More
Site Strategy & Spatial Planning
Situated on a prominent corner plot in the industrial-corporate hub of Udyog Vihar, Gurgaon, the site configuration maximizes efficiency and access across a compact urban footprint.
- Dual Road Access & Entry Hierarchy: The site plan utilizes a dual-access strategy with a primary vehicular entrance along the main south access road and a dedicated secondary side entry. A security checkpost (Guard Room) and Meter Cabin are positioned at the main gate to streamline access control.
- Perimeter Circulation & Services: A paved peripheral drive along the eastern flank ensures smooth vehicular flow and service access. The western edge along the public road features stepped planter beds with soft landscaping and low boundary detailing to soften the streetscape interface.
- Plinth & Daylight Basement Integration: The building footprint features low-level perimeter ribbon fenestrations along the plinth level, bringing natural ventilation and light into sub-grade workspace or service levels.
Architectural Tectonics & Facade Expression
Rather than a flat corporate box, the building's most distinctive move is a series of tapering, pointed glass bays that rise up the facade like sails, set within an otherwise restrained stone-clad envelope.
- Curved Glass Arch Cutouts: The dominant elevation feature is a series of large, arching vertical glazing bands cut into off-white and light-grey stone and ACP cladding panels. The parabolic sweep of these dark reflective glass panels breaks up the blocky volumetric massing, providing a distinct identity along the street edge.
- Daylight Harvesting & Energy Efficiency: The high-performance dark blue curtain wall system is strategically positioned to bring maximum ambient daylight deep into the floorplates, reducing reliance on artificial lighting and supporting lower operational energy requirements for 24/7 BPO and MNC operations.
- Stepped Massing & Panel Detailing: The side elevations step down progressively, creating visual depth through layered stone-clad piers and vertical glass reveals. Crisp vertical structural mullions run down the primary central glazing, emphasizing the building's vertical character.
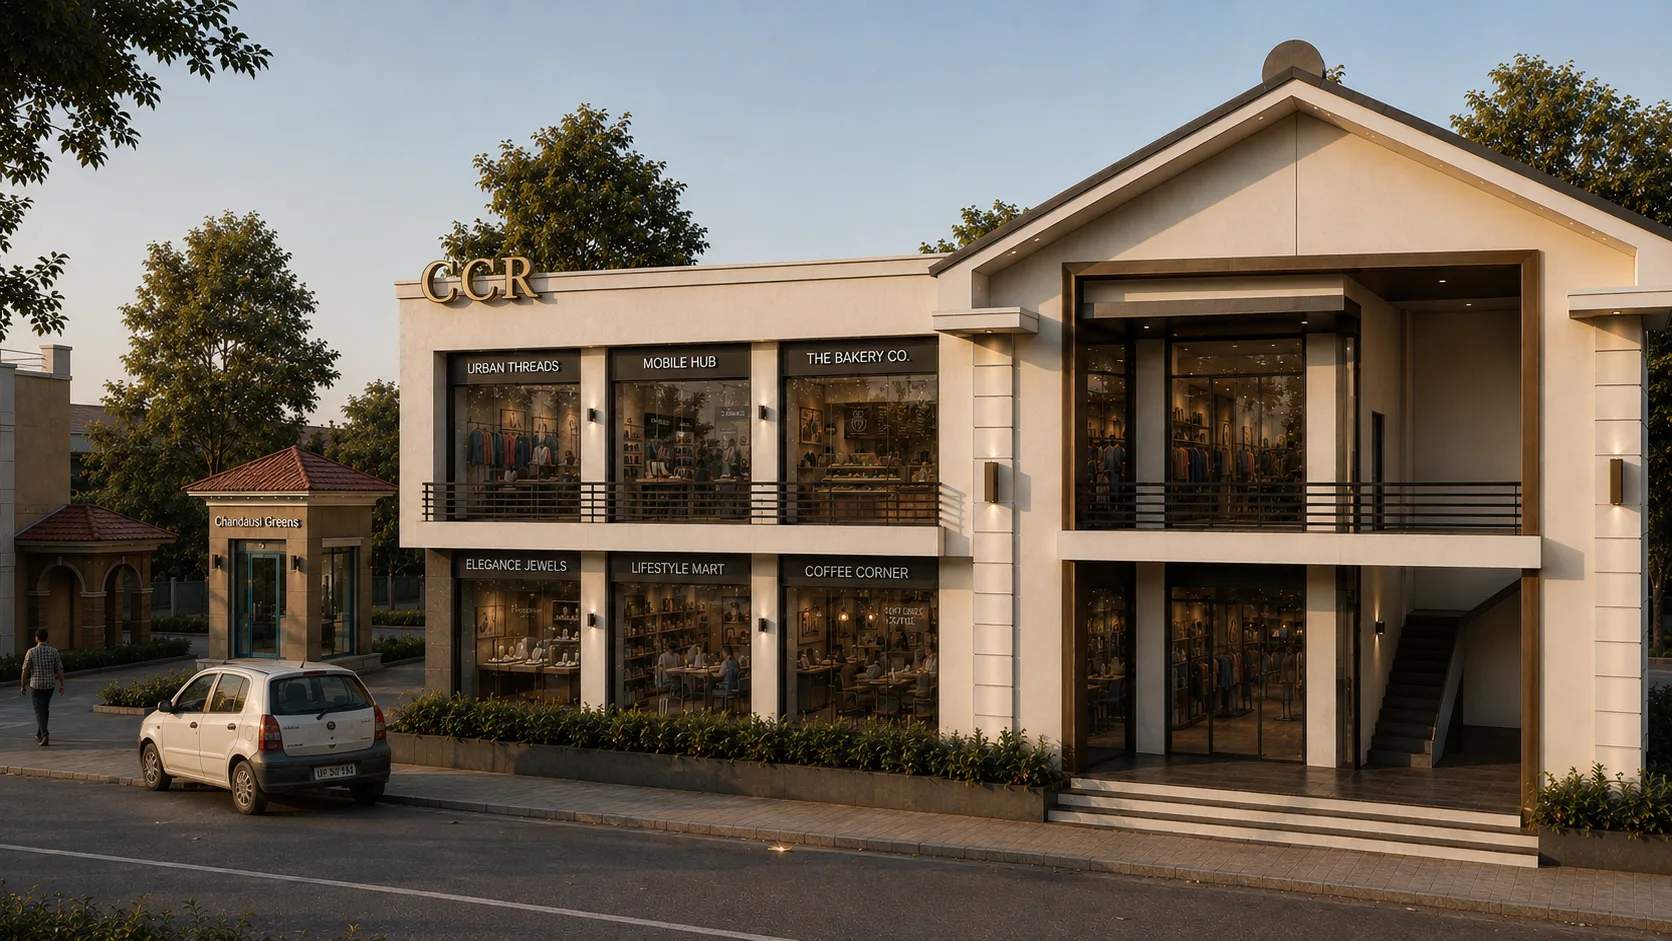
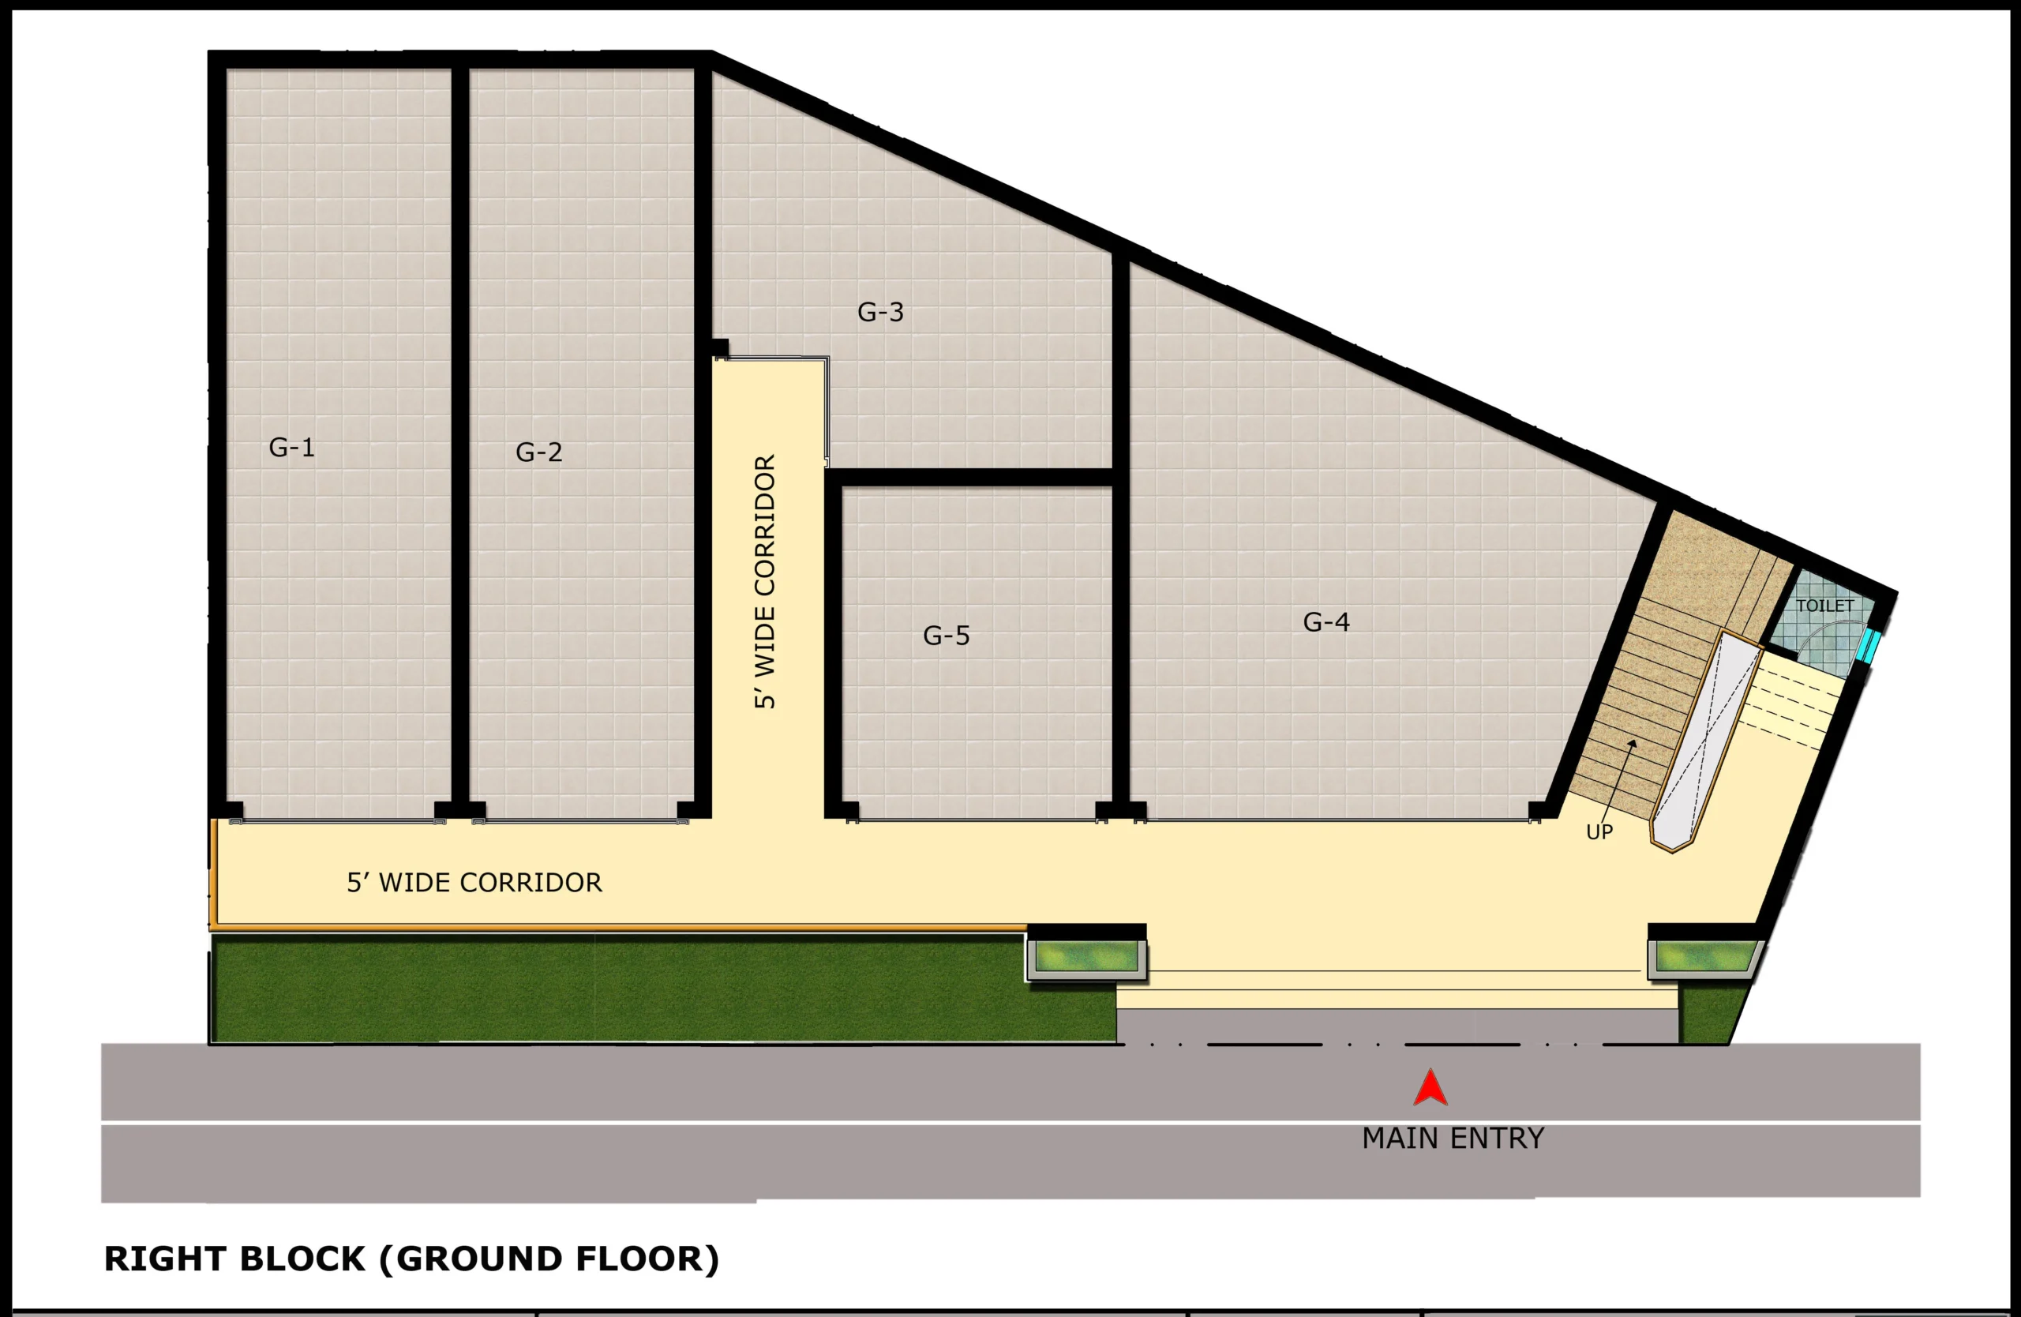
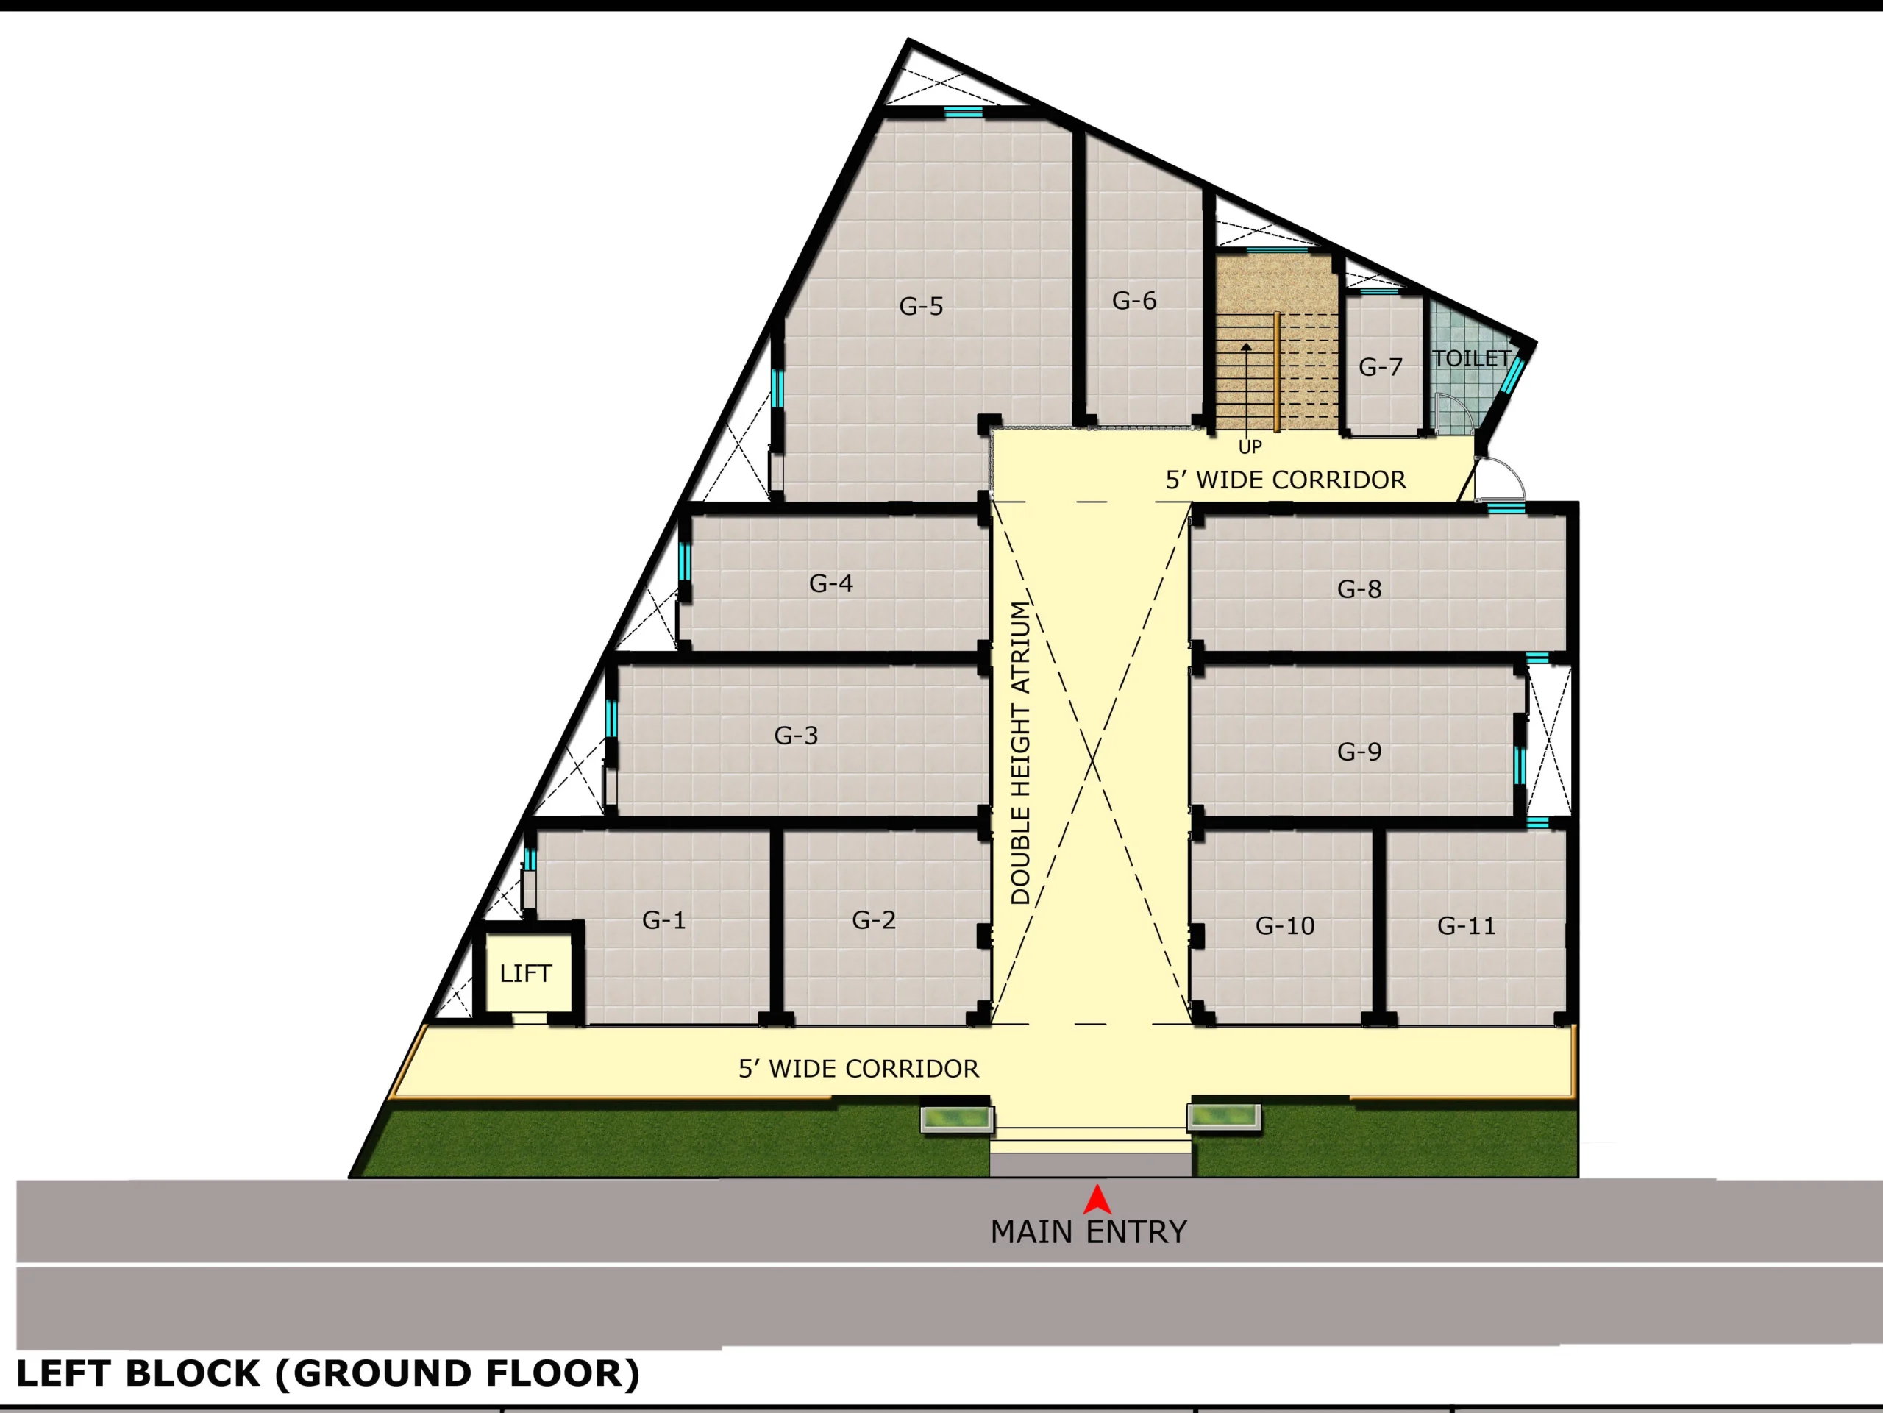
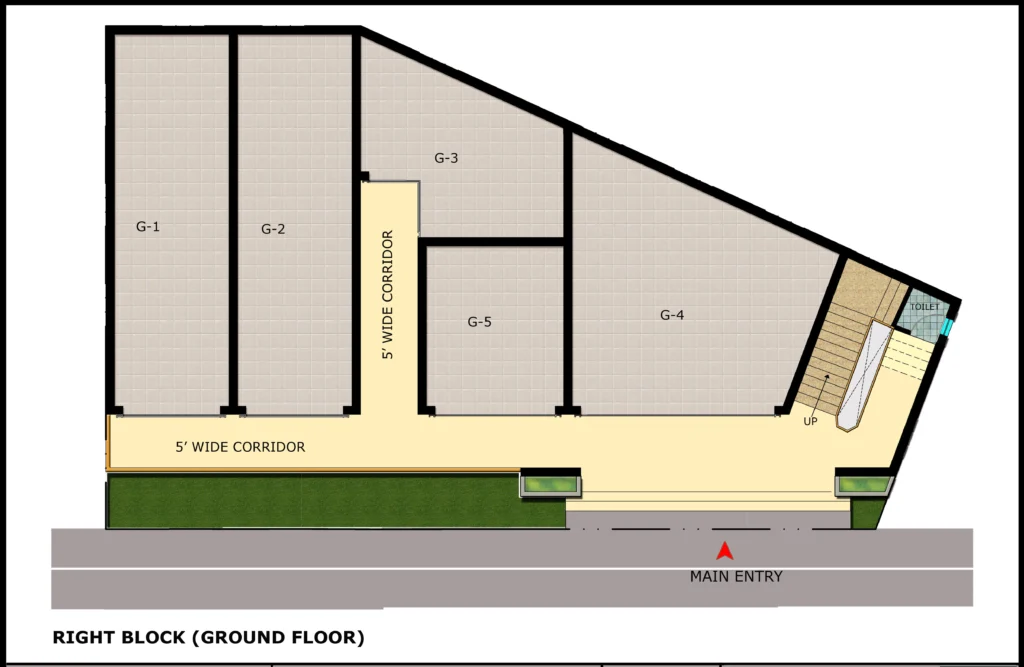
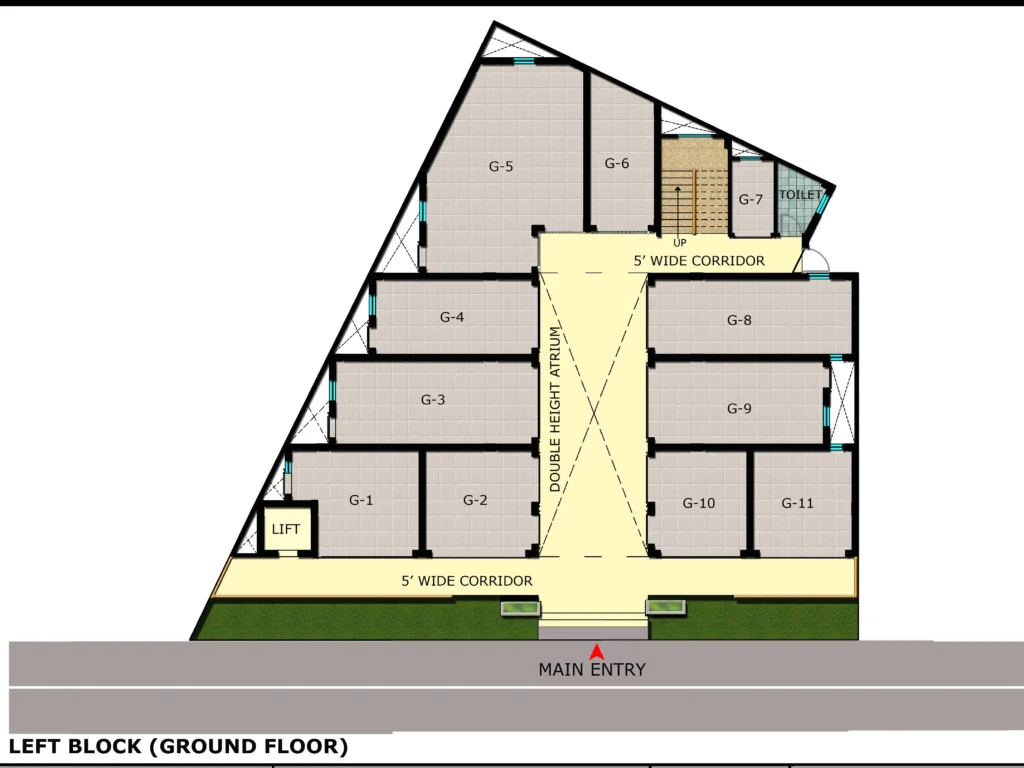
“"The site gave us two odd-shaped triangles, not two regular plots. Rather than fight that geometry, we planned inward from it — the awkward edges became the shop walls, and the leftover space in the middle became the building's best feature."”
- SANDEEP TANDON