Yadavindra Public School
Architecture That Learns from the Land
Location
Patiala
Duration
Design Competition
Patiala
Duration
Design Competition
Yadavindra Public School
Contemporary Legacy: Honoring Heritage, Housing Two Houses
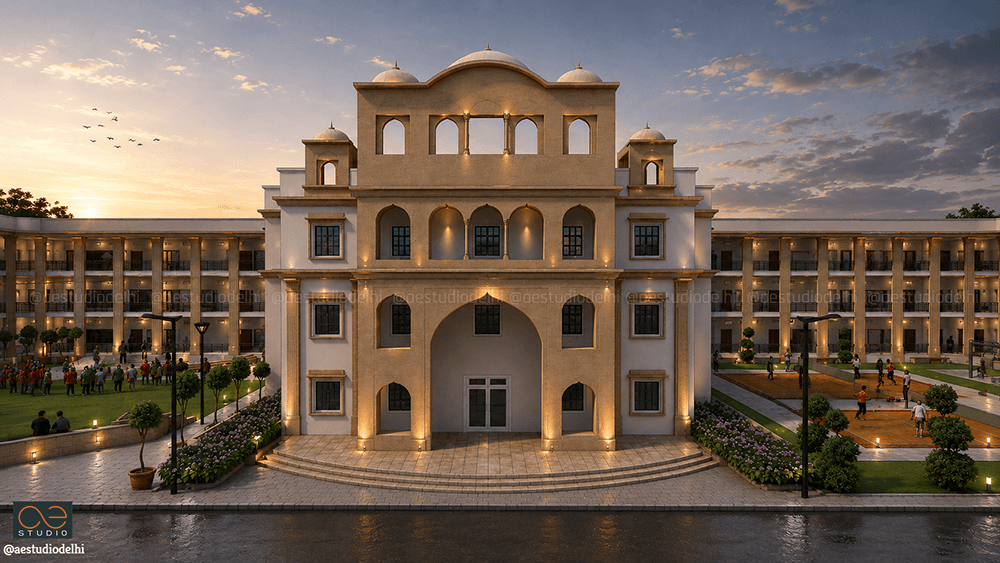
This design proposal for a 300-capacity Boy's Hostel at Yadavindra Public School (YPS), Patiala was submitted as an entry in an architectural design competition. The brief presented a dual challenge: to create a structure that honors Patiala's rich architectural legacy while solving the specific problem of housing two separate houses within a single building — each with its own distinct identity.
The response is a contemporary tribute — blending historic grandeur with modern institutional functionality.
This design proposal for a 300-capacity Boy's Hostel at Yadavindra Public School (YPS), Patiala was submitted as an entry in an architectural design competition. The brief presented a dual challenge: to create a structure that honors Patiala's rich architectural legacy while solving the specific problem of housing two separate houses within a single building — each with its own distinct identity.
The response is a contemporary tribute — blending historic grandeur with modern institutional functionality.
Architectural Style & Character: Honoring Patiala Heritage
The building design stands as a contemporary tribute to the rich architectural legacy of Patiala, seamlessly blending historic grandeur with modern institutional needs.
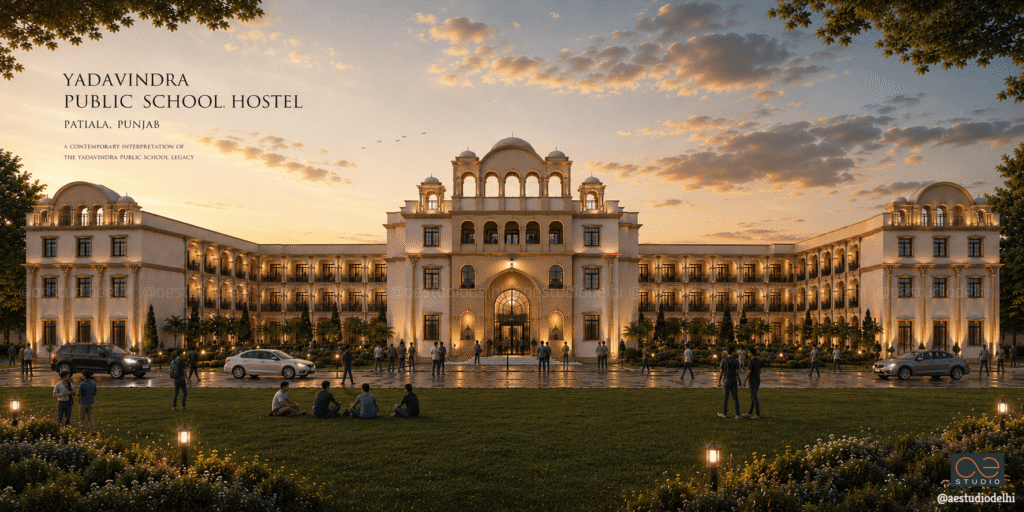
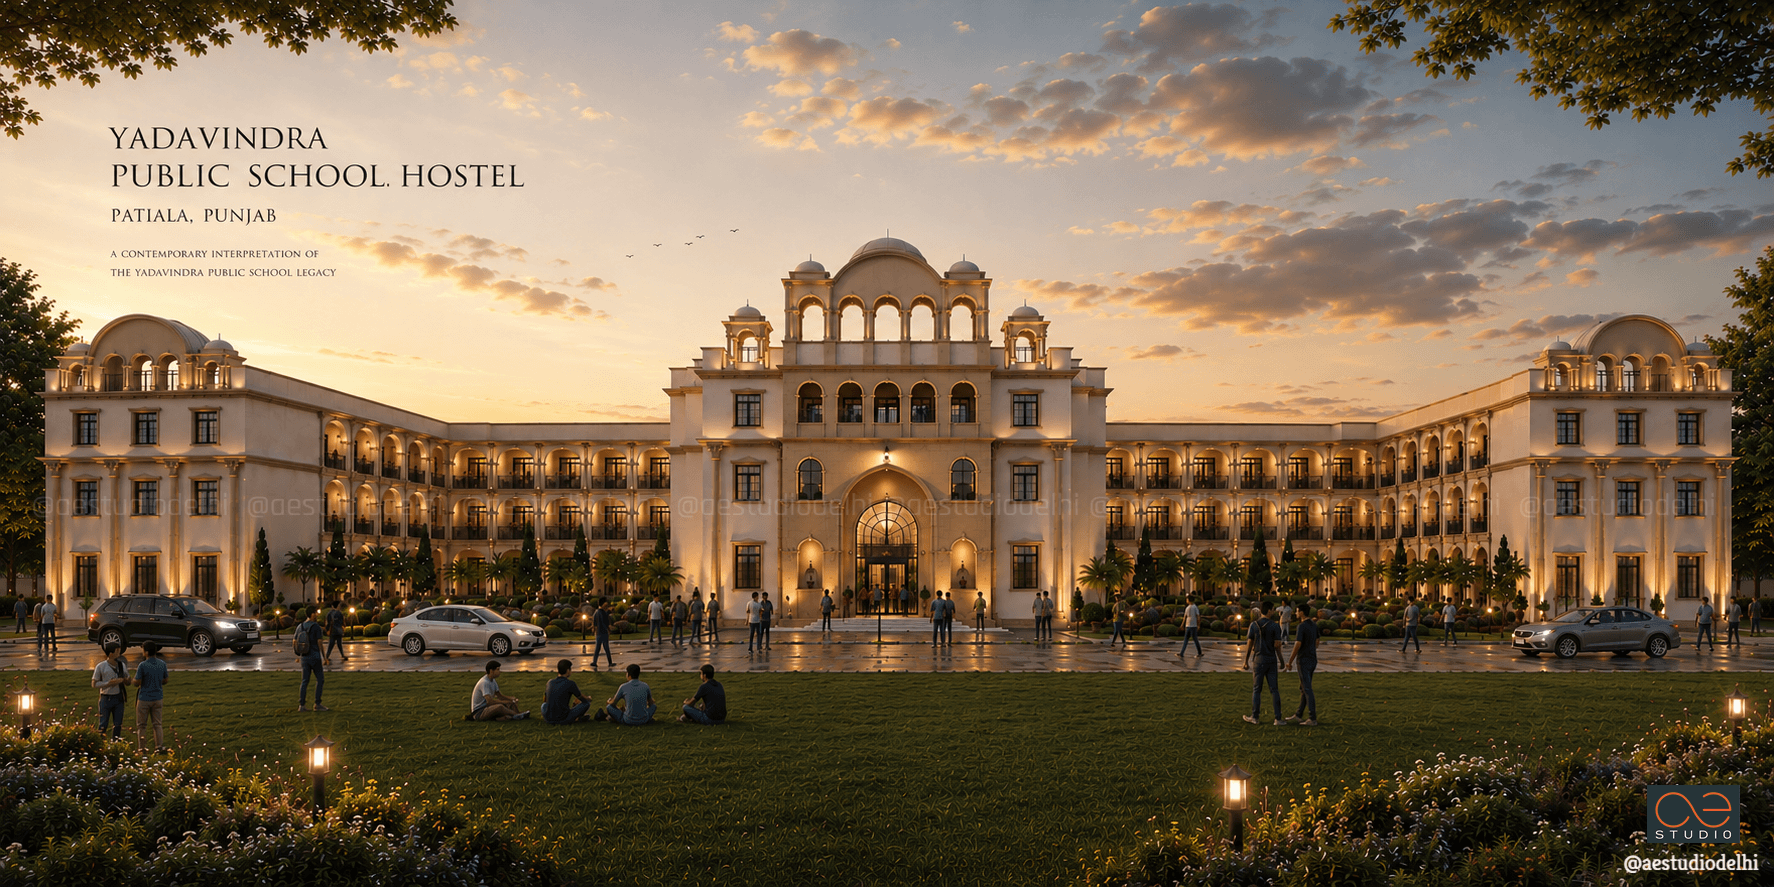
The Heritage Facade: The building utilizes iconic Indo-Saracenic elements characteristic of historic Patiala estates. The central bay is defined by a majestic, multi-centered arched entryway, flanked by rhythmic colonnaded verandahs, elegant jharokha-style balconies, and crowned with traditional decorative chhatris (domed pavilions).
Symmetry and Grandeur: The classical tripartite division of the main facade establishes an immediate sense of stature, ensuring the new structure feels natively integrated into the historic campus fabric rather than inserted. The warm, sandstone-textured finish and delicate lighting geometry emphasize its institutional prestige during twilight hours.
Response to the Brief: Identity of Two Separate Houses
The core challenge of the brief — housing 300 students while firmly maintaining the distinct identities of two separate houses — is addressed through a clever symmetrical layout.
The Symmetrical Wing Strategy: The building is designed with a prominent, centralized administrative and common core. Branching out from this center are two massive, independent residential wings. This separation allows each house to occupy its own distinct territory.
Independent House Courtyards: The wings frame dedicated, self-contained courtyard zones for each house. This enables separate house assemblies, unique identity displays, and independent intramural bonding — while still anchoring both houses to the shared central block.
Interactive Ecosystem & Recreational Zones
Moving beyond standard, monotone hostel corridors, the design prioritizes a vibrant landscape of interactive, non-formal learning and play spaces.
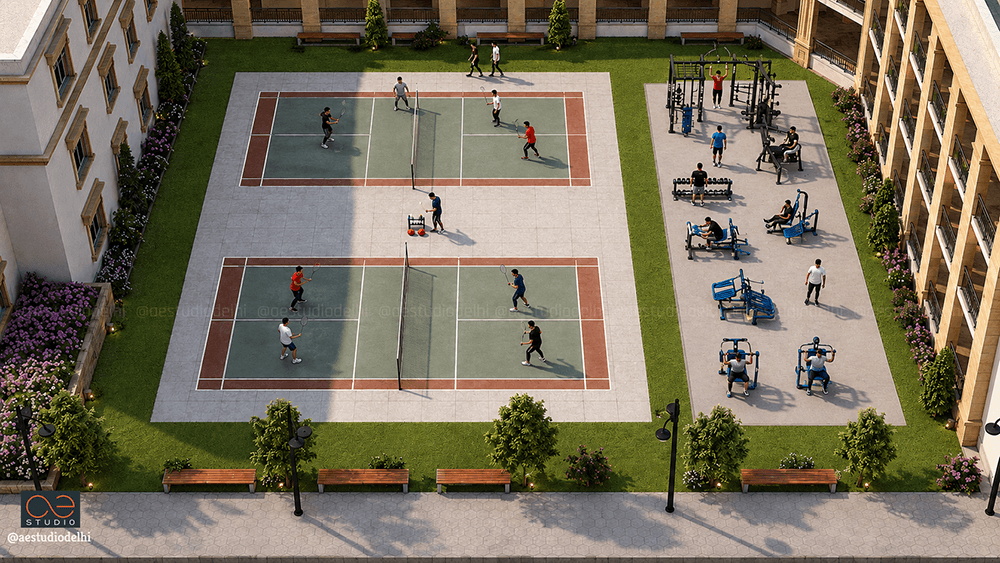
Active Courtyards (Outdoor Recreation): The open-to-sky courtyards are highly programmed to encourage physical fitness and group interaction. The central zones integrate professional-grade outdoor sports courts (badminton and volleyball) alongside an open-air multi-gym station. Deep arcade corridors wrap around the perimeter, offering shaded spectating zones and protection from the elements.
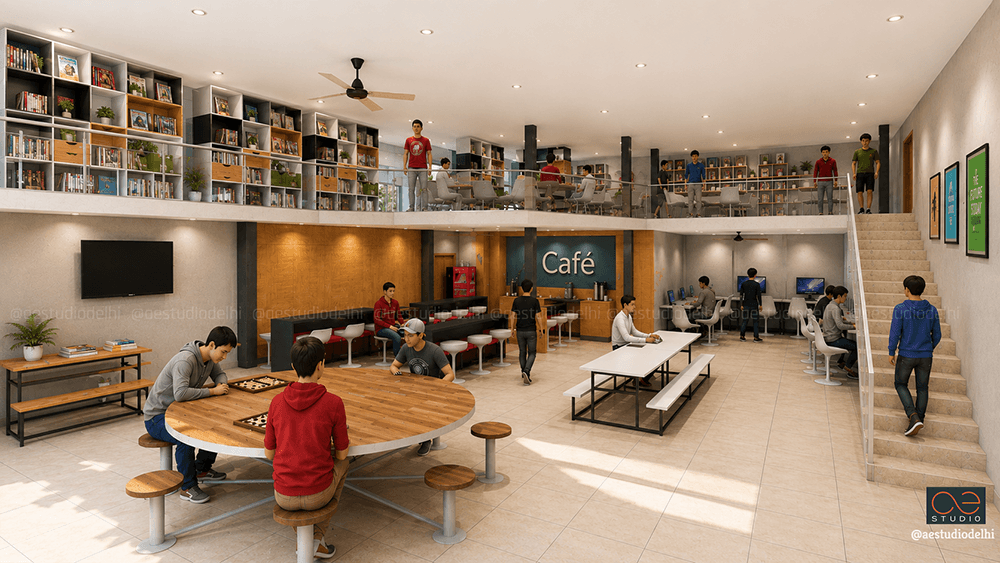
The Hub (Indoor Common Rooms & Social Spaces): The interior common zone breaks conventional single-volume layouts by introducing a dynamic, double-height mezzanine structure.
• Lower Level: Functions as a high-energy social zone featuring an integrated café, long-table discussion benches, computing stations, and casual board game hubs.
• Mezzanine Level: Functions as a quieter, semi-private zone lined with extensive bookshelves, group study tables, and reading galleries — allowing recreation and academics to co-exist fluidly.
“We let the site teach us. It told us what children already know—that the best learning happens not in classrooms, but in the spaces between, where life is always ready with its lessons.”
- SANDEEP R TANDON