Shobit University, Gangoh, Saharanpur
Symmetry. Grandeur. Permanence. Prestige.
Location
Gangoh, Saharanpur
Duration
Unbuilt
Gangoh, Saharanpur
Duration
Unbuilt
Shobit University, Gangoh, Saharanpur
A Colonial Legacy. A Campus Spine. A Clock Tower at the Heart.
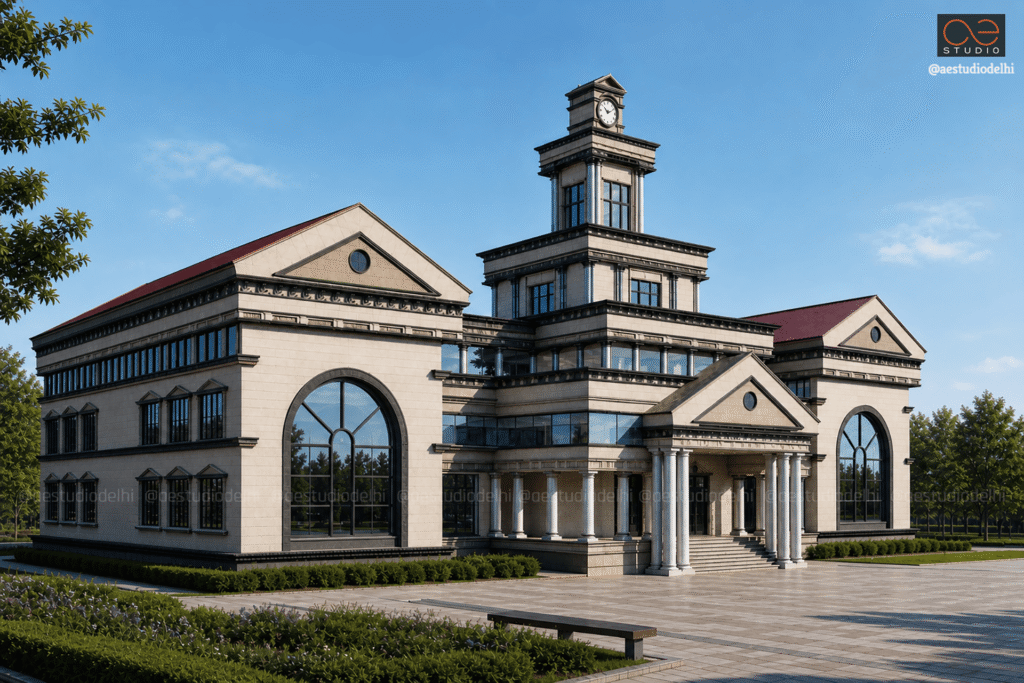
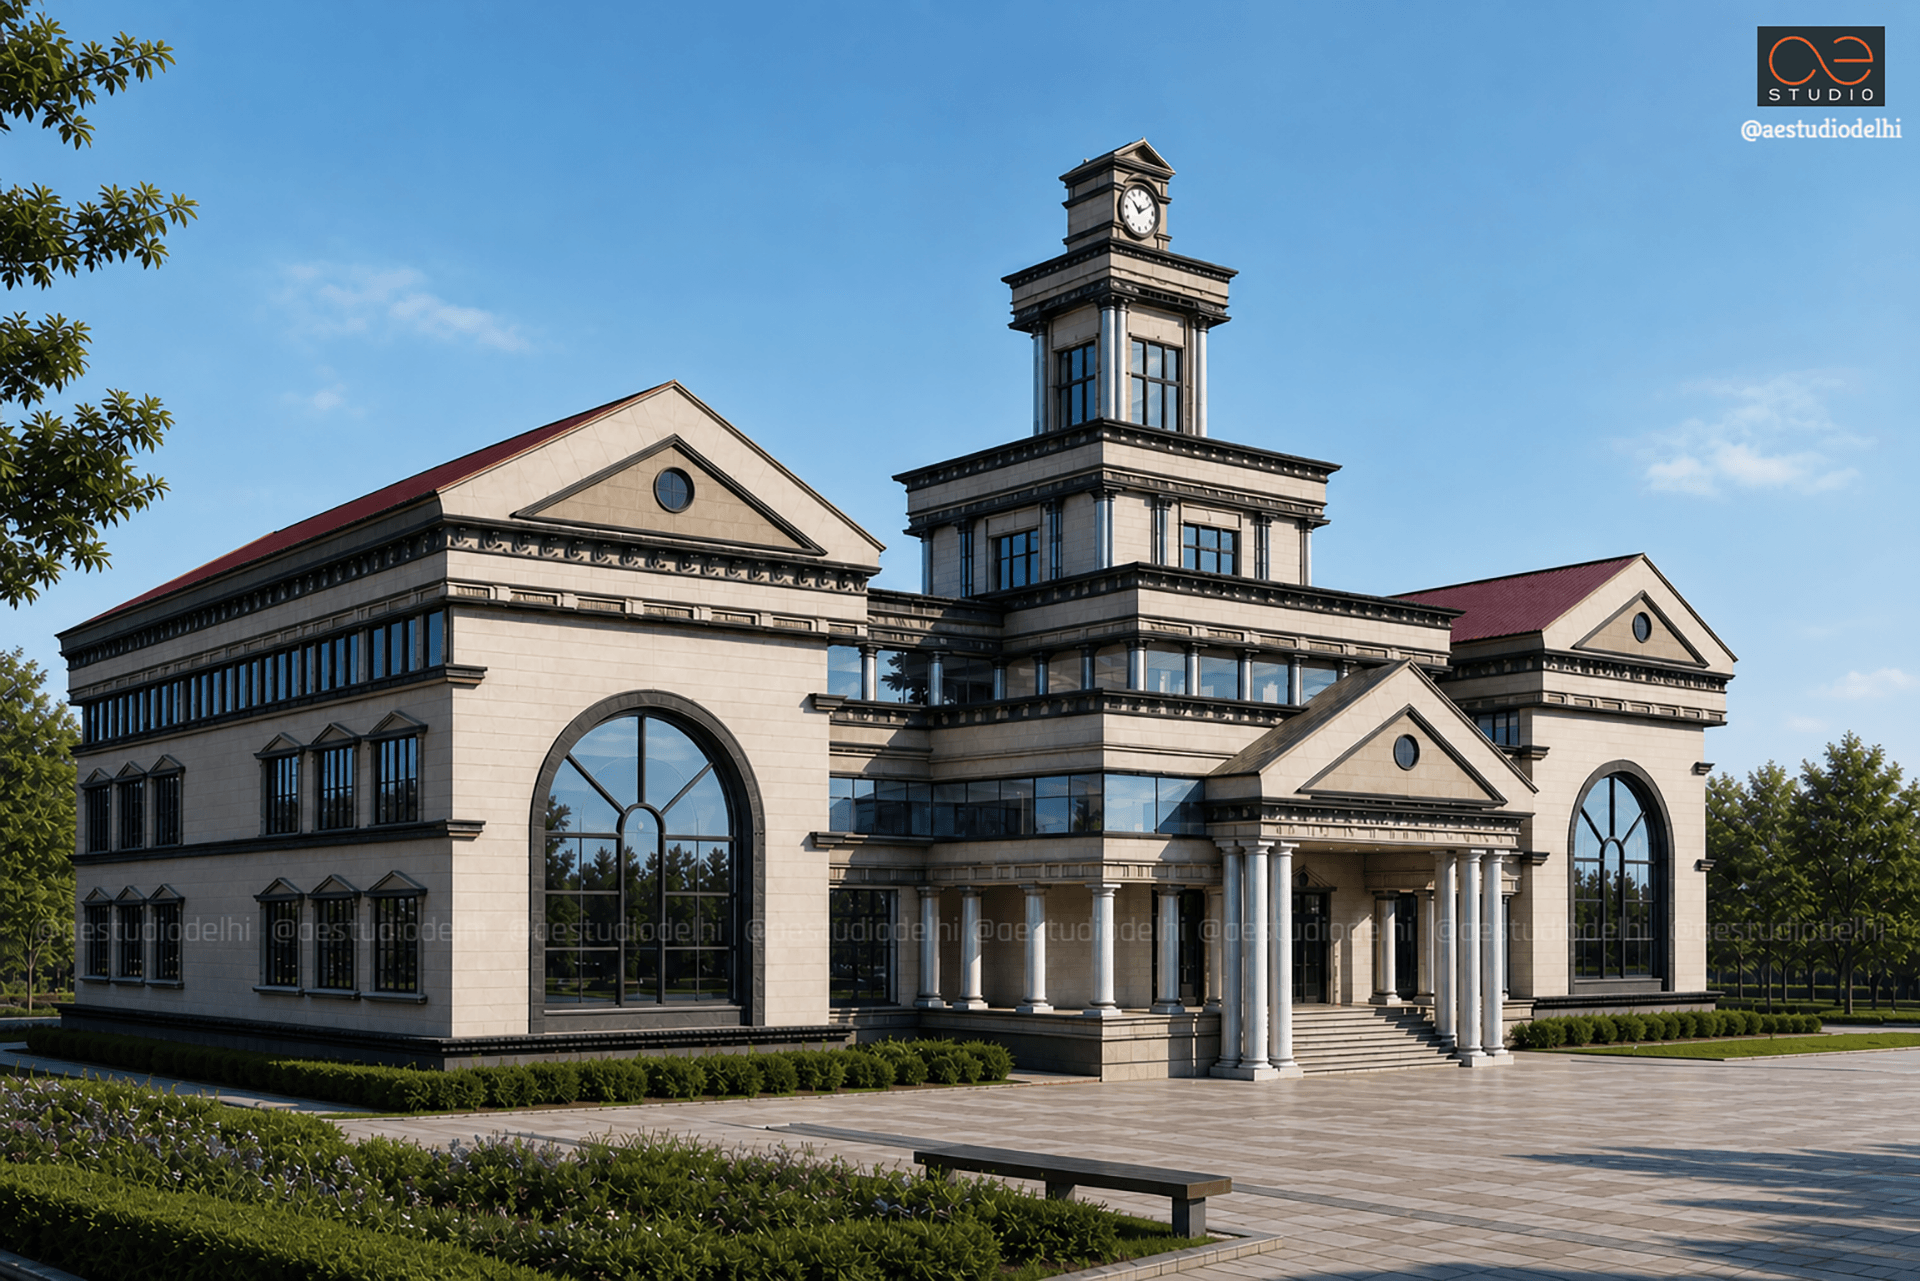
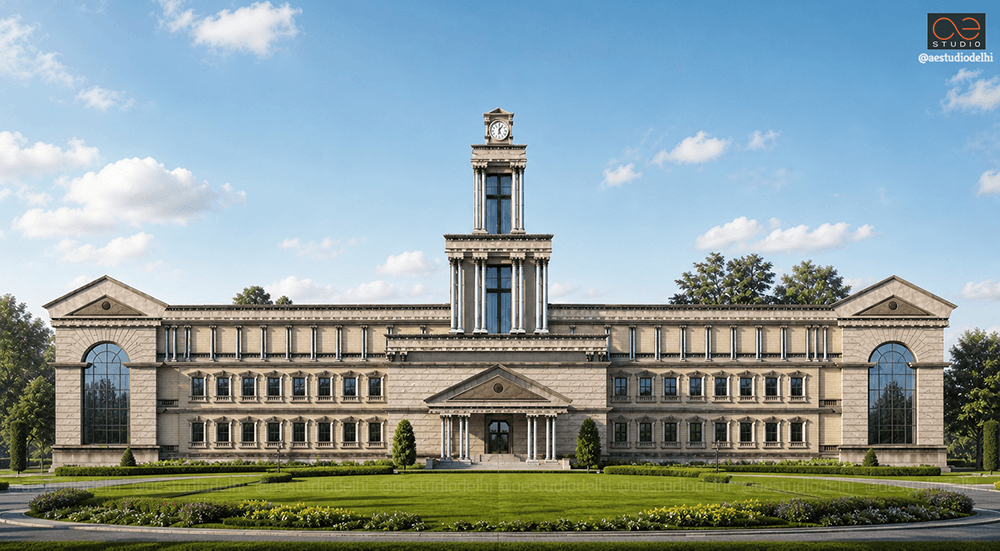
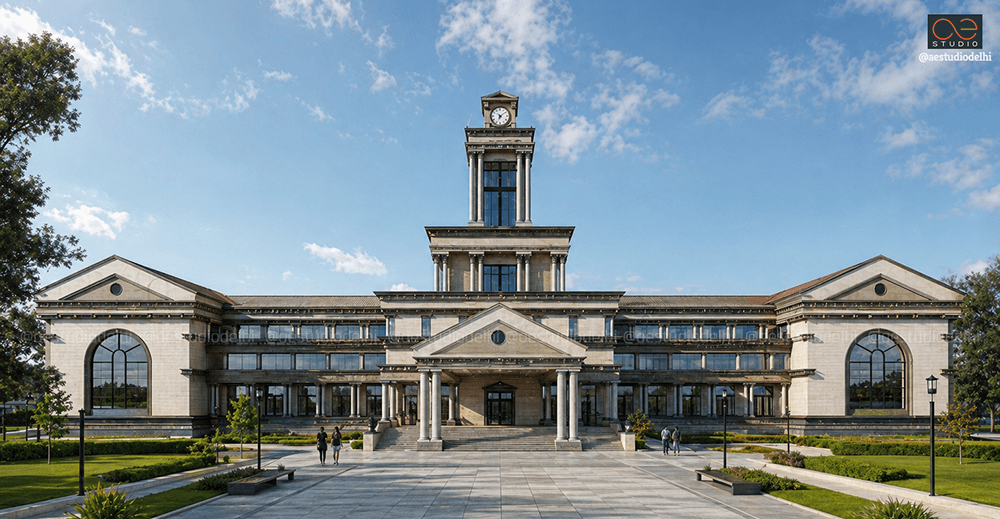
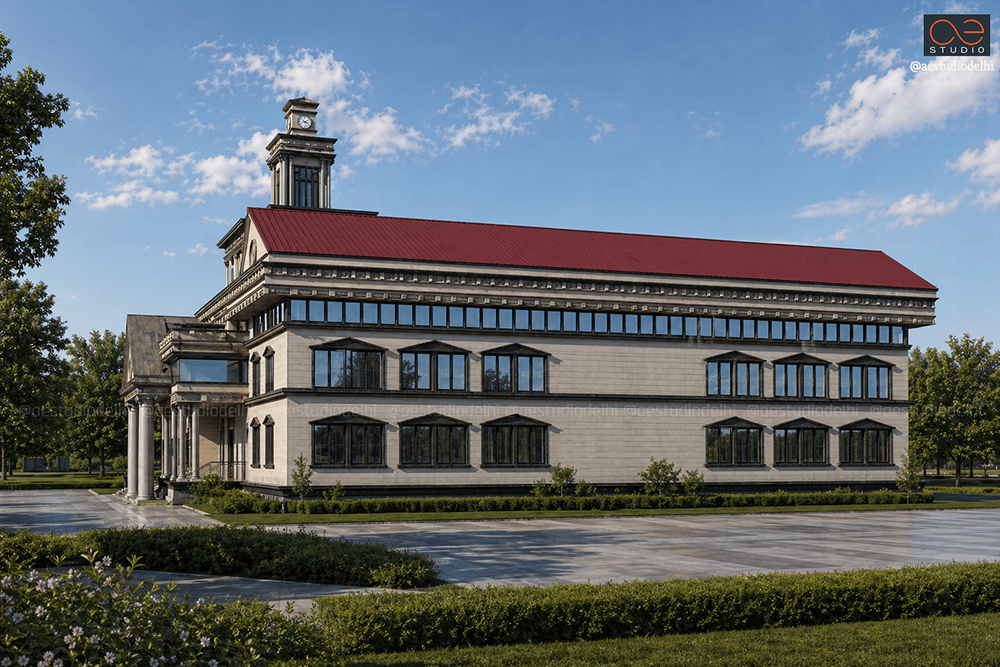
This unbuilt proposal presents a highly structured campus-spine layout for a new university, utilizing a classical symmetrical axis to organize diverse zoning requirements. The design consciously embraces British Colonial architecture to generate an immediate sense of grandeur, permanence, and academic prestige — recalling India's historic premier educational institutions.
The master plan is organized around a pedestrian-first core, with vehicular circulation strictly pushed to a peripheral loop road. This creates a safe, walkable environment where students and faculty move freely between zones.
This unbuilt proposal presents a highly structured campus-spine layout for a new university, utilizing a classical symmetrical axis to organize diverse zoning requirements. The design consciously embraces British Colonial architecture to generate an immediate sense of grandeur, permanence, and academic prestige — recalling India's historic premier educational institutions.
The master plan is organized around a pedestrian-first core, with vehicular circulation strictly pushed to a peripheral loop road. This creates a safe, walkable environment where students and faculty move freely between zones.
The Academic & Administrative Gateway
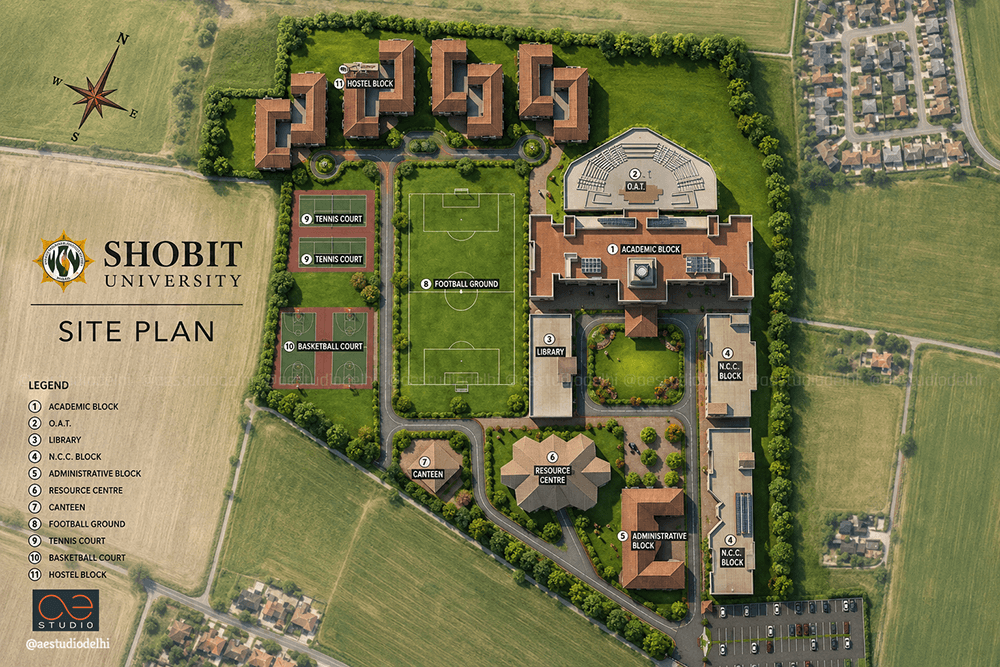
The southern and eastern sectors form the primary public interface of the campus. The Administrative Block, Resource Centre, and Library frame a formal, enclosed green courtyard — a dignified entry sequence that announces the institution's character before one even steps inside.
Administrative functions are grouped near the main approach for visitor convenience, while the Library stands as a quiet transition element, leading from the public edge toward the core learning zones.
The Centralized Academic Core
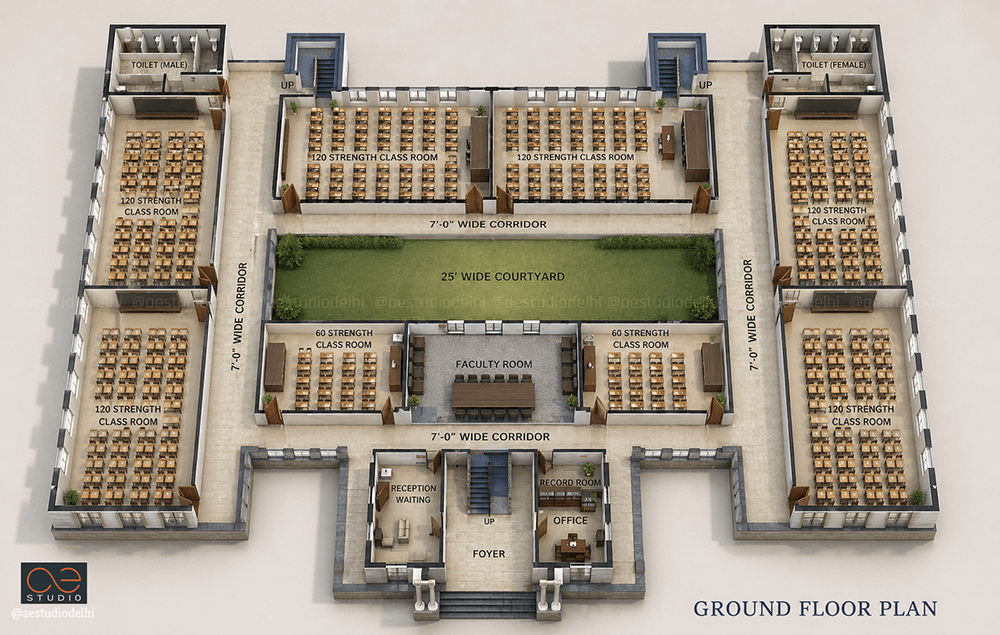
Positioned north of the administrative courtyard, the expansive Academic Block serves as the campus anchor. Its layout features deep, structured wings designed to optimize daylighting and natural cross-ventilation for high-capacity lecture theaters.
This is not a block dropped onto the plan. It is the organizing volume around which everything else arranges itself.
Non-Formal Learning: The OAT
Directly integrated into the northern edge of the Academic Block is a massive, semi-circular Open Air Theatre (OAT) . This strategic placement allows academic spaces to open directly into a high-capacity, outdoor gathering zone — emphasizing the importance of interactive learning and student assembly outside traditional classrooms.
The OAT is not an afterthought. It is a philosophical commitment to learning that spills beyond four walls.
The Clock Tower: Structural Axis, Not Ornament
The central clock tower is the defining crown of the colonial style — but it is not mere ornamentation. Strategically positioned on the central architectural node of the academic block, it aligns perfectly with the main entrance roadway and front courtyard, creating a monumental focal point that anchors the visual identity of the entire campus.
The clock tower is not decorative. It is the structural and symbolic axis of the master plan.
Circulation: Unidirectional Loop, Pedestrian-First Core
Vehicular circulation is strictly pushed to a peripheral loop road, creating a pedestrian-first core throughout the campus. The roadway sweeps around a centralized green spine, connecting entrance parking lots smoothly to all primary facilities.
Cars have their place at the edge. Students and faculty have the center.
The Sports & Recreation Spine
A major green buffer occupies the western half of the master plan, featuring a full-sized Football Ground flanked by Tennis Courts and Basketball Courts. This green spine serves a dual purpose:
• Recreation: Providing ample space for athletics and informal play.
• Environmental Buffer: Insulating the quiet academic zones from external campus activity.
The Residential Enclave
Positioned at the quietest, northernmost perimeter of the site is the Hostel Block network. Arranged in an interconnected, rhythmic layout, these blocks maintain independent privacy while enjoying direct proximity to both the sports fields and the rear entrance of the Academic Block.
Students live at the edge — close to nature, close to recreation, close to learning, but never in the middle of it.
The Unifying Idea
This unbuilt university master plan is a proposal for permanence. A classical symmetrical axis organizing every zone. A British Colonial language — colonnaded arcades, deep verandahs, rhythmic fenestrations — recalling India's most prestigious institutions. A clock tower aligned with the entrance roadway, anchoring the campus visually and symbolically. An OAT integrated into the academic block, reminding us that learning happens everywhere. And a pedestrian-first core, where students move freely and cars stay at the edge.
This is not just a campus plan. It is a vision — of grandeur, of pedagogy, of a place where education feels as monumental as the architecture that houses it.
“We let the site teach us. It told us what children already know—that the best learning happens not in classrooms, but in the spaces between, where life is always ready with its lessons.”
- SANDEEP R TANDON