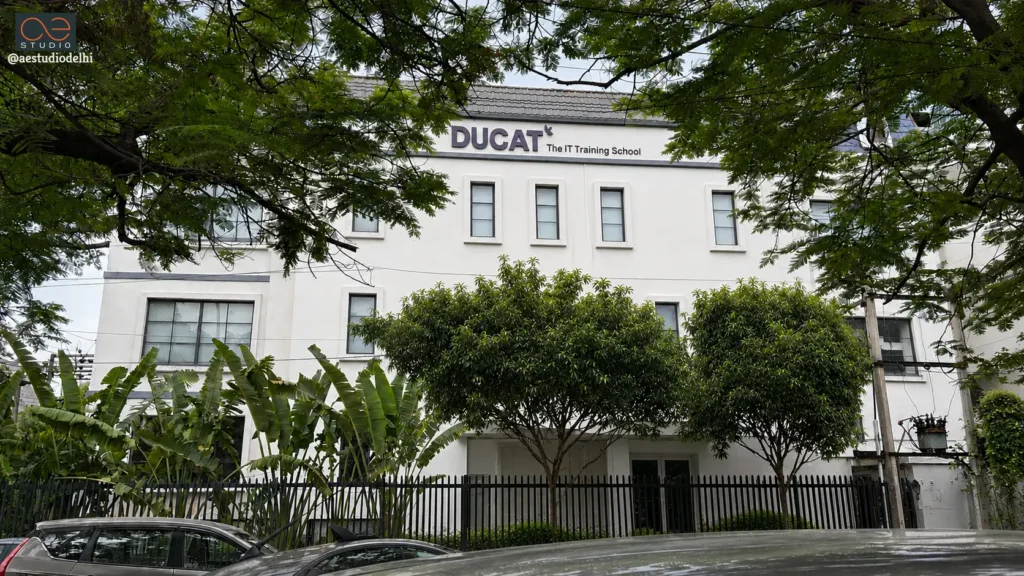
Ducat, The IT Training School | Noida
A Facade Upgrade That Broke From the Corporate Template
Client
S.O. Infotech Pvt. Ltd.
Location
Noida, U.P.
Site Area
500 sqmt.
Built-up Area
Duration
2022
S.O. Infotech Pvt. Ltd.
Location
Noida, U.P.
Site Area
500 sqmt.
Built-up Area
Duration
2022
Ducat, The IT Training School | Noida
Project Overview
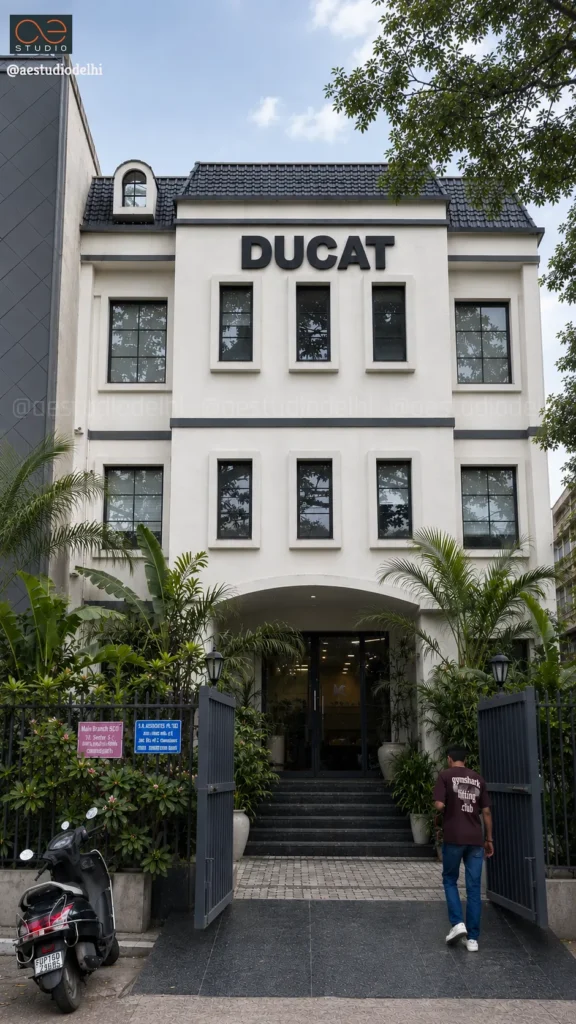
Ducat is an established name in IT and Infotech training. This project was a facade upgrade of their pre-existing corporate headquarters, rather than new construction. The client specifically wanted a departure from the cookie-cutter ACP-and-glazing look common to office blocks in the area, and the corner location of the site gave the design an opportunity to make that departure count.
Adaptive Retrofit: The scheme retains the primary structural frame of the existing corporate headquarters while completely re-skinning the exterior to establish a distinct, commanding street presence.
Read More
Facade Strategy on an Existing Structure
Since the brief was a facade upgrade rather than a ground-up build, the design's job was to reimagine the building's street identity within the constraints of the existing structure.
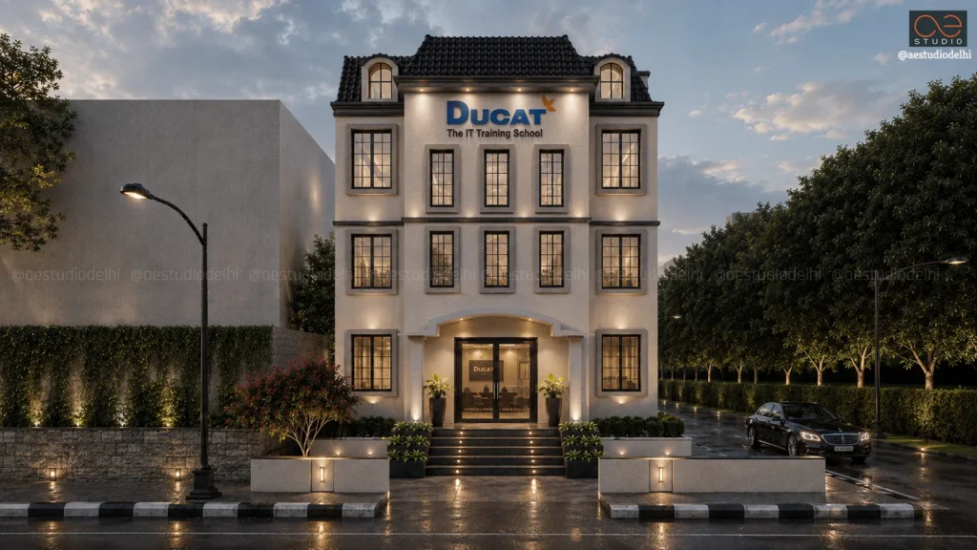
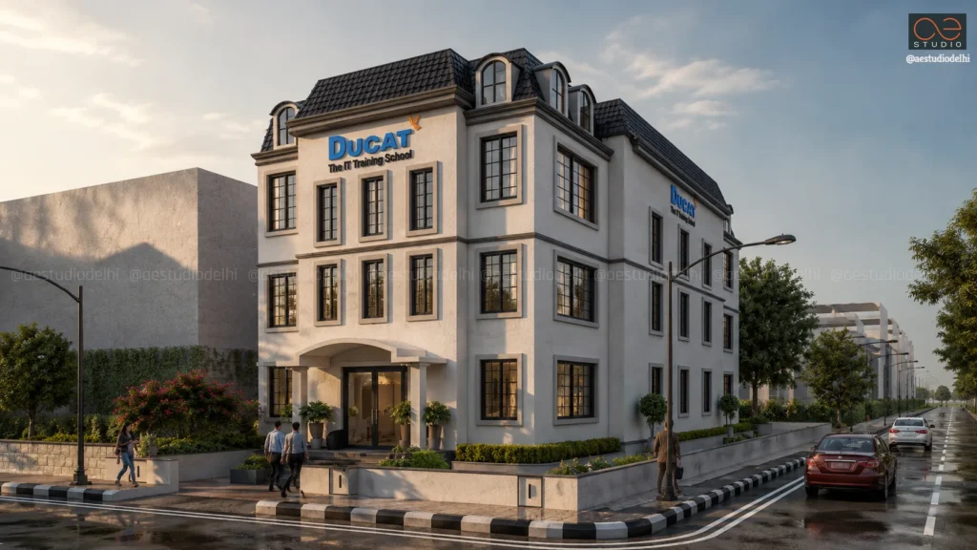
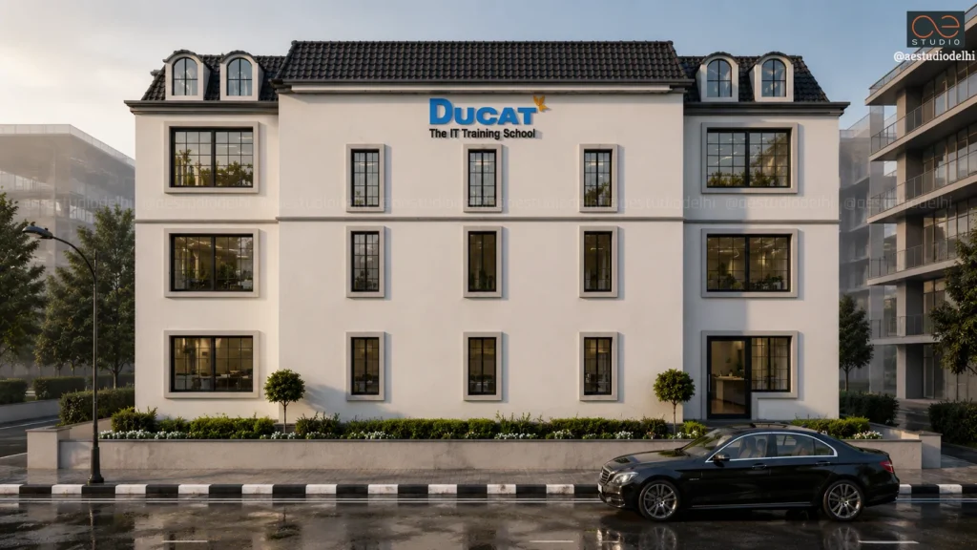
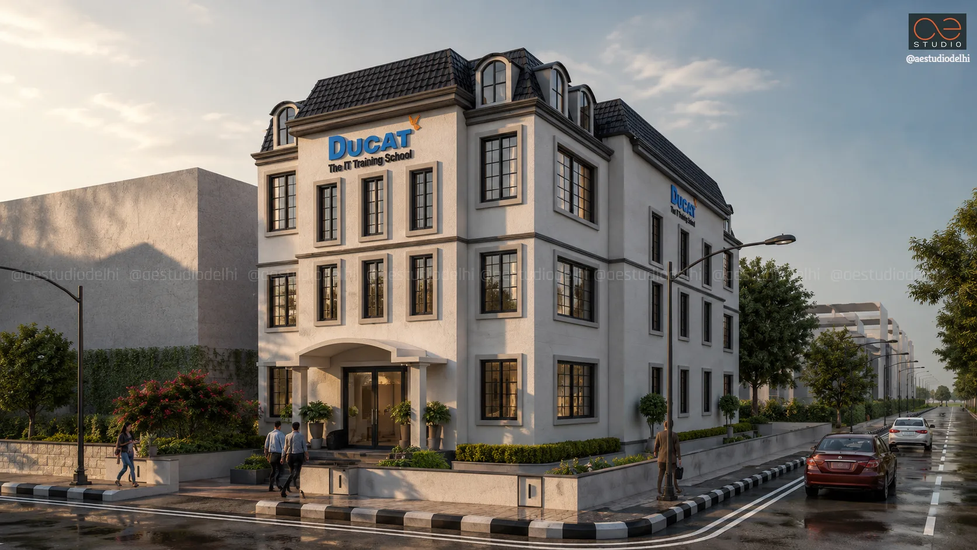
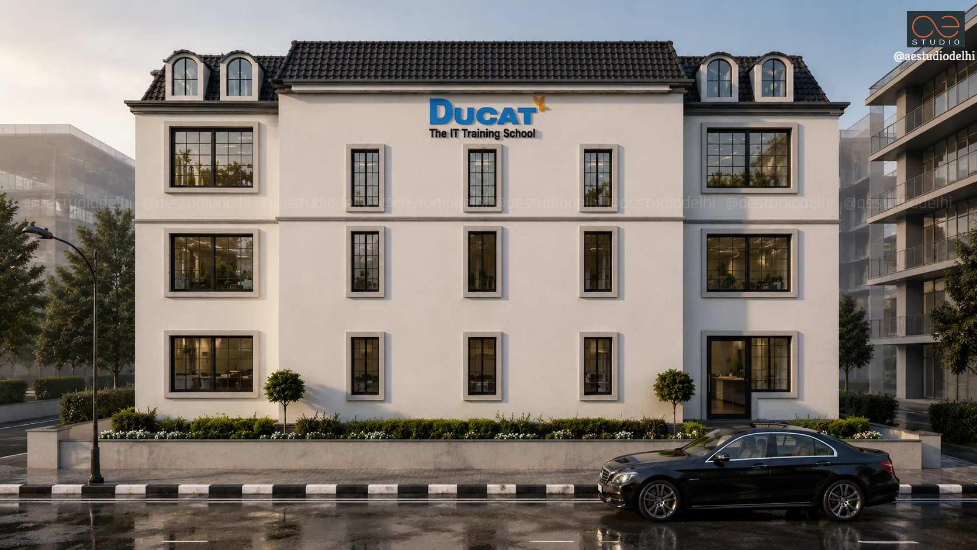
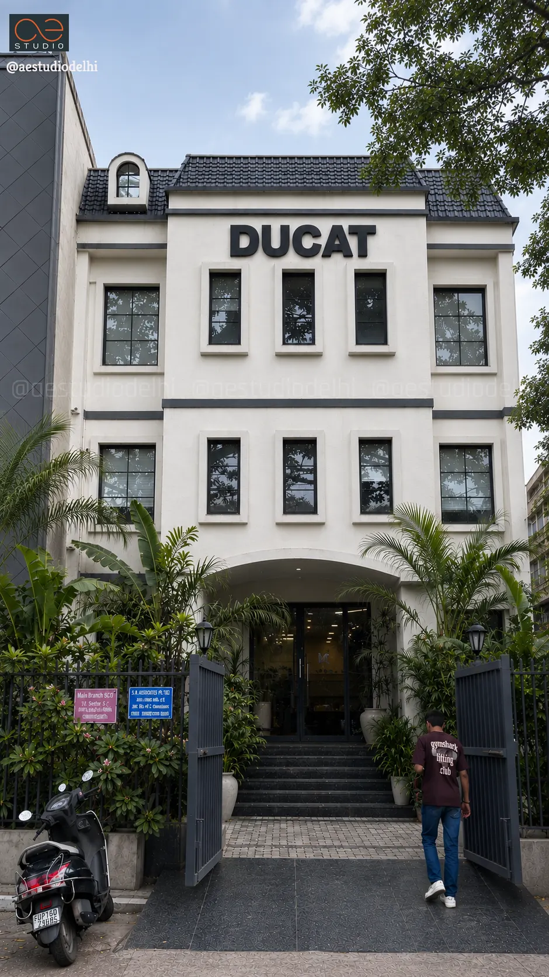
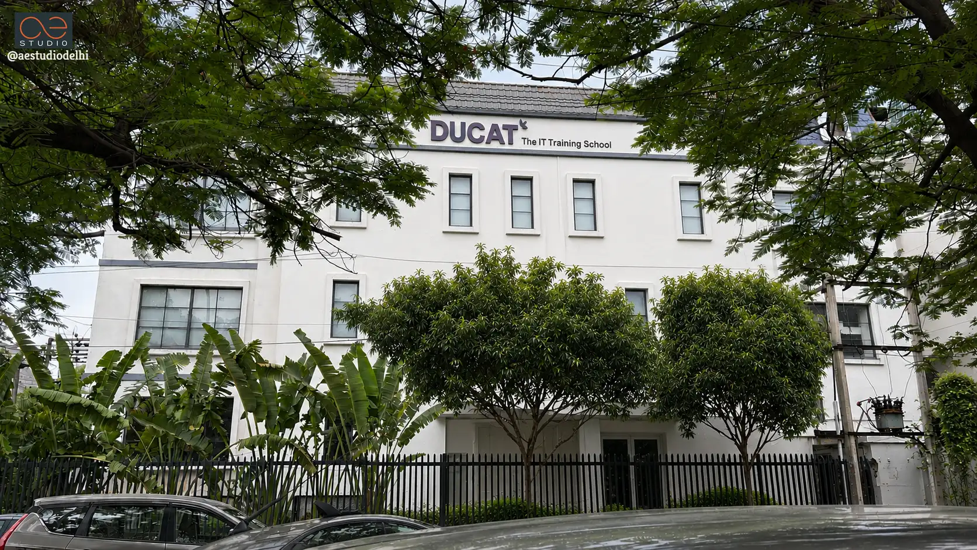
- Retro Material Language: In place of the standard ACP/glazing treatment, the facade was redeveloped in a plastered, mansard-roofed style — a deliberate departure meant to read as distinctive against neighbouring corporate blocks.
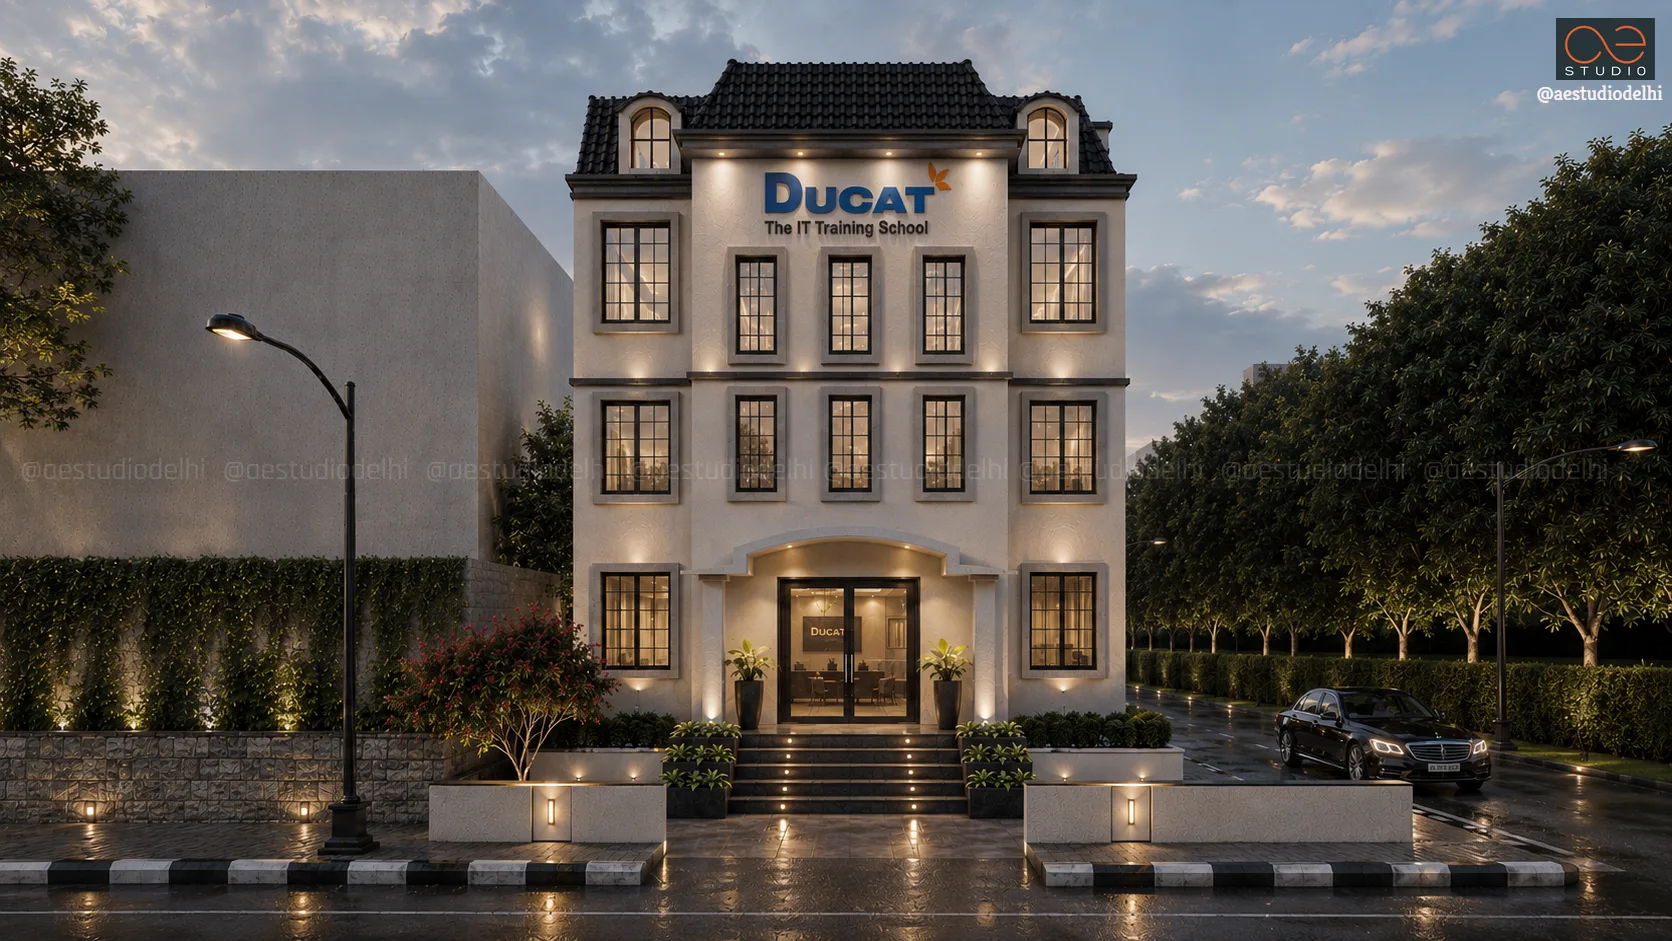
- Sloping Mansard Roof: A dark shingled mansard roof with arched dormer windows was added at the top floor, giving the building a silhouette and skyline presence it didn't previously have.
- Extruded Fenestration & Mouldings: Window openings are articulated with projected stone/plaster architraves, dark mullioned multi-pane window grids, and clean continuous horizontal cornice bands separating floor levels.
- Corner Condition Exploited: Positioned on a corner plot, the building reads as a full-volume presence from two street frontages, reinforcing the retro character from multiple vantage points rather than a single facade.
Entrance & Ground Floor Treatment
The ground floor was reworked to give the building a clear, welcoming arrival point consistent with the upper floors' new character.
- Arched Entry Portico: The main entrance is marked by a simple arched opening at ground level, framed within the same plastered material language as the floors above.
- Landscaped Approach: Planters and low greenery line the entry steps and building base, softening the street edge and giving the corner site a settled, established presence.
“"The client's brief was simple: don't give us another glass-and-ACP box. We used the corner site and a retro material language instead, because that was the more distinctive answer, not the more expensive one."”
- SANDEEP TANDON