BANQUET HALL | Patna, Bihar
Redevelopment: Multi-Tiered Hospitality & Commercial Integration
Client
Amit Sinha
Location
Bhagwat Nagar, Patna, Bihar
Site Area
4,242 Sq.yds (3,546.8 Sq.m)
Built-up Area
5,425 Sq.m
Estimate Cost
₹11.92 Crore
Duration / Timeline
PROPOSAL
Amit Sinha
Location
Bhagwat Nagar, Patna, Bihar
Site Area
4,242 Sq.yds (3,546.8 Sq.m)
Built-up Area
5,425 Sq.m
Estimate Cost
₹11.92 Crore
Duration / Timeline
PROPOSAL
BANQUET HALL | Patna, Bihar
Project Overview
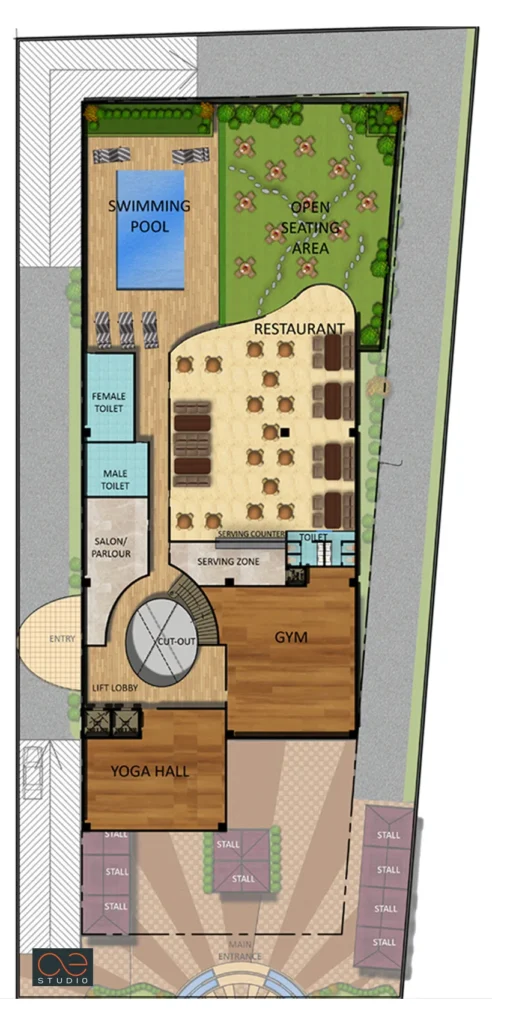
Situated in Patna's Bhagwat Nagar neighborhood, this project replaces a demolished 15-year-old marriage hall to optimize site yield and functional versatility. The site plan accommodates two comprehensive architectural options designed to address varying operational preferences—from single-volume mega-banqueting to dual-zone hospitality with integrated retail and residential quarters.
Read More
Design Schemes & Spatial Strategies
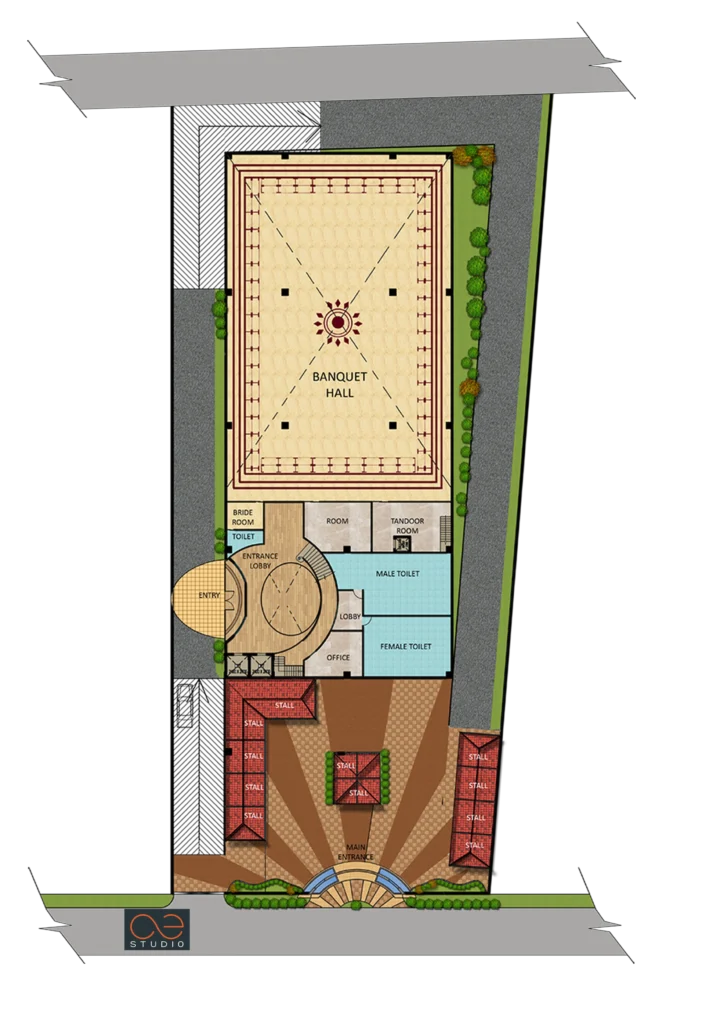
Option 01: Vertical Hospitality & High-Capacity Banqueting
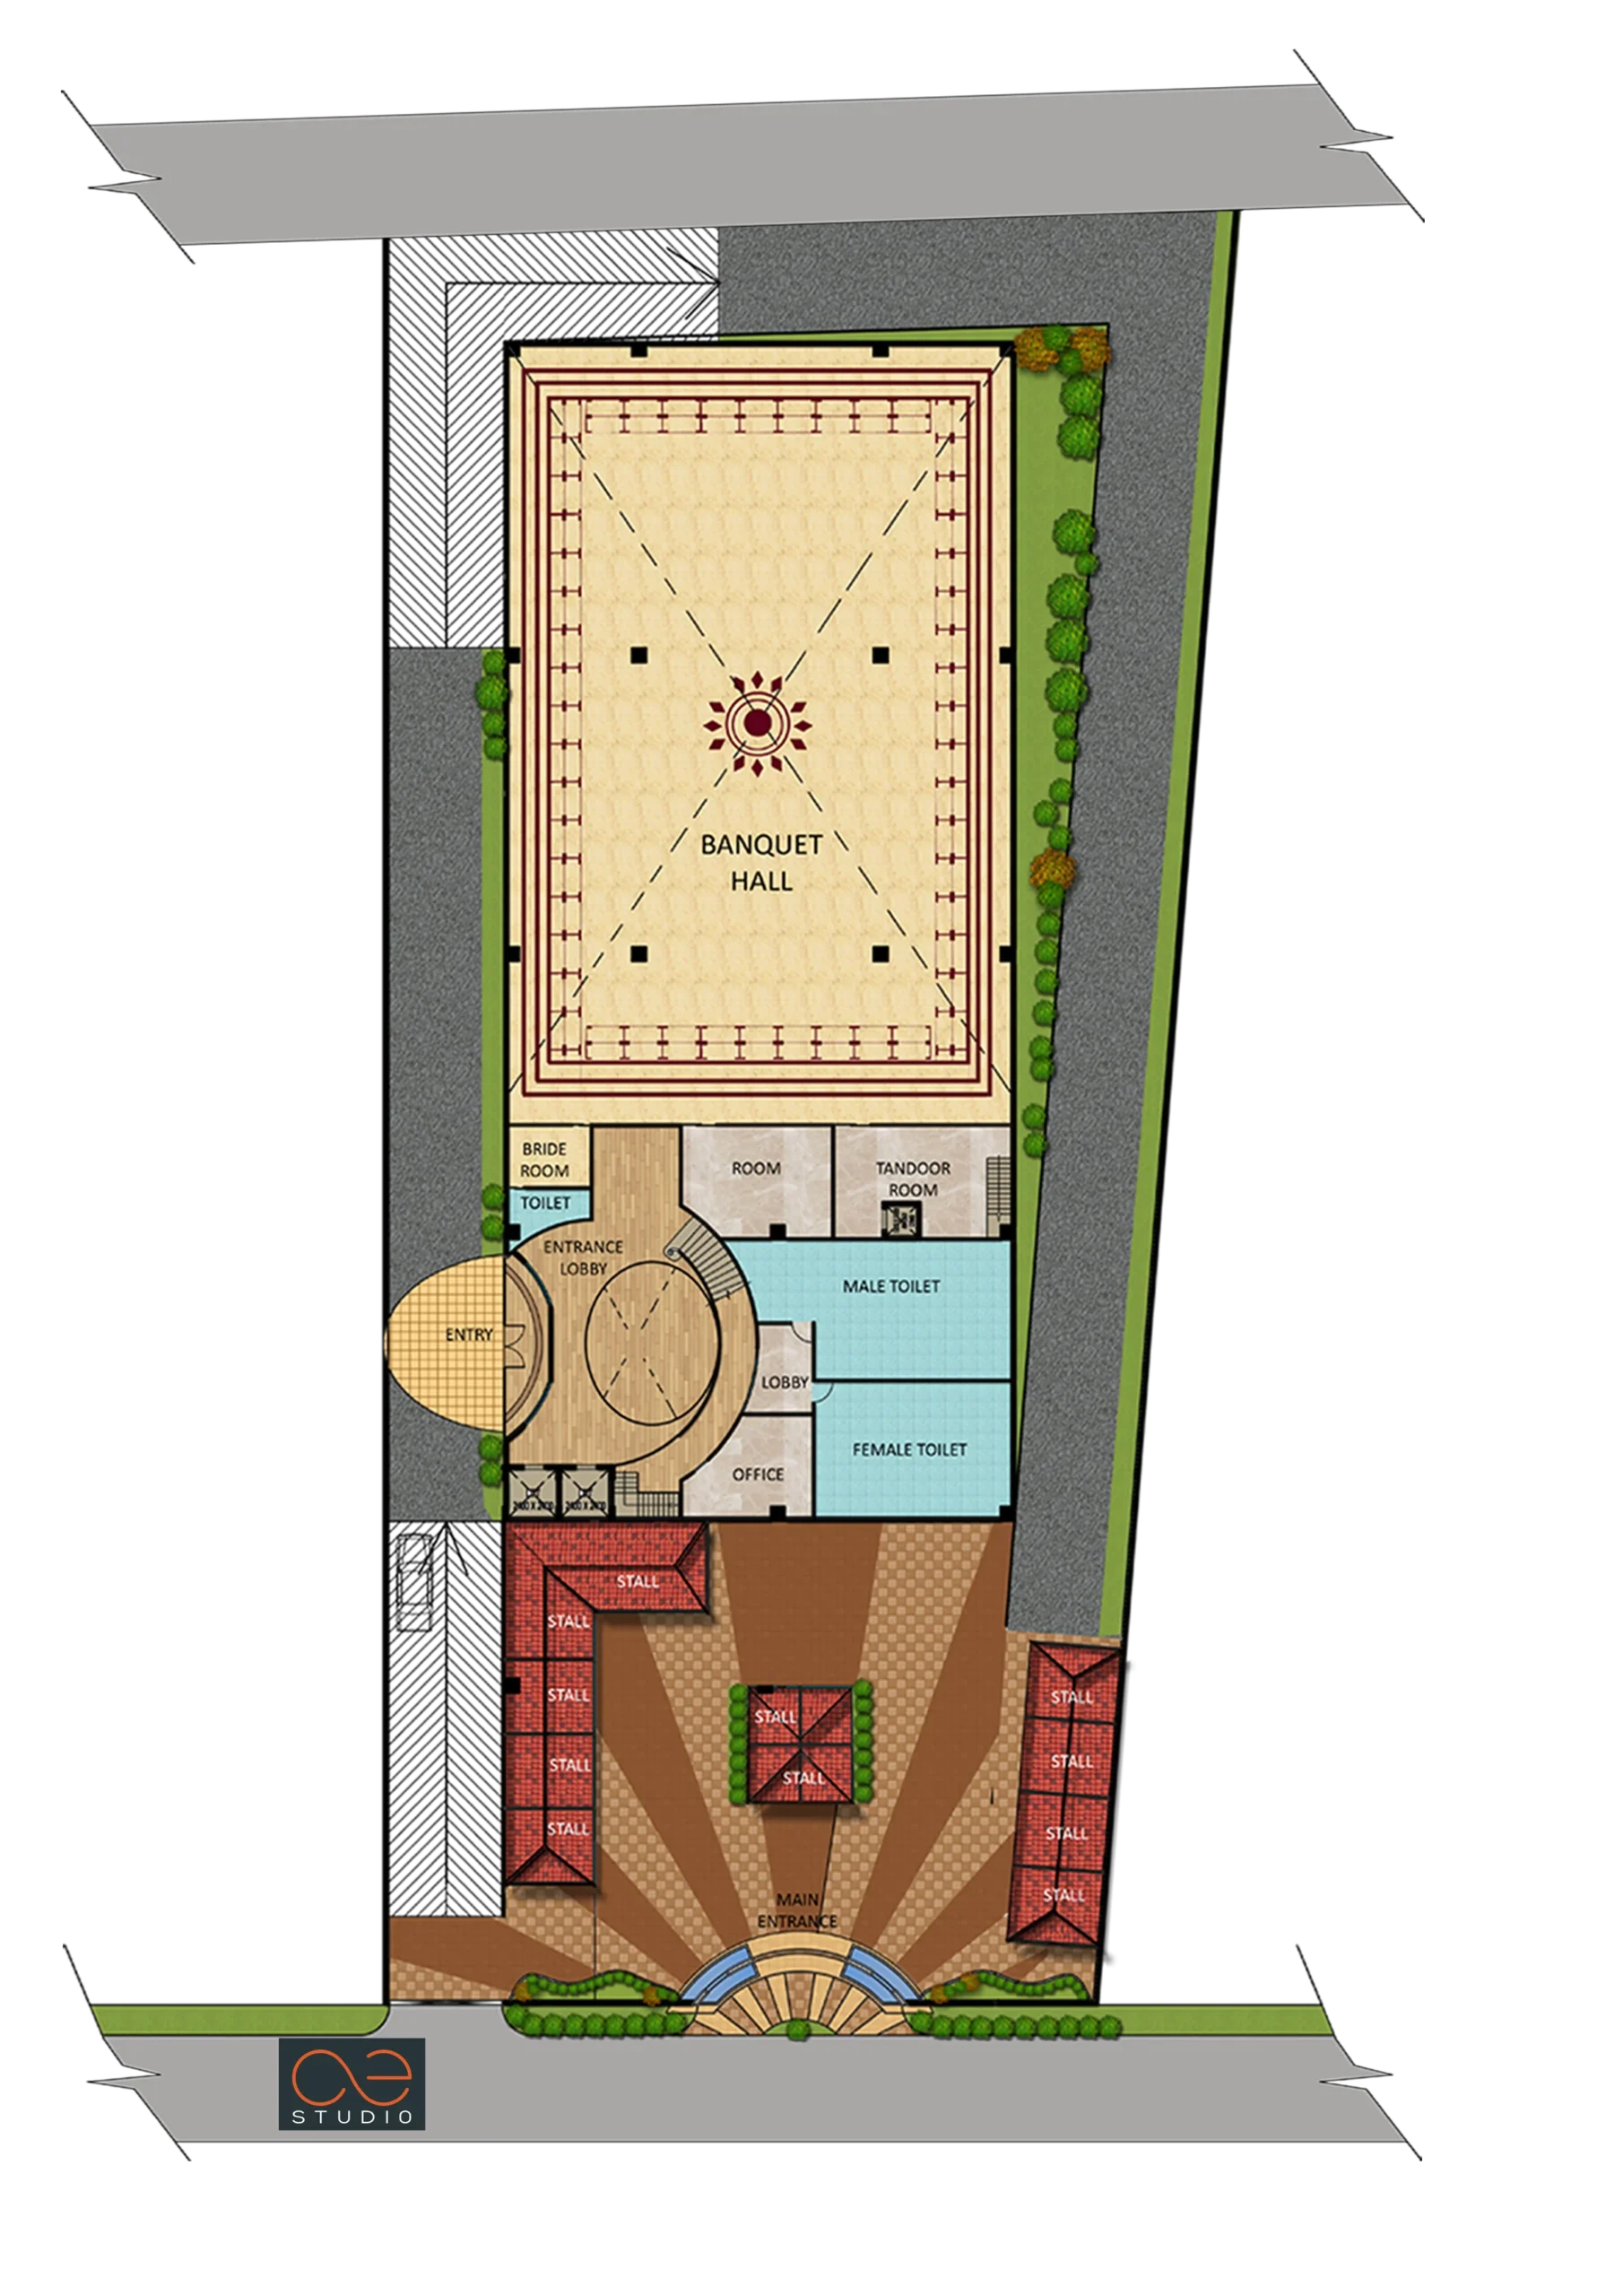
- Ground Floor Main Banquet Hall: Features a grand double-height hall configured for events of up to 950 Pax, supported by an entrance lobby, bridal room, dedicated office, tandoor/kitchen spaces, and high-capacity rest facilities.
- Curio Retail Arcade: The front setback integrates specialized curio shopping stalls with independent access, establishing a street-facing retail pocket that adds a commercial layer to the development.
- Mezzanine Conference Level: Incorporates an intermediate layout hosting a 150-Pax conference hall for private corporate events, meetings, and smaller gatherings.
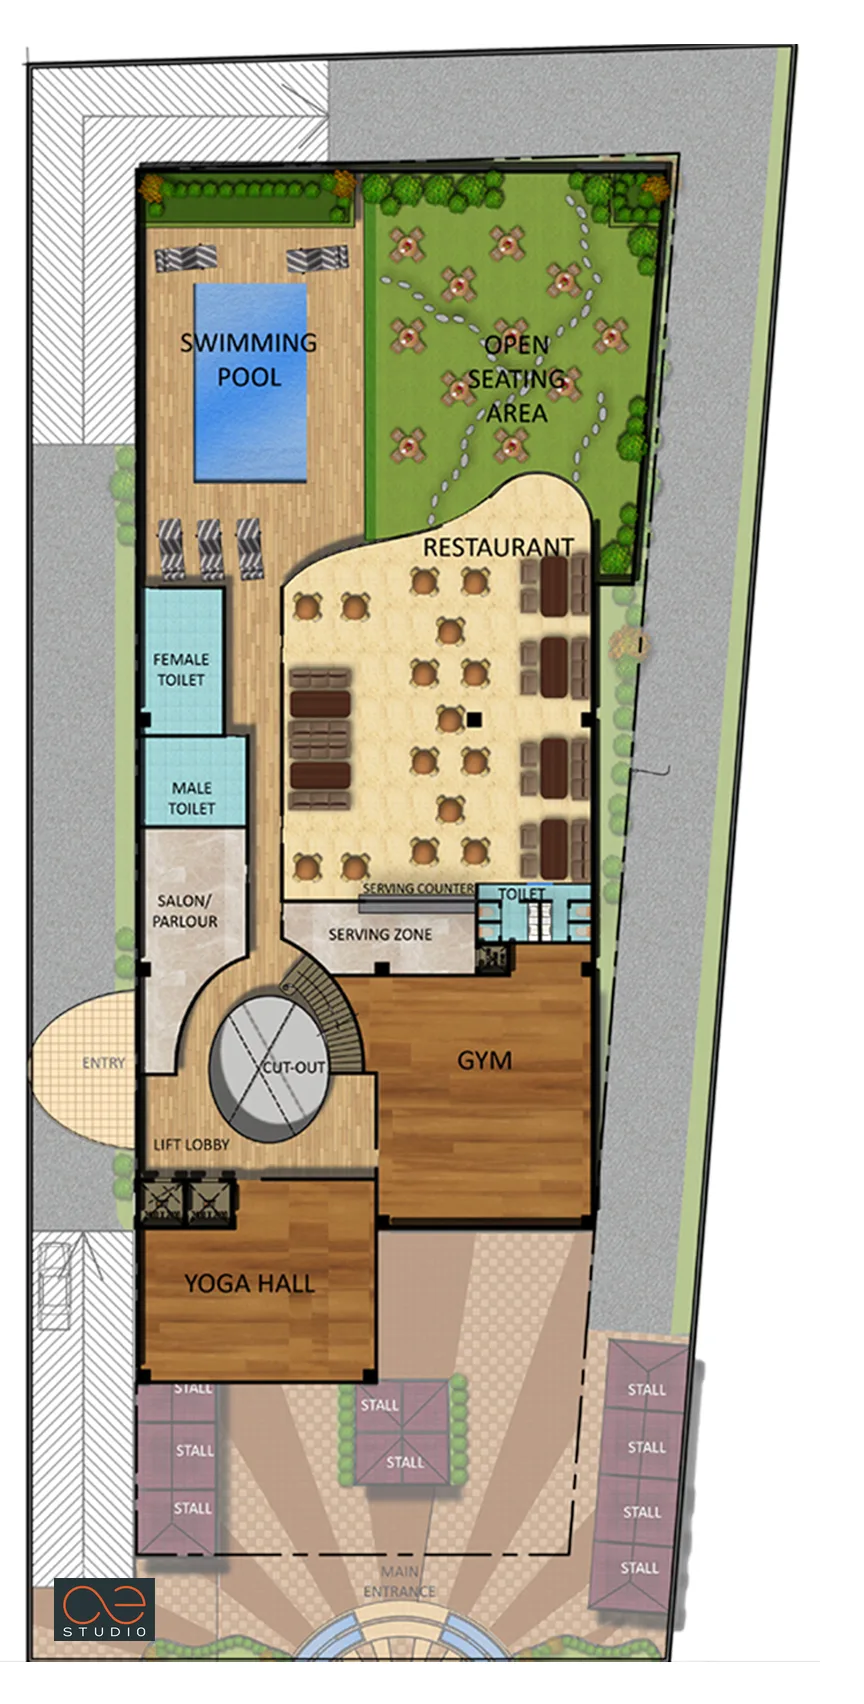
- Upper Deck Wellness & Pool Zone: Features a top-floor speciality restaurant, gym, yoga hall, salon/parlour, and an open terrace deck with a swimming pool and outdoor seating area. Combined, the restaurant and pool deck host semi-open-air gatherings for up to 450 Pax.
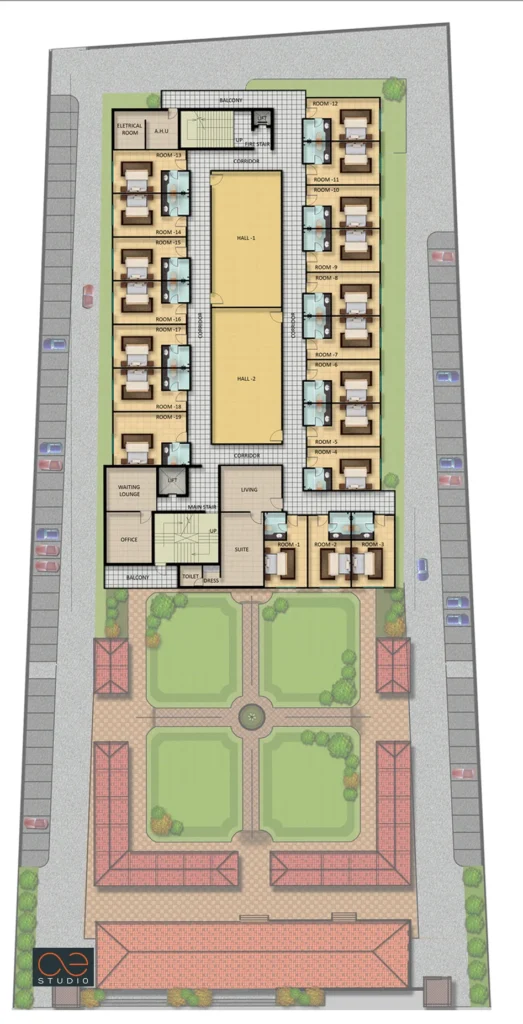
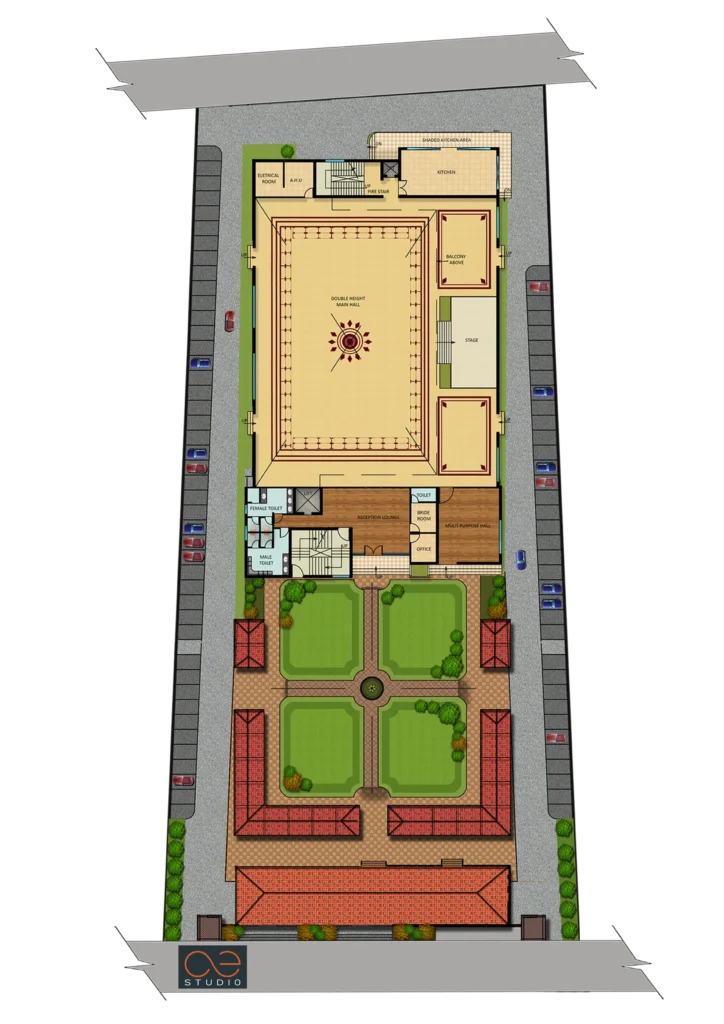
Option 02: Dual-Zone Precinct with Integrated Accommodations
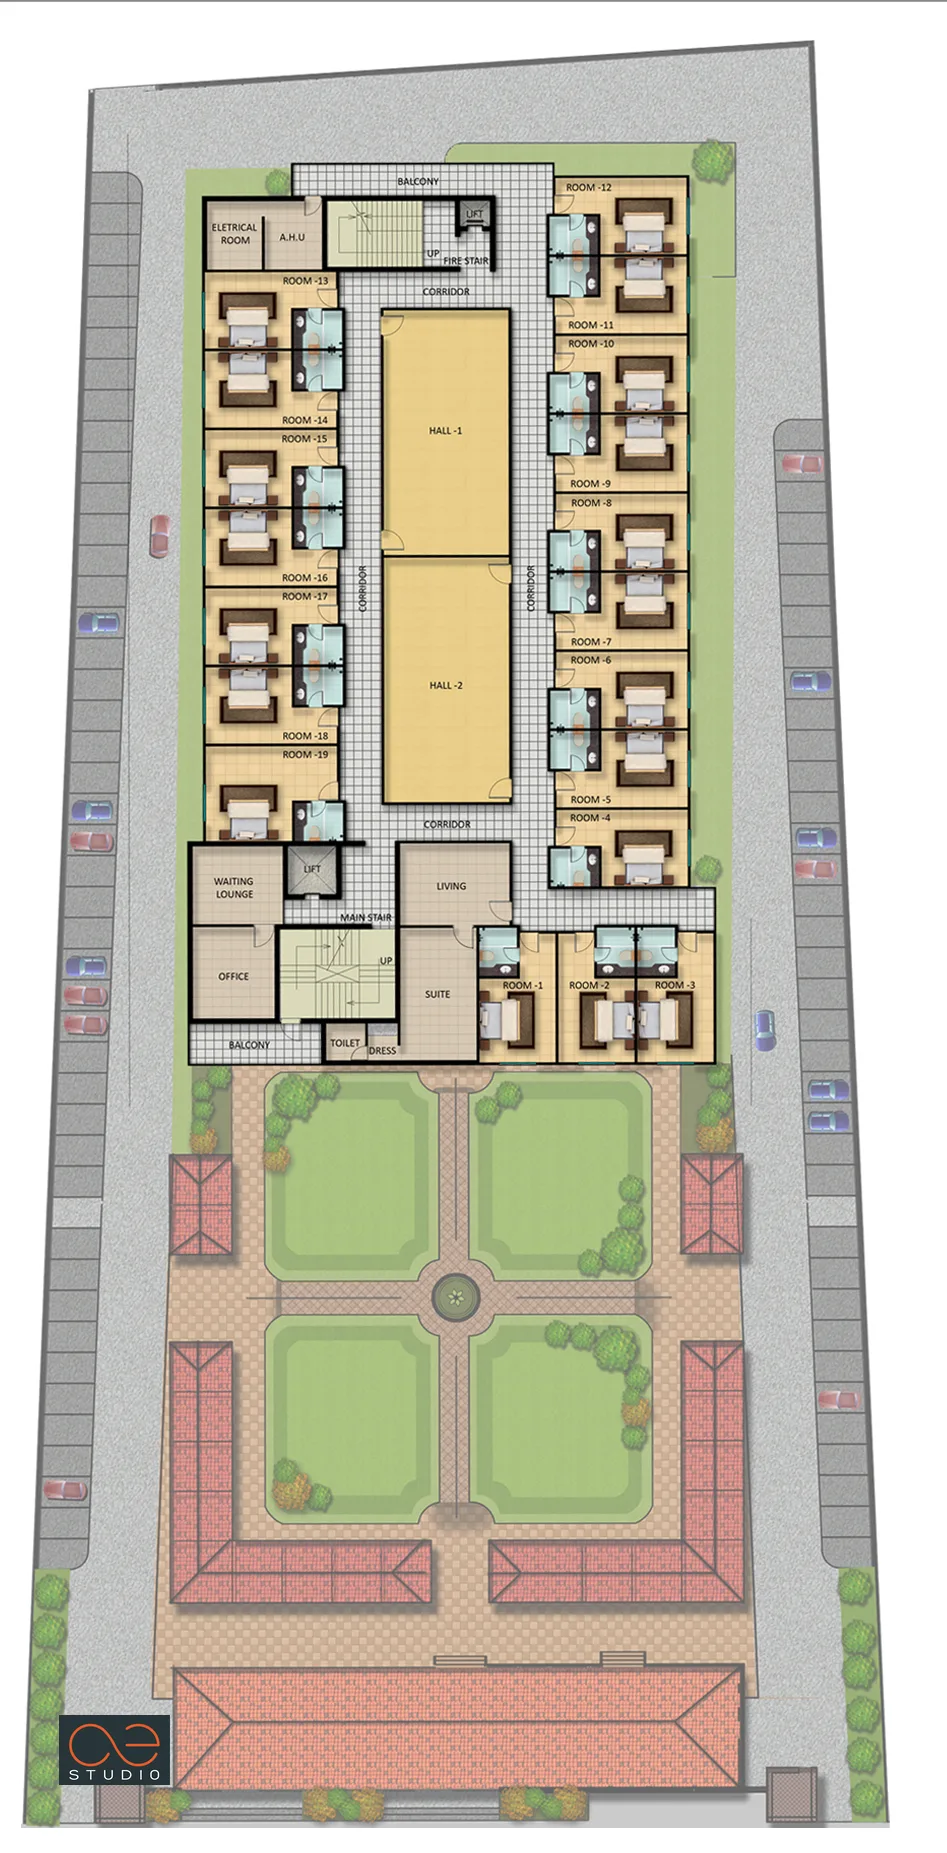
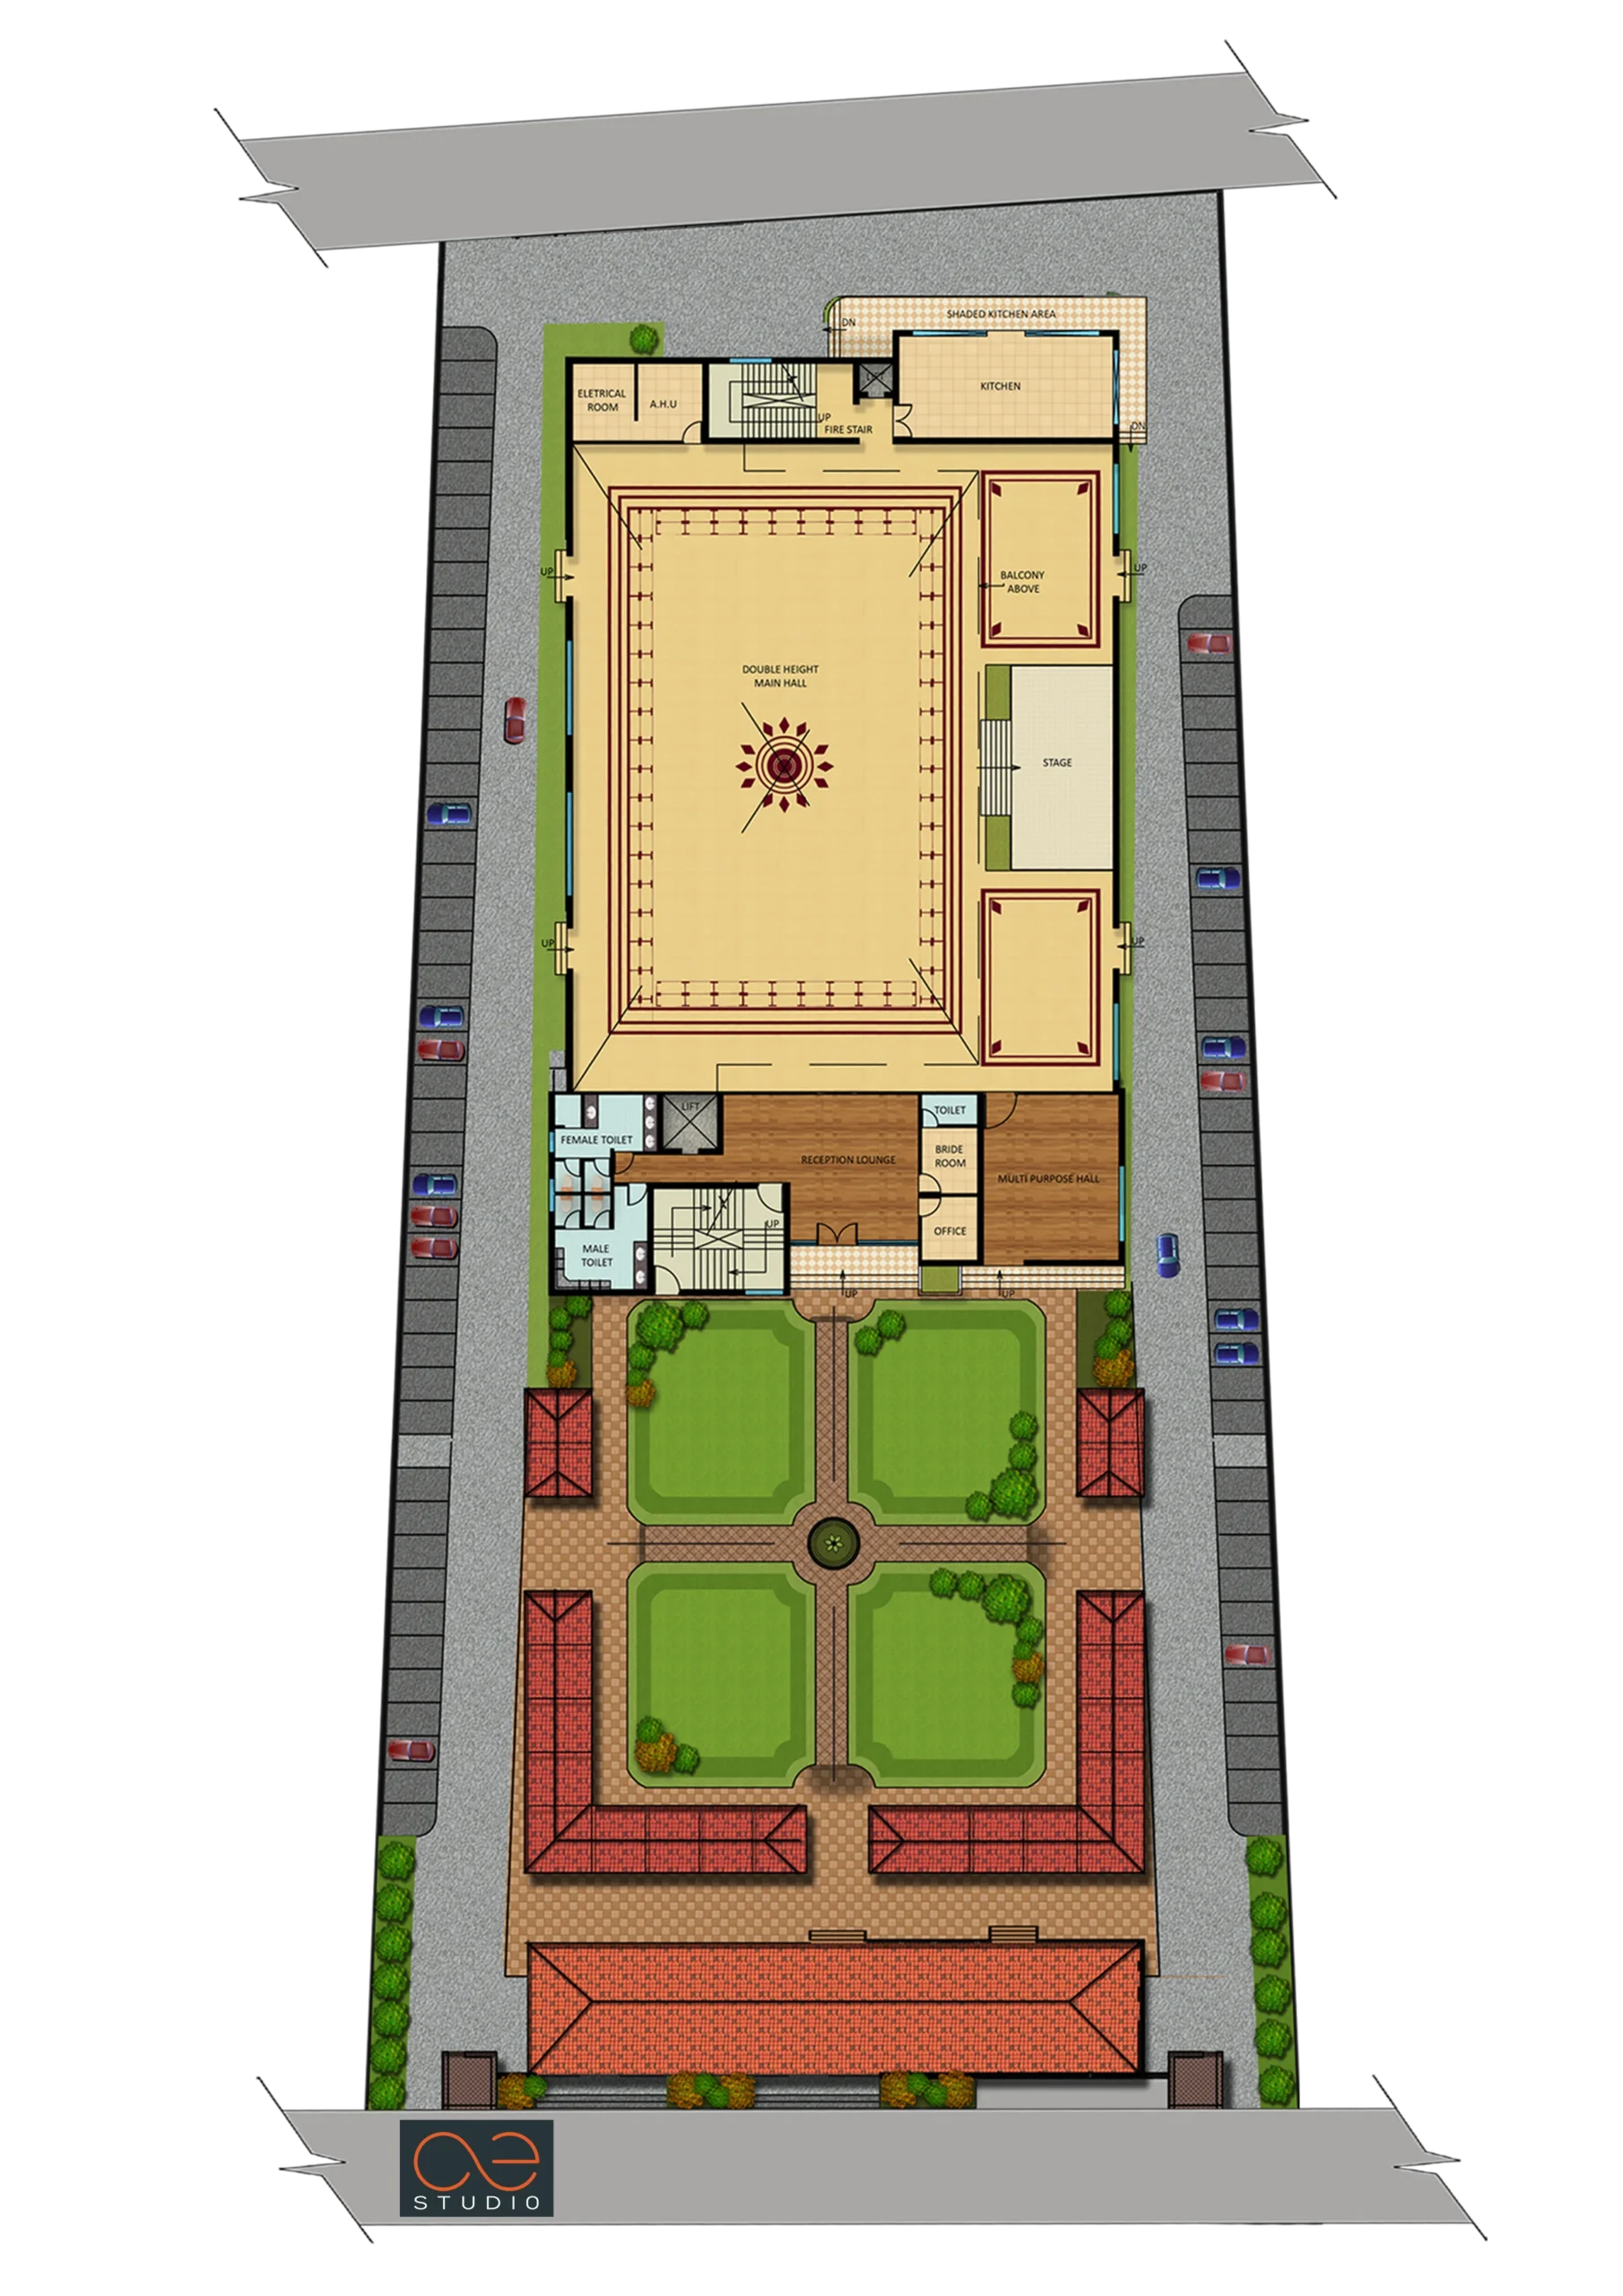
- Zone 01 – Banqueting & Rooms: Centered around a 750-Pax main hall with an elevated stage, flanked by two minor function halls on upper floors designed for intimate ceremonies such as Mehndi and Sangeet. The upper levels house 19 guest rooms and an executive suite to serve event guests.
- Zone 02 – "Haat" Style Retail & Dining: Configured as a traditional open-air "Haat" curio market surrounding central landscaped lawns. It includes a 65-Pax specialty restaurant and dedicated driver lodging quarters.
- Circulation: Both zones operate through independent entryways while maintaining internal pedestrian connectivity, allowing separate functional areas to operate efficiently without losing overall site integration.
Key Programmatic Highlights
- Adaptive Site Utilization: Maximizes a tight 4,242 Sq.yd urban footprint into a multi-story mixed-use event venue combining banqueting, retail, hospitality, wellness, dining, and accommodation functions.
- Flexible Event Capacity: Scales smoothly from small 65-Pax restaurant dining up to 950-Pax grand banquets, providing multiple configurations for different event requirements.
- Segregated Back-of-House: Organizes service stairs, AHU rooms, electrical infrastructure, and food preparation corridors along clear perimeter zones, helping maintain efficient operational circulation away from primary guest areas.
Planning & Functional Integration
The project is conceived as a flexible urban hospitality development capable of adapting to different operational and commercial models. The two planning options provide distinct approaches to organizing large-scale events, smaller functions, retail activity, dining, accommodation, and recreational amenities within the constrained urban site.
Both schemes emphasize clear circulation, functional zoning, and separation between guest-facing areas and service infrastructure. This allows the development to accommodate simultaneous activities while maintaining independent access and efficient back-of-house movement.
The Unifying Idea
The project transforms an existing marriage-hall site into a versatile multi-use hospitality destination. Whether organized as a vertically integrated banquet and wellness complex or as a dual-zone precinct combining events, accommodation, retail, and dining, the planning strategy focuses on maximizing functionality, flexibility, and commercial potential within a compact urban footprint.
“"Designed to replace a legacy venue in Bhagwat Nagar, this project reimagines high-density hospitality through two distinct spatial schemes—balancing large-scale banqueting with integrated wellness, retail, and accommodation programs."”
- SANDEEP R TANDON