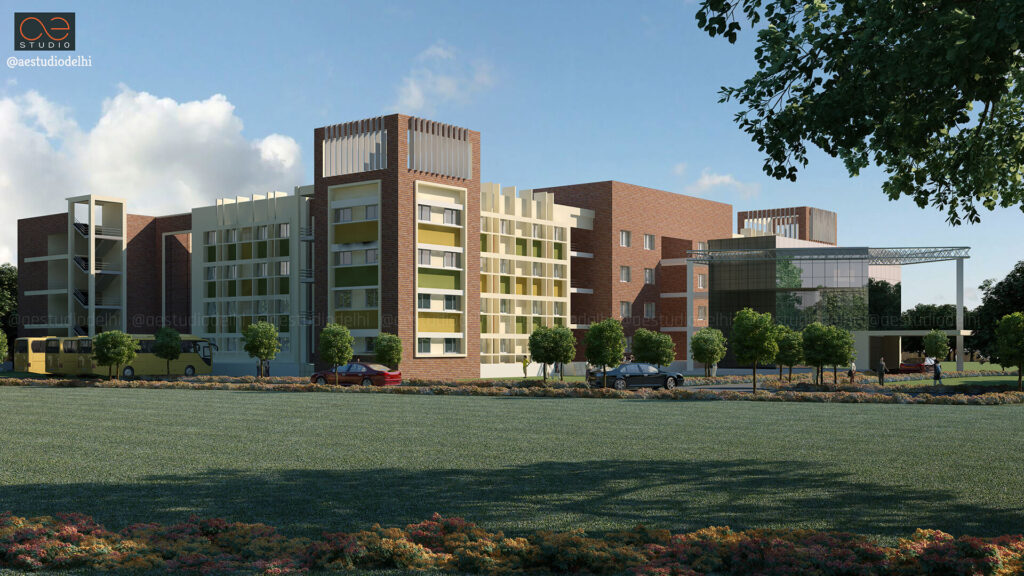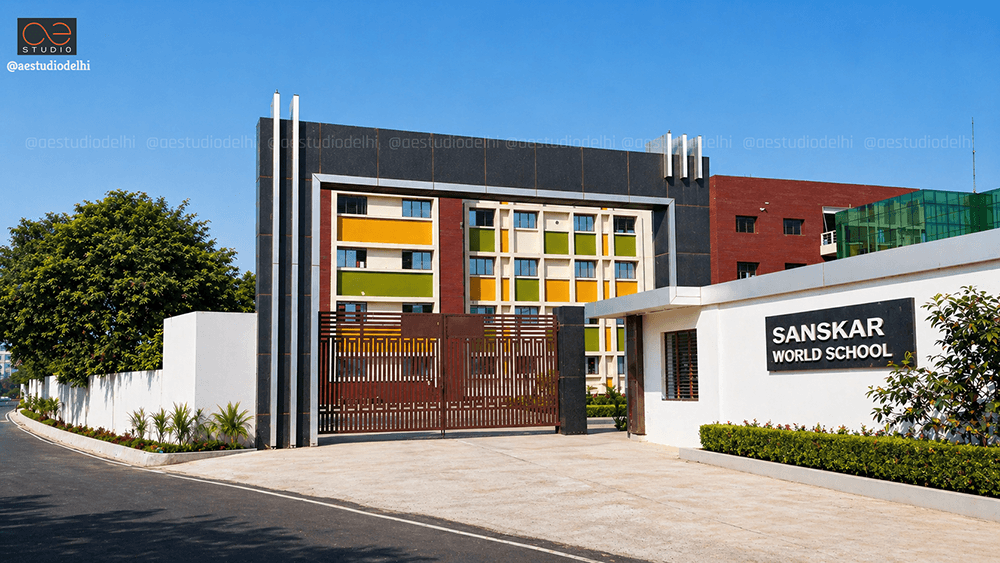
Sanskar World School, Ghaziabad
One Free-Flowing Building. Countless Learning Opportunities.
Client
Smt. Ramwati Charitable Trust
Location
Ghaziabad
Plot Area
4.75 Acres
B.U.A.
8830 Sqmt
Duration
2013-2015
Smt. Ramwati Charitable Trust
Location
Ghaziabad
Plot Area
4.75 Acres
B.U.A.
8830 Sqmt
Duration
2013-2015
Sanskar World School, Ghaziabad
A Free-Flowing Building. An Inviting Campus. World-Class Ambition.
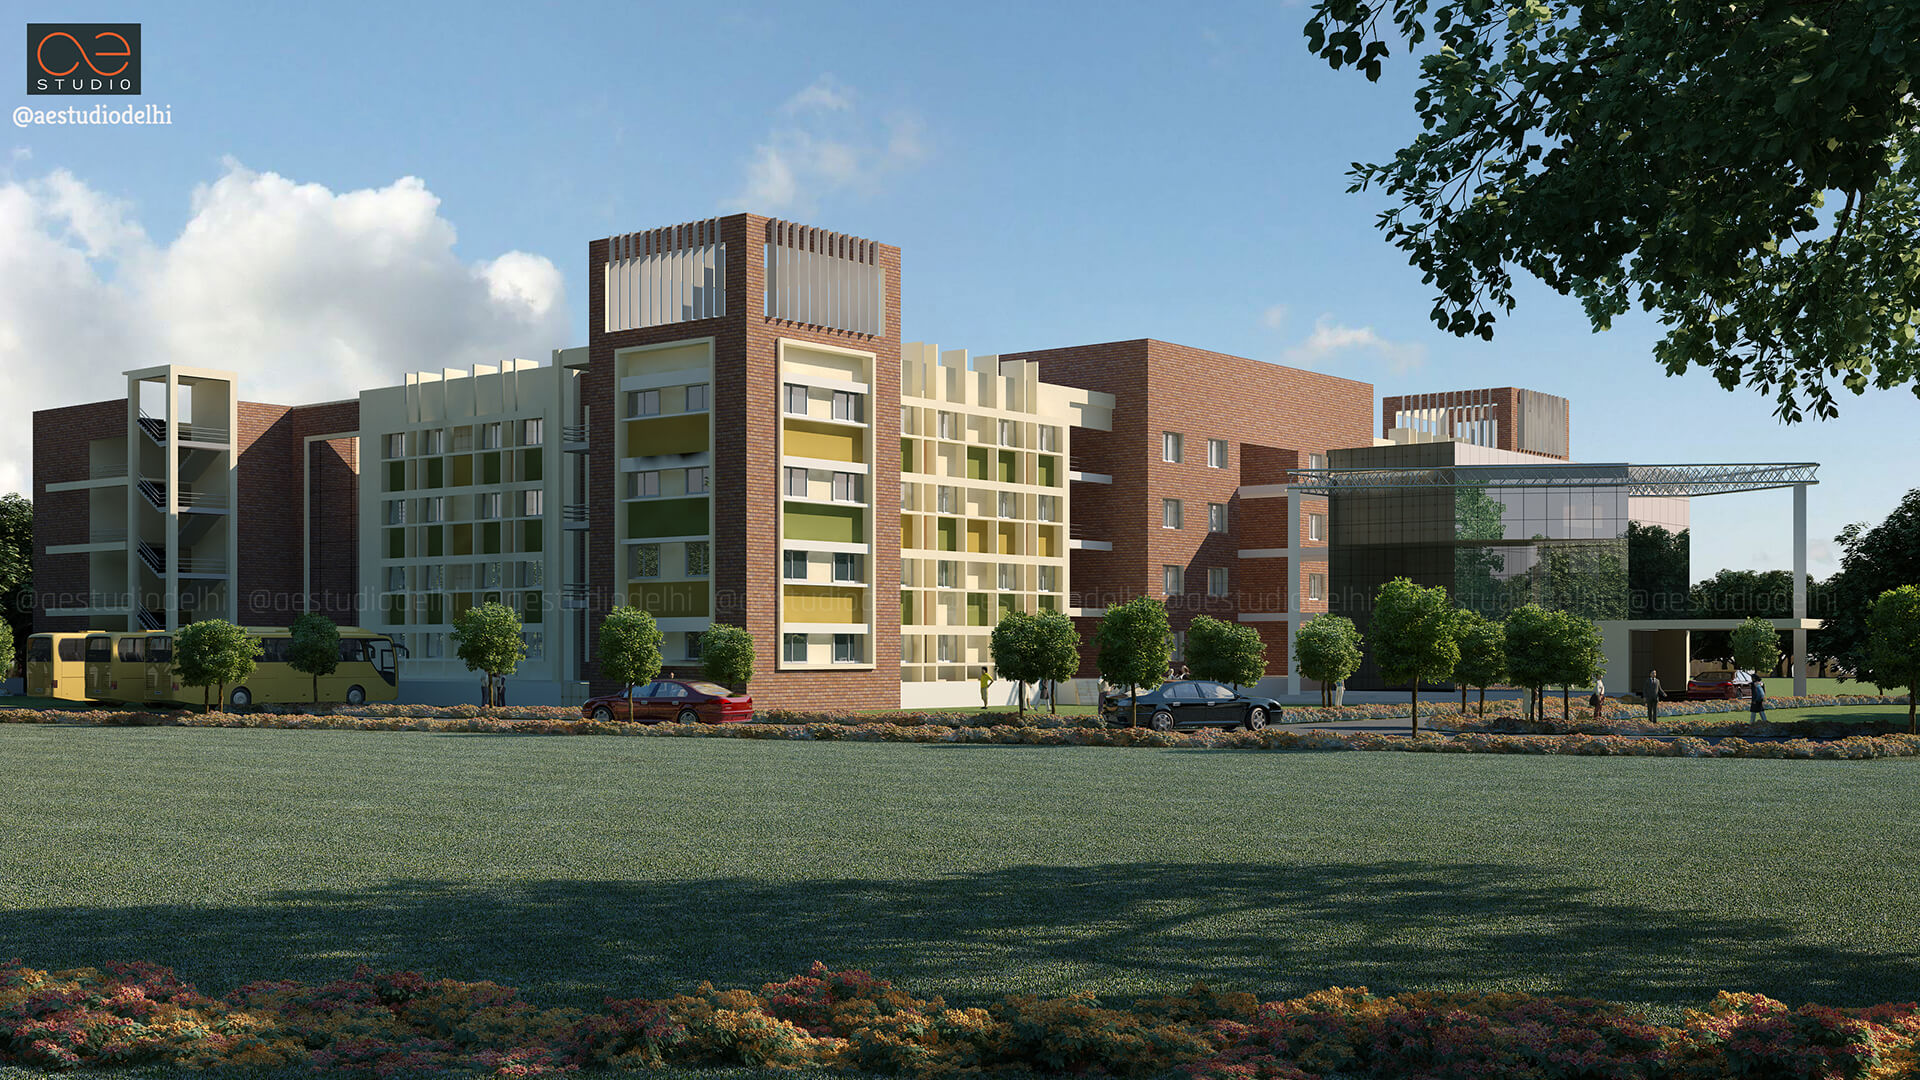
Located just off the Main Delhi-Haridwar National Highway, abutting D.P.S. Ghaziabad, Sanskar World School occupies a 4.75-acre campus with a clear and ambitious aim: to provide world-class educational facilities that stand above par with any school currently operational in the city.
Located just off the Main Delhi-Haridwar National Highway, abutting D.P.S. Ghaziabad, Sanskar World School occupies a 4.75-acre campus with a clear and ambitious aim: to provide world-class educational facilities that stand above par with any school currently operational in the city.
The design follows a disciplined, thoughtful approach — structured yet open, intentional yet inviting. It culminates in a single, free-flowing building that responds not to ego, but to the open spaces around it.
Careful planning has limited the footprint of the built form, allowing generous open green space throughout the campus. The school strives for all-round development — not academics alone. Learning happens not only within four walls but also outside. The central OAT (Open Air Theatre) is the prime example of this philosophy.
Zoning & Key Spatial Components
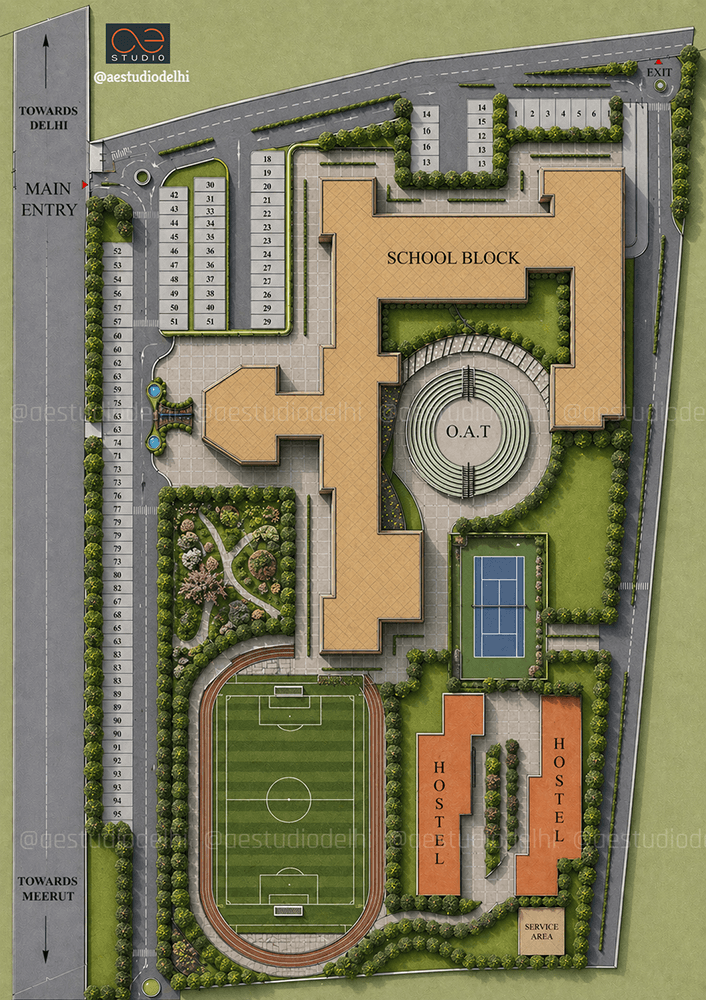
1. Institutional Zone (School Block)
The School Block is the central anchor of the campus, featuring a large, interlocking geometric footprint designed to maximize natural light and courtyard spaces.
An expansive OAT (Open Air Theatre) sits directly within the eastern embrace of the school building, serving as a focal point for assemblies, cultural events, and student interaction.
An elegant, landscaped plaza with a water feature and a decorative bridge marks the transition space on the western flank of the main block — a threshold between arrival and learning.
2. Residential & Service Zone
Located at the southeastern corner of the campus are two distinct Hostel blocks, arranged to maintain student privacy while remaining accessible to campus amenities.
A dedicated Service Area is tucked away at the southernmost tip, ensuring maintenance utilities are isolated from primary student activity zones.
3. Sports & Recreation Zone
• Football Field & Running Track: A full-sized football pitch wrapped by a running track occupies the southwestern quadrant of the site.
• Tennis Court: A dedicated outdoor sports court is positioned between the Open Air Theatre and the hostel buildings.
• Landscaped Zone: Directly north of the football field is a curated green pocket park featuring organic pedestrian walkways, dense tree clusters, and vibrant seasonal planting — offering a soft contrast to the structured sports facilities.
Circulation & Access
• Main Entry & Exit: The Main Entry is strategically positioned at the northern end of the site plan along the main road. A dedicated Exit is located at the northeastern corner, establishing a smooth, unidirectional peripheral traffic flow.
• Internal Roadways: A wide vehicular road runs along the entire western boundary, feeding into organized parking bays and continuing around the northern and eastern perimeters of the site.
• Parking Infrastructure: The plan features extensive numbered parking slots grouped efficiently near the entry and along the northern boundary — segregating vehicular movement from the pedestrian-heavy core zones.
Landscape & Environmental Strategy
The layout utilizes a dense buffer of peripheral plantation along the entire boundary to mitigate traffic noise from the Delhi-Meerut road.
The design emphasizes a strong "green spine" — integrating open recreational areas, manicured courtyards, and structured avenues that interlock seamlessly with the built forms. The campus does not place buildings next to landscape. It weaves them together.
The Unifying Idea
Sanskar World School is not just an institution. It is a response — to the noise of the highway, to the density of Ghaziabad, to the stated aim of being above par. A disciplined, thoughtful approach to planning. An inviting, open character to every space. A free-flowing building that steps back so the green can step forward.
The OAT beats at the heart of the campus. The sports field accommodates bodies in motion. The landscaped park offers quiet respite. And the hostel blocks, service areas, and academic wings all find their place in a composition that is rigorous, generous, and unmistakably Sanskar.
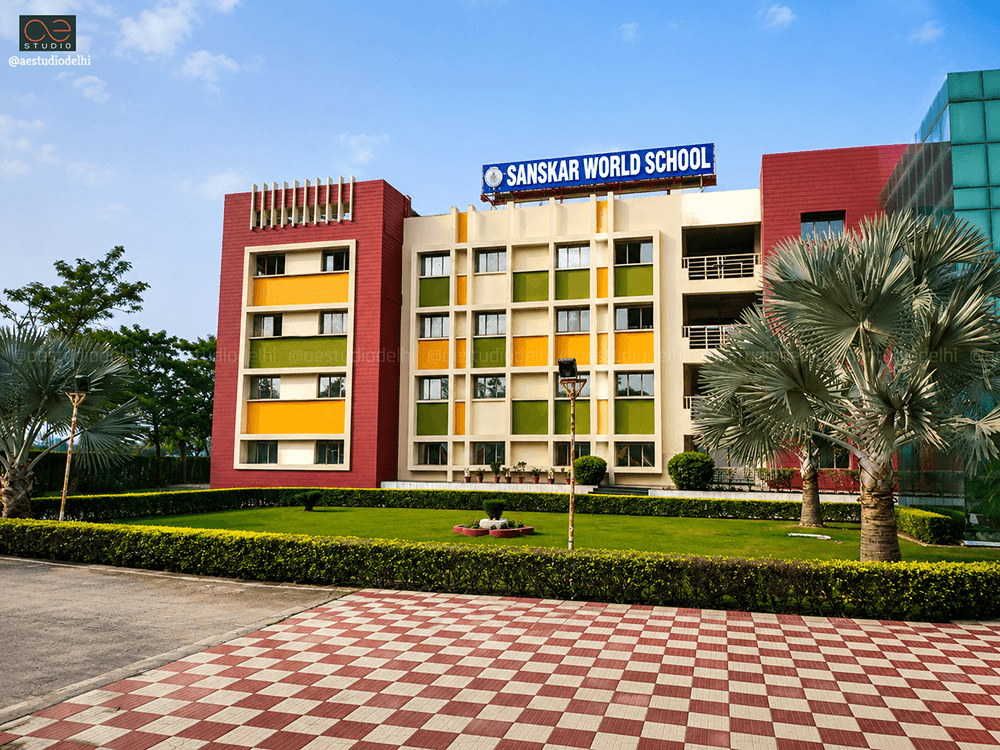
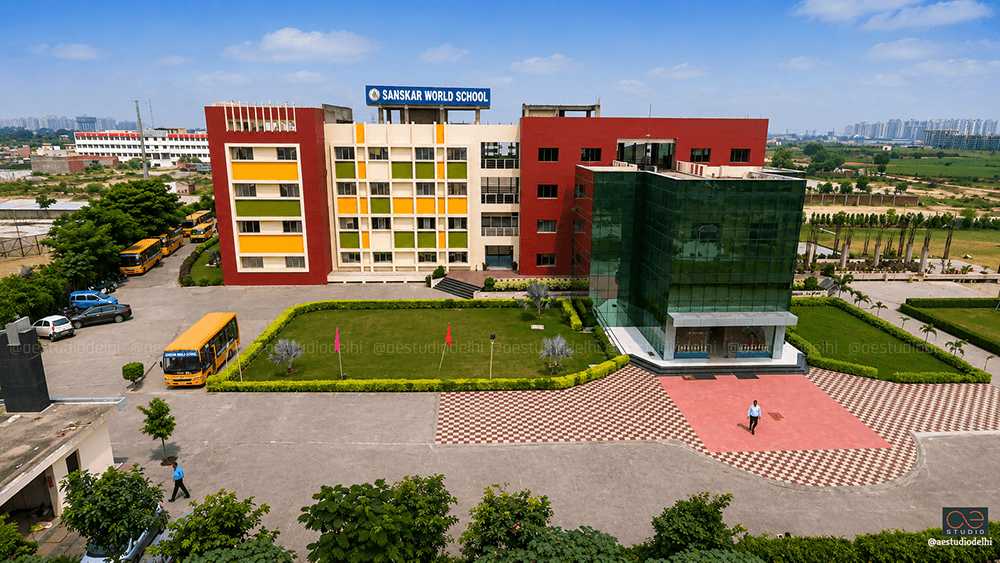
“The Delhi-Haridwar Highway is loud. D.P.S. Ghaziabad is next door. To stand above par, we had to be precise in our handling of the site. Structured planning. Inviting spaces. One free-flowing building. So we pushed the building to the edges, carved open spaces through the middle, and placed the OAT where every child could reach it.”
- SANDEEP R TANDON